
34 Southridge Dr
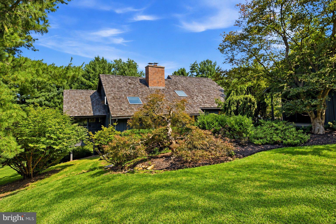
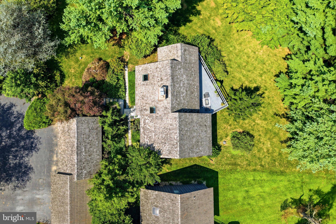
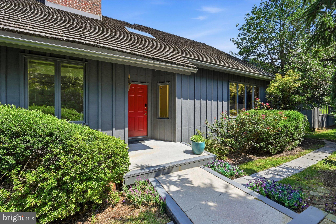
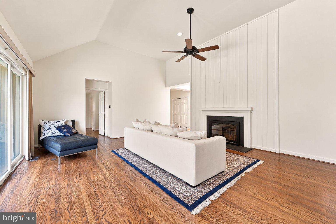
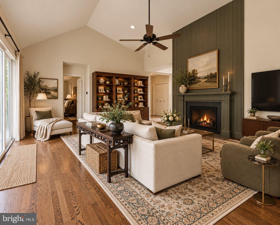
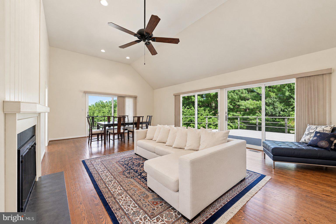
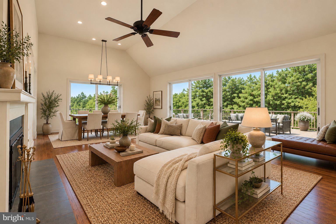
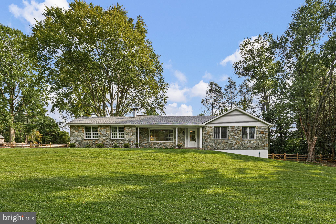
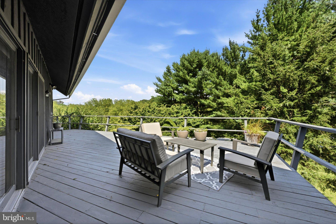
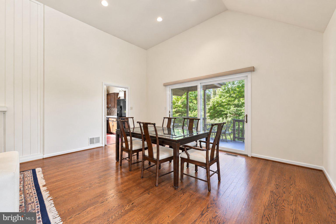
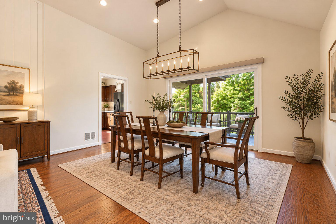
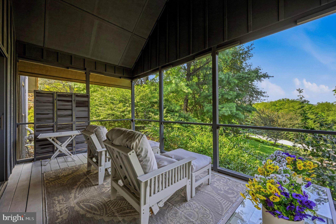
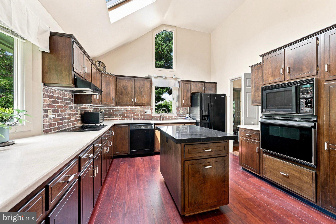
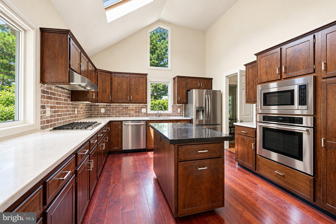
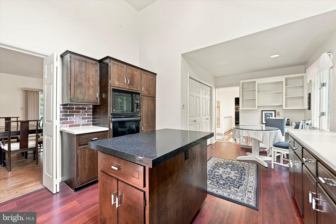
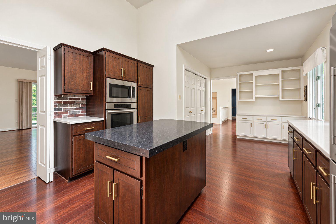
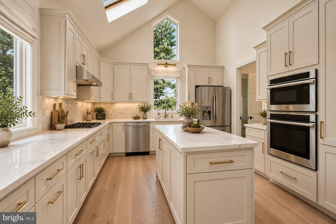
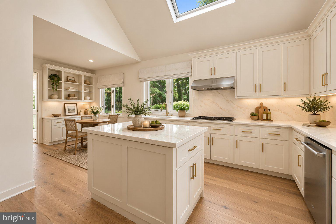
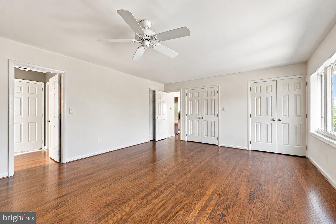
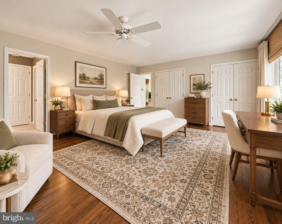
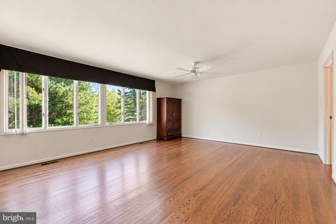
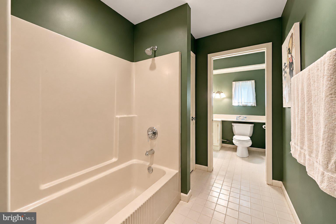
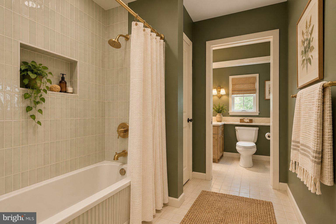
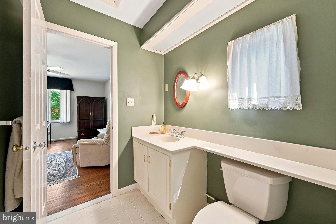
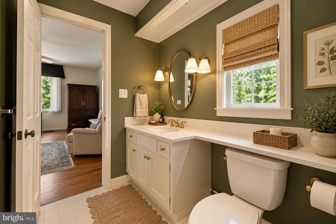
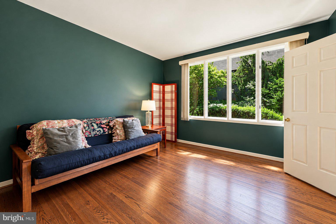
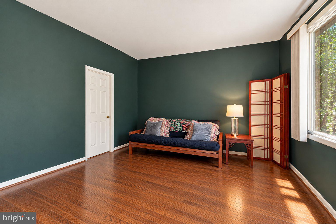
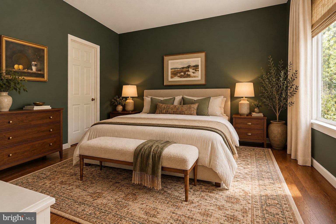
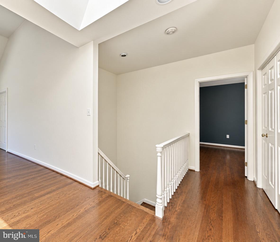
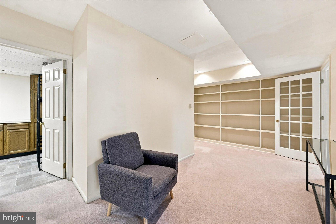
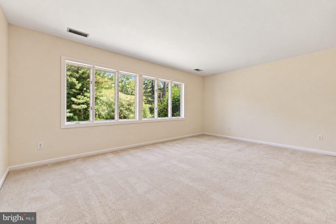
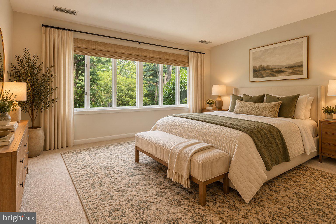
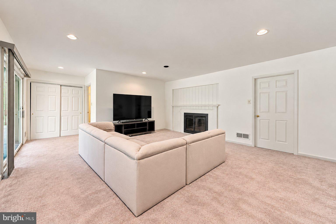
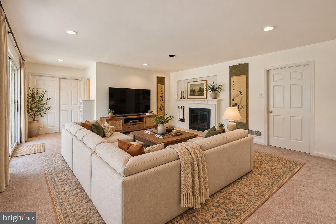
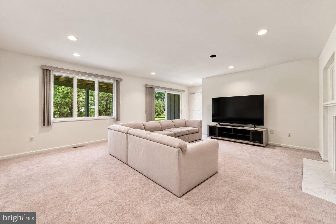
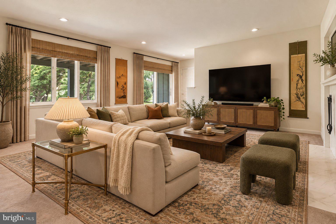
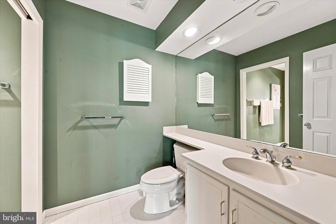
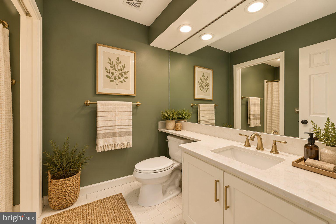
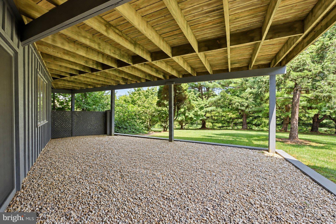
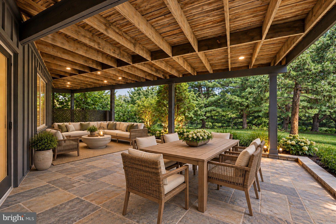
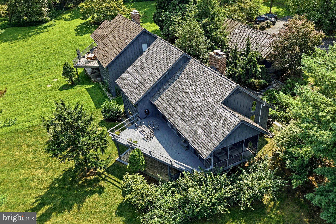
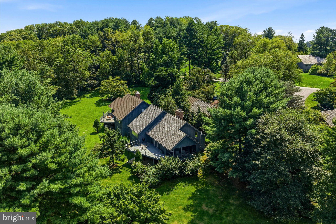
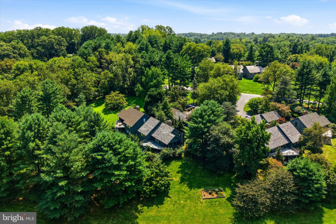
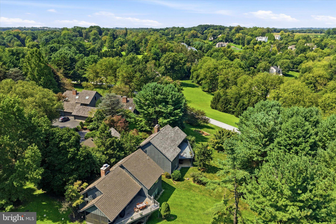
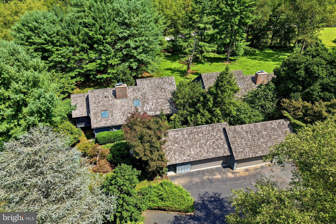
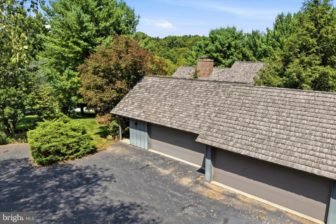
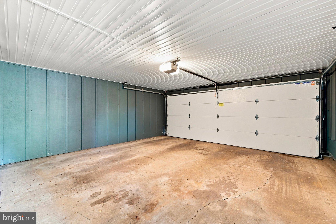
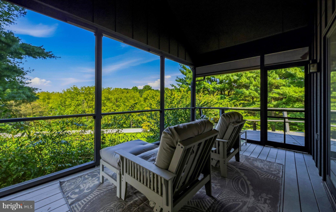
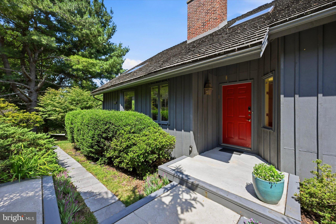
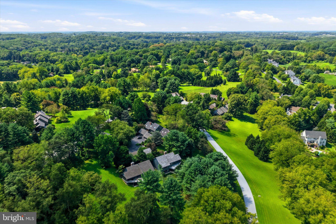
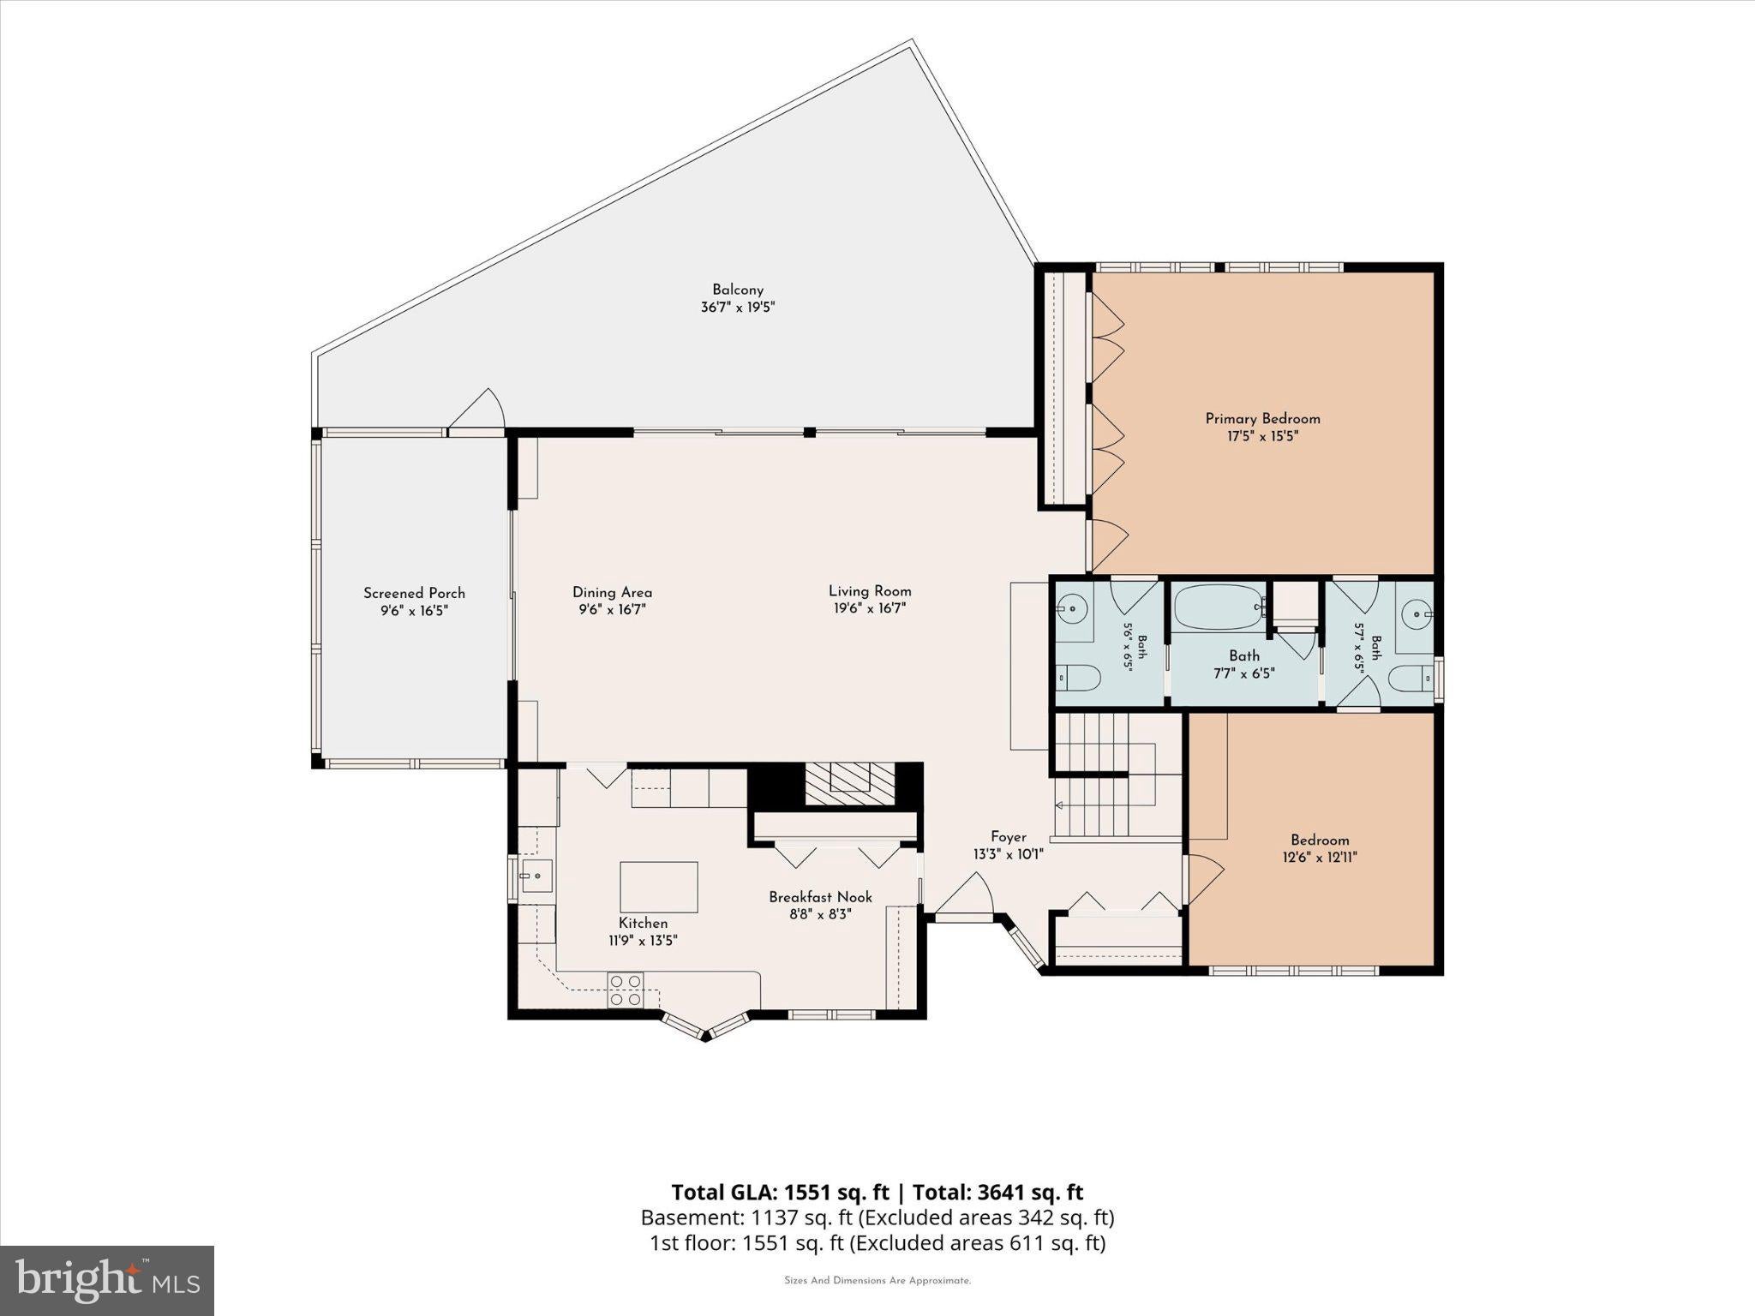
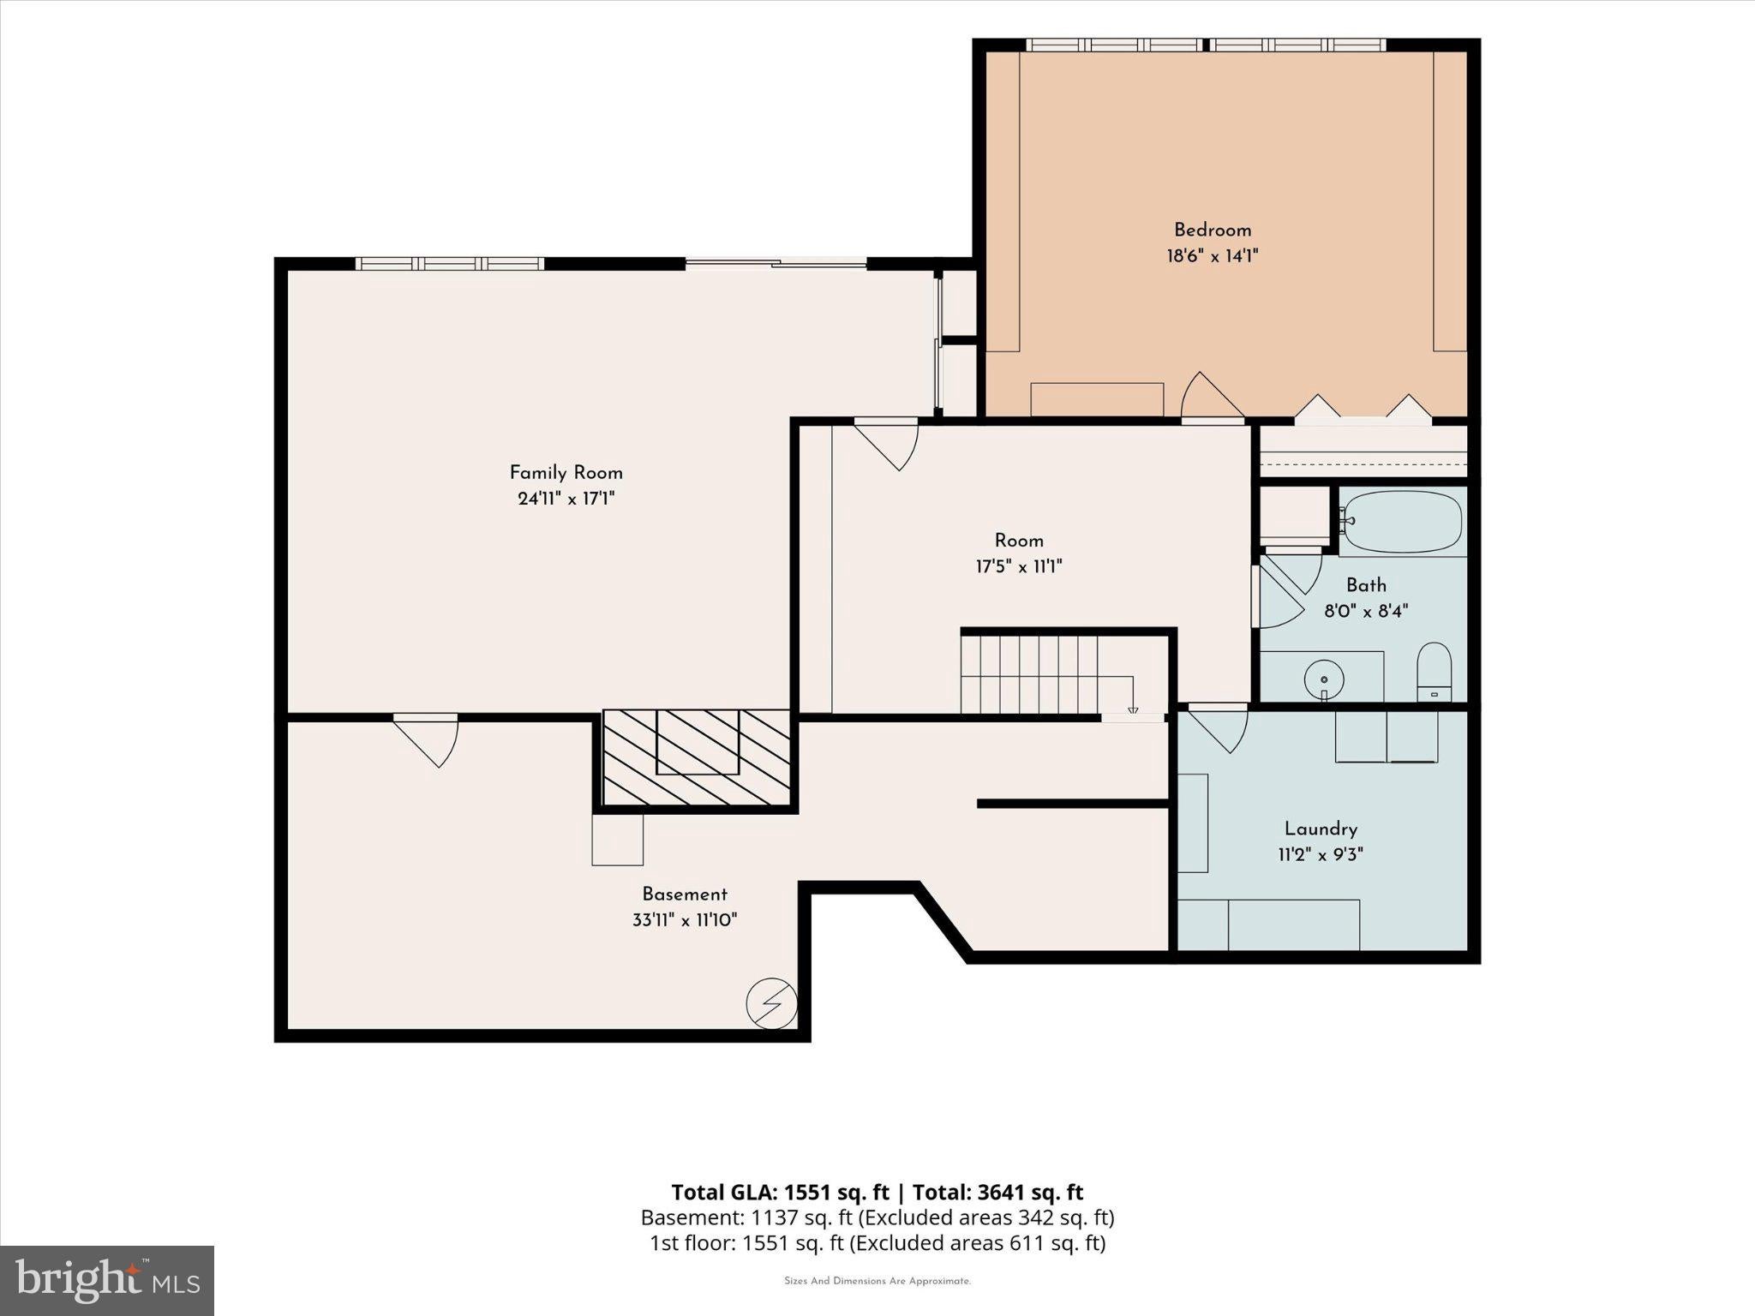
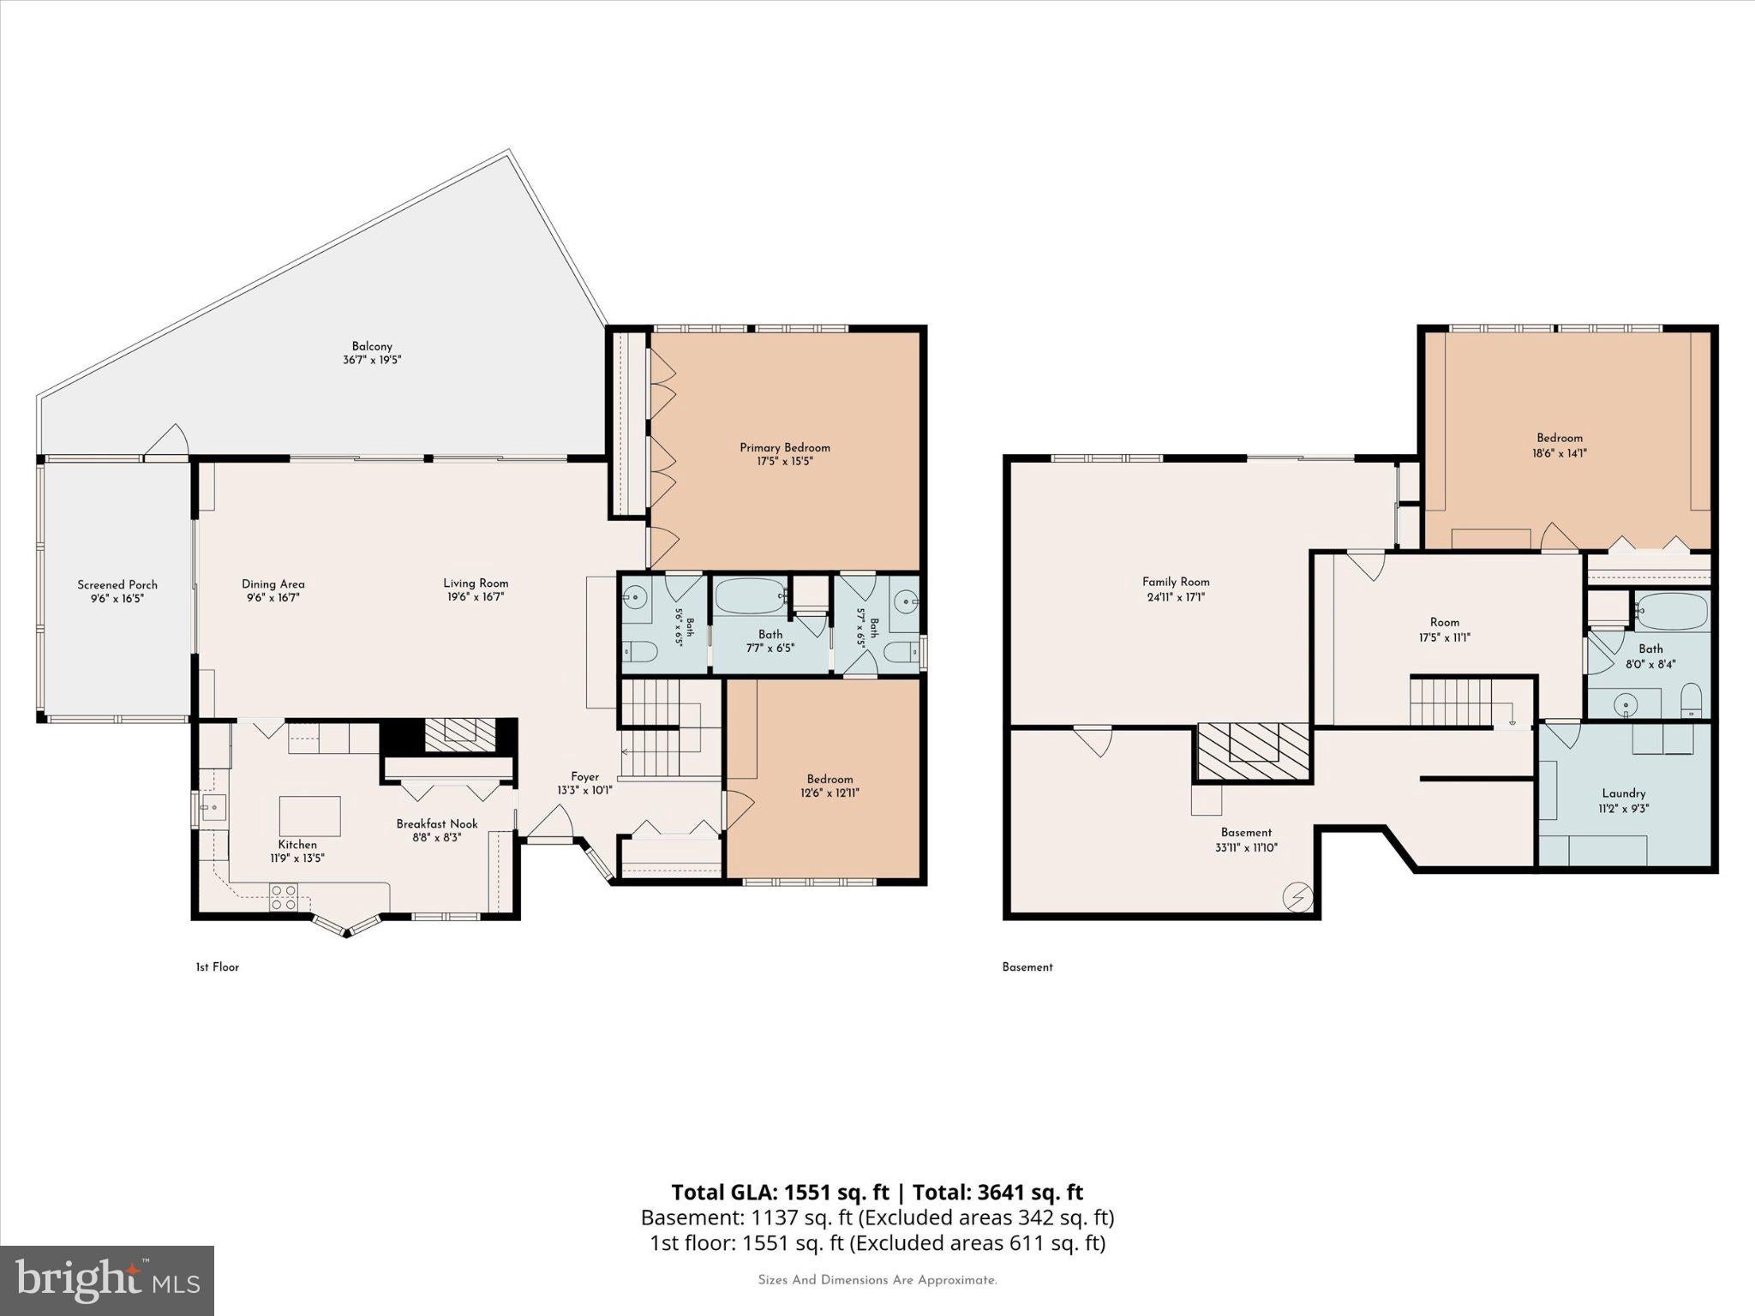
Atop the Knoll of Southridge, tucked in a prime and scenic area of Kennett Township, lies 34 Southridge Drive, a spacious contemporary-style single family home offering an UNBEATABLE price. If location, privacy and a picturesque setting are vital to your lifestyle, then you won’t want 34 Southridge to get away! Major capital improvements include a new cedar roof in 2021, new skylights and a new HVAC system in 2025. Set on a lush acre with sweeping views, the home is adorned by an abundance of natural light, vaulted main Living Room, Dining Room and Kitchen, and hardwood floors throughout most of the main floor. An exceptionally large Primary Suite on the main floor provides a blank canvas for design. You’ll find two (2) wood burning focal-point fireplaces, one in the main floor Living Room, and the other on the lower level Family Room for those cozy days and nights. And this home offers three (3) inviting outdoor spaces for enjoying the beautiful views: a screened porch conveniently located off the main floor Dining Room, a large deck which spans the length of the main floor Living Room/Dining Room, and a covered walk-out patio conveniently located off the lower level Family Room. Need Flex space? Options include the Den/Bedroom with ensuite bath on main floor, and/or the bright, lower level walk-out currently functioning as a bedroom and Family Room. A large Laundry Room, dedicated storage area, and a welcoming Foyer complete the lower level space. Outside, a detached two-car garage provides even more storage for vehicles and gear. Southridge is a walkable community of clustered single family homes amidst open fields, woods and miles of streams. It is a uniquely scenic environment that feels worlds away, yet sits just minutes from the vibrant energy of Kennett Square. Just minutes from Hockessin, Wilmington, the Kennett YMCA, Longwood Gardens and Winterthur too! Make your appointment today.
Listing Information
Facts & Features
Location
Community Information
Architecture
Features & Amenities
Property Features
Square Footage
Tax & Financial Information
Schools
Greenwood Elementary School
duPont (H.B.) Middle School
Kennett High School
Hillendale Elementary School
Unionville High School
Bancroft Elementary School
North Star Elementary School
McKean (Thomas) High School
School ratings are provided for informational purposes only and are subject to change. Attendance boundaries are for reference only — contact the school or district directly to verify enrollment eligibility.
Historical Data
Price History
| Date | Event | Price |
|---|---|---|
| 10/08/2026 | Listed for sale | $599,000 |
Listed by Caitlin Coppock · Compass Pennsylvania, LLC · 2673805813
Listing information provided exclusively for consumers' personal, non-commercial use and may not be used for any purpose other than to identify prospective properties consumers may be interested in purchasing. Information deemed reliable but not guaranteed by the MLS. Copyright 2026, Bright. All rights reserved.
Last Updated: October 20, 2026 at 2:14 PM | Source: Bright | MLS#: PACT2137500

Similar Homes For Sale In Kennett Square
Start Your Real Estate Journey
Whether you have questions about this listing, want to schedule a showing, or just want to talk through your options, Jeromy Dunn-Portella is here to help. Reach out and expect a response within one business day.
How can I help?
Jeromy Dunn-Portella is here to help. Reach out and expect a response within one business day.
Thanks — Jeromy Dunn-Portella will be in touch shortly.
Make A Plan For Your Purchase
Know what you can afford before you start shopping — then run the numbers on any home you have in mind.
How much house can I afford?
- Principal & interest
- Property taxes
- Homeowner's insurance
- HOA dues
If your monthly savings are applied to the loan principal.
Enter your income, debts, and down payment to see how much home you may qualify for. Estimates only — not a lending decision.
Want to know more?
Jeromy Dunn-Portella is here to help. Reach out and expect a response within one business day.
✓ Thanks — Jeromy Dunn-Portella will be in touch shortly.