
1703 Weatherstone Dr
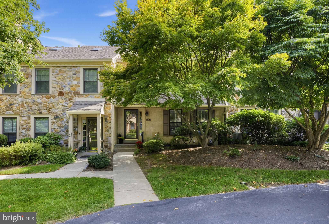
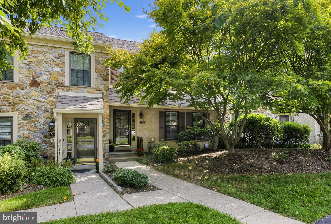
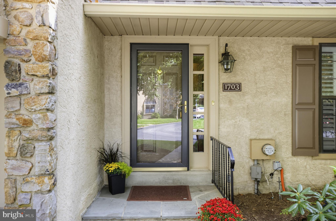
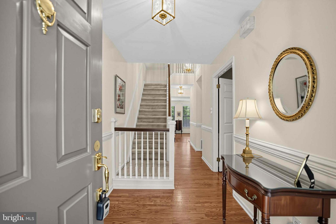
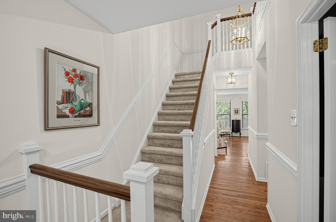
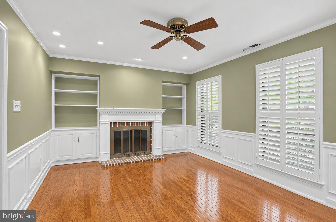
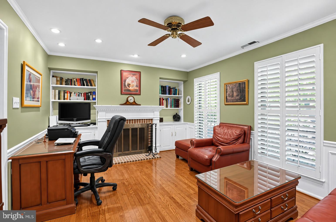
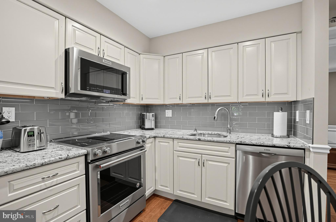
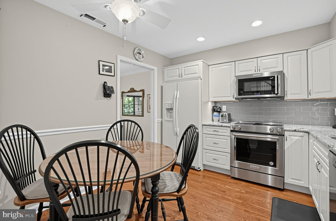
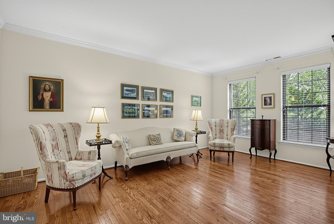
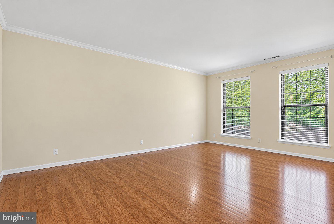
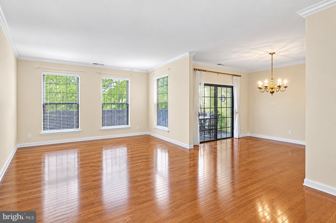
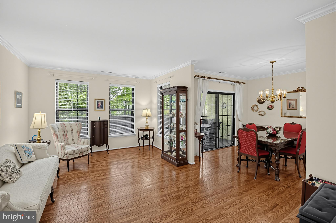
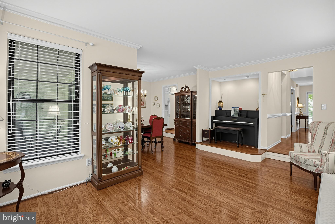
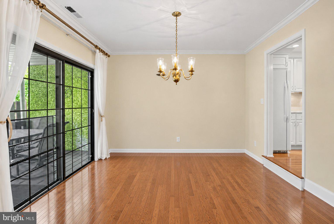
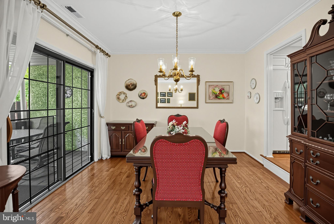
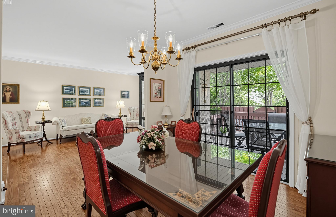
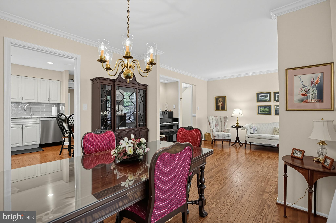
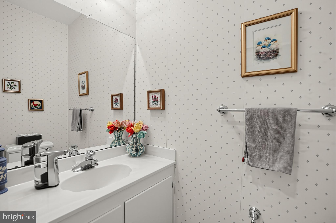
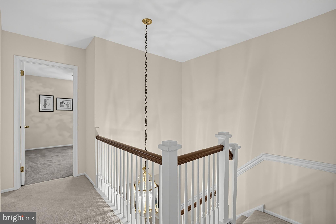
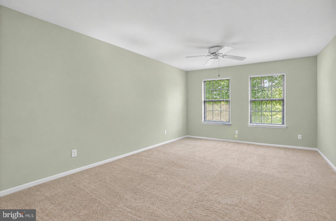
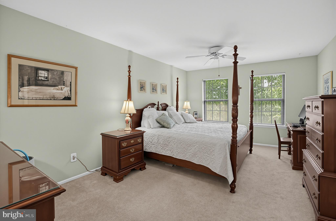
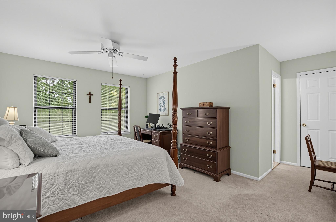
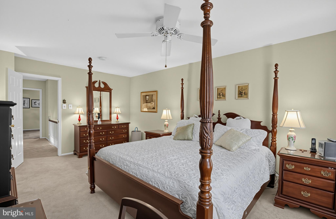
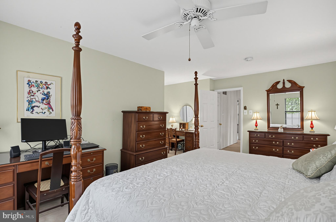
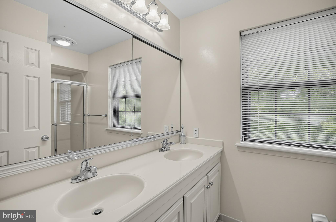
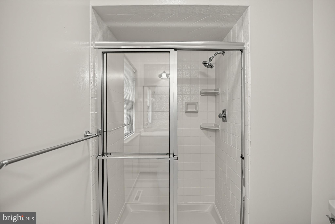
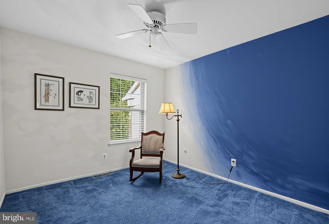
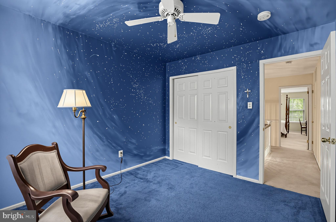
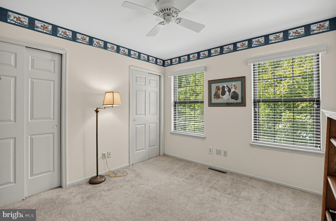
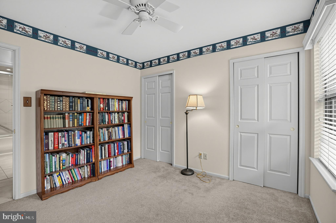
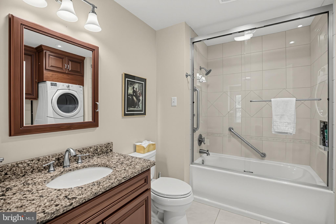
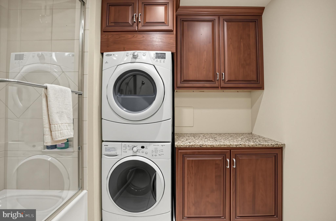
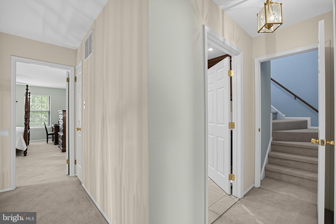
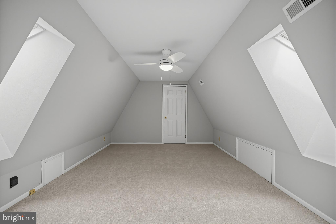
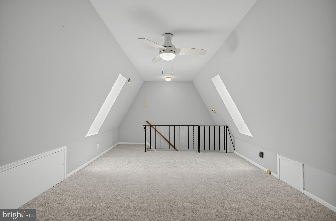
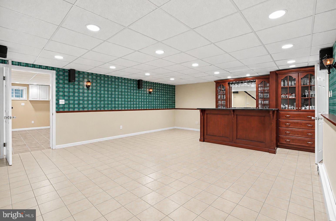
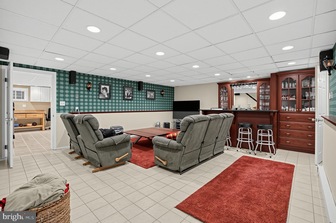
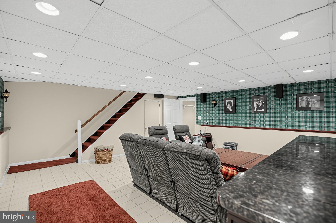
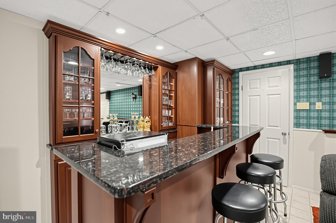
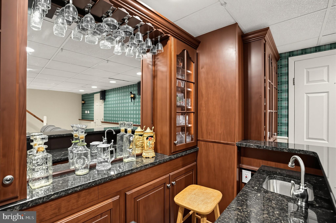
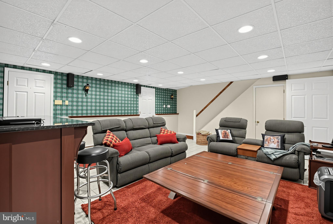
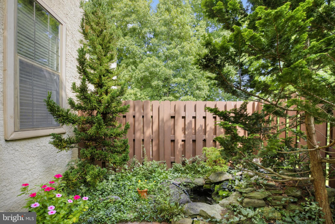
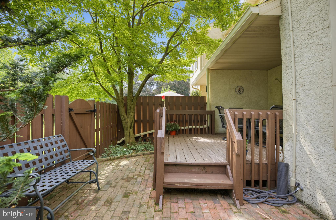
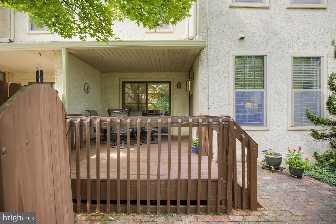
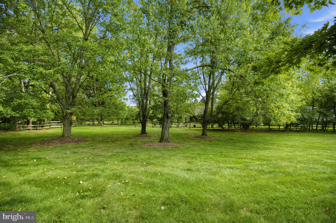
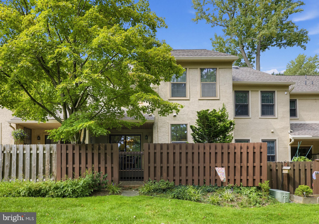
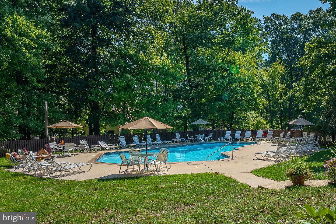
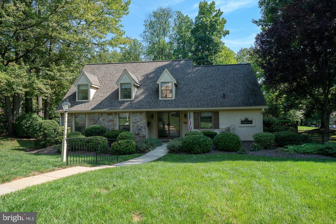
BIG BONUS! NEW PRICE w/ EXTRA BENEFITS! SELLER IS OFFERING A $5,000 credit-you can use it to BUY DOWN YOUR RATE OR HELP WITH CLOSING COSTS! WAIT, there is MORE-SELLER IS ALSO OFFERING A ONE YEAR HOME WARRANTY! Welcome home to stunning 1703 Weatherstone Drive located in sought after Weatherstone Community! This MOVE-IN ready townhouse has everything you want and more! As you open the front door, you step into the recently painted foyer with glowing hardwood floors & crown molding! In the front of the home, you'll find a Den which can be used for many purposes such an office, if you work from home! It has hardwood flooring, recessed lighting, crown molding, brick fireplace w/ custom built-ins & custom plantation shutters! The Custom Kitchen is every chefs dream! It has beautiful cabinetry w/ granite counter tops, upgraded Kitchen Aid stove & microwave & Bosch dishwasher, stunning backsplash, pantry & hardwood flooring! Off of the Kitchen, there is a Powder Room on this level! As you step down into Living Room and Dining Room, you'll take note of it's very generous size with crown molding, hardwood flooring & tons of natural sunlight that pours in! The second Floor offers 3 bedrooms & 2 full bathrooms. The Master Suite is very spacious with it's own updated bathroom w/ dual sinks & a walk in shower with brand new shower doors! Let's not forget about the walk in closet, too! There are two more bedrooms on this level both w/ ceiling fans & each have ample closet space. The Hall Bathroom has been upgraded! It features an updated vanity with quartz countertops, tile flooring, deep tub w/ tile surround and glass shower doors-added bonus-heated floors for those cold winter mornings! There is also a linen closet on this floor as well. The Laundry Rm is also in the bathroom-it has a full size stackable washer/dryer, custom cabinets for storage & linens and granite tops-perfect place to fold your laundry! The Third Floor is the fourth bedroom! It has brand new carpeting, fresh paint, new ceiling fan, new skylights & a great sized walk in closet! The fully finished lower level is perfect for those Sunday evening football games! It has a custom wet bar with beautiful cherry cabinetry, granite countertops, refrigerator & microwave and lighting on the inside of the cabinets! Added BONUS-a upgraded powder room on this level, too! There is also another room that is currently used as an exercise space, but could be a multi purpose room, it has a workbench & cabinets for storage-this could be maybe an office! In this room there also is a walk in storage closet with shelving! On the other side of the lower level, is an additional storage room with a sink-no lack of storage space in this house! The outdoor space is like a retreat! There is a deck, that has been recently re stained-very private w/ a low maintenance waterfall pond! It backs up to open space, not all units have a private oasis like this one! There is more! This HOA offers so many wonderful amenities such as Common Area Maintenance, a Clubhouse & Pool! You can see this home has been well maintained by it's owners! Close to Paoli Train Station, Route 30, Malvern Borough & all major highways! Call today for your personal tour!
Listing Information
Facts & Features
Location
Community Information
Architecture
Features & Amenities
Property Features
Square Footage
Tax & Financial Information
Schools
Sugartown Elementary School
Conestoga Senior High School
Hillside Elementary School
Tredyffrin-Easttown Middle School
General Wayne Elementary School
Devereux Mapleton School
The Timothy School
Good Samaritan Day School
School ratings are provided for informational purposes only and are subject to change. Attendance boundaries are for reference only — contact the school or district directly to verify enrollment eligibility.
Historical Data
Price History
| Date | Event | Price |
|---|---|---|
| 09/14/2026 | Listed for sale | $579,000 |
Listed by Joey Ferrell · Keller Williams Main Line · 6105200100
Listing information provided exclusively for consumers' personal, non-commercial use and may not be used for any purpose other than to identify prospective properties consumers may be interested in purchasing. Information deemed reliable but not guaranteed by the MLS. Copyright 2026, Bright. All rights reserved.
Last Updated: October 22, 2026 at 7:32 PM | Source: Bright | MLS#: PACT2135506

Similar Homes For Sale In Paoli
Start Your Real Estate Journey
Whether you have questions about this listing, want to schedule a showing, or just want to talk through your options, Jeromy Dunn-Portella is here to help. Reach out and expect a response within one business day.
How can I help?
Jeromy Dunn-Portella is here to help. Reach out and expect a response within one business day.
Thanks — Jeromy Dunn-Portella will be in touch shortly.
Make A Plan For Your Purchase
Know what you can afford before you start shopping — then run the numbers on any home you have in mind.
How much house can I afford?
- Principal & interest
- Property taxes
- Homeowner's insurance
- HOA dues
If your monthly savings are applied to the loan principal.
Enter your income, debts, and down payment to see how much home you may qualify for. Estimates only — not a lending decision.
Want to know more?
Jeromy Dunn-Portella is here to help. Reach out and expect a response within one business day.
✓ Thanks — Jeromy Dunn-Portella will be in touch shortly.