
7 Haines Dr
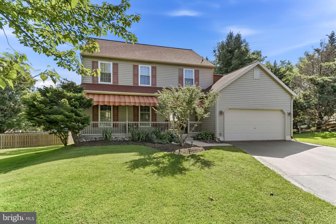
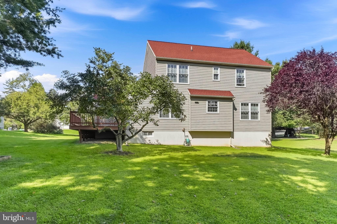
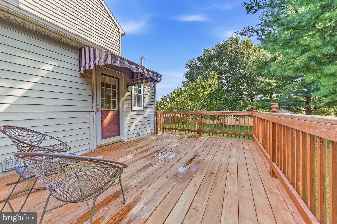
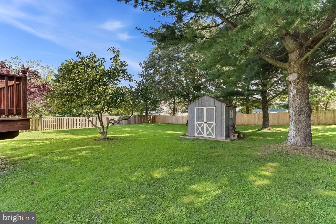
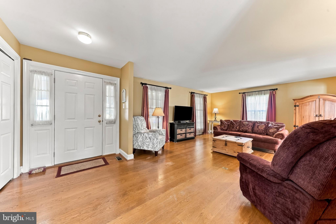
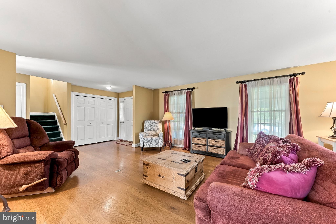
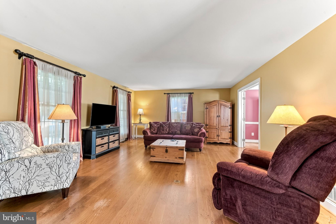
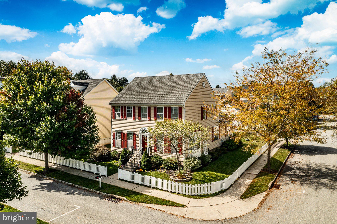
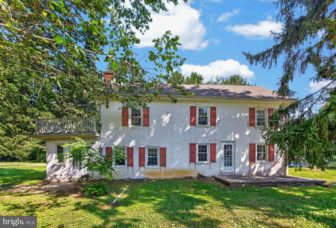
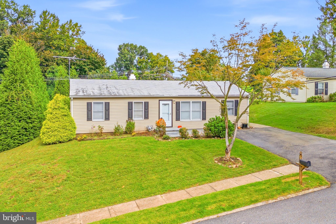
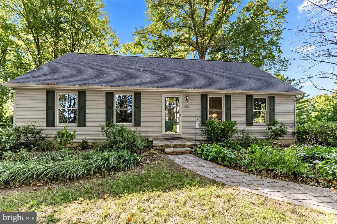
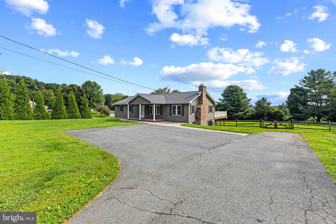
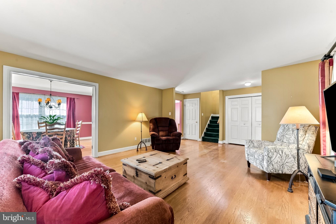
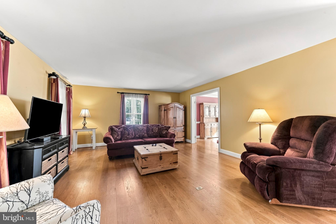
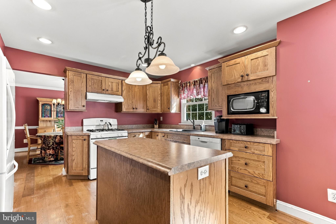
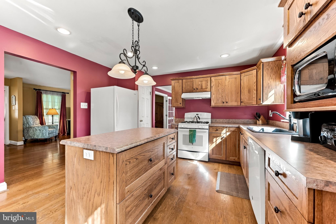
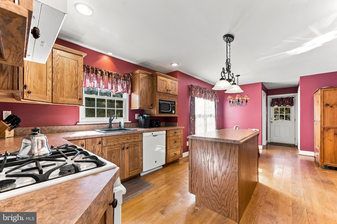
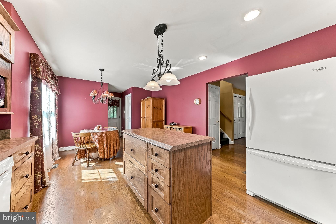
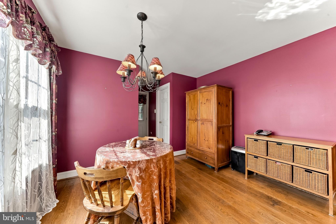
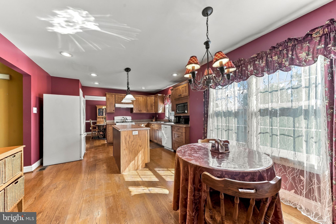
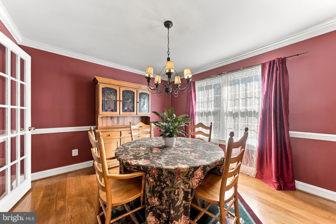
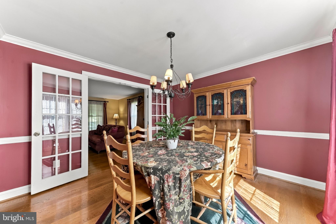
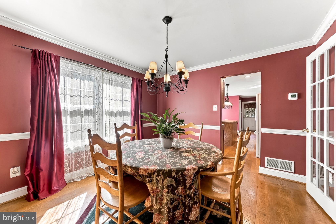
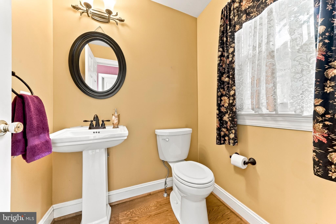
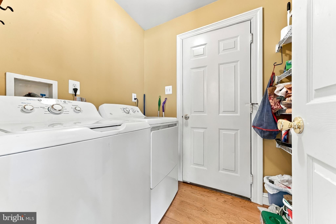
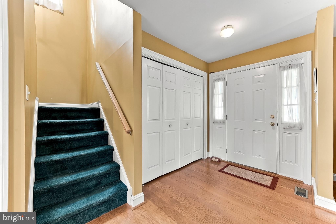
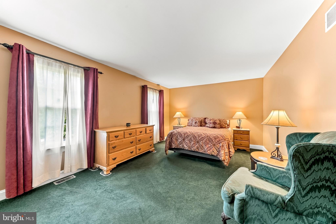
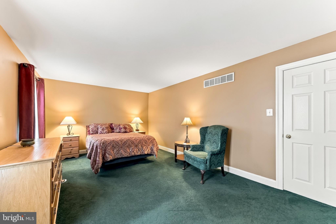
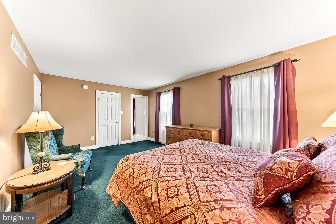
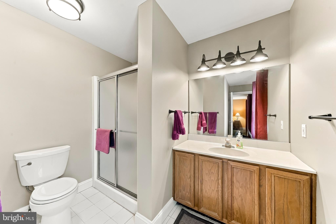
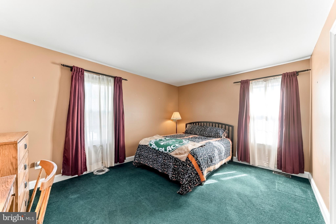
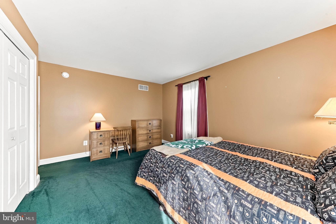
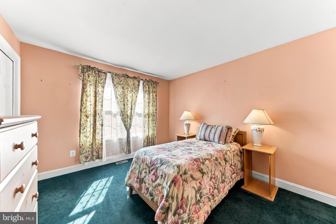
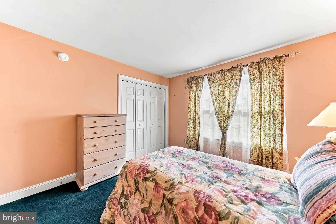
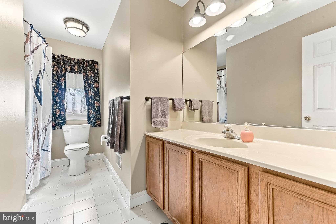
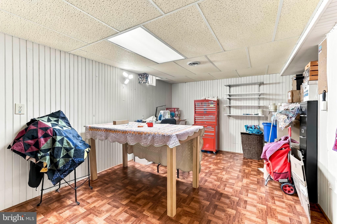
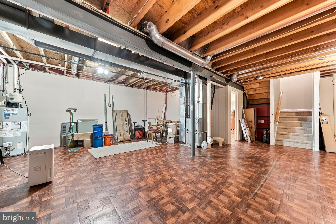
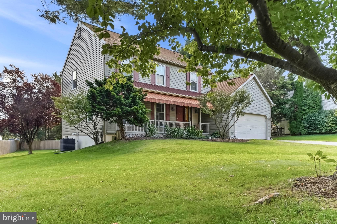
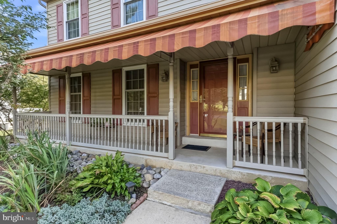
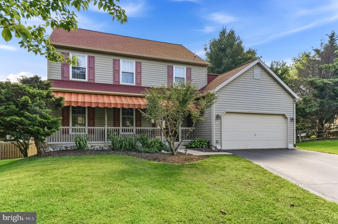
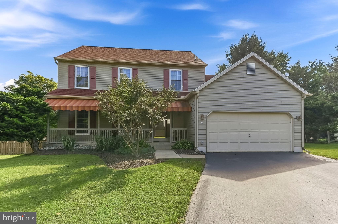
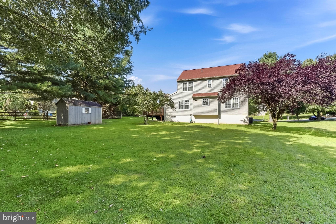
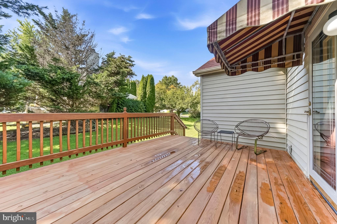
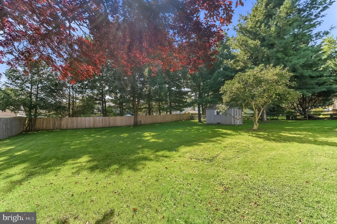
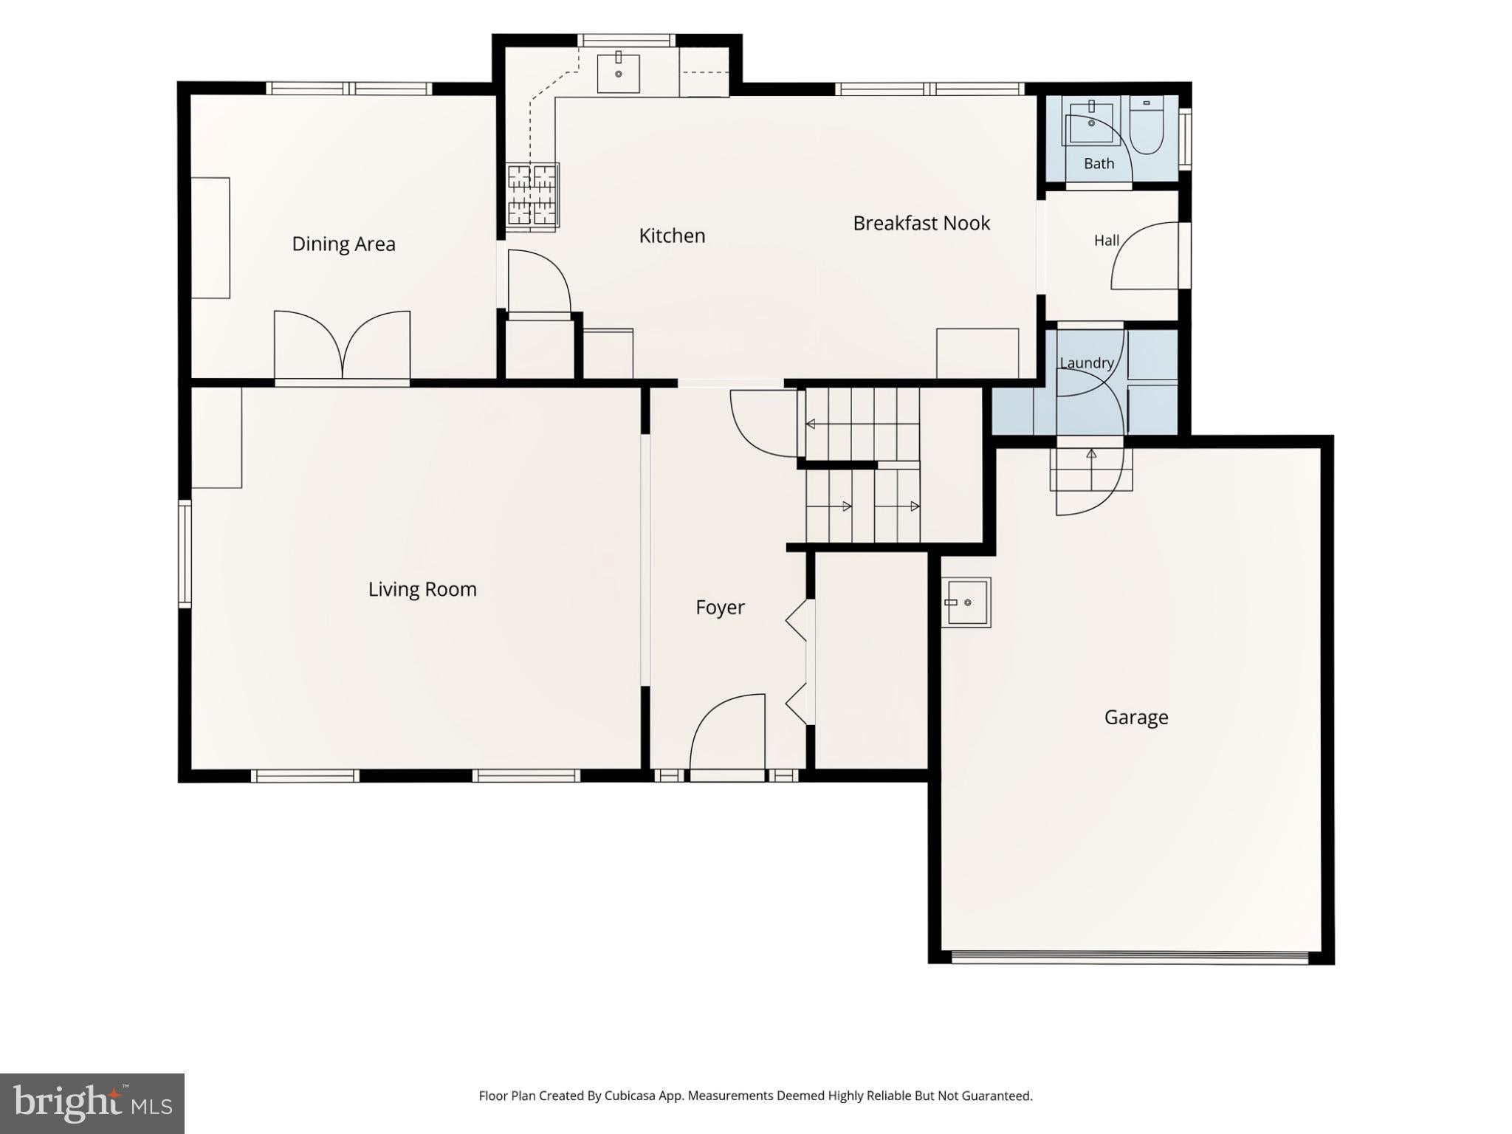
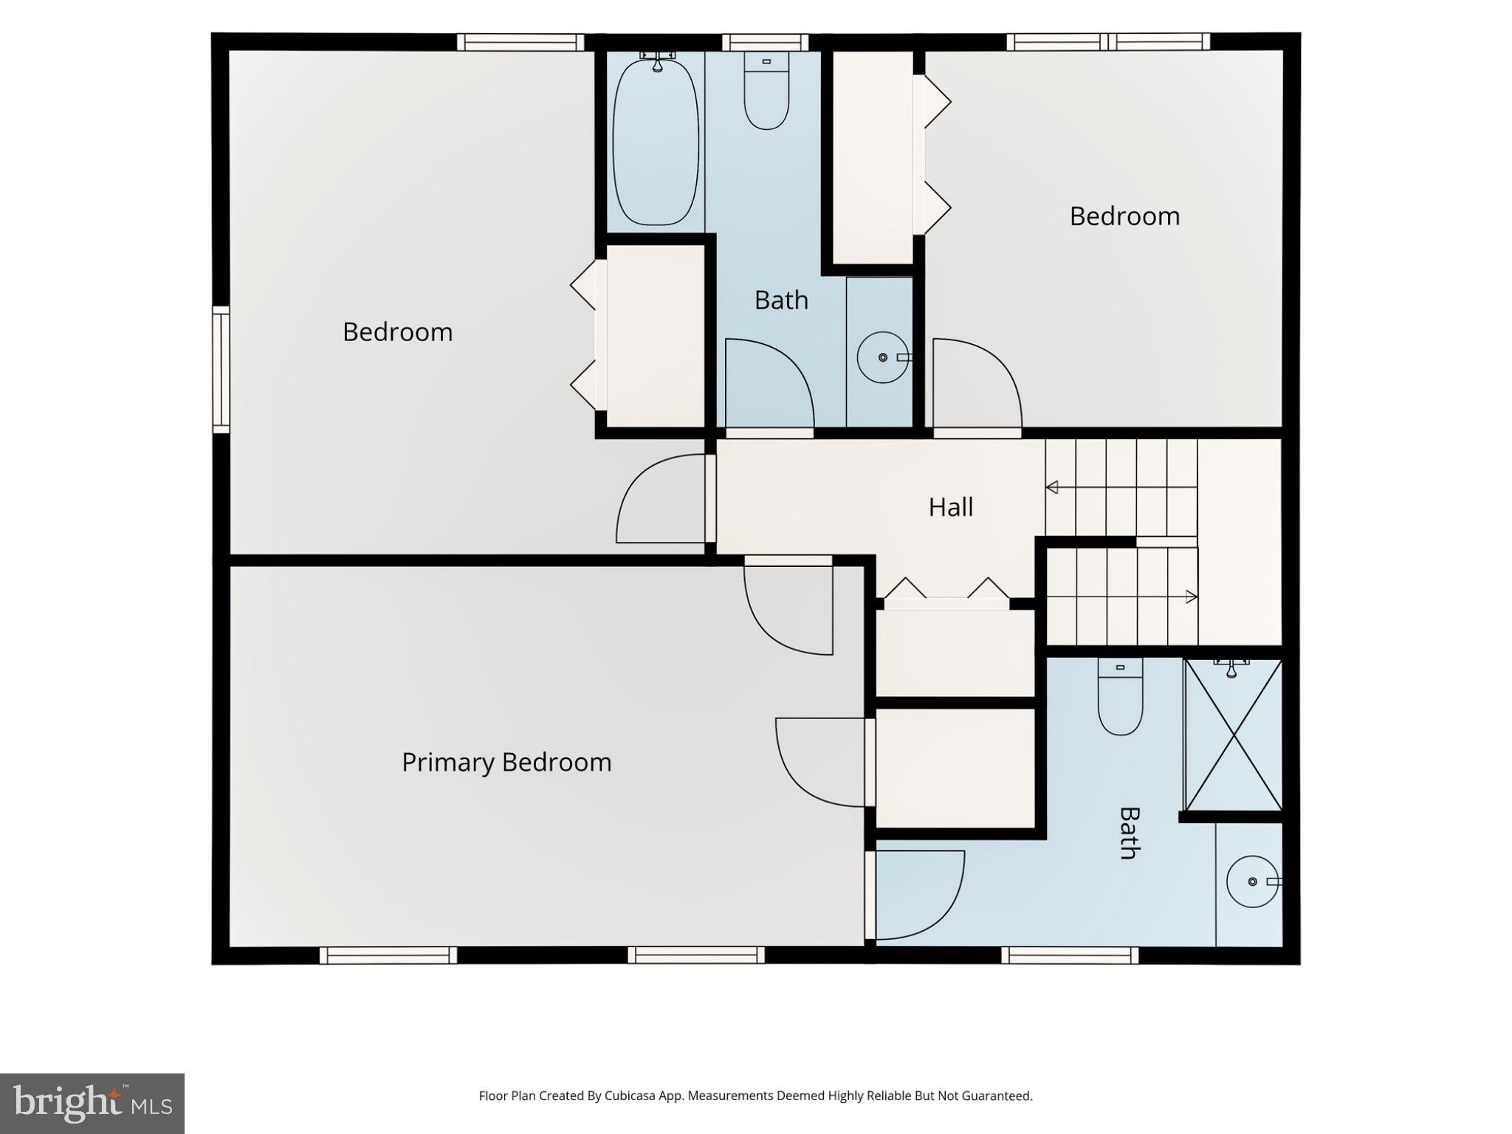
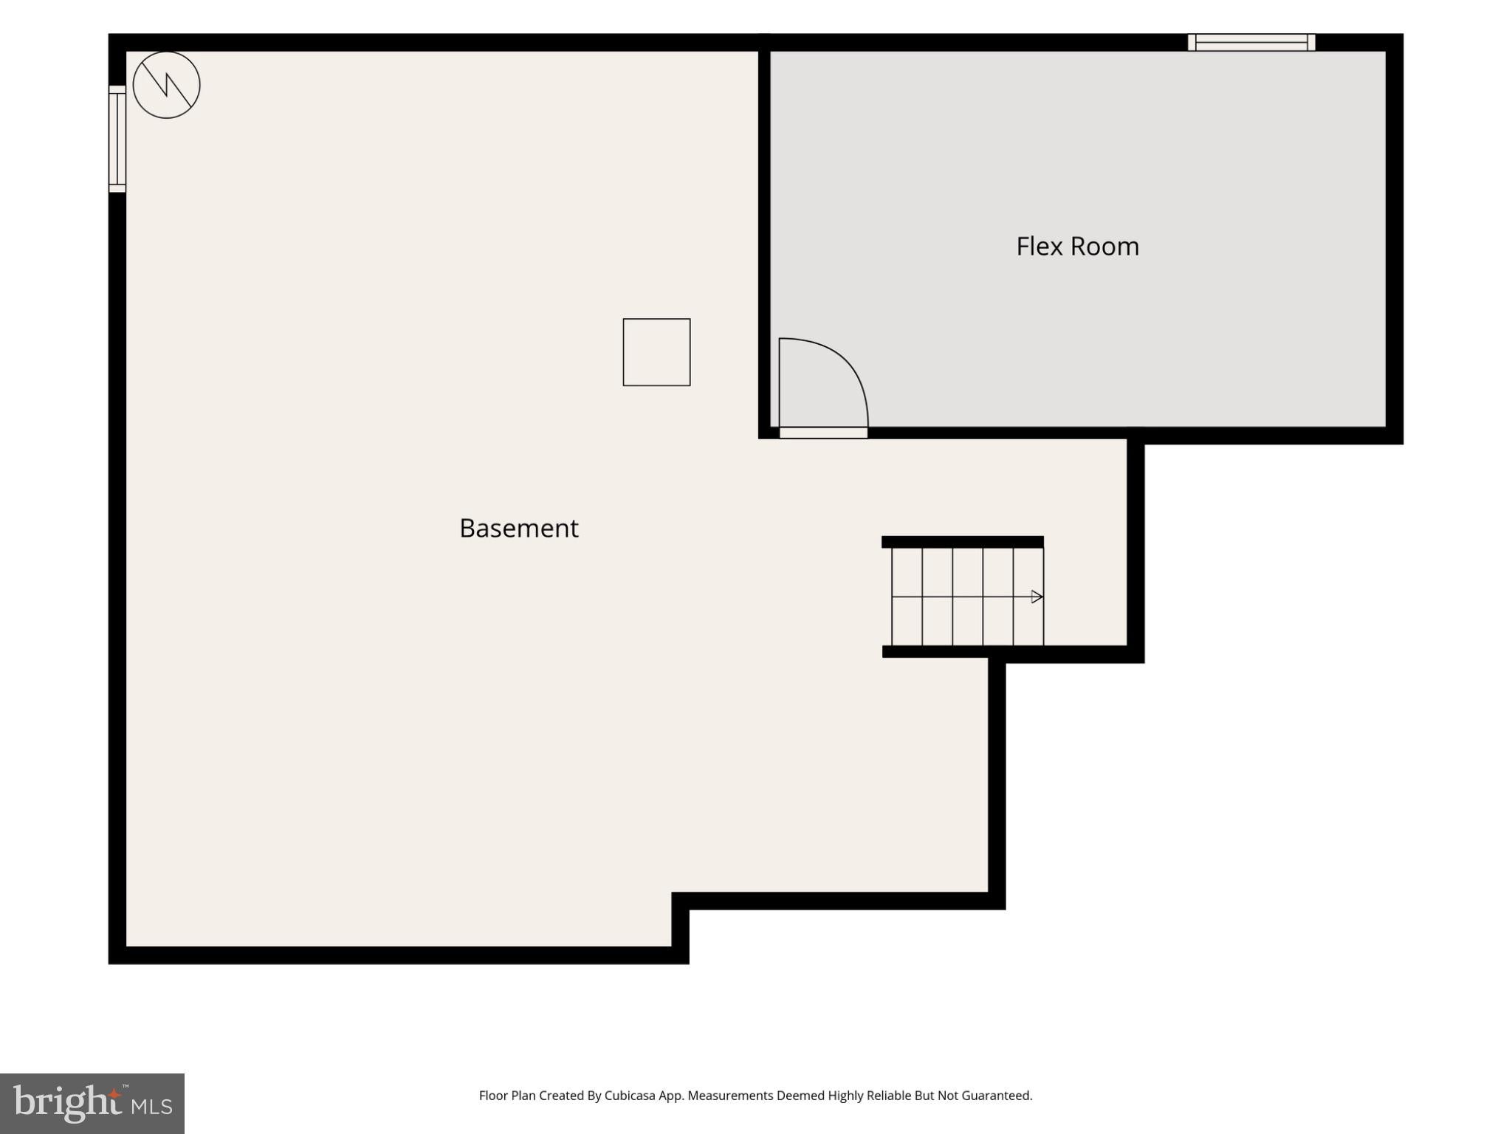
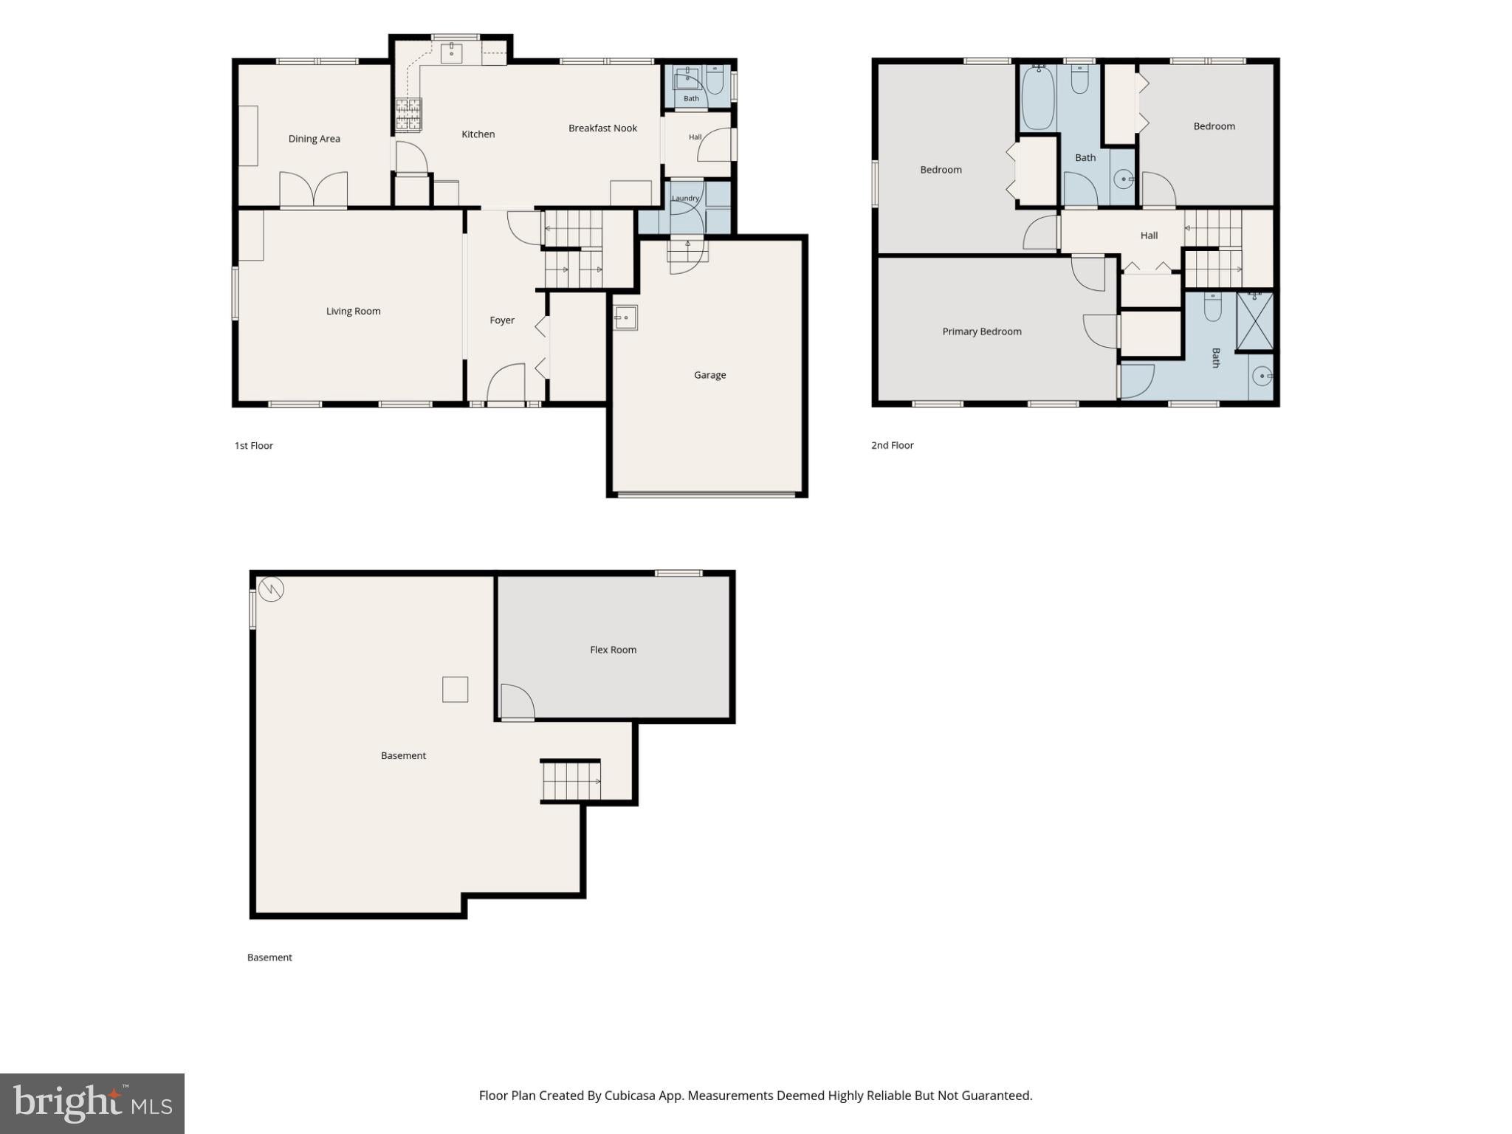
Welcome to 7 Haines Dr, a well-maintained 3-bedroom, 2.5-bath Colonial with a 2-car garage, tucked along a quiet cul-de-sac street in Avon Grove Schools. With Harmony Park within walking distance, a wonderful yard, and the convenience of public water, public sewer, and natural gas, this home offers a great combination of neighborhood living, everyday convenience, and long-term value. A covered front porch creates a welcoming first impression, while the spacious rear deck provides the perfect spot for outdoor dining, entertaining, or simply relaxing and enjoying the established yard and plantings. Inside, white oak hardwood flooring extends throughout the main level, creating a warm and cohesive feel. The flexible floor plan includes a spacious living/family room, dining room, and eat-in kitchen with gas cooking, along with a powder room and convenient main-level laundry area. Upstairs, the primary bedroom suite features a nicely sized walk-in closet and private bath. Two additional bedrooms and a full hall bath complete the upper level, providing comfortable space for family, guests, or a home office. The finished lower-level flex room adds even more versatility—ideal for a home office, recreation room, fitness space, hobby area, or whatever best suits your lifestyle. A rough-in for a future bathroom offers additional possibilities, while plenty of unfinished space provides valuable storage and room to adapt as your needs change over time. Built in 1998 and cared for by its original owner, the home has benefited from several important updates, including a new water heater (2026), newer roof (2020), newer HVAC system (2020), replacement windows, and more. With major improvements already completed, flexible living space, outdoor areas to enjoy, and a convenient cul-de-sac location near Harmony Park, 7 Haines Dr is ready for its next chapter.
Listing Information
Facts & Features
Location
Community Information
Architecture
Features & Amenities
Property Features
Square Footage
Tax & Financial Information
Schools
Avon Grove High School
Avon Grove Middle School
Bancroft Elementary School
Avon Grove Intrmd School
Avon Grove Charter School
Penn London Elementary School
Kennett Middle School
Chester County Technical College High School - Pennocks
School ratings are provided for informational purposes only and are subject to change. Attendance boundaries are for reference only — contact the school or district directly to verify enrollment eligibility.
Historical Data
Price History
| Date | Event | Price |
|---|---|---|
| 09/10/2026 | Listed for sale | $459,900 |
Listed by John A Kriza · Beiler-Campbell Realtors-Kennett Square · 6104447600
Listing information provided exclusively for consumers' personal, non-commercial use and may not be used for any purpose other than to identify prospective properties consumers may be interested in purchasing. Information deemed reliable but not guaranteed by the MLS. Copyright 2026, Bright. All rights reserved.
Last Updated: October 21, 2026 at 12:41 PM | Source: Bright | MLS#: PACT2135508

Start Your Real Estate Journey
Whether you have questions about this listing, want to schedule a showing, or just want to talk through your options, Jeromy Dunn-Portella is here to help. Reach out and expect a response within one business day.
How can I help?
Jeromy Dunn-Portella is here to help. Reach out and expect a response within one business day.
Thanks — Jeromy Dunn-Portella will be in touch shortly.
Make A Plan For Your Purchase
Know what you can afford before you start shopping — then run the numbers on any home you have in mind.
How much house can I afford?
- Principal & interest
- Property taxes
- Homeowner's insurance
- HOA dues
If your monthly savings are applied to the loan principal.
Enter your income, debts, and down payment to see how much home you may qualify for. Estimates only — not a lending decision.
Want to know more?
Jeromy Dunn-Portella is here to help. Reach out and expect a response within one business day.
✓ Thanks — Jeromy Dunn-Portella will be in touch shortly.