
408 Wrigley Blvd
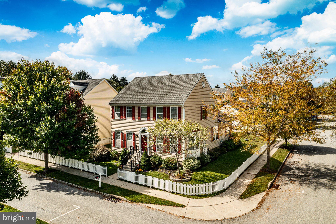
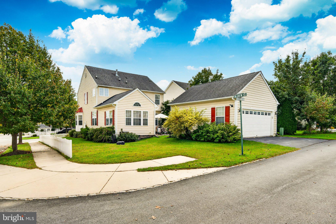
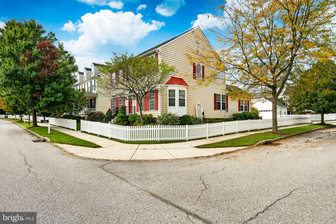
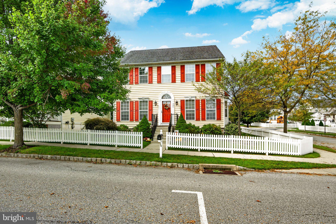
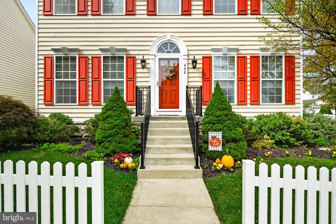
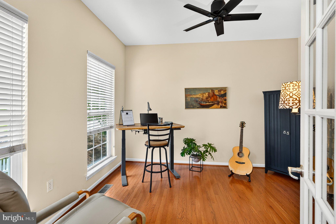
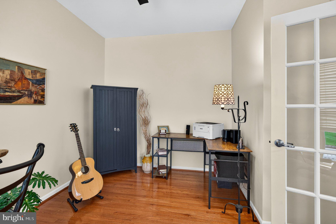
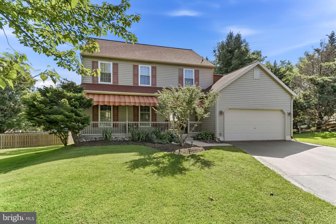
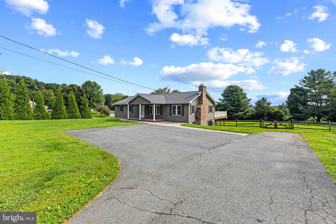
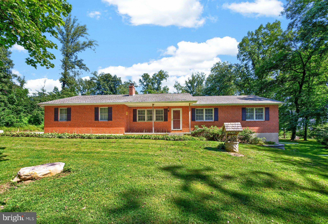
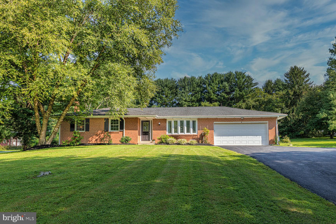
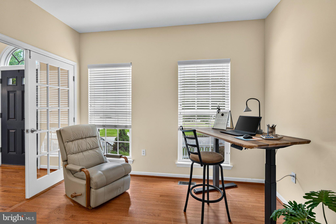
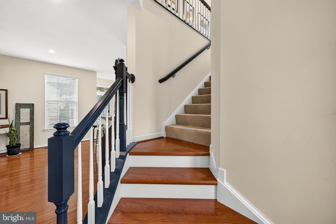
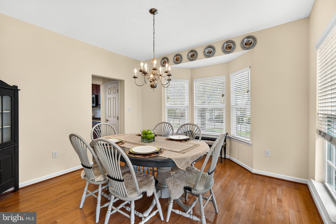
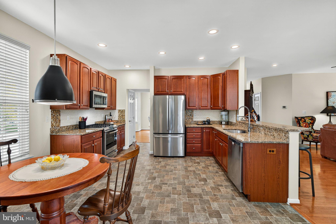
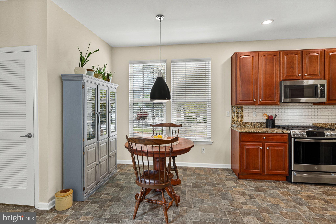
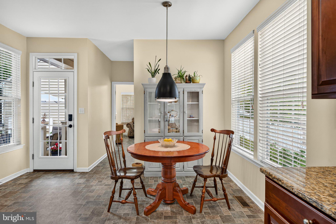
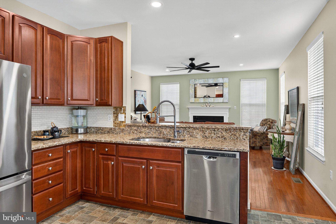
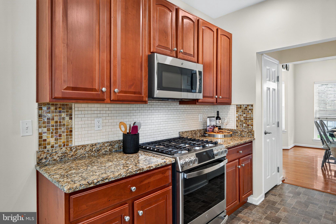
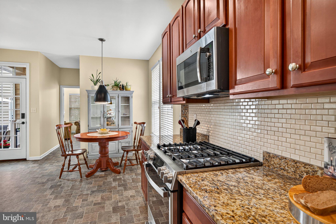
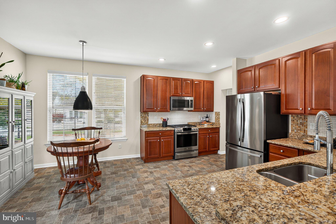
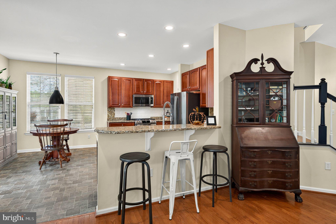
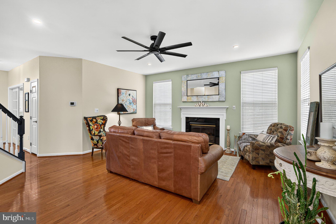
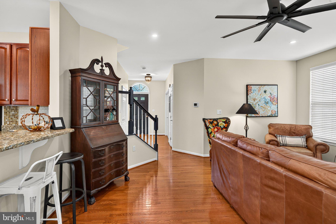
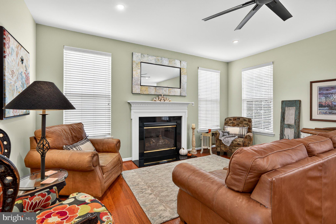
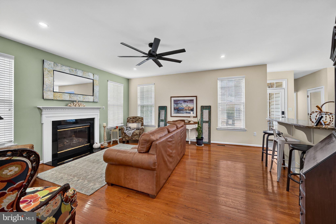
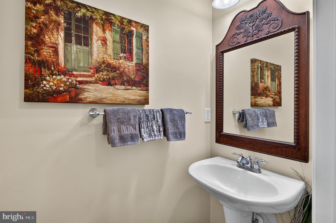
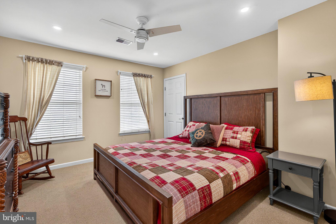
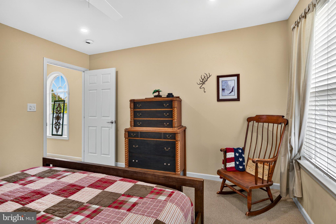
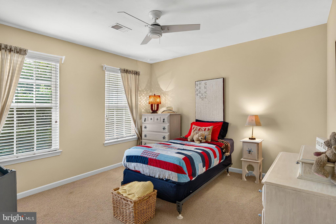
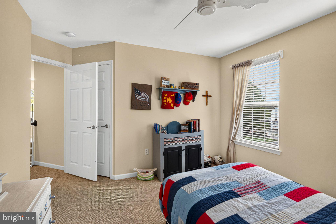
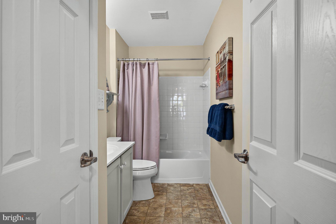
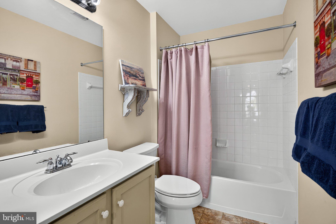
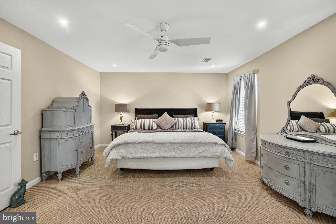
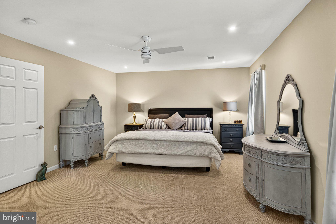
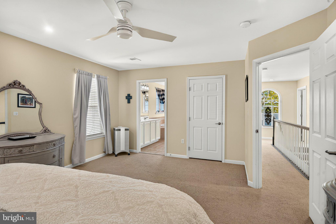
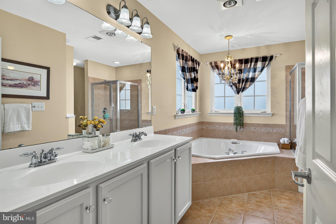
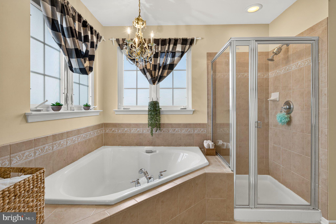
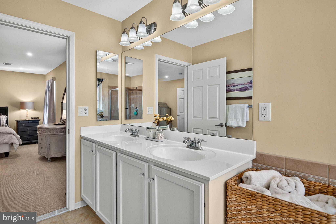
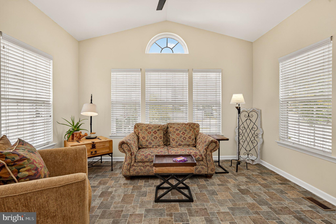
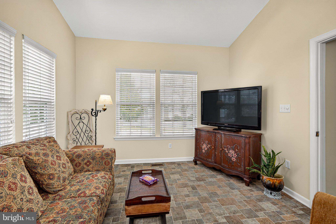
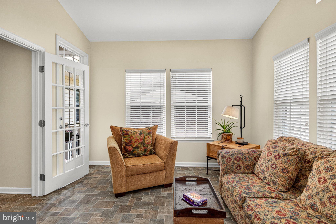
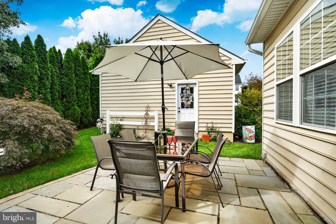
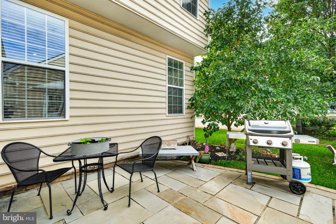
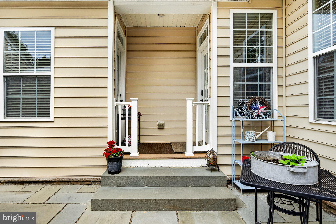
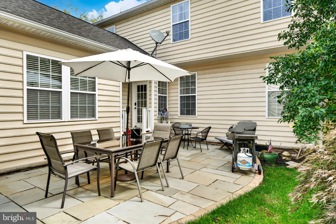
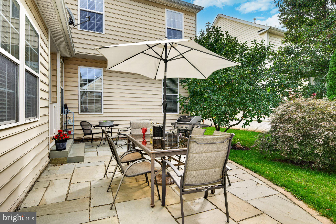
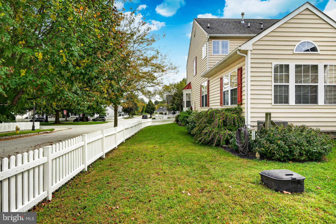
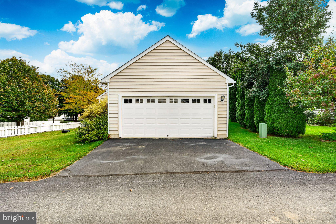
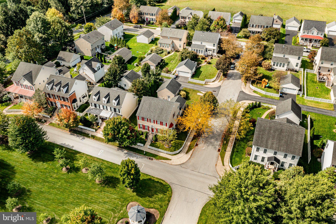
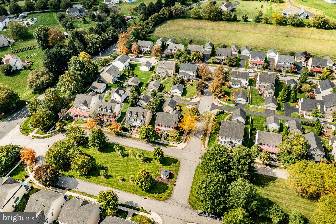
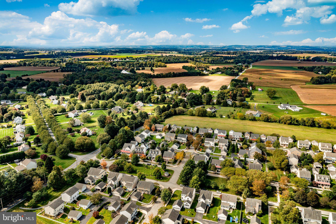
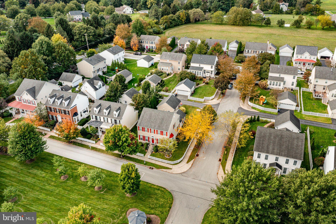
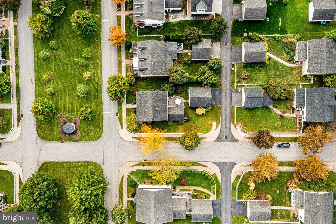
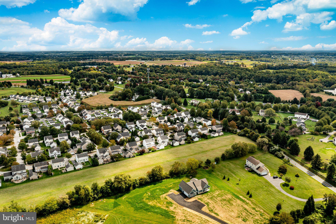
Welcome to 408 Wrigley Boulevard, a beautifully maintained and updated home in the charming New Daleville community of Southern Chester County. Offering 3 bedrooms, 2.5 baths and approximately 2,177 square feet of living space, this home pairs a spacious, functional floor plan with a picturesque neighborhood setting overlooking the community Greenway and gazebo. Inside, fresh paint and abundant natural light create a bright and welcoming feel. The main level offers plenty of room to gather, work and unwind, with a formal dining room, dedicated home office and an open kitchen and living area designed for everyday living. The eat-in kitchen features granite countertops, a tile backsplash, breakfast bar, propane cooking, newer appliances and a microwave with convection oven functionality. Recessed lighting and updated Hunter fixtures add a polished touch, while hardwood flooring installed in 2018 extends throughout much of the main level. One of the home's standout spaces is the sunroom, surrounded by windows and topped by a vaulted ceiling. Whether used as a second sitting area, reading room or quiet retreat, it offers a comfortable extension of the main living space. Upstairs, the generously sized primary suite provides plenty of room to relax along with a walk-in closet and spacious private bath featuring a double vanity, soaking tub and separate stall shower. Two additional bedrooms and a full hall bath complete the second floor. Brand-new Hunter ceiling fans have been installed in all bedrooms as well as the first-floor living areas. The full basement offers an impressive amount of storage and plenty of possibilities for future finished space. Additional updates include a new hot water heater in 2024. Outside is where this home really embraces the appeal of New Daleville. Enjoy morning coffee overlooking the community Greenway or spend evenings on the private Pennsylvania bluestone patio surrounded by established landscaping. The fenced front and side yards add definition to the outdoor space, while the detached two-car garage provides ample parking and additional storage. Set within the rolling countryside of Southern Chester County, New Daleville offers a distinctive neighborhood atmosphere while remaining convenient to major routes and destinations throughout Chester County, Delaware and beyond. 408 Wrigley Boulevard is move-in ready, beautifully cared for and ready for its next chapter.
Listing Information
Facts & Features
Location
Community Information
Architecture
Features & Amenities
Property Features
Square Footage
Tax & Financial Information
Schools
Avon Grove High School
Avon Grove Intrmd School
Penn London Elementary School
Chester County Technical College High School - Pennocks
Growing Place Childcare & Preschool
Shady Lane Amish Parochial School
Assumption Bvm School
School ratings are provided for informational purposes only and are subject to change. Attendance boundaries are for reference only — contact the school or district directly to verify enrollment eligibility.
Historical Data
Price History
| Date | Event | Price |
|---|---|---|
| 10/02/2026 | Listed for sale | $469,000 |
Listed by Cj Stein · Keller Williams Real Estate -Exton · 6103634300
Listing information provided exclusively for consumers' personal, non-commercial use and may not be used for any purpose other than to identify prospective properties consumers may be interested in purchasing. Information deemed reliable but not guaranteed by the MLS. Copyright 2026, Bright. All rights reserved.
Last Updated: October 21, 2026 at 6:44 PM | Source: Bright | MLS#: PACT2137172

Start Your Real Estate Journey
Whether you have questions about this listing, want to schedule a showing, or just want to talk through your options, Jeromy Dunn-Portella is here to help. Reach out and expect a response within one business day.
How can I help?
Jeromy Dunn-Portella is here to help. Reach out and expect a response within one business day.
Thanks — Jeromy Dunn-Portella will be in touch shortly.
Make A Plan For Your Purchase
Know what you can afford before you start shopping — then run the numbers on any home you have in mind.
How much house can I afford?
- Principal & interest
- Property taxes
- Homeowner's insurance
- HOA dues
If your monthly savings are applied to the loan principal.
Enter your income, debts, and down payment to see how much home you may qualify for. Estimates only — not a lending decision.
Want to know more?
Jeromy Dunn-Portella is here to help. Reach out and expect a response within one business day.
✓ Thanks — Jeromy Dunn-Portella will be in touch shortly.