
725 Ewing
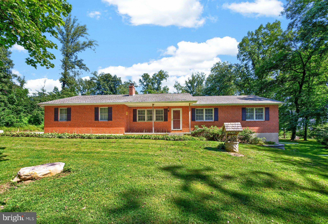
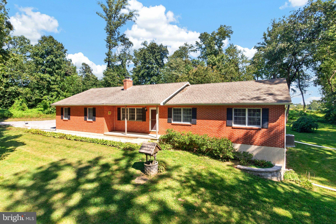
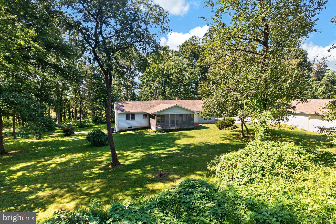
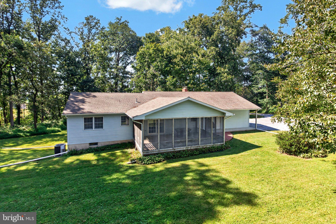
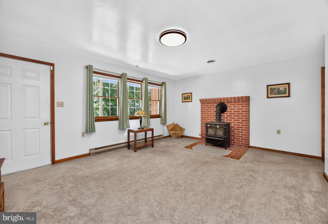
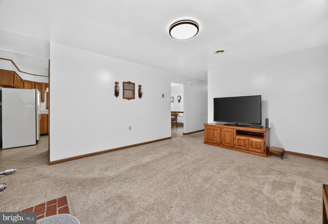
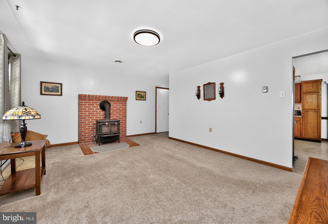
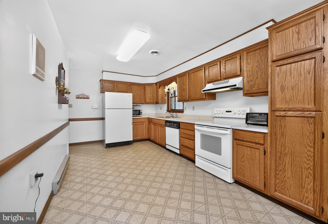
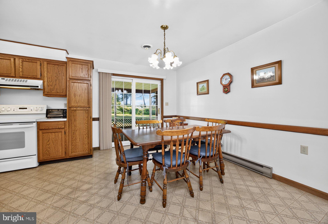
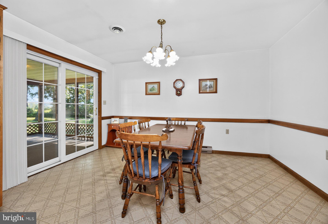
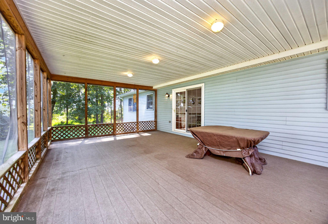
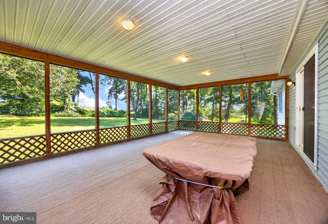
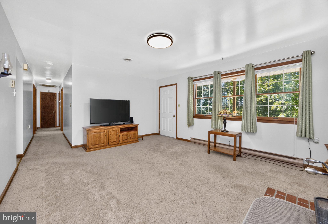
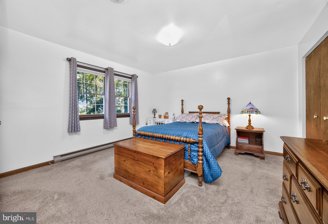
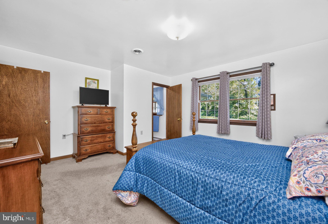
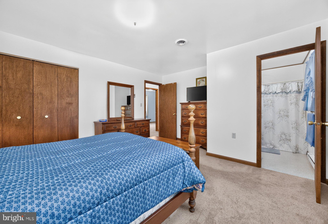
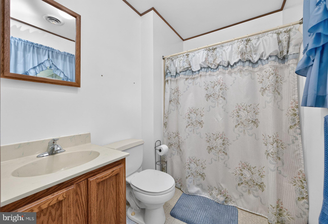
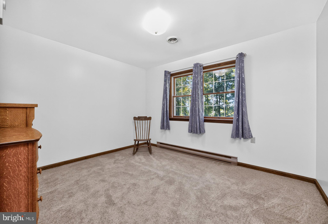
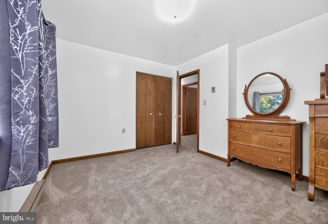
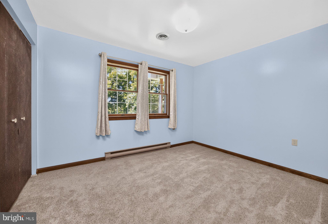
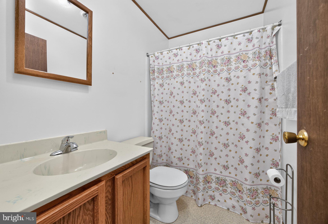
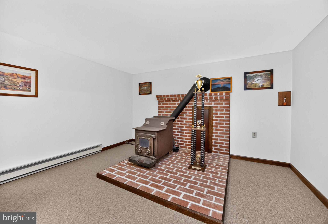
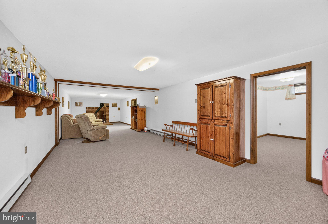
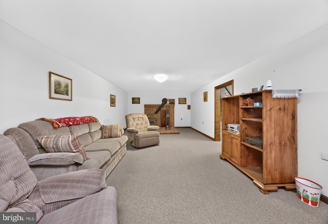
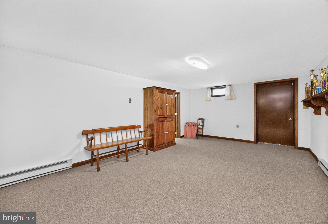
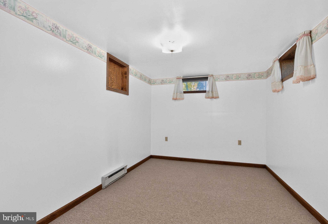
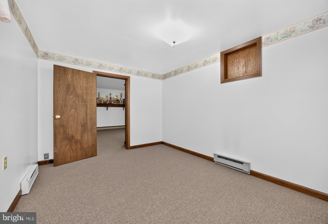
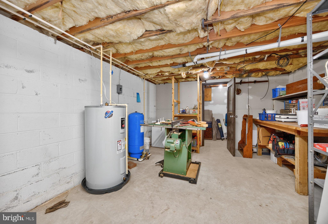
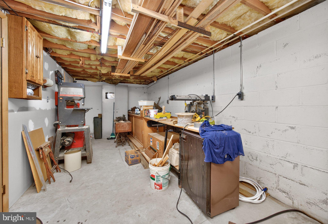
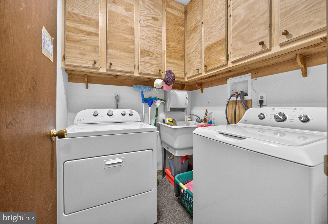
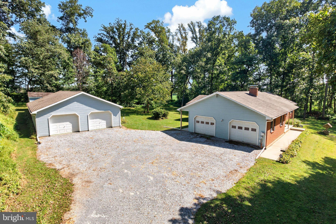
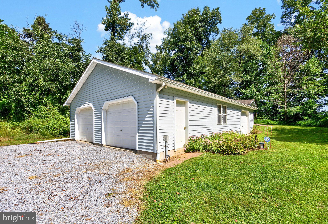
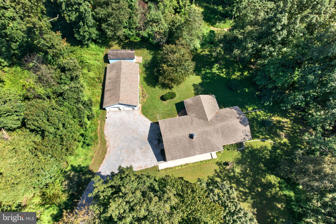
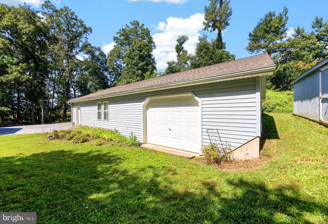
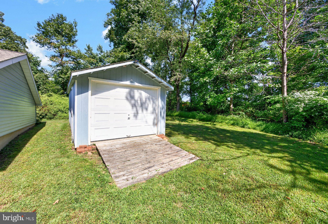
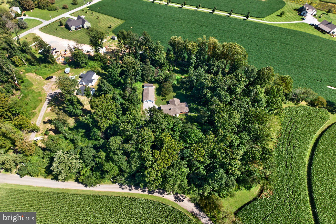
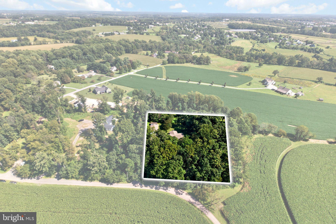
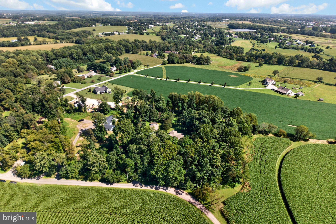
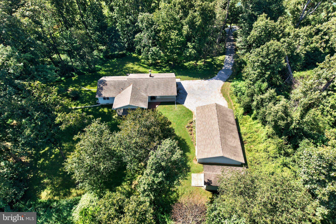
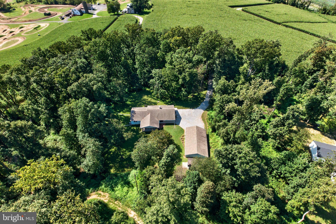
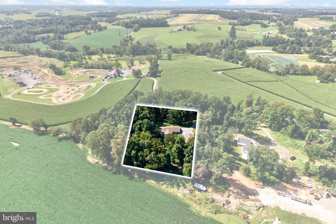
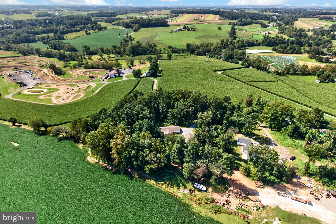
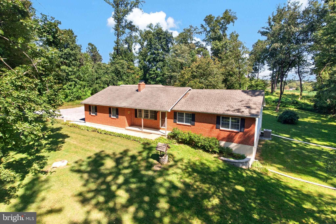
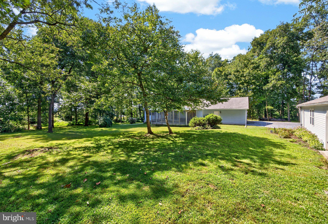
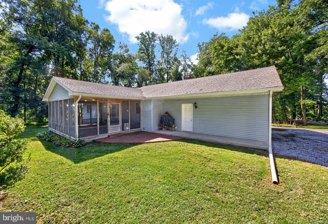
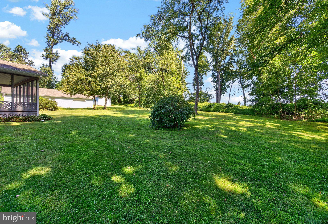
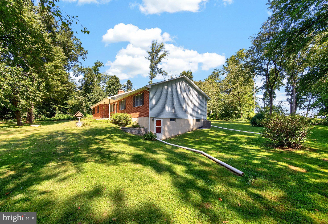
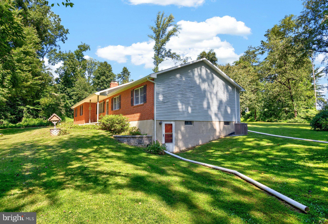
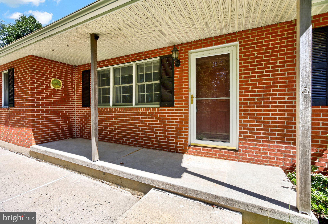
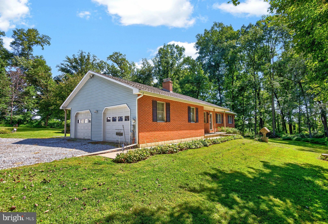
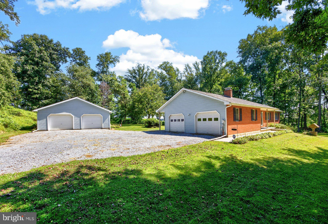
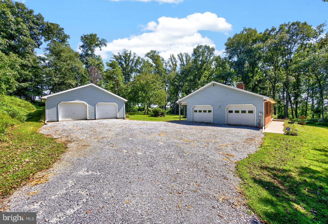
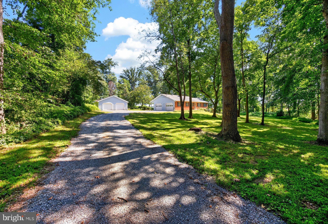
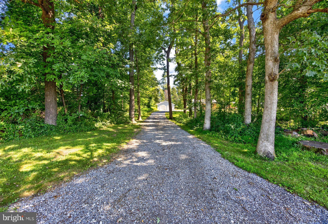
Well-maintained 3-bedroom, 2-full-bath ranch situated on 2 peaceful acres in the Avon Grove School District. The property offers a functional, private-feeling lot with mature trees lining the boundaries and plenty of usable outdoor space. Enjoy quiet mornings or evenings on the screened-in porch, and take advantage of exceptional garage and storage space rarely found at this price point. In addition to the oversized 2-car attached garage, the property features a huge detached garage with room for approximately 5 vehicles. Previously used by a car collector, this versatile space could also be ideal for a woodworking or metalworking shop, hobby space, additional storage, or equipment. A separate shed provides even more room for lawn and outdoor equipment. The walkout basement is partially finished and offers additional flexible living space, including the potential for a 4th bedroom, home office, recreation room, or hobby area. This solid, well-cared-for home provides a great foundation for a buyer to personalize and make it their own. Convenient access to Route 1 makes travel to surrounding towns, shopping, dining, and everyday destinations easy while still enjoying a quiet country setting.
Listing Information
Facts & Features
Location
Community Information
Architecture
Features & Amenities
Property Features
Square Footage
Tax & Financial Information
Schools
Avon Grove High School
Avon Grove Middle School
Avon Grove Intrmd School
Avon Grove Charter School
Penn London Elementary School
Chester County Technical College High School - Pennocks
Growing Place Childcare & Preschool
Avon Grove Nazarene Academy
School ratings are provided for informational purposes only and are subject to change. Attendance boundaries are for reference only — contact the school or district directly to verify enrollment eligibility.
Historical Data
Price History
| Date | Event | Price |
|---|---|---|
| 09/17/2026 | Listed for sale | $510,000 |
Listed by Sean Reigel · EXP Realty, LLC · 8883977352
Listing information provided exclusively for consumers' personal, non-commercial use and may not be used for any purpose other than to identify prospective properties consumers may be interested in purchasing. Information deemed reliable but not guaranteed by the MLS. Copyright 2026, Bright. All rights reserved.
Last Updated: September 22, 2026 at 12:41 PM | Source: Bright | MLS#: PACT2135948

Similar Homes For Sale In Cochranville
Start Your Real Estate Journey
Whether you have questions about this listing, want to schedule a showing, or just want to talk through your options, Jeromy Dunn-Portella is here to help. Reach out and expect a response within one business day.
How can I help?
Jeromy Dunn-Portella is here to help. Reach out and expect a response within one business day.
Thanks — Jeromy Dunn-Portella will be in touch shortly.
Make A Plan For Your Purchase
Know what you can afford before you start shopping — then run the numbers on any home you have in mind.
How much house can I afford?
- Principal & interest
- Property taxes
- Homeowner's insurance
- HOA dues
If your monthly savings are applied to the loan principal.
Enter your income, debts, and down payment to see how much home you may qualify for. Estimates only — not a lending decision.
Want to know more?
Jeromy Dunn-Portella is here to help. Reach out and expect a response within one business day.
✓ Thanks — Jeromy Dunn-Portella will be in touch shortly.