
225 Honeycroft Blvd
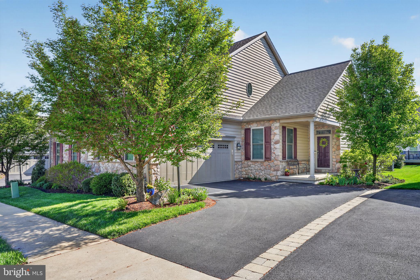
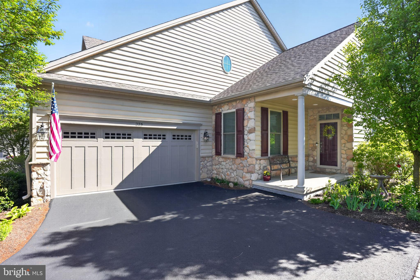
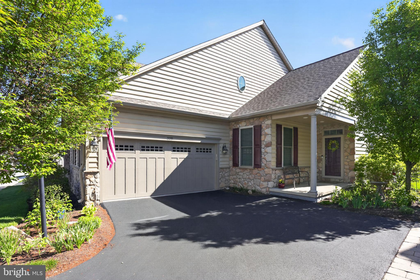
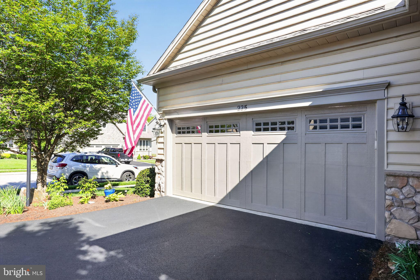
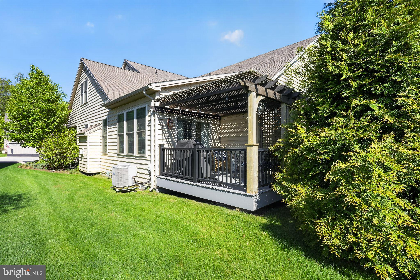
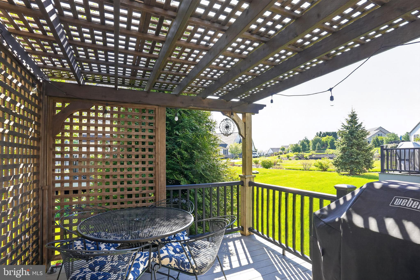
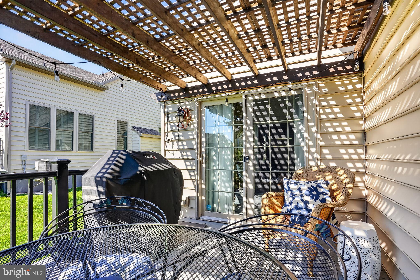
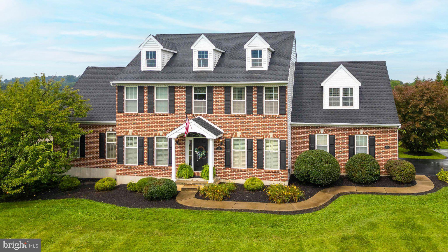
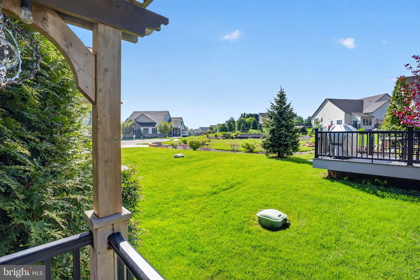
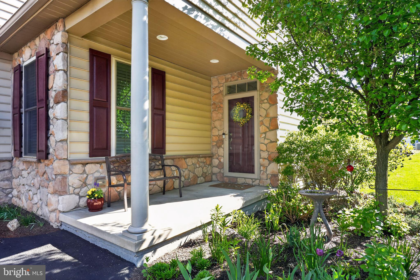
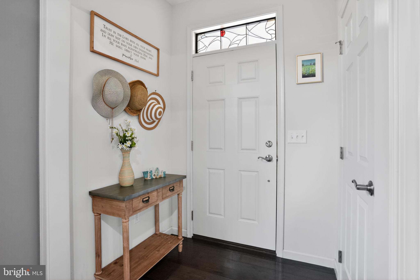
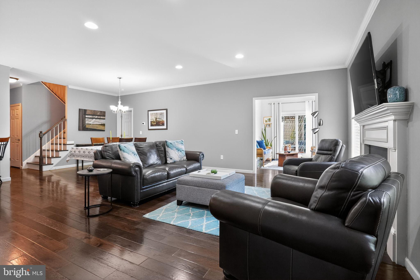
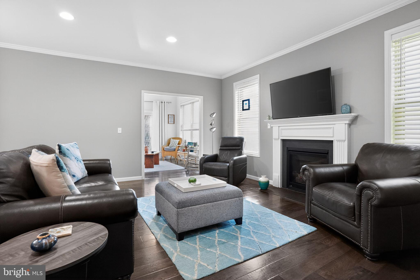
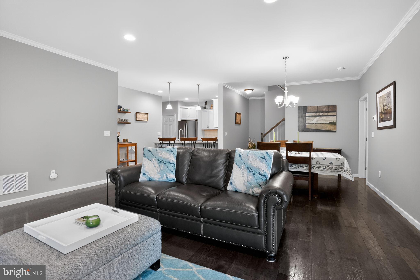
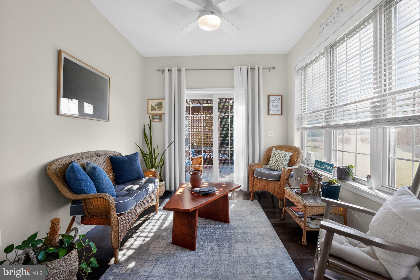
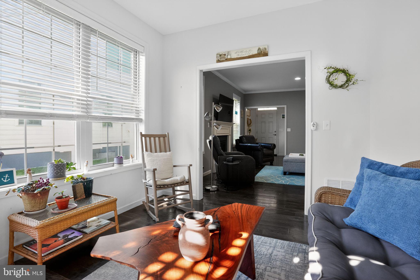
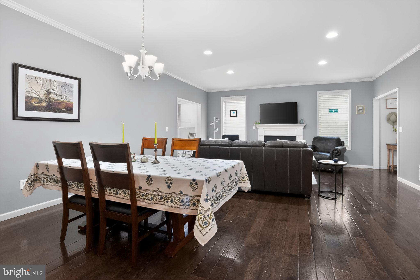
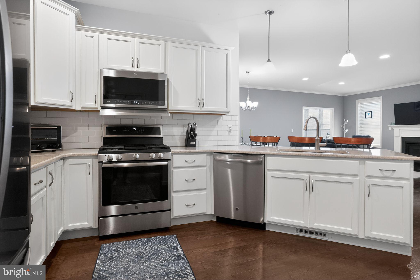
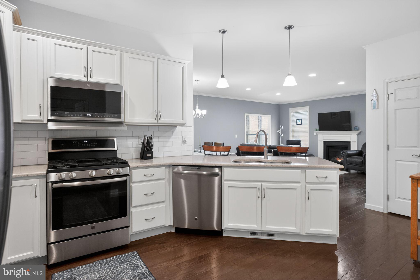
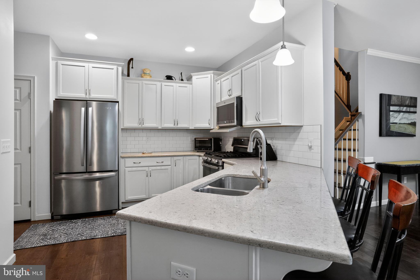
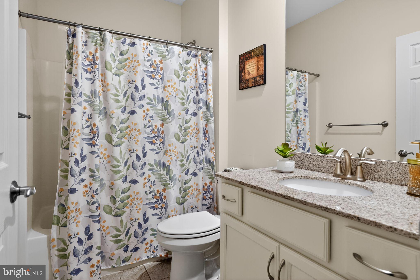
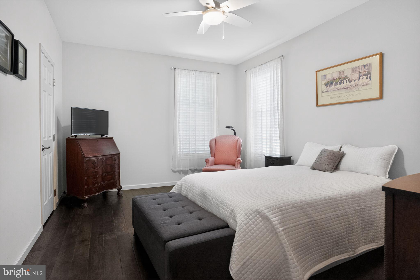
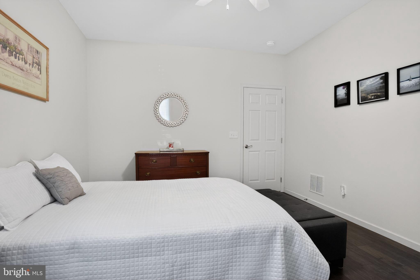
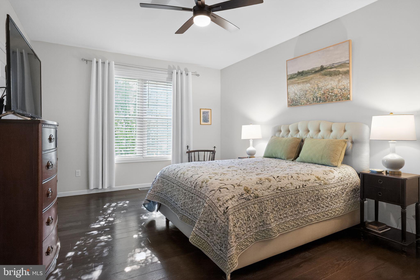
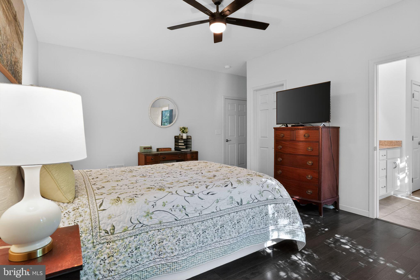
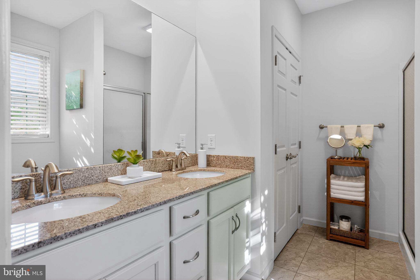
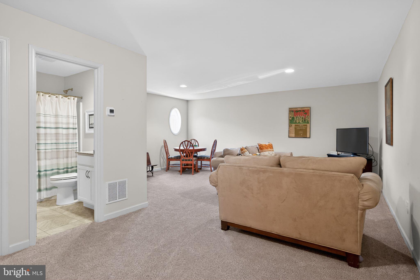
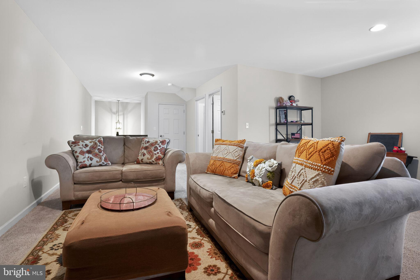
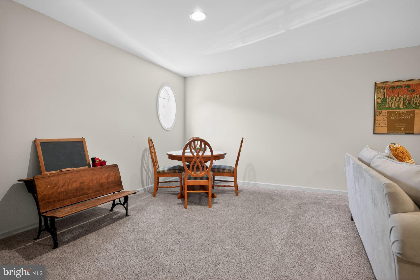
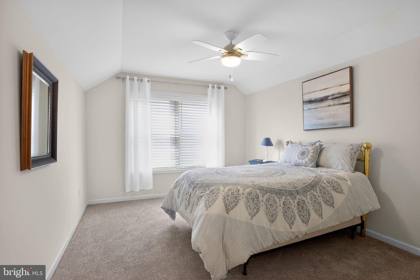
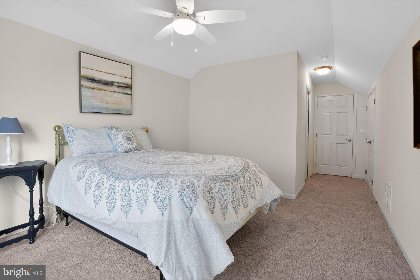
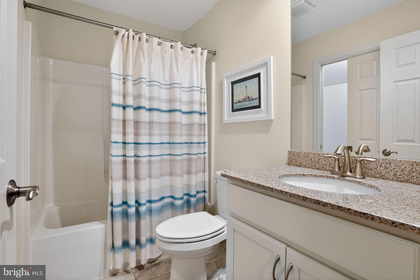
Welcome to 225 Honeycroft Boulevard, a 3-bedroom, 3-bath twin home in the Honeycroft Village 55+ community of Cochranville. As you approach, a two-car driveway and two-car garage provide convenient parking and easy access to the home. Inside, the entryway features engineered hardwood flooring that continues through much of the main living space. The living room offers crown molding and a gas fireplace, creating a warm and inviting setting. Just off the living room, a bright sunroom with a ceiling fan provides a comfortable space to relax or read. A sliding door from the sunroom leads to a cozy deck with a pergola, perfect for relaxing or enjoying the outdoors. The living area flows into the dining room, which also features crown molding, and continues into the kitchen. The kitchen is equipped with quartz countertops, a peninsula with seating, a double sink, and a pantry for additional storage. The primary bedroom includes a ceiling fan and a walk-in closet. The en-suite bathroom features tile flooring, a double sink vanity with granite countertops, and a walk-in shower. A second bedroom on the main level also offers a ceiling fan and walk-in closet. A full hall bathroom with tile flooring and a tub and shower combination, along with a conveniently located laundry room, complete the main level. Upstairs, a spacious family room provides additional living space. This level also includes a third full bathroom with tile flooring, a single sink vanity with granite countertops, and a tub and shower combination. A separate game room offers flexibility for hobbies or additional use, along with a third bedroom featuring carpet flooring and a ceiling fan. Residents of Honeycroft Village enjoy a low-maintenance lifestyle, with the HOA covering common area maintenance, lawn care, snow removal, and trash. Community amenities include a clubhouse, fitness center, and pool. Conveniently located just a short drive from local shopping, restaurants, and more in Cochranville, this home offers both comfort and convenience. Don’t miss the opportunity to make 225 Honeycroft Boulevard your new home. Square footage of this home is to be determined by the buyer.
Listing Information
Facts & Features
Location
Community Information
Architecture
Features & Amenities
Property Features
Square Footage
Tax & Financial Information
Schools
Avon Grove High School
Octorara Elementary School
Octorara Intermediate School
Octorara Area Junior/Senior High School
Octorara Primary LC
Growing Place Childcare & Preschool
West Fallowfield Christian School
School ratings are provided for informational purposes only and are subject to change. Attendance boundaries are for reference only — contact the school or district directly to verify enrollment eligibility.
Historical Data
Price History
| Date | Event | Price |
|---|---|---|
| 04/29/2026 | Listed for sale | $520,000 |
Listed by Thomas Toole III · RE/MAX Main Line - West Chester · 6106922228
Listing information provided exclusively for consumers' personal, non-commercial use and may not be used for any purpose other than to identify prospective properties consumers may be interested in purchasing. Information deemed reliable but not guaranteed by the MLS. Copyright 2026, Bright. All rights reserved.
Last Updated: October 6, 2026 at 6:48 PM | Source: Bright | MLS#: PACT2122162

Similar Homes For Sale In Cochranville
Start Your Real Estate Journey
Whether you have questions about this listing, want to schedule a showing, or just want to talk through your options, Jeromy Dunn-Portella is here to help. Reach out and expect a response within one business day.
How can I help?
Jeromy Dunn-Portella is here to help. Reach out and expect a response within one business day.
Thanks — Jeromy Dunn-Portella will be in touch shortly.
Make A Plan For Your Purchase
Know what you can afford before you start shopping — then run the numbers on any home you have in mind.
How much house can I afford?
- Principal & interest
- Property taxes
- Homeowner's insurance
- HOA dues
If your monthly savings are applied to the loan principal.
Enter your income, debts, and down payment to see how much home you may qualify for. Estimates only — not a lending decision.
Want to know more?
Jeromy Dunn-Portella is here to help. Reach out and expect a response within one business day.
✓ Thanks — Jeromy Dunn-Portella will be in touch shortly.