
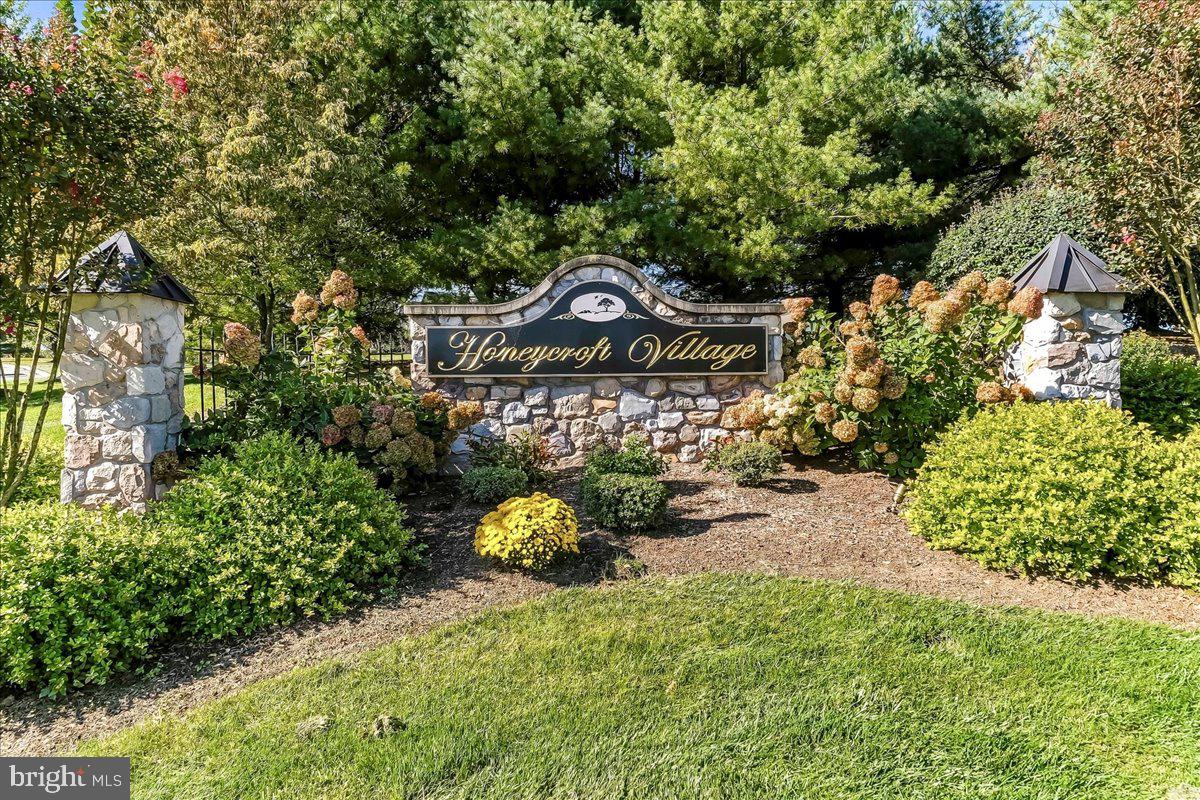
201 Honeycroft Blvd
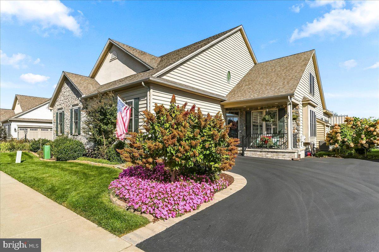
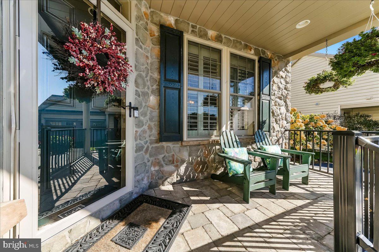
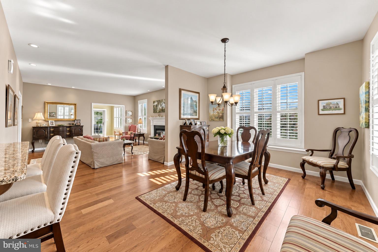
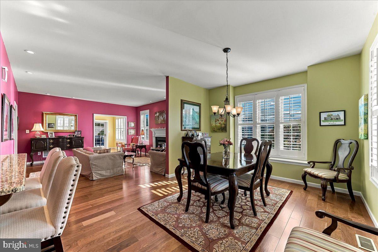
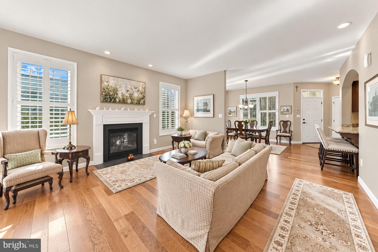
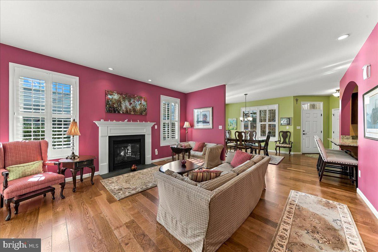
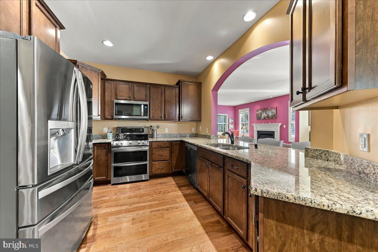
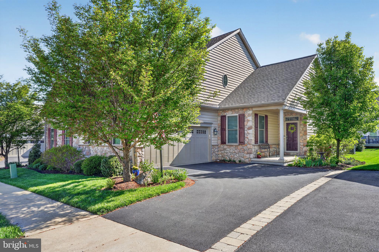
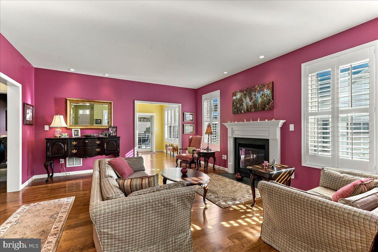
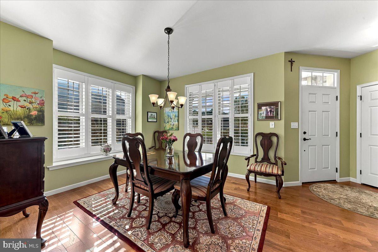
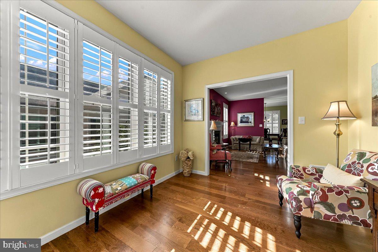
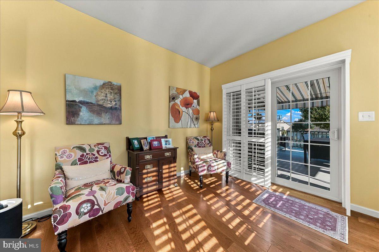
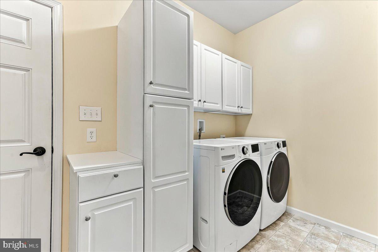
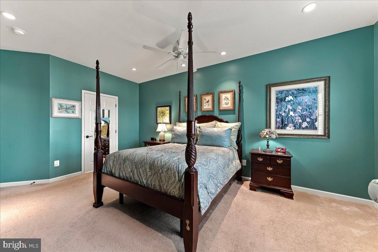
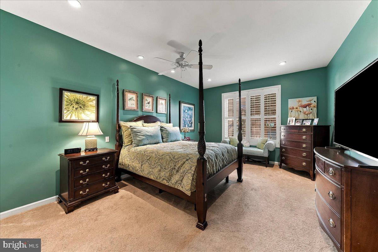
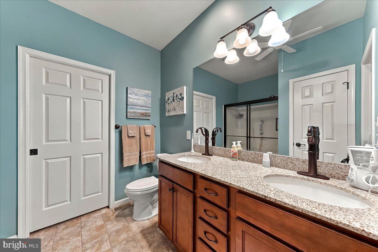
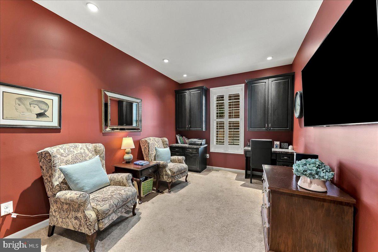
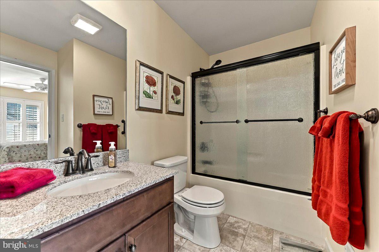
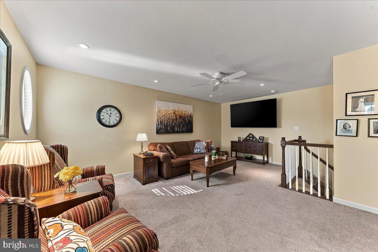
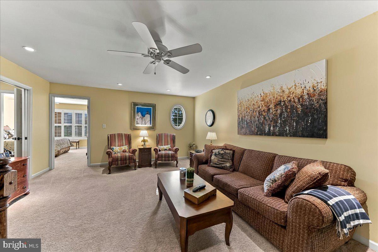
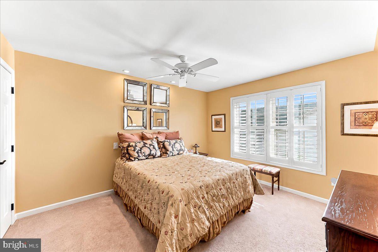
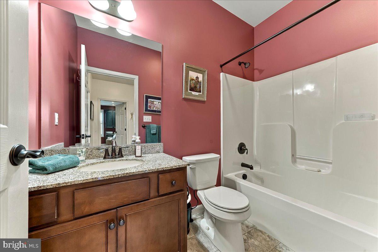
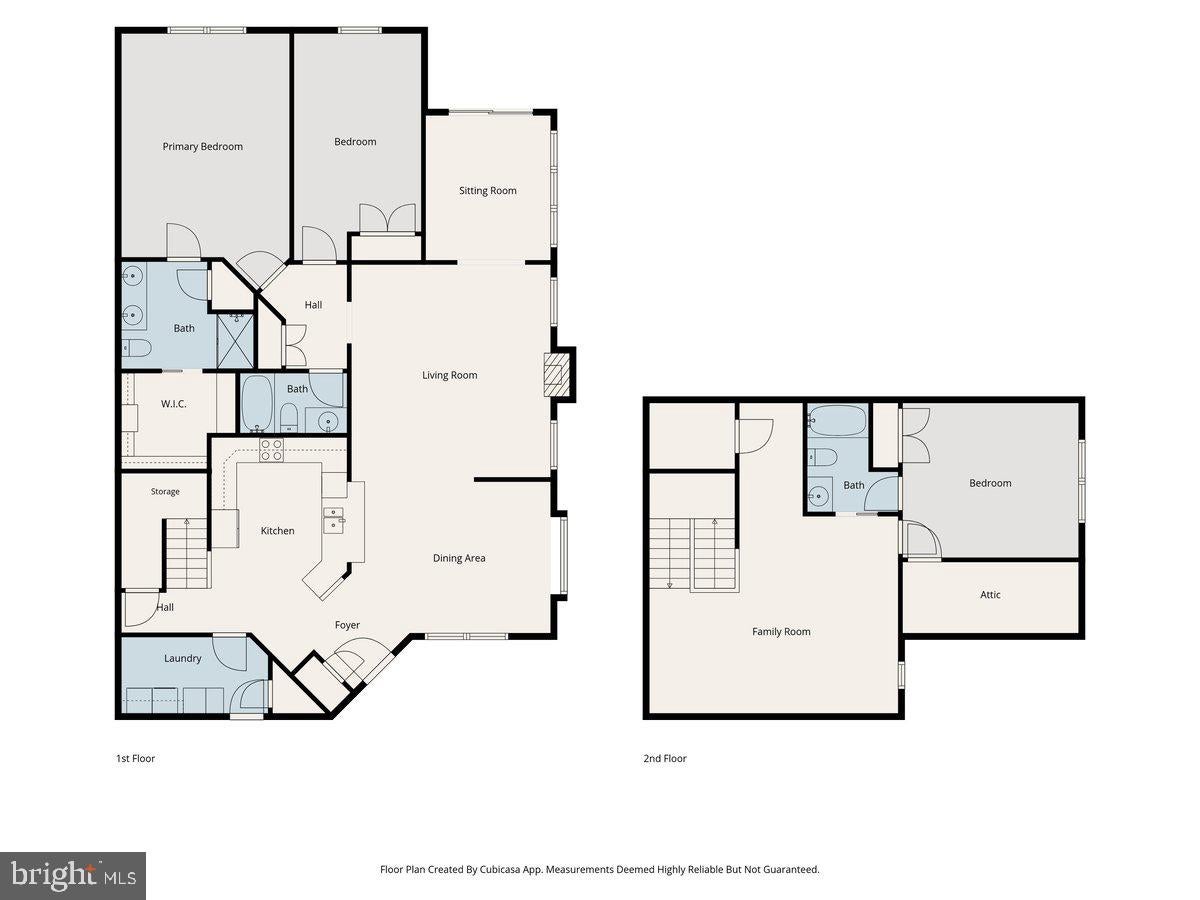
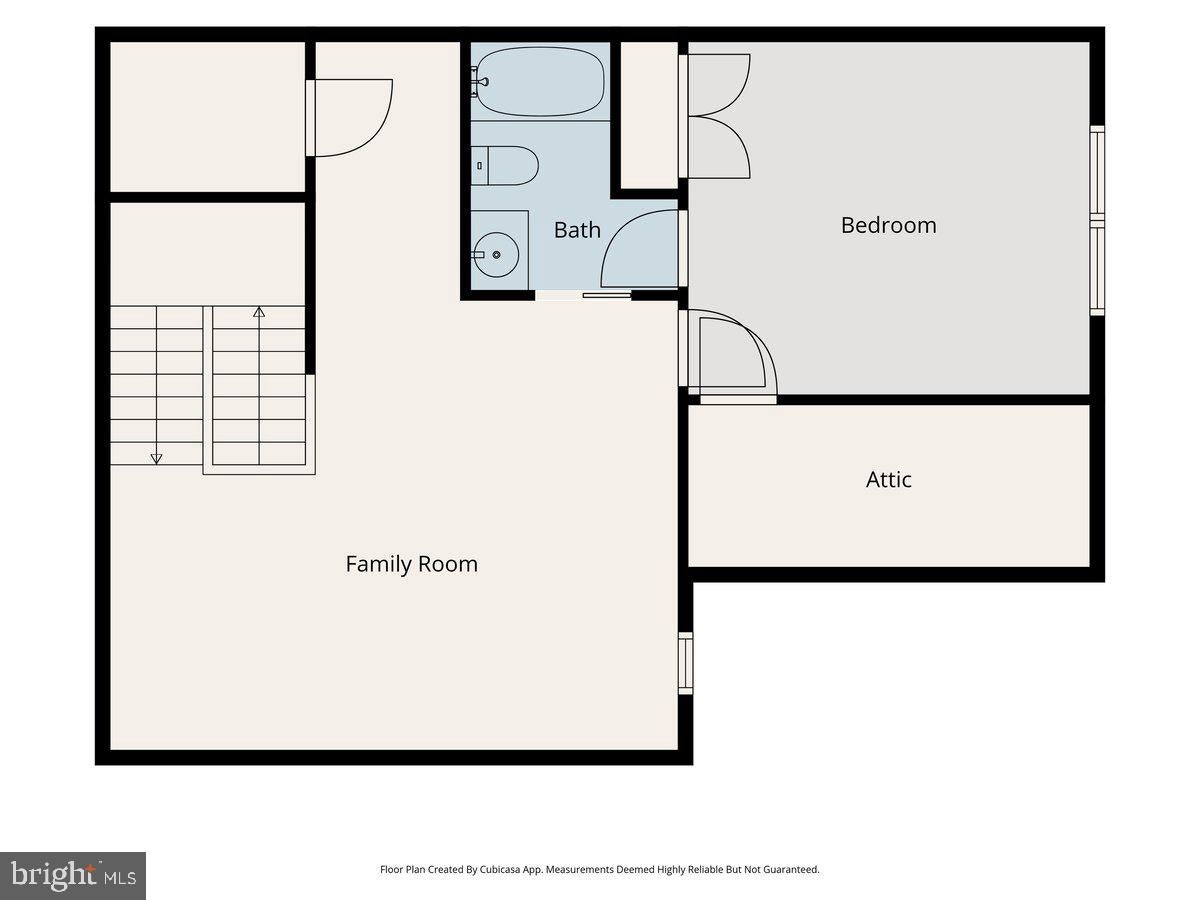
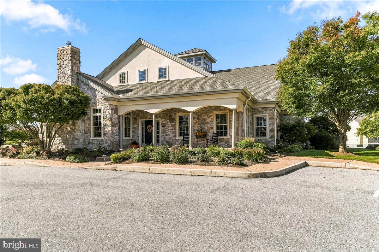
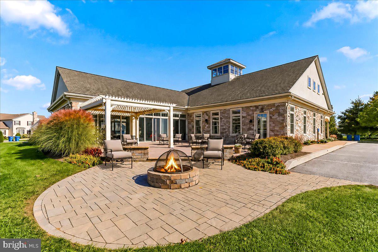
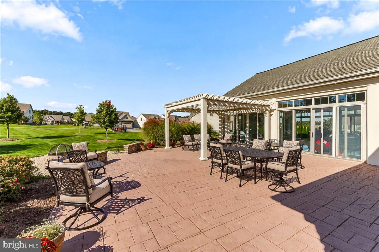
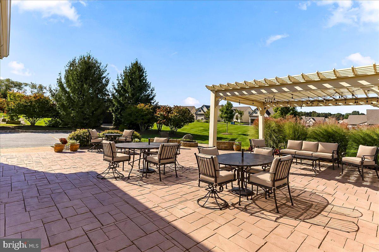
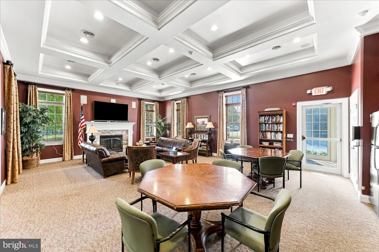
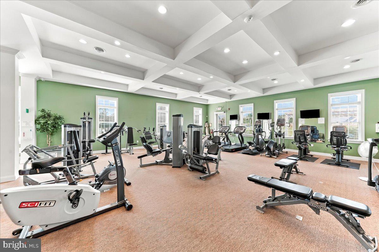
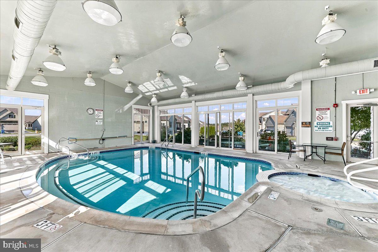
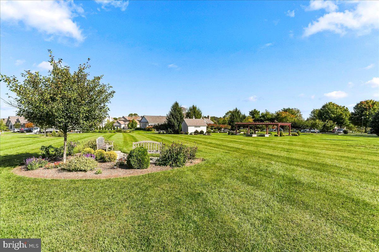
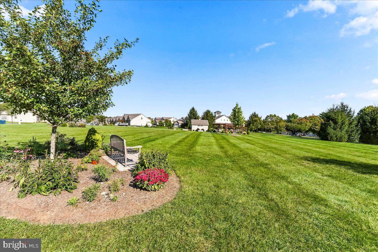
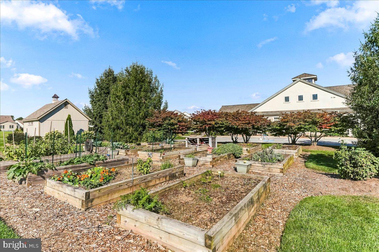
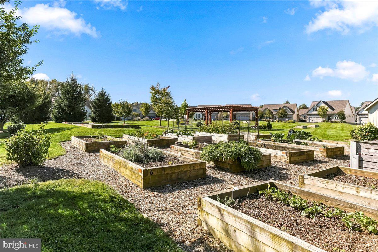
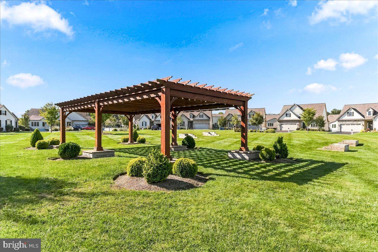
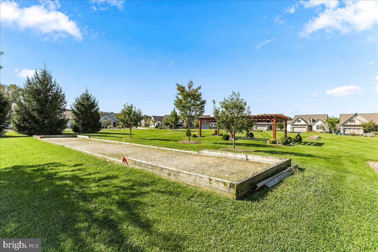
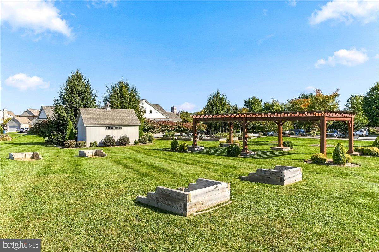
Enjoy 55+ Living in Popular Honeycroft Village! This beautiful Wisteria Cottage offers over 2,000 square feet of comfortable, low-maintenance living. The open main level features 9-foot ceilings, a spacious living room with a gas fireplace, a dining area with a window seat, a well-appointed kitchen with a breakfast bar, an inviting sunroom with access to an expanded deck with a full coverage awning and steps to the yard, a first-floor primary suite with a walk-in closet and private bath, the second bedroom (currently used as an office), a full hall bath, laundry room, and access to the two-car garage. Upstairs, a versatile loft, third bedroom, and full bath provide ideal space for hobbies, a home office, or visiting guests. The full basement offers 9-foot ceilings and abundant storage or future finishing potential. The HOA includes lawn maintenance, snow removal, and trash service. Community amenities include a clubhouse, fitness center, heated indoor pool and spa, outdoor patio with firepit, bocce ball court, and community vegetable garden. Enjoy a welcoming neighborhood with convenient access to everything Southern Chester County has to offer including charming towns, wineries, farmers markets, Longwood Gardens and so much more.
Listing Information
Facts & Features
Location
Community Information
Architecture
Features & Amenities
Property Features
Square Footage
Tax & Financial Information
Schools
Avon Grove High School
Octorara Elementary School
Octorara Area Junior/Senior High School
Octorara Primary LC
Octorara Intermediate School
Growing Place Childcare & Preschool
West Fallowfield Christian School
School ratings are provided for informational purposes only and are subject to change. Attendance boundaries are for reference only — contact the school or district directly to verify enrollment eligibility.
Historical Data
Price History
| Date | Event | Price |
|---|---|---|
| 10/12/2026 | Listed for sale | $495,000 |
Listed by Elin T Green · Beiler-Campbell Realtors-Avondale · 6108698711
Listing information provided exclusively for consumers' personal, non-commercial use and may not be used for any purpose other than to identify prospective properties consumers may be interested in purchasing. Information deemed reliable but not guaranteed by the MLS. Copyright 2026, Bright. All rights reserved.
Last Updated: October 20, 2026 at 6:56 PM | Source: Bright | MLS#: PACT2137446

Similar Homes For Sale In Cochranville
Start Your Real Estate Journey
Whether you have questions about this listing, want to schedule a showing, or just want to talk through your options, Jeromy Dunn-Portella is here to help. Reach out and expect a response within one business day.
How can I help?
Jeromy Dunn-Portella is here to help. Reach out and expect a response within one business day.
Thanks — Jeromy Dunn-Portella will be in touch shortly.
Make A Plan For Your Purchase
Know what you can afford before you start shopping — then run the numbers on any home you have in mind.
How much house can I afford?
- Principal & interest
- Property taxes
- Homeowner's insurance
- HOA dues
If your monthly savings are applied to the loan principal.
Enter your income, debts, and down payment to see how much home you may qualify for. Estimates only — not a lending decision.
Want to know more?
Jeromy Dunn-Portella is here to help. Reach out and expect a response within one business day.
✓ Thanks — Jeromy Dunn-Portella will be in touch shortly.