
625 Locust Grove Rd
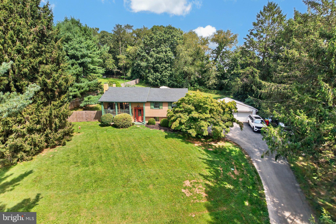
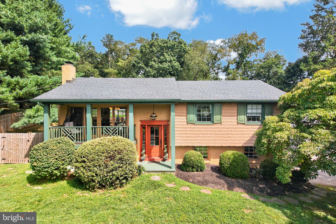
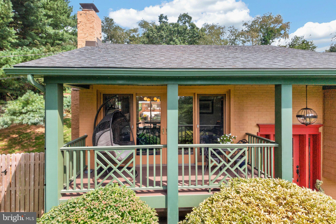
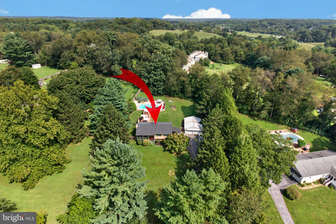
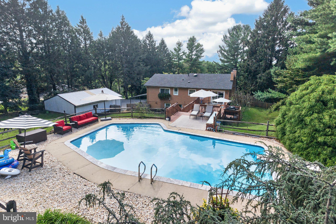
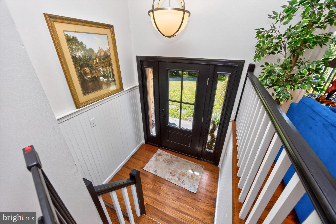
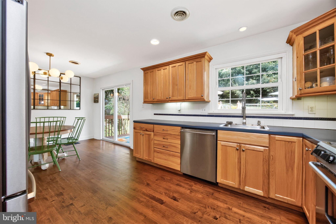
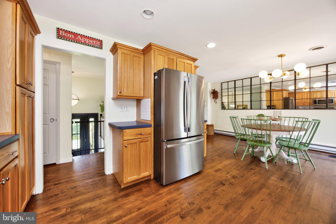
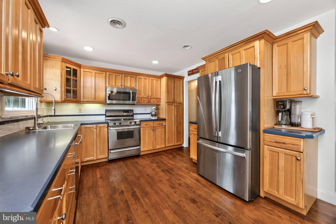
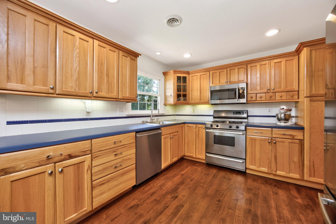
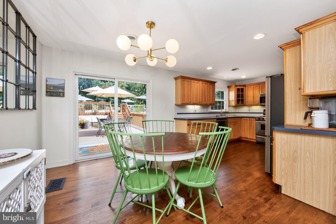
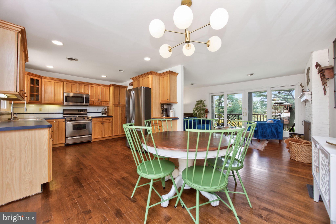
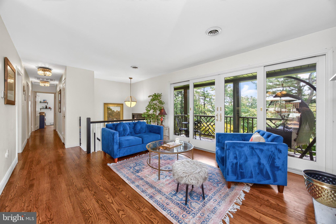
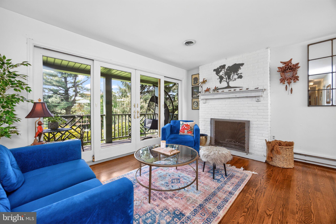
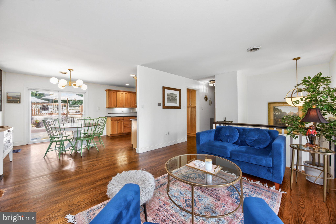
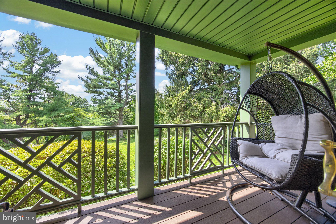
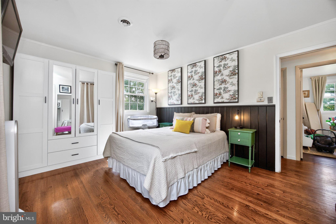
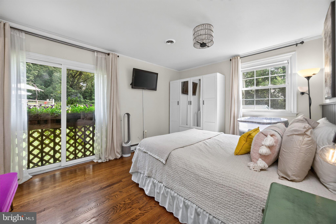
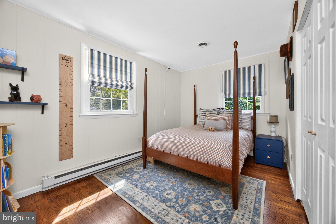
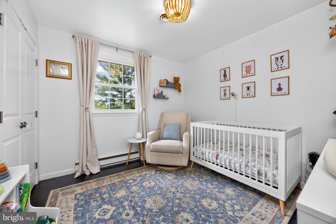
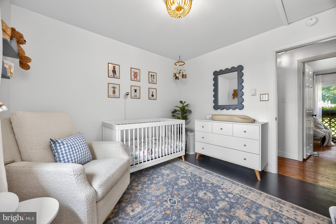
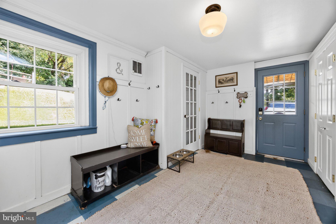
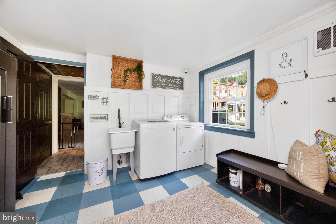
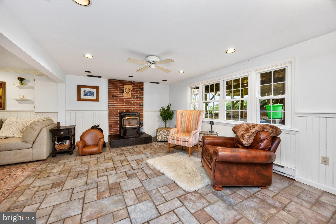
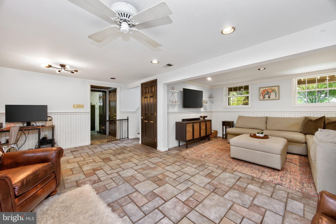
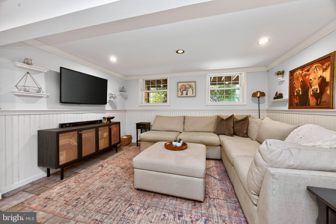
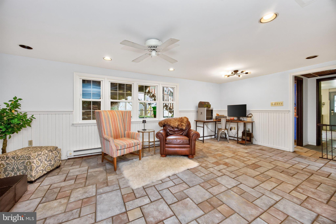
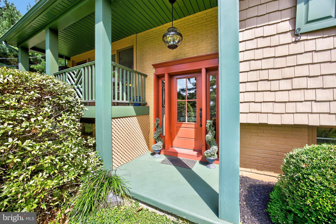
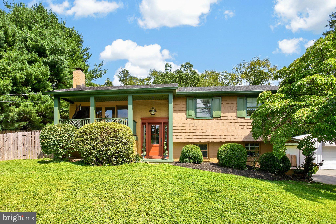
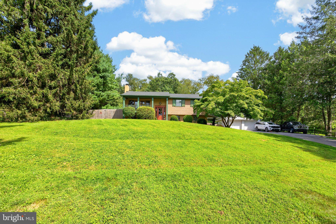
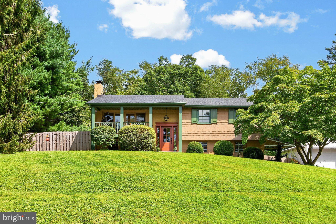
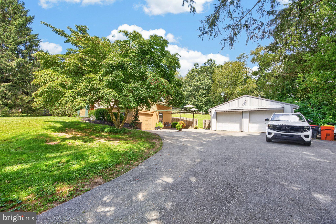
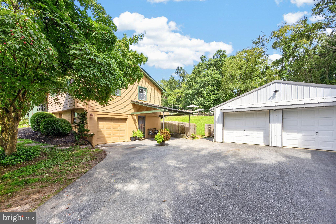
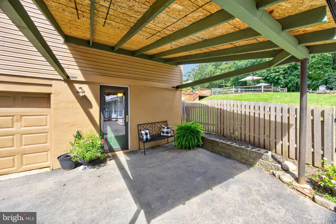
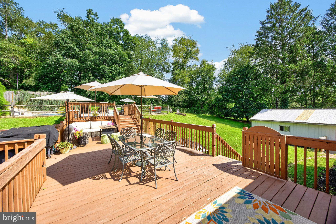
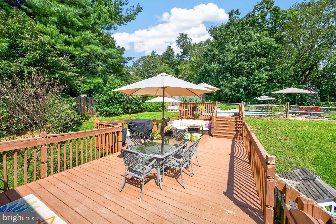
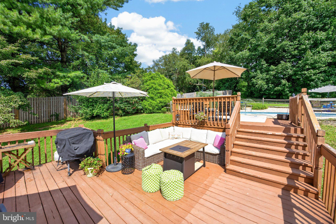
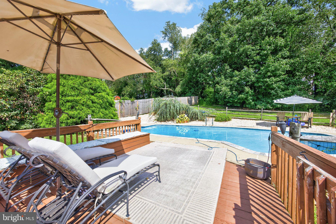
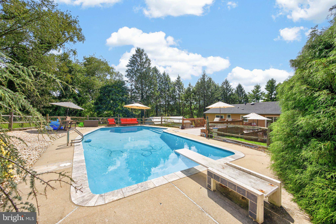
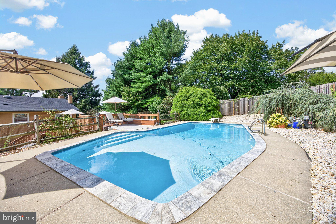
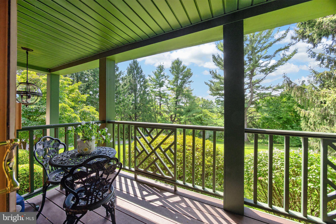
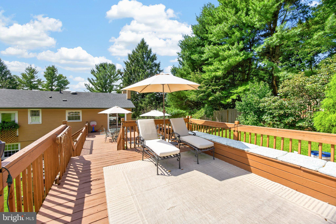
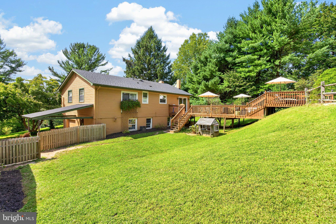
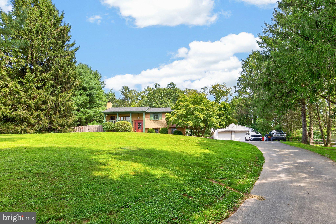
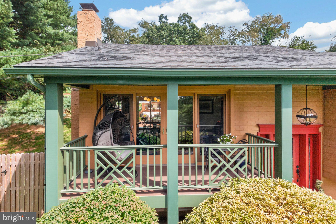
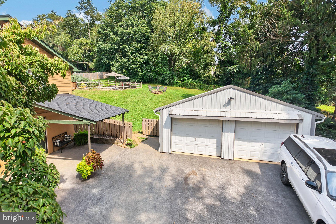
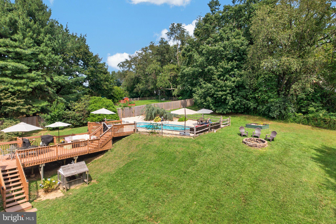
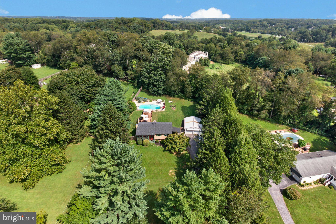
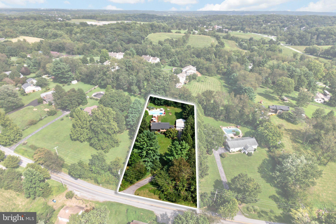
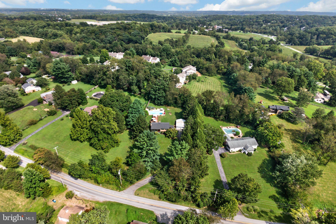
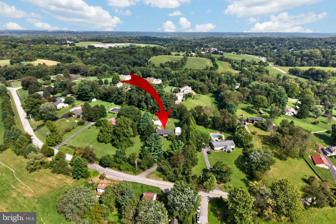
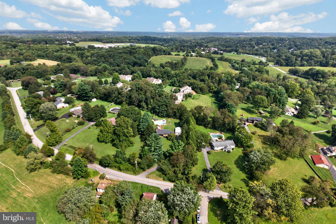
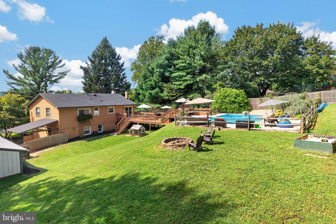
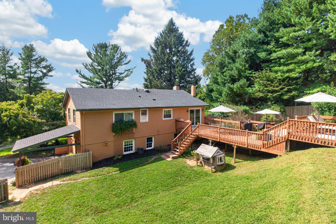
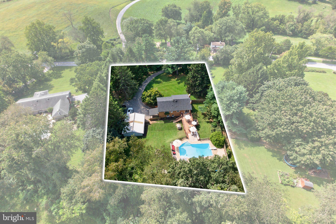
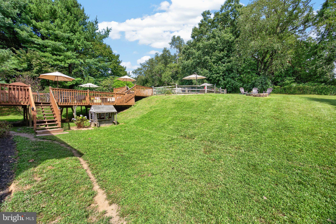
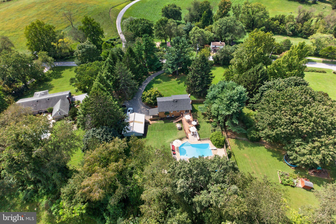
Great manageable-sized property in Pocopson Township!! This is a fabulous 1,124 SqFt traditional bi-level home on 1 acre, the property is non-subvidable. 3 BRs, 2 full baths and 1 half bath. Glass-paned front door entry to wood floored vestibule with bead-board walls. Open floor plan shows off LR area with FP with brick surround, French doors to covered porch area at the front of the house. Beautiful wood floors lead to the dining area and airy kitchen with hard wood cabinets, up-to-date fixtures, stainless steel appliances and sliders lead to fenced in pool area with concrete surround and gravel terrace. Primary BR with sliders to deck overlooking backyard. Two other charming BRs. The house has central air and a heat pump baseboard heating. Large ground floor entry/mudroom with great storage including washer/dryer laundry room set up that leads to tile-floored finished basement space. Bead-board wainscoting, makes for a great work space, workout room or TV room. Set well off the road, and is private. It features a 2-car detached garage, 6 driveway parking spaces. Nestled in Pocopson Township in the Unionville-Chadds Ford School District, this is a great property. Fenced in pool area
Listing Information
Facts & Features
Location
Community Information
Architecture
Features & Amenities
Property Features
Square Footage
Tax & Financial Information
Schools
Greenwood Elementary School
Pocopson Elementary School
Unionville High School
Hillsdale Elementary School
Hillendale Elementary School
Kennett High School
Stetson Middle School
Charles F Patton Middle School
School ratings are provided for informational purposes only and are subject to change. Attendance boundaries are for reference only — contact the school or district directly to verify enrollment eligibility.
Historical Data
Price History
| Date | Event | Price |
|---|---|---|
| 09/12/2026 | Listed for sale | $610,000 |
Listed by Margot N Mohr Teetor · RE/MAX Preferred - Newtown Square · 6103254100
Listing information provided exclusively for consumers' personal, non-commercial use and may not be used for any purpose other than to identify prospective properties consumers may be interested in purchasing. Information deemed reliable but not guaranteed by the MLS. Copyright 2026, Bright. All rights reserved.
Last Updated: October 5, 2026 at 7:56 PM | Source: Bright | MLS#: PACT2135762

Similar Homes For Sale In West Chester
Start Your Real Estate Journey
Whether you have questions about this listing, want to schedule a showing, or just want to talk through your options, Jeromy Dunn-Portella is here to help. Reach out and expect a response within one business day.
How can I help?
Jeromy Dunn-Portella is here to help. Reach out and expect a response within one business day.
Thanks — Jeromy Dunn-Portella will be in touch shortly.
Make A Plan For Your Purchase
Know what you can afford before you start shopping — then run the numbers on any home you have in mind.
How much house can I afford?
- Principal & interest
- Property taxes
- Homeowner's insurance
- HOA dues
If your monthly savings are applied to the loan principal.
Enter your income, debts, and down payment to see how much home you may qualify for. Estimates only — not a lending decision.
Want to know more?
Jeromy Dunn-Portella is here to help. Reach out and expect a response within one business day.
✓ Thanks — Jeromy Dunn-Portella will be in touch shortly.