
253 Avonwood Rd
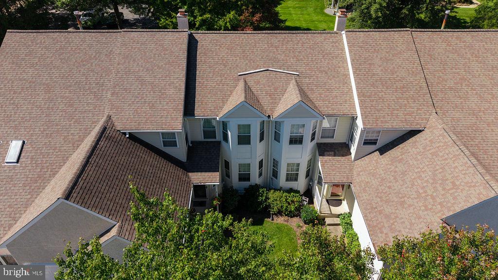
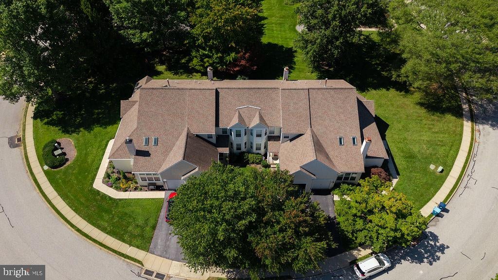
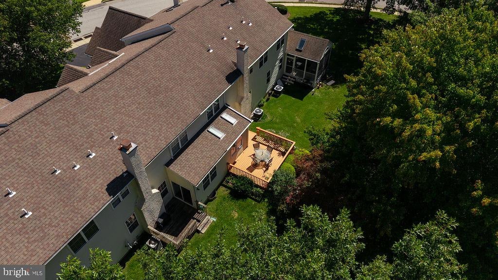
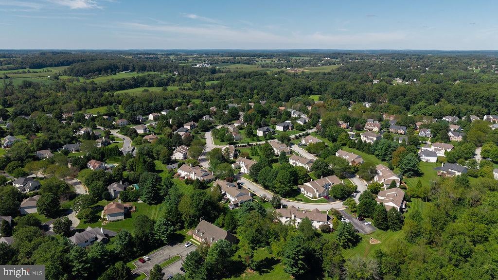
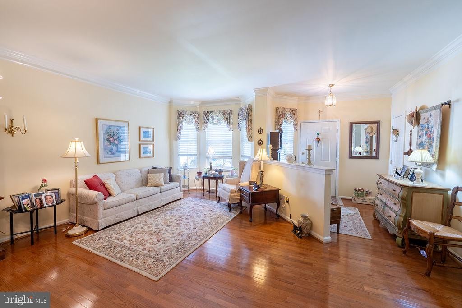
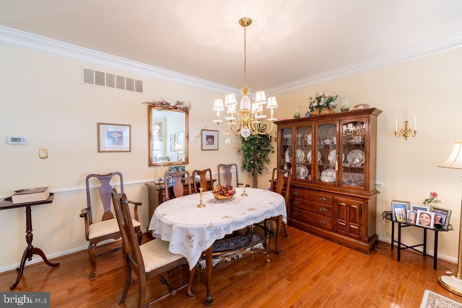
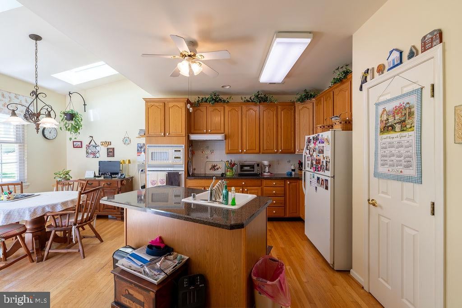
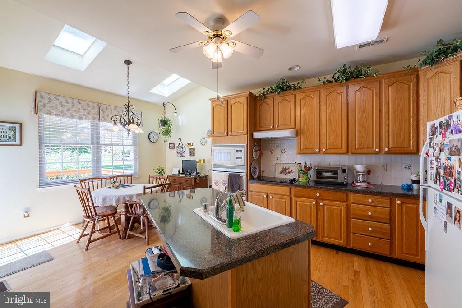
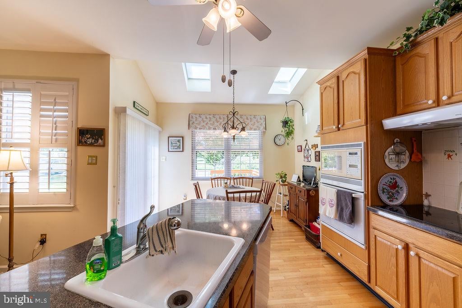
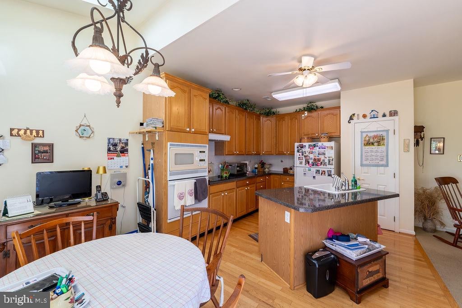
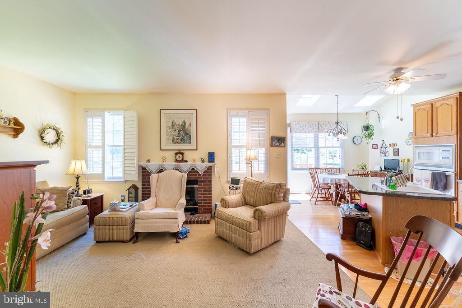
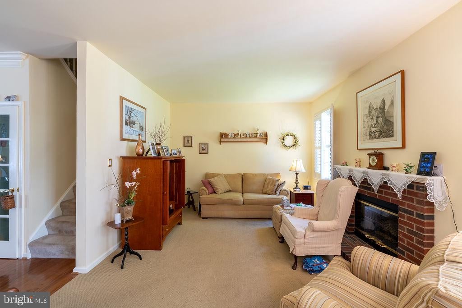
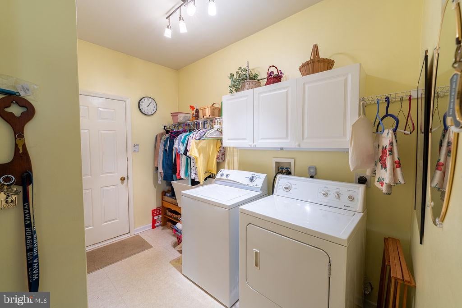
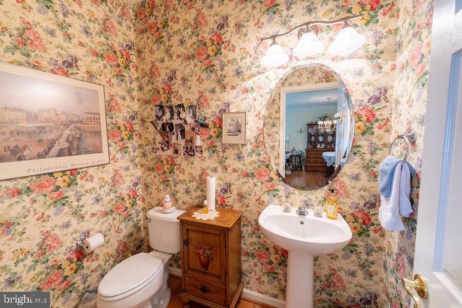
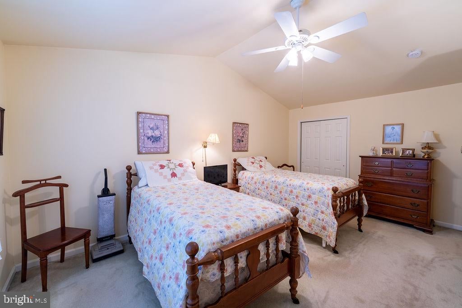
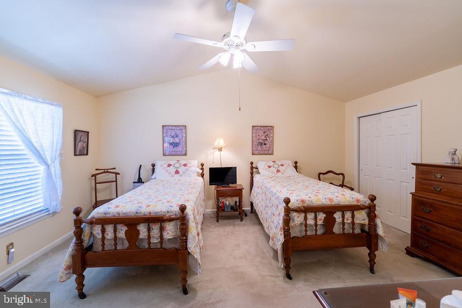
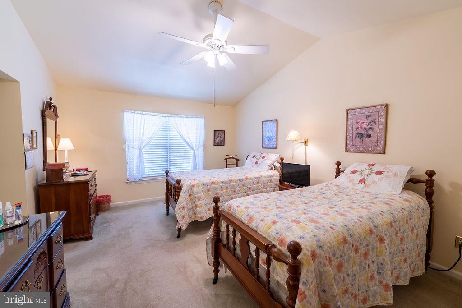
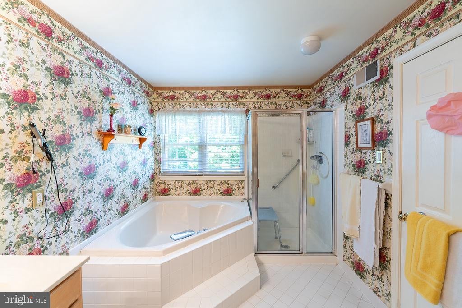
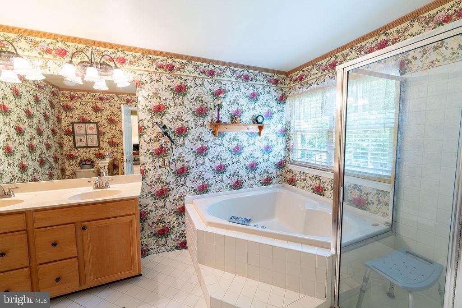
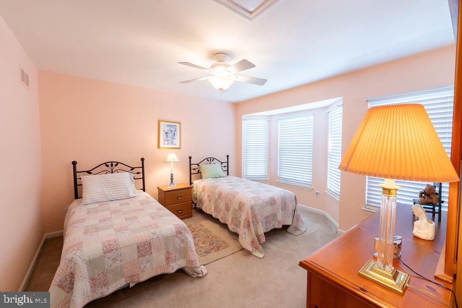
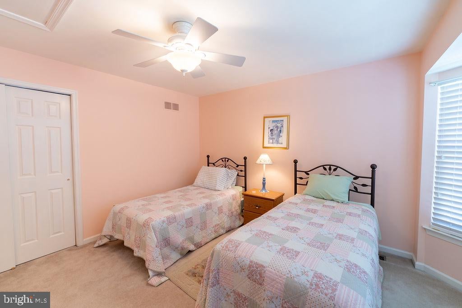
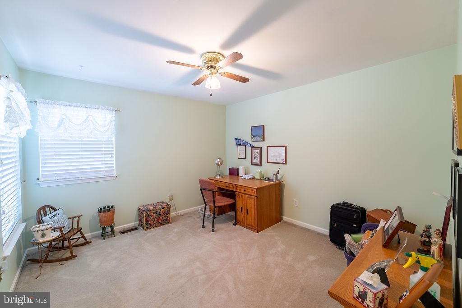
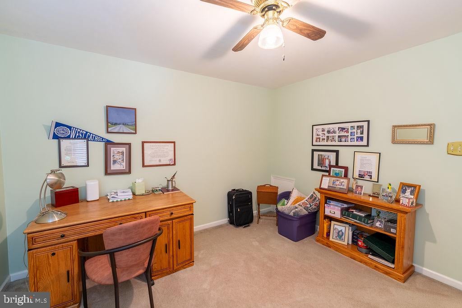
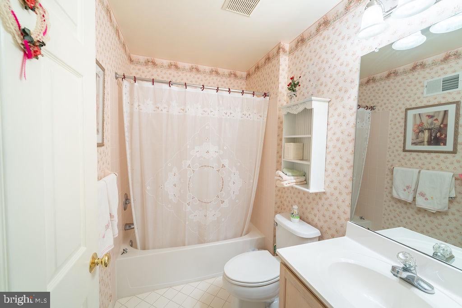
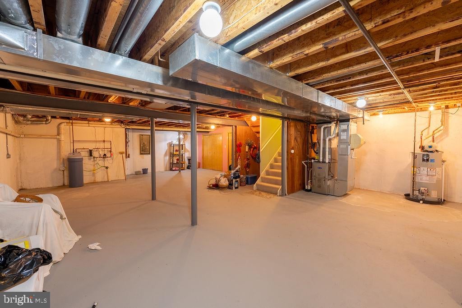
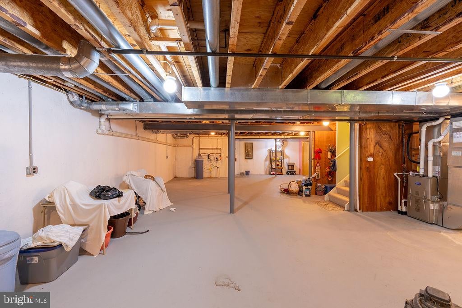
Professional photos will be uploaded in a few days! Welcome to Willowdale Crossing! This beautiful townhome offers a rare opportunity for affordable and convenient living in a highly sought-after community and school district. Rarely does a townhome become available in this community! As you step inside, you'll be greeted by the open concept with an entry foyer, as you notice the gleaming hardwood floors flow throughout most of the entire first floor. The kitchen boasts both style and functionality, with a convenient pantry, large island and a sunlit eating area. Enjoy delicious meals in this inviting space that combines practicality and appeal. Adjacent is the generous family room with high ceilings, moldings and a gas fireplace for those cozy, chilly Fall & Winter evenings! Lastly and conveniently, the laundry room is on the main level, leading to your 1-car garage. Retreat to the spacious master bedroom, complete with a walk-in closet that provides ample storage for your total wardrobe. Pamper yourself in the master bath, designed to offer both relaxation and convenience. Two additional generously sized bedrooms and a hall bath provide comfortable spaces for family members or guests. The lower level of this townhome could be thoughtfully finished, offering extra living space that can be tailored to suit your needs. Whether you envision a home office, a playroom, or a cozy den, this versatile area provides endless possibilities. This home is ready for you to make it your next chapter. Step outside onto the large deck and enjoy the sunshine during those idyllic summer days. Whether you're hosting a barbecue, sipping your morning coffee, or simply enjoying the fresh air, this outdoor space is sure to become a favorite spot for relaxation and entertainment. All of this is complemented by being located in the award-winning Unionville Chadds Ford Schools, known for their commitment to excellence in education. Located very close to Longwood Gardens and an easy commute to Delaware, West Chester and Philadelphia! Don't miss out on the chance to own this wonderful townhome in Willowdale Crossing. Schedule a tour today and seize this incredible opportunity!
Listing Information
Facts & Features
Location
Community Information
Architecture
Features & Amenities
Property Features
Square Footage
Tax & Financial Information
Schools
Greenwood Elementary School
Unionville High School
Kennett High School
Hillendale Elementary School
Bancroft Elementary School
Charles F Patton Middle School
Unionville Elementary School
Mary D Lang Kindergarten Center
School ratings are provided for informational purposes only and are subject to change. Attendance boundaries are for reference only — contact the school or district directly to verify enrollment eligibility.
Historical Data
Price History
| Date | Event | Price |
|---|---|---|
| 09/13/2026 | Listed for sale | $565,000 |
Listed by George P Plumley Jr. · Springer Realty Group · 4844984000
Listing information provided exclusively for consumers' personal, non-commercial use and may not be used for any purpose other than to identify prospective properties consumers may be interested in purchasing. Information deemed reliable but not guaranteed by the MLS. Copyright 2026, Bright. All rights reserved.
Last Updated: October 26, 2026 at 4:29 AM | Source: Bright | MLS#: PACT2135806

Similar Homes For Sale In Kennett Square
Start Your Real Estate Journey
Whether you have questions about this listing, want to schedule a showing, or just want to talk through your options, Jeromy Dunn-Portella is here to help. Reach out and expect a response within one business day.
How can I help?
Jeromy Dunn-Portella is here to help. Reach out and expect a response within one business day.
Thanks — Jeromy Dunn-Portella will be in touch shortly.
Make A Plan For Your Purchase
Know what you can afford before you start shopping — then run the numbers on any home you have in mind.
How much house can I afford?
- Principal & interest
- Property taxes
- Homeowner's insurance
- HOA dues
If your monthly savings are applied to the loan principal.
Enter your income, debts, and down payment to see how much home you may qualify for. Estimates only — not a lending decision.
Want to know more?
Jeromy Dunn-Portella is here to help. Reach out and expect a response within one business day.
✓ Thanks — Jeromy Dunn-Portella will be in touch shortly.