
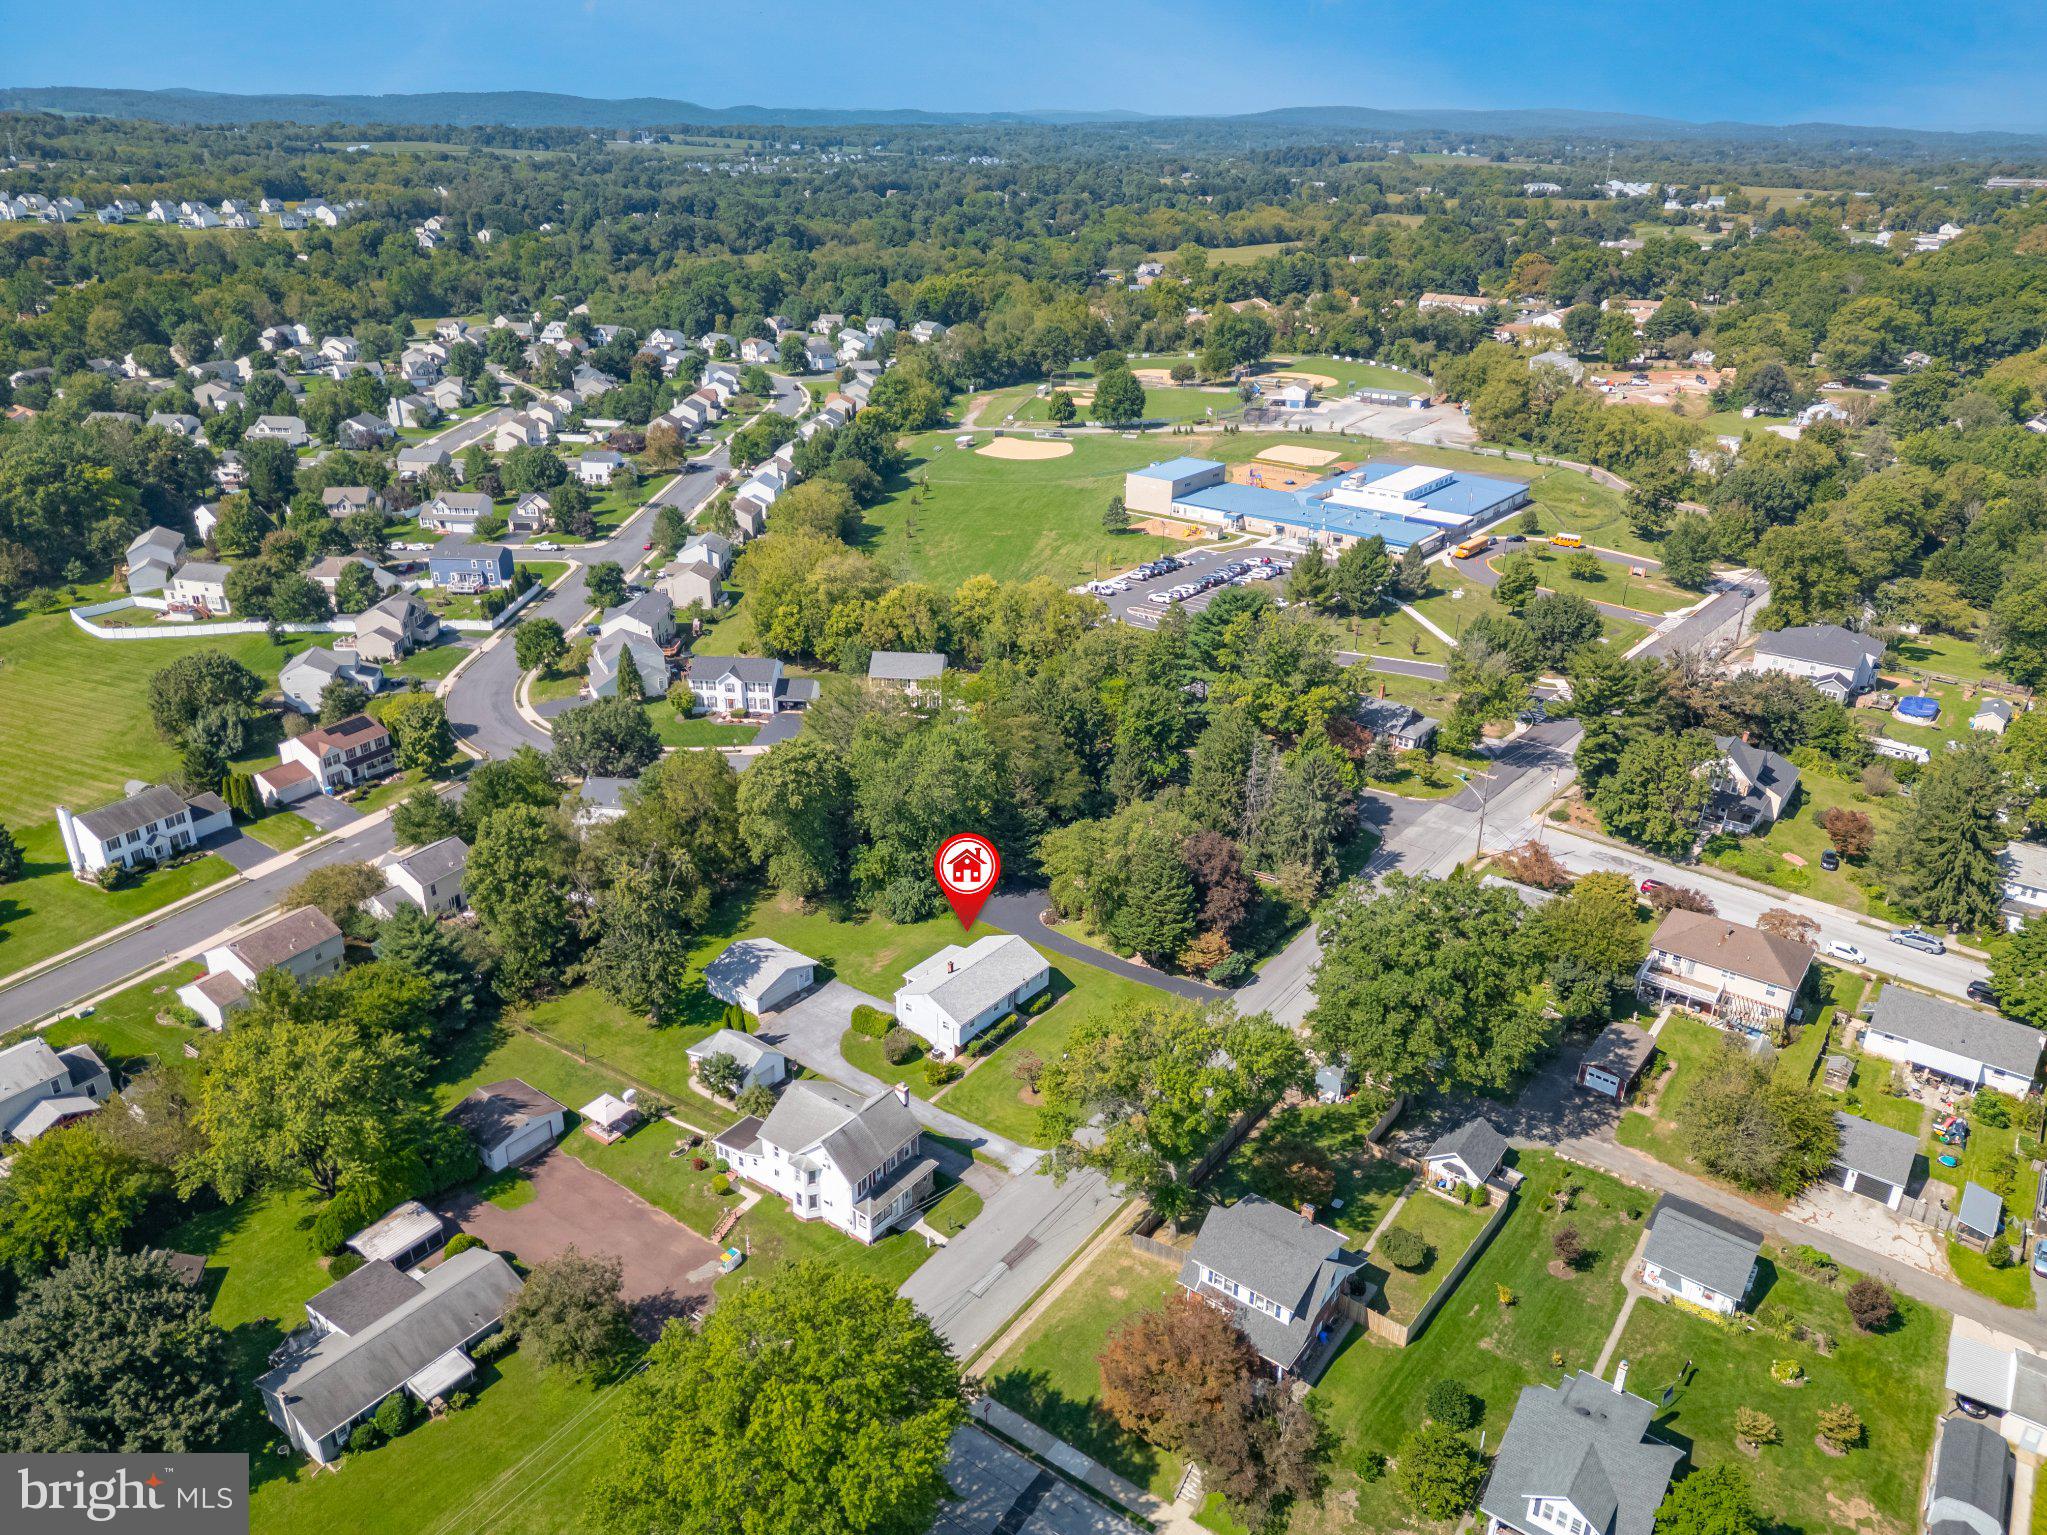
258 Wall St
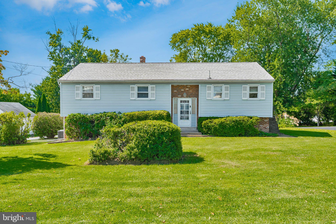
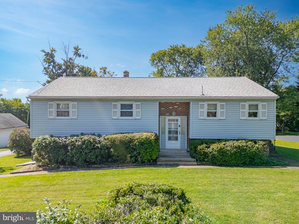
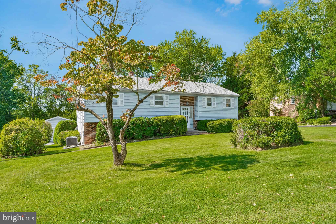
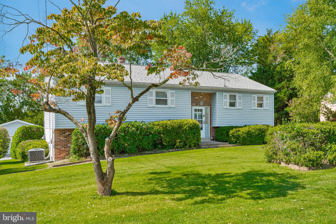
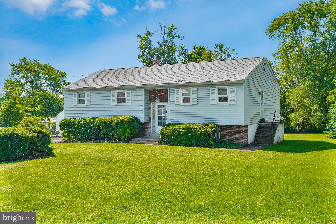
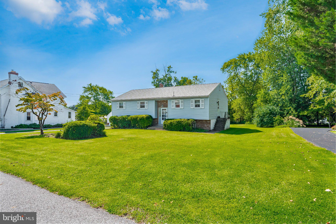
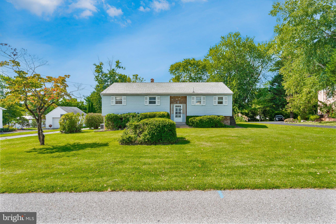
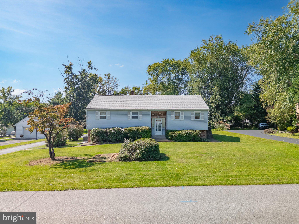
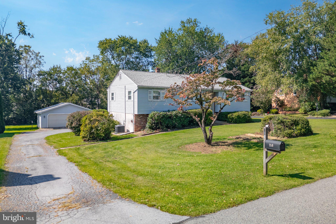
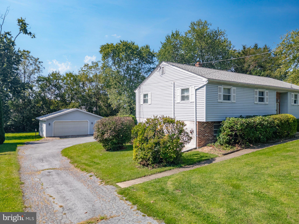
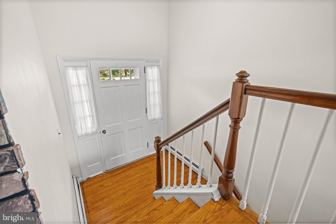
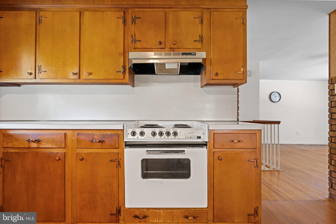
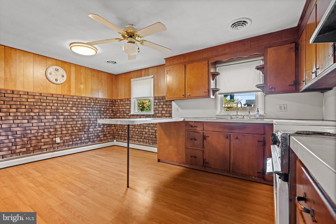
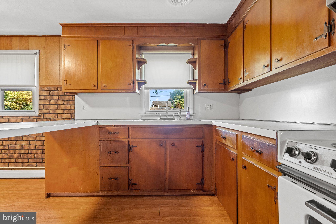
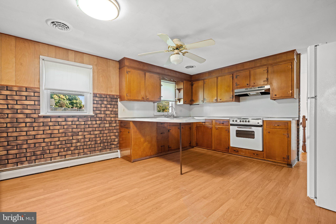
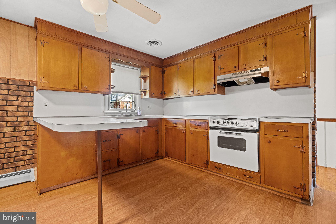
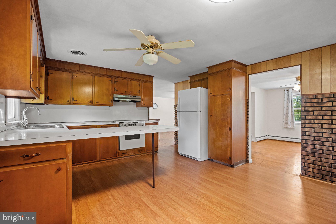
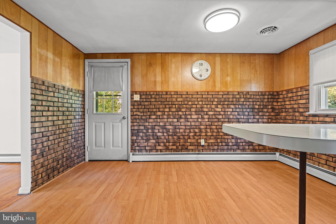
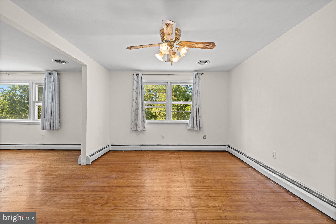
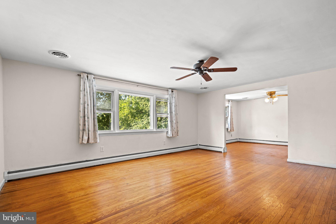
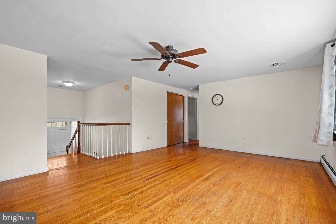
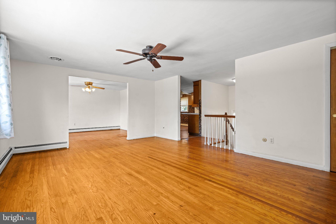
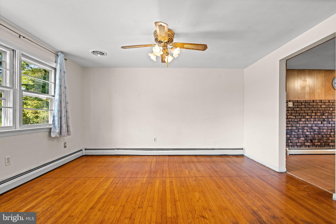
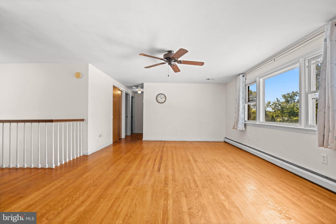
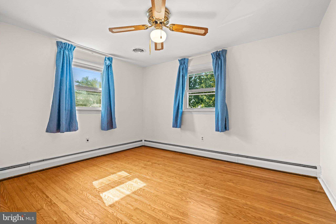
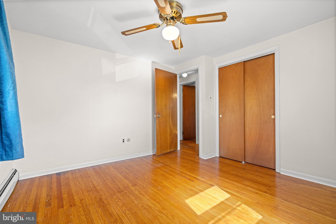
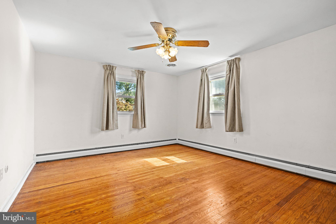
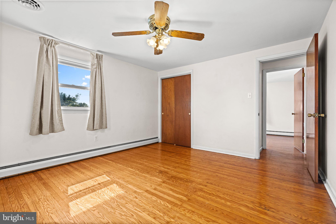
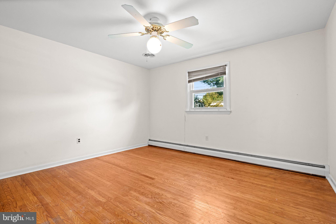
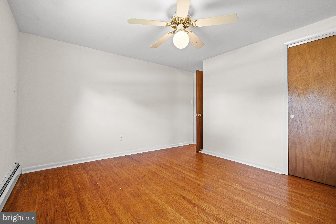
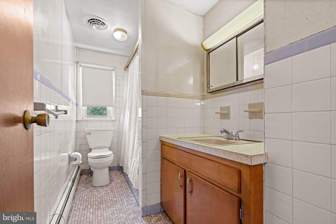
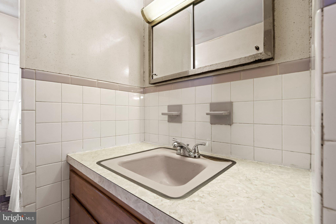
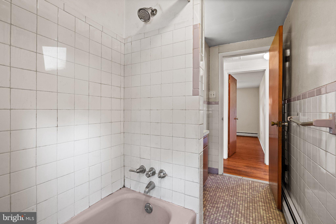
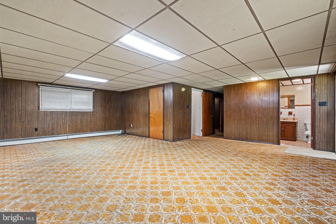
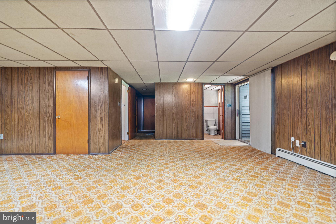
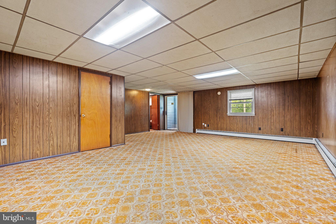
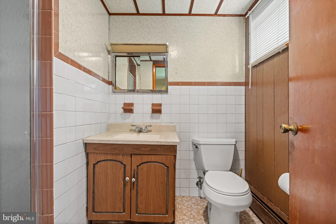
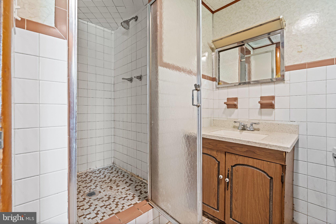
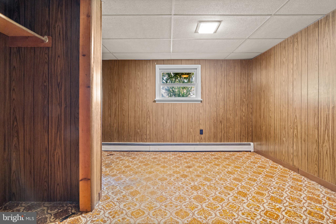
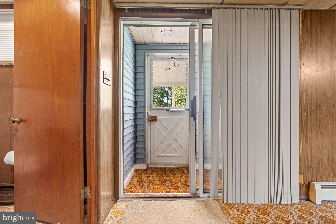
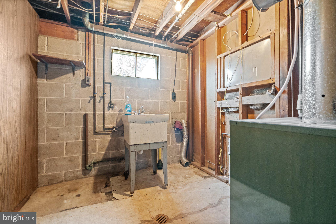
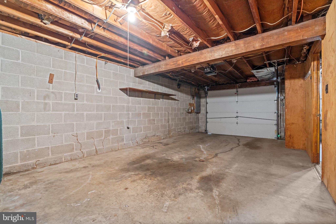
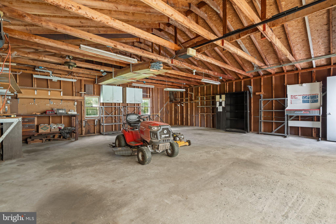
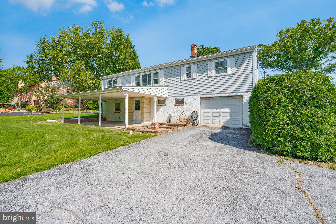
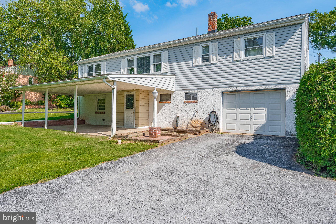
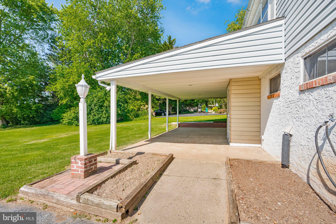
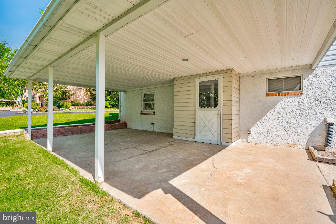
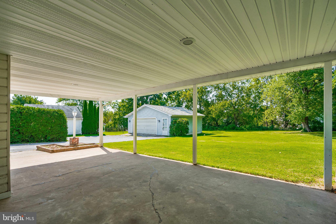
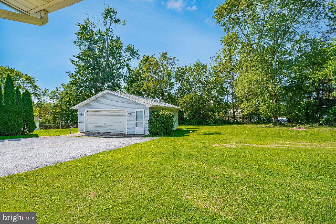
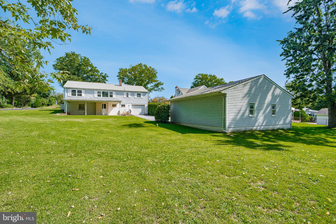
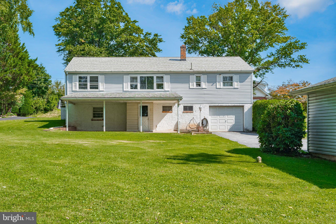
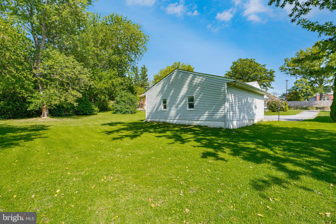
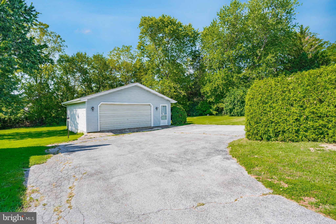
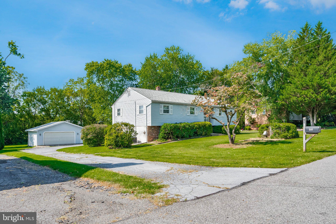
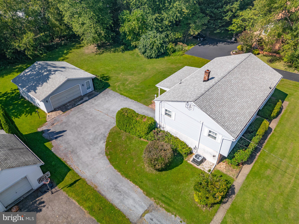
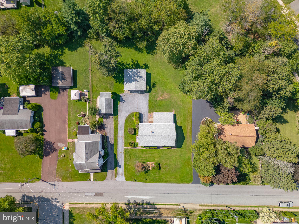
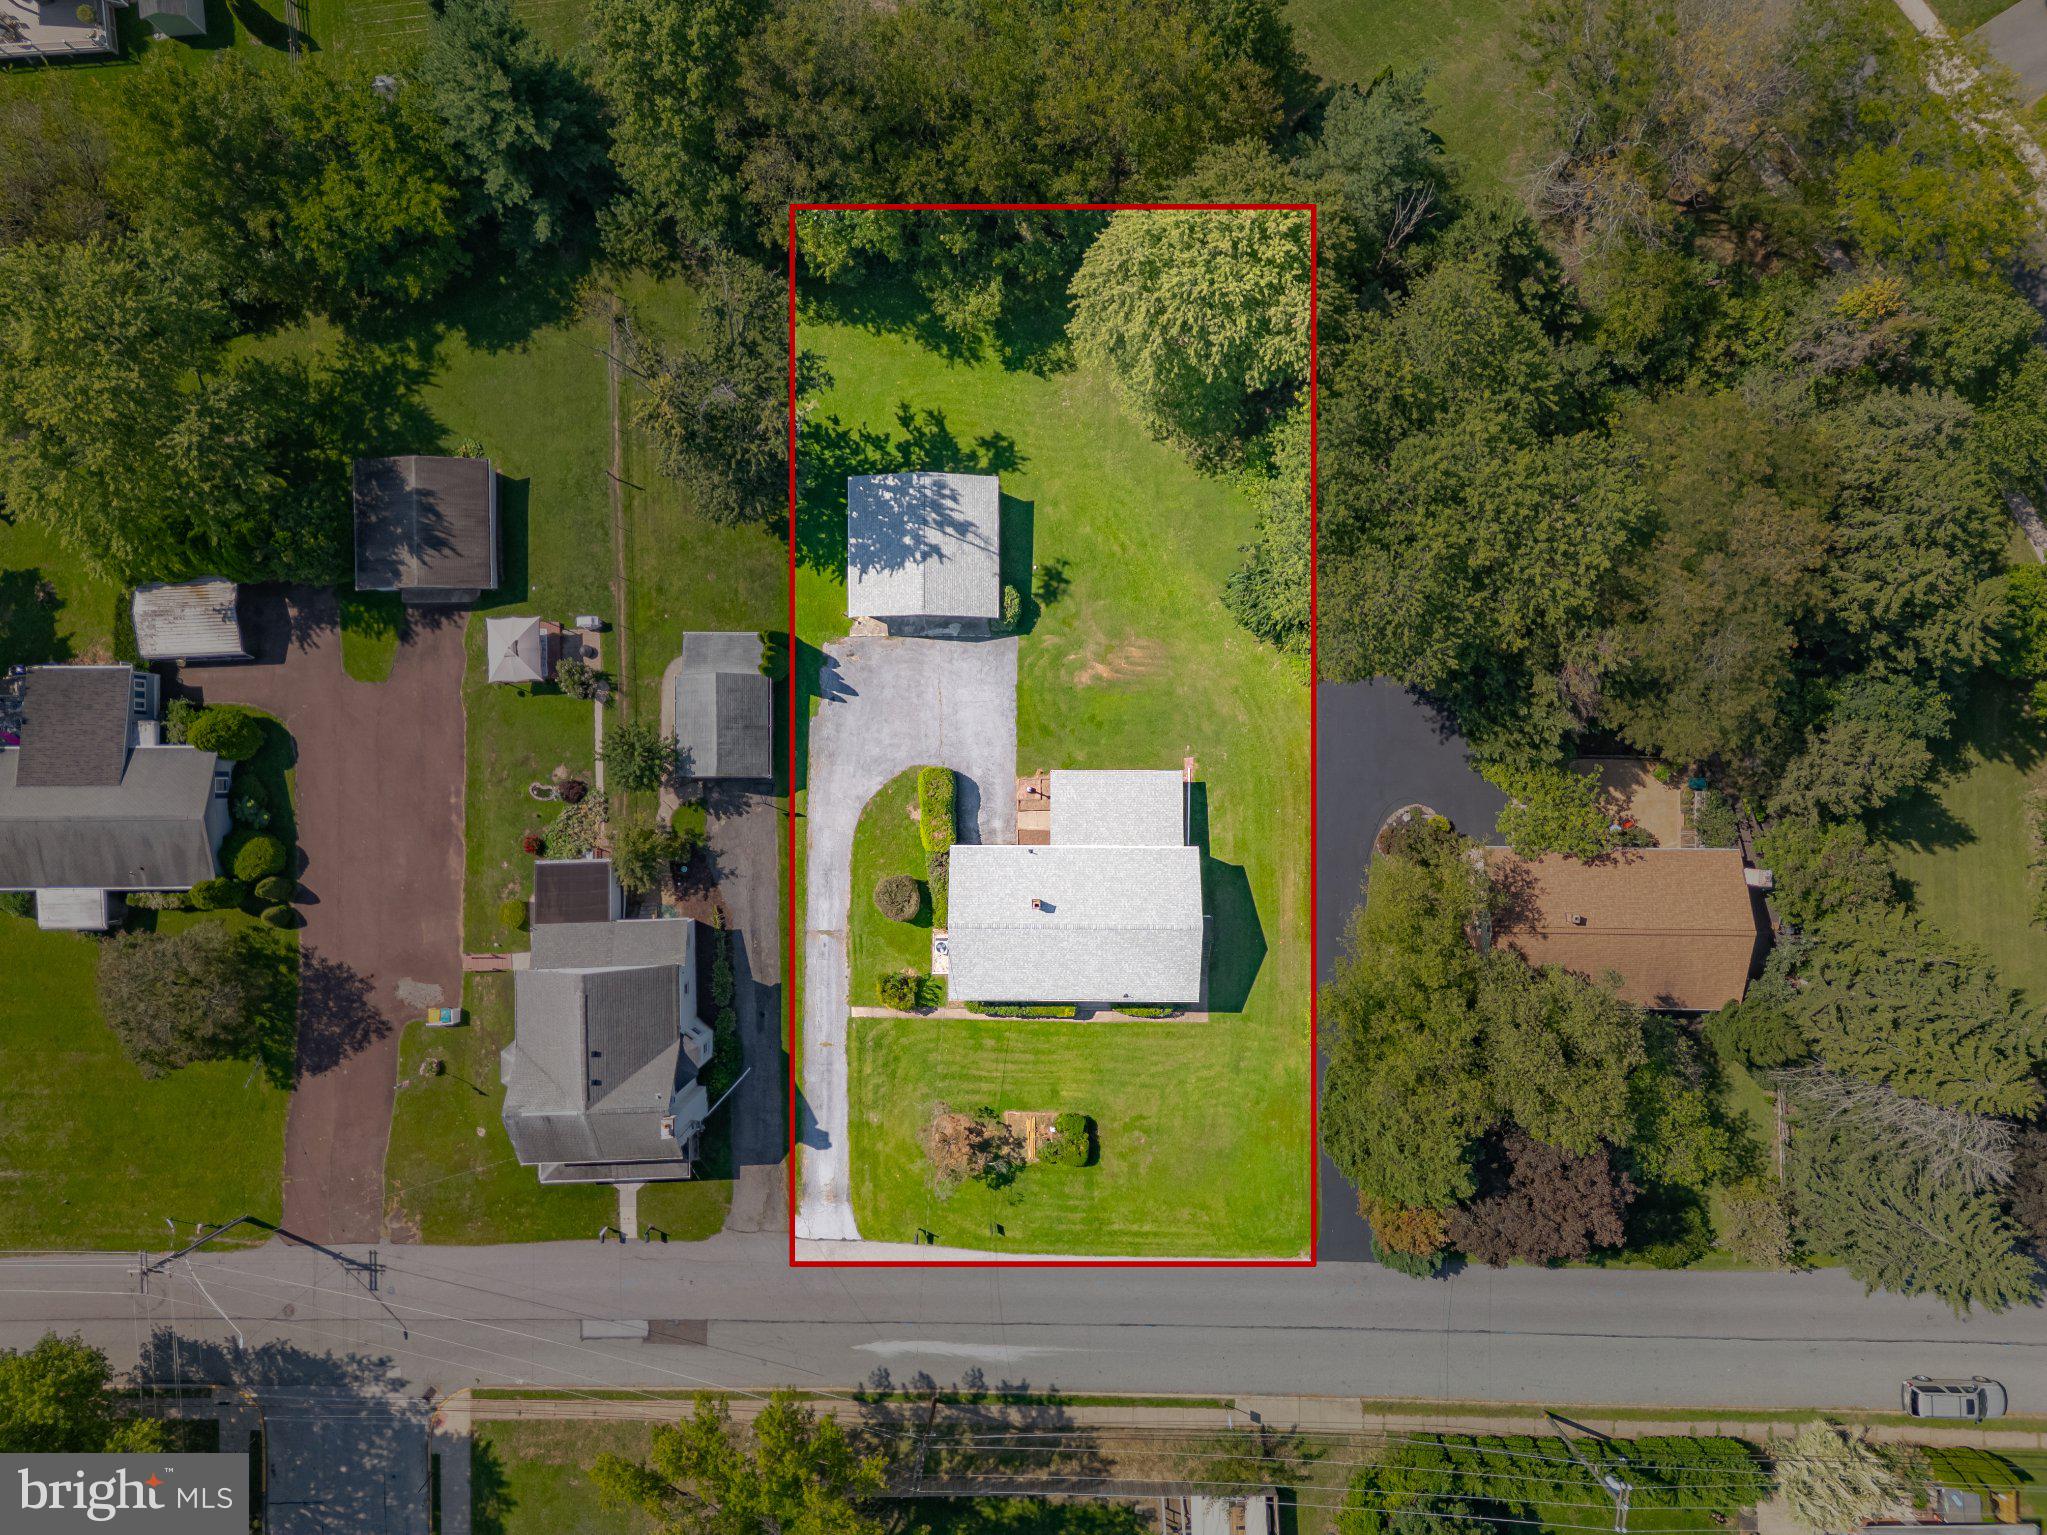
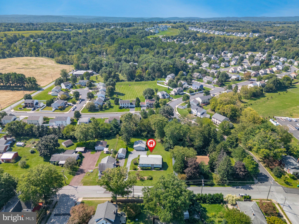
Welcome to this spacious 4-bedroom, 2-full-bath home situated on a quiet street in the desirable Owen J. Roberts School District. Set on .46 acres, this property offers plenty of space, flexibility, and potential to make it your own. The main level features a bright and inviting living room filled with natural light, a separate dining room, and a spacious kitchen. Three bedrooms and a full hall bath complete this level. Downstairs, the walkout lower level offers even more living space with a large family room, fourth bedroom, and second full bathroom—ideal for guests, a home office, or additional living space. Car enthusiasts, hobbyists, or anyone needing extra storage will appreciate the one-car attached garage, separate two-car detached garage, and large driveway. Many of the major big-ticket improvements have already been completed, including new roofs on both the home and detached garage, upgraded 200-amp electrical service, and central air added by the current owners. While the home offers an opportunity for some cosmetic updates and personal touches, much of the important work has already been done. Conveniently located close to major routes, shopping, dining, and everyday amenities, this home offers the benefit of a quiet residential setting while keeping everything you need within easy reach. Bring your vision and make this house your home!
Listing Information
Facts & Features
Location
Community Information
Architecture
Features & Amenities
Property Features
Square Footage
Tax & Financial Information
Schools
Spring-Ford Senior High School 9-12 Center
Renaissance Academy Charter School
East Pikeland Elementary School
Spring-Ford Middle School 8th Grade Center
Spring-Ford Middle School 7th Grade Center
Brooke Elementary School
Spring-Ford Intrmd School 5th/6th
Upper Providence Elementary School
School ratings are provided for informational purposes only and are subject to change. Attendance boundaries are for reference only — contact the school or district directly to verify enrollment eligibility.
Historical Data
Price History
| Date | Event | Price |
|---|---|---|
| 09/17/2026 | Listed for sale | $430,000 |
Listed by Kristi Medvetz · Herb Real Estate, Inc. · 6103697004
Listing information provided exclusively for consumers' personal, non-commercial use and may not be used for any purpose other than to identify prospective properties consumers may be interested in purchasing. Information deemed reliable but not guaranteed by the MLS. Copyright 2026, Bright. All rights reserved.
Last Updated: September 25, 2026 at 1:01 AM | Source: Bright | MLS#: PACT2135964

Similar Homes For Sale In Spring City
Start Your Real Estate Journey
Whether you have questions about this listing, want to schedule a showing, or just want to talk through your options, Jeromy Dunn-Portella is here to help. Reach out and expect a response within one business day.
How can I help?
Jeromy Dunn-Portella is here to help. Reach out and expect a response within one business day.
Thanks — Jeromy Dunn-Portella will be in touch shortly.
Make A Plan For Your Purchase
Know what you can afford before you start shopping — then run the numbers on any home you have in mind.
How much house can I afford?
- Principal & interest
- Property taxes
- Homeowner's insurance
- HOA dues
If your monthly savings are applied to the loan principal.
Enter your income, debts, and down payment to see how much home you may qualify for. Estimates only — not a lending decision.
Want to know more?
Jeromy Dunn-Portella is here to help. Reach out and expect a response within one business day.
✓ Thanks — Jeromy Dunn-Portella will be in touch shortly.