
1420 Stirling Ct
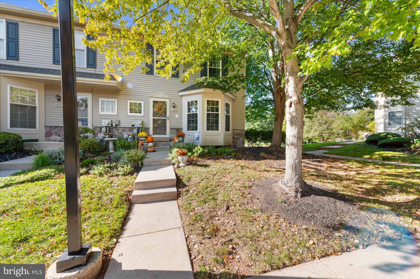
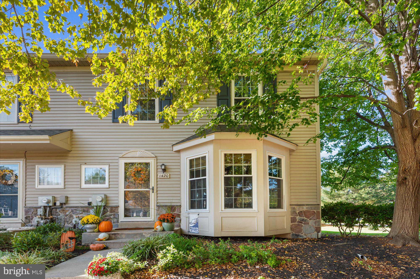
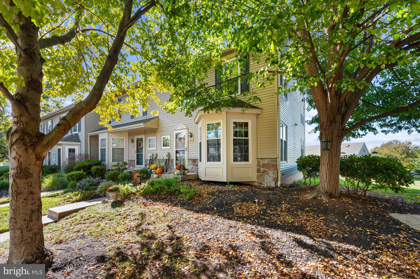
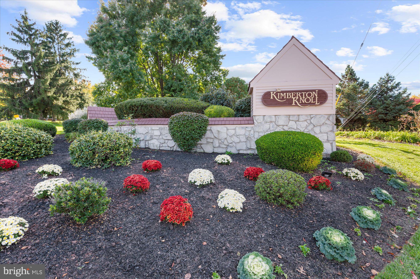
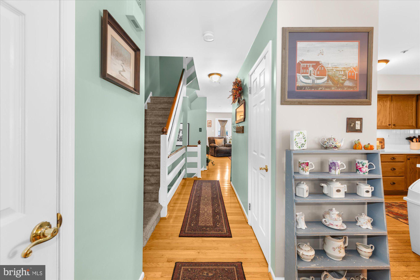
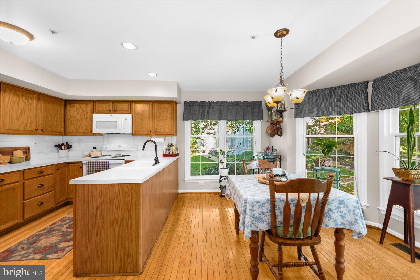
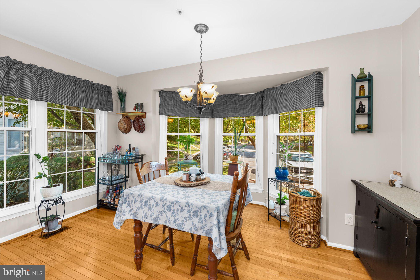
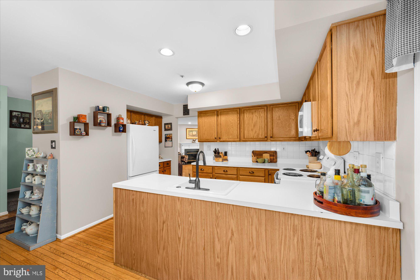
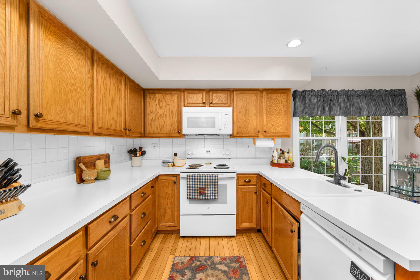
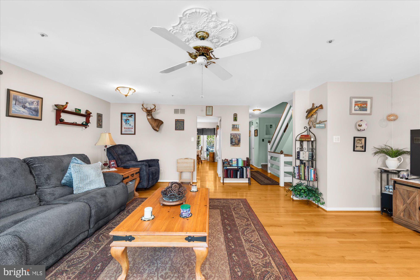
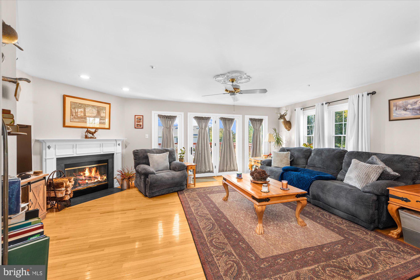
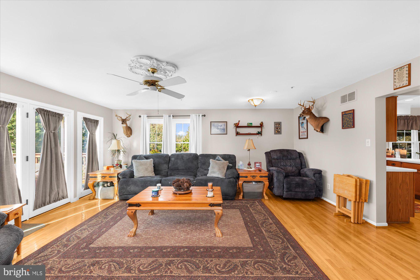
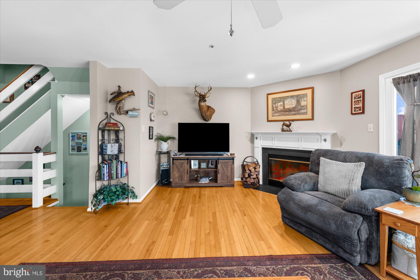
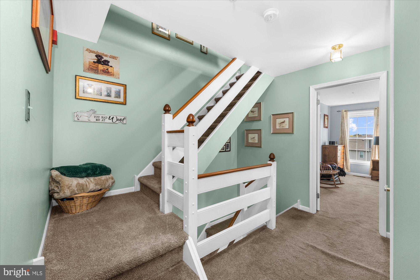
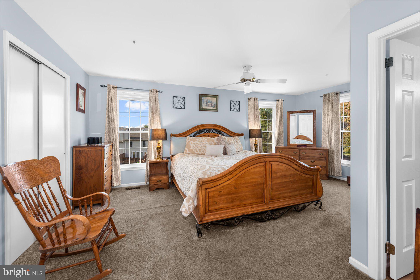
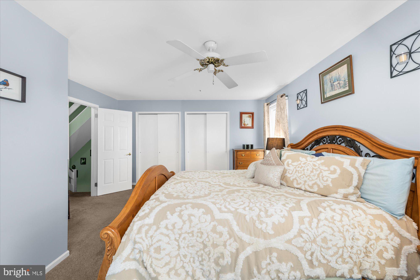
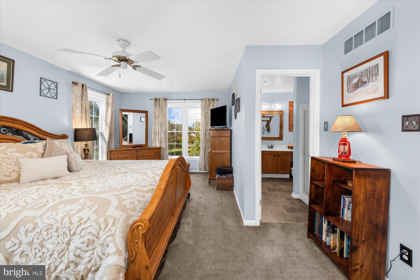
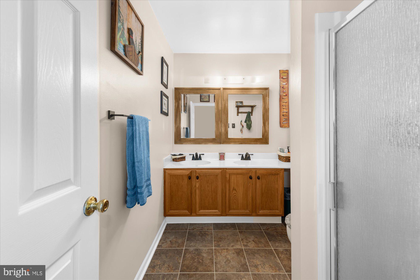
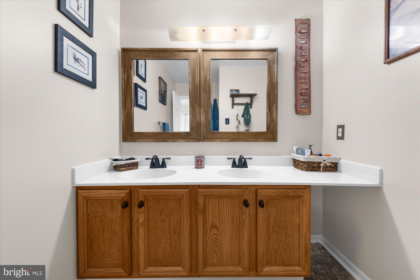
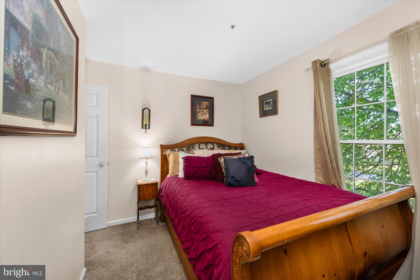
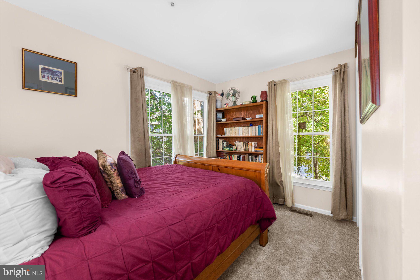
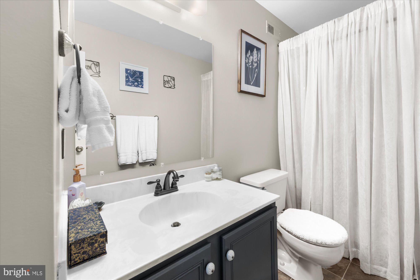
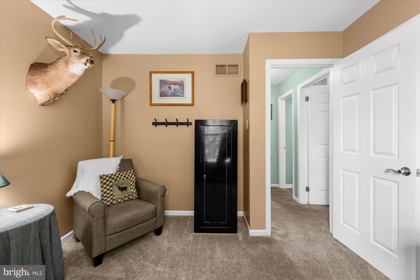
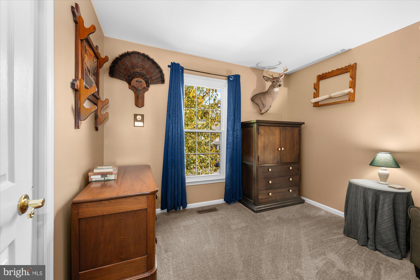
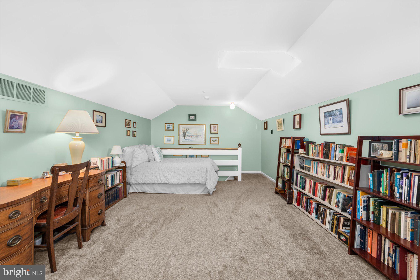
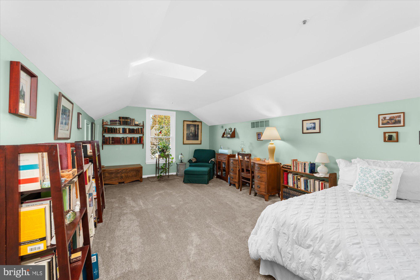
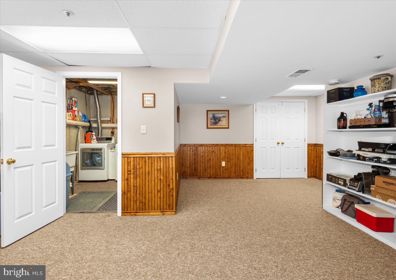
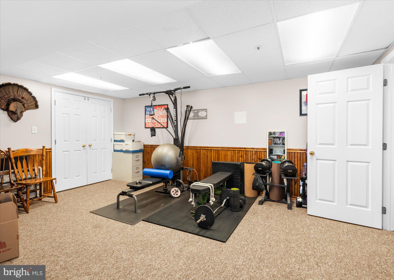
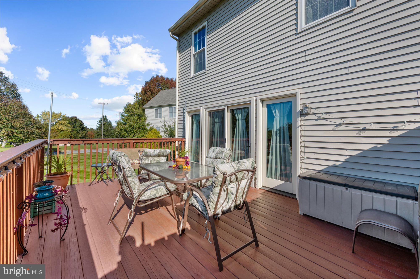
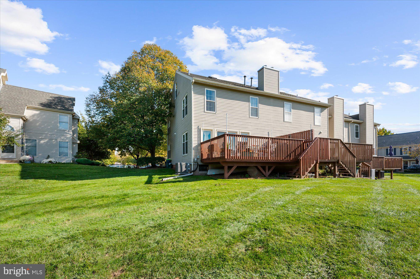
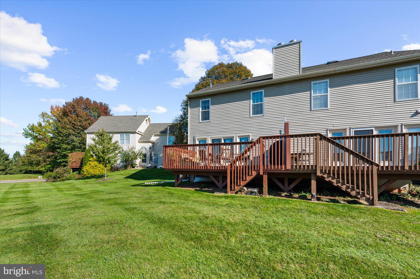
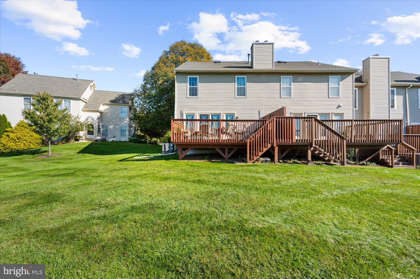
Quaint and cozy yet bright and expansive at the same time, a wonderful combination for this end unit townhome. Welcoming front entry with mature landscape and plantings, in this established, meticulous community. Upon entry the light from the plentiful windows is so inviting. Hardwood flooring carries throughout the main level, through the kitchen with breakfast area, real hardwood blinds, and a peninsula, to the open living room with French doors (wall of windows!), with access to the 20x12 deck overlooking the well manicured common area. On the second level can be found the main bedroom suite with double closets and adjoining bath with stall shower. Two additional bedrooms and hall bath complete this floor, however the third level is a finished loft (with skylight too), bringing another 250 sq ft of living space and a fourth bedroom to this home. The finished basement also adds 400 sq ft, with a large recreational space, laundry area, and plentiful storage, for a total of approximately 2,300 sq ft. (only $189.13 per sq ft, such an opportunity compared with many homes in the area!). Seller can settle before end of November, one can enjoy the holidays in this beautiful property!
Listing Information
Facts & Features
Location
Community Information
Architecture
Features & Amenities
Property Features
Square Footage
Tax & Financial Information
Schools
Phoenixville Area Middle School
Schuylkill Elementary School
Renaissance Academy Charter School
Phoenixville Area High School
Barkley Elementary School
East Pikeland Elementary School
Phoenixville Area Kindergarten Center
Phoenixville Early Learning Center
School ratings are provided for informational purposes only and are subject to change. Attendance boundaries are for reference only — contact the school or district directly to verify enrollment eligibility.
Historical Data
Price History
| Date | Event | Price |
|---|---|---|
| 10/22/2026 | Listed for sale | $435,000 |
Listed by Kim Welch · Herb Real Estate, Inc. · 6103697004
Listing information provided exclusively for consumers' personal, non-commercial use and may not be used for any purpose other than to identify prospective properties consumers may be interested in purchasing. Information deemed reliable but not guaranteed by the MLS. Copyright 2026, Bright. All rights reserved.
Last Updated: October 22, 2026 at 9:17 PM | Source: Bright | MLS#: PACT2138316

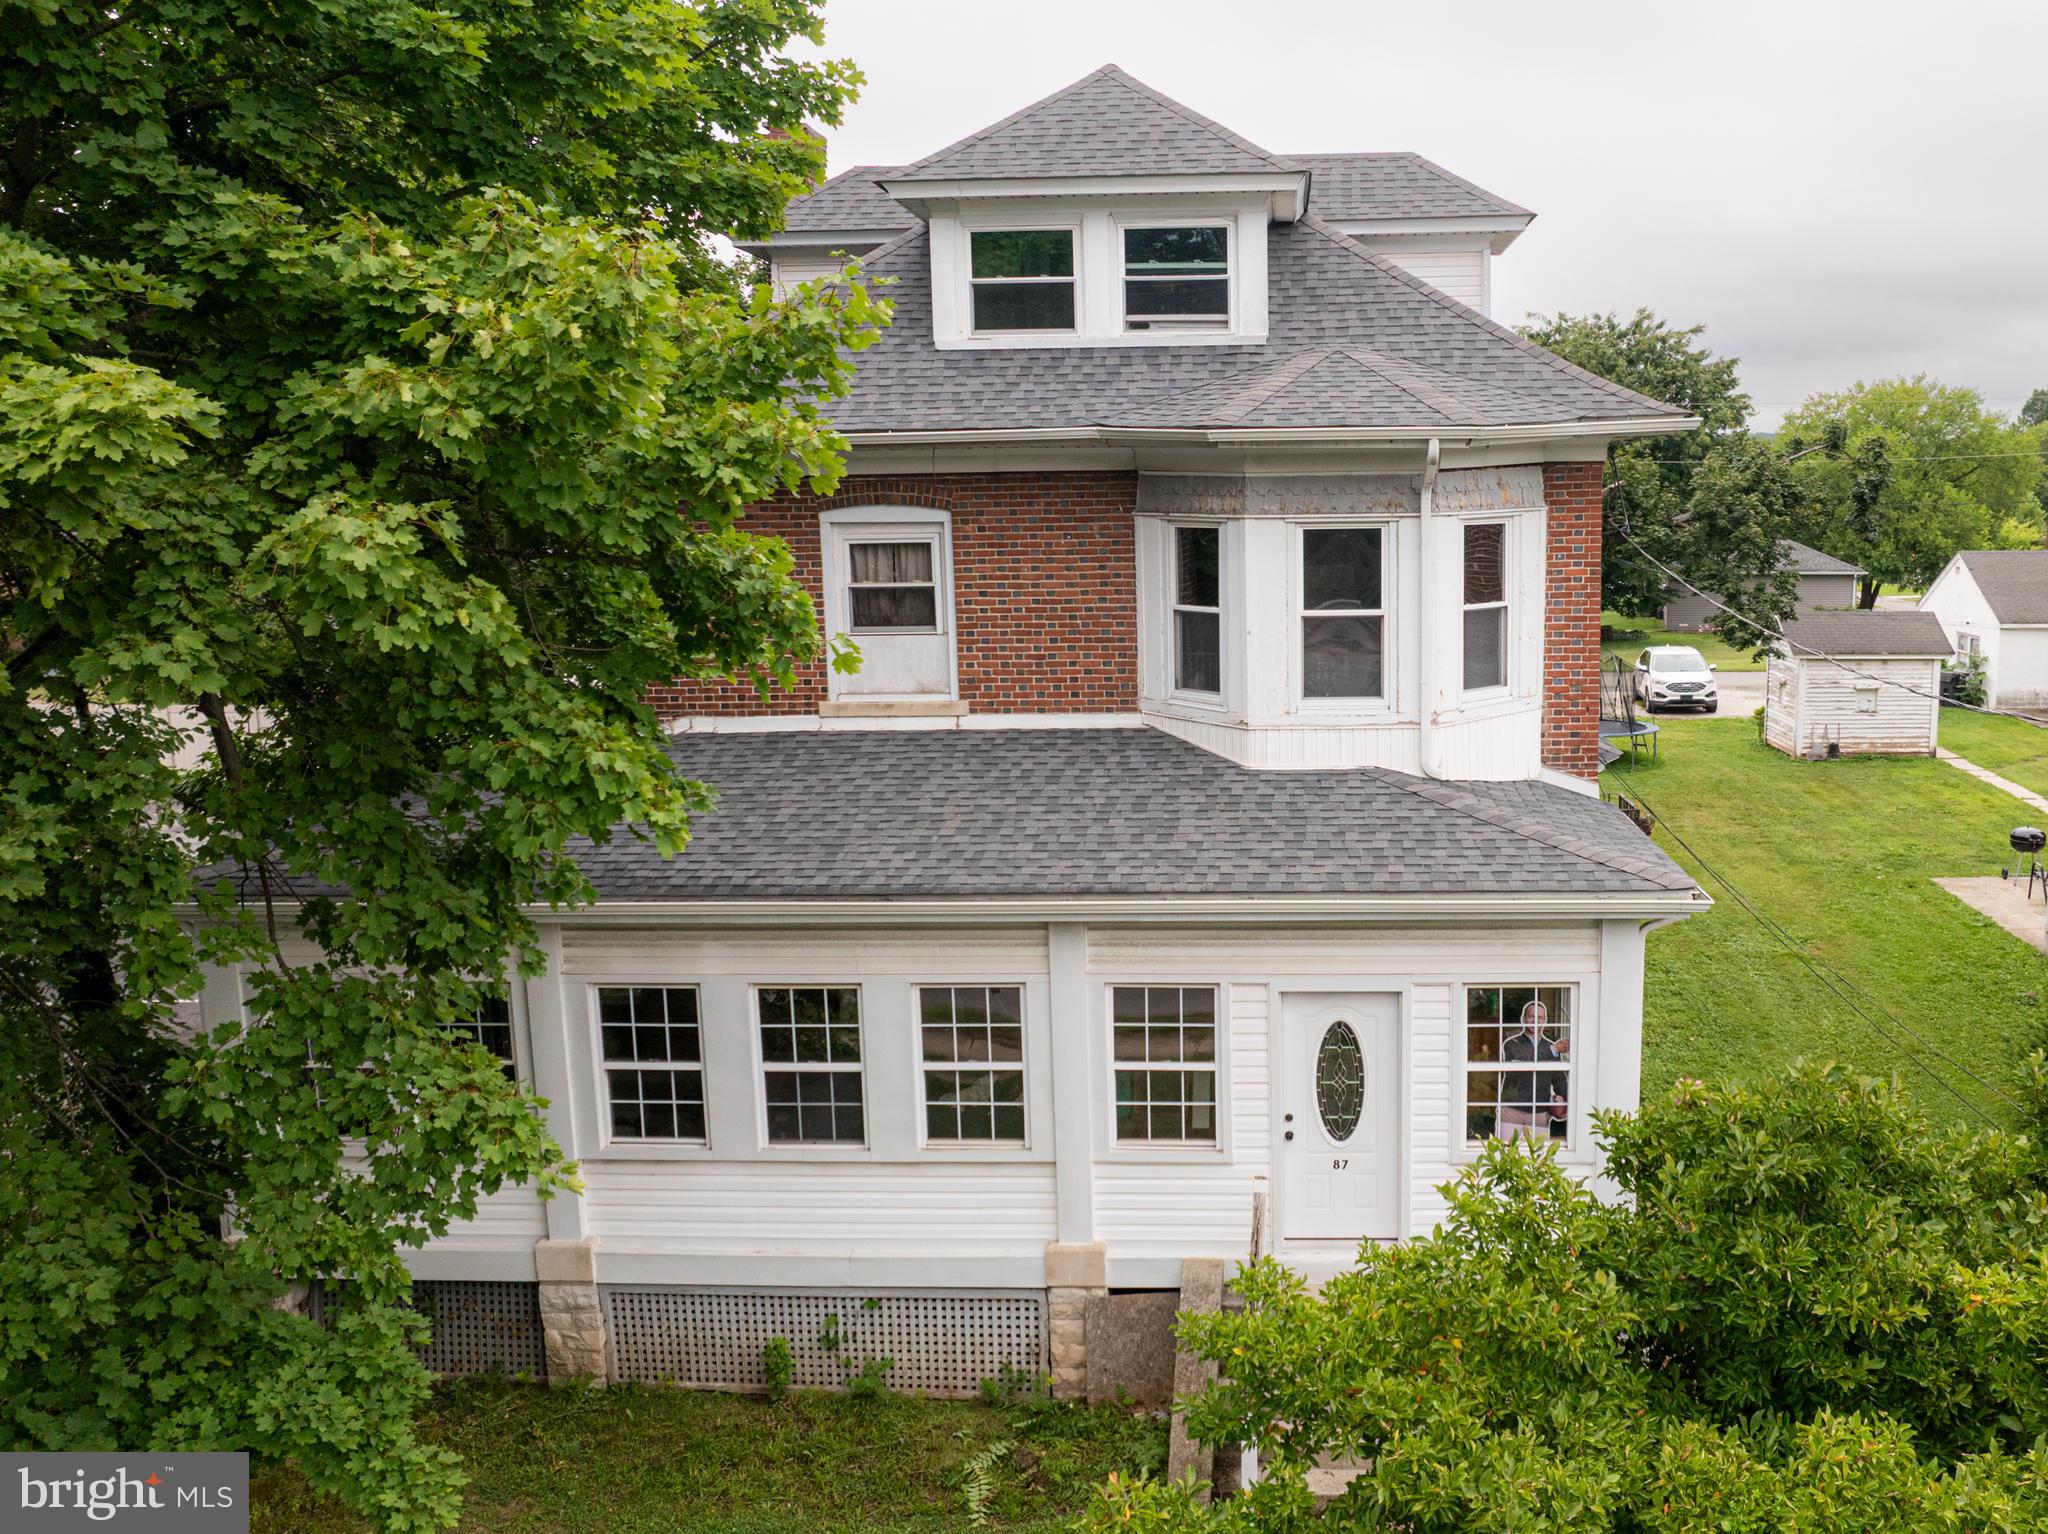
Similar Homes For Sale In Phoenixville
Start Your Real Estate Journey
Whether you have questions about this listing, want to schedule a showing, or just want to talk through your options, Jeromy Dunn-Portella is here to help. Reach out and expect a response within one business day.
How can I help?
Jeromy Dunn-Portella is here to help. Reach out and expect a response within one business day.
Thanks — Jeromy Dunn-Portella will be in touch shortly.
Make A Plan For Your Purchase
Know what you can afford before you start shopping — then run the numbers on any home you have in mind.
How much house can I afford?
- Principal & interest
- Property taxes
- Homeowner's insurance
- HOA dues
If your monthly savings are applied to the loan principal.
Enter your income, debts, and down payment to see how much home you may qualify for. Estimates only — not a lending decision.
Want to know more?
Jeromy Dunn-Portella is here to help. Reach out and expect a response within one business day.
✓ Thanks — Jeromy Dunn-Portella will be in touch shortly.