
2309 Periwinkle Ct
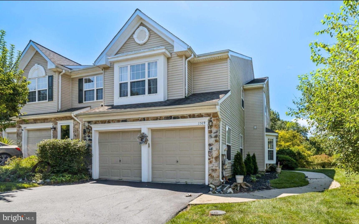
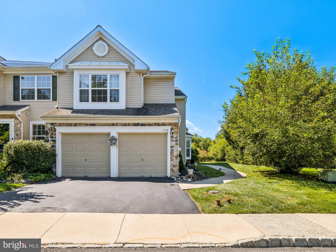
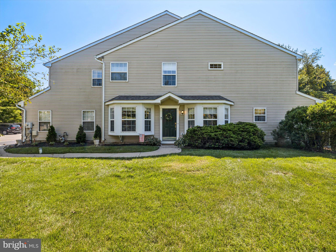
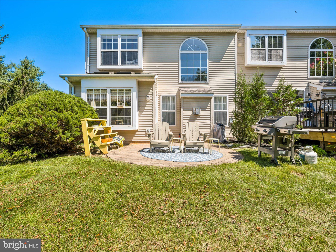
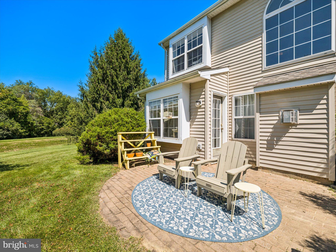
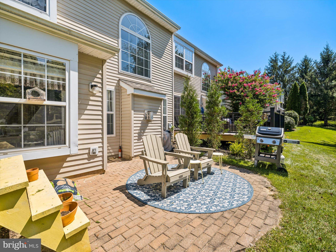
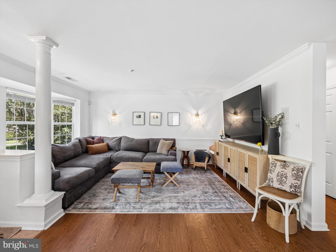
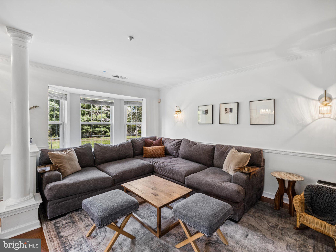
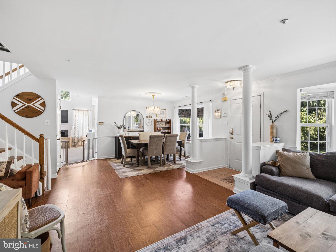
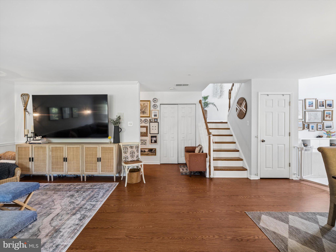
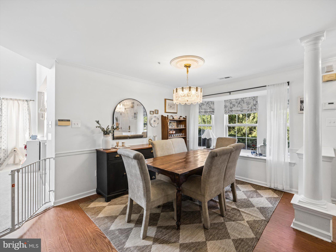
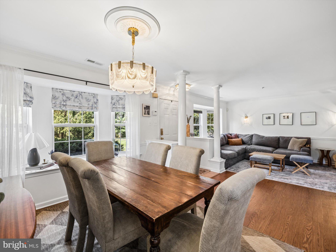
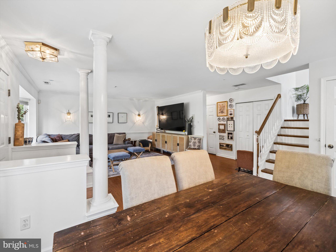
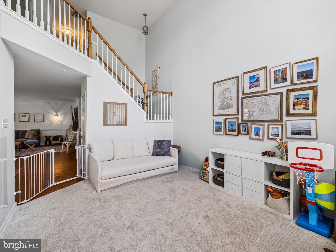
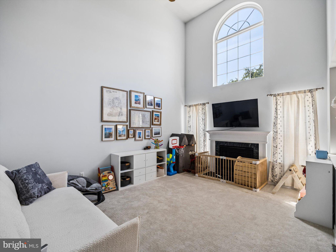
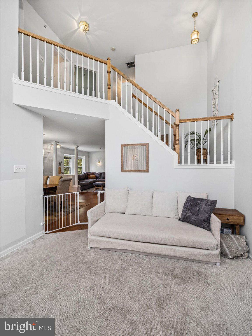
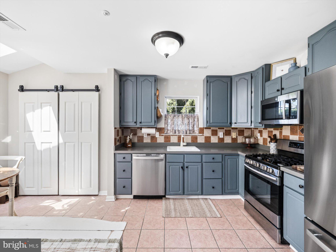
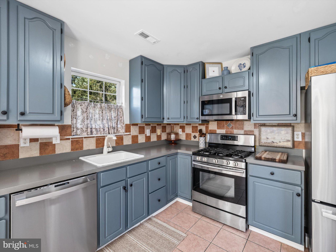
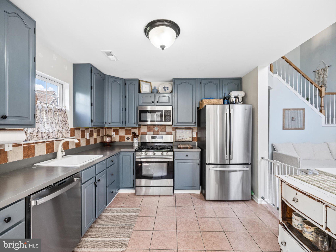
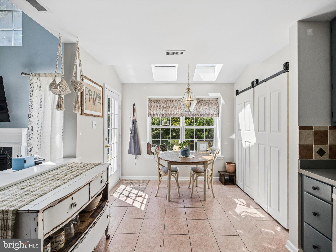
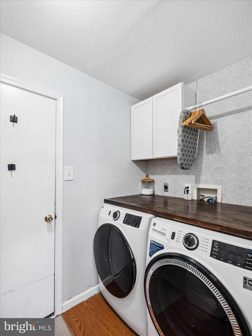
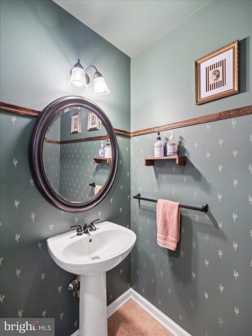
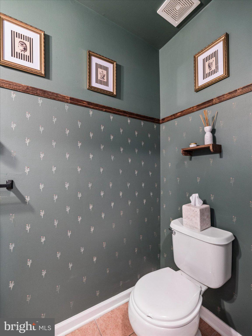
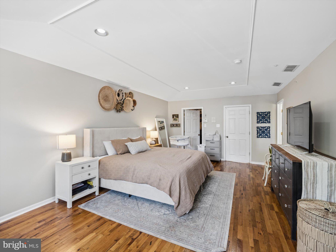
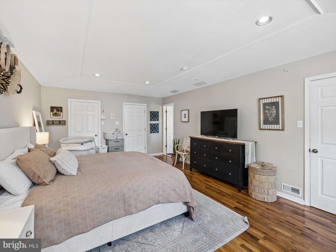
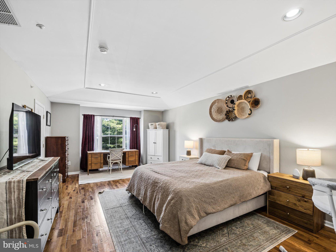
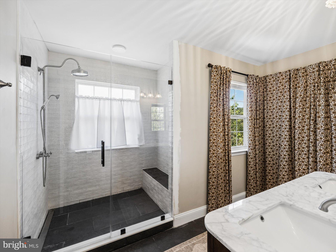
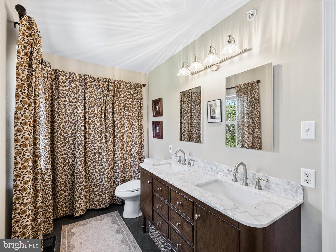
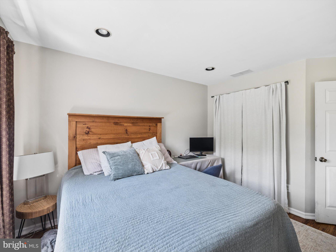
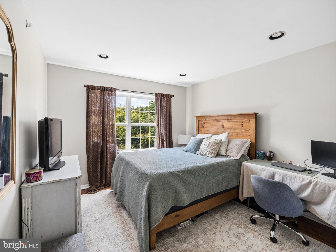
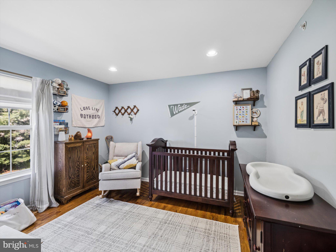
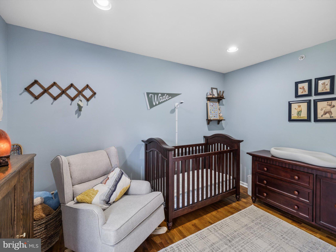
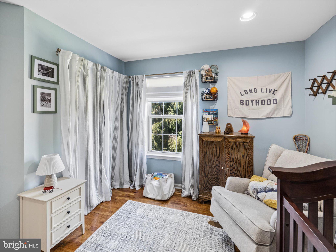
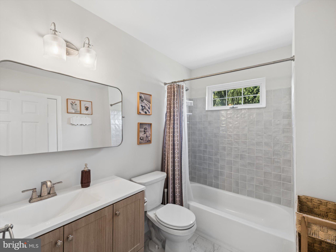
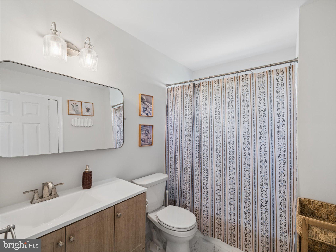
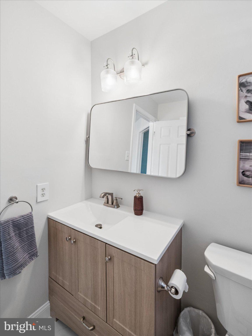
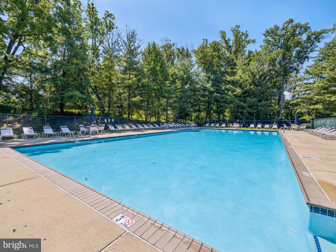
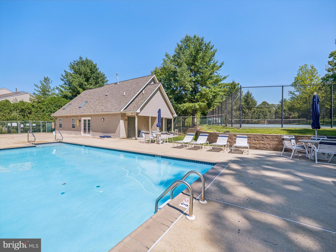
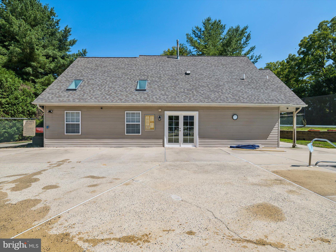
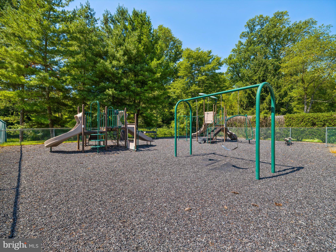
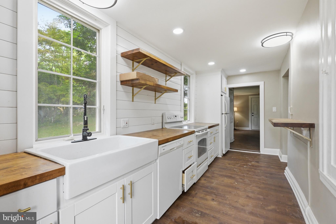
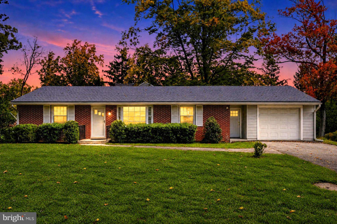
Welcome to 2309 Periwinkle Ct, a desirable end-unit in the serene Kimberton Greene community. This spacious home provides over 2,300 sq ft of finished living space. The first floor is bathed in natural light, each room seamlessly folding into the next. To the left of the foyer, you'll find a welcoming family room, big enough for the cozy setup of your choosing and accented by wall sconces and a large bay window. To the right, a dining area with its own bay window and statement chandelier. Just beyond you'll find a carpeted two-story living room with fireplace and floor to ceiling windows, that casually connects to an eat-in kitchen. The kitchen offers its own bay window, skylights, newer dishwasher (2022), newer fridge & microwave (2025), pantry, tile floors, and rear egress. A recently refreshed powder room (2024), and stylishly updated laundry room (New Washer & Dryer -2023) complete the first floor, and provide access to a two-car garage (a luxury in this community!). Hardwoods span the second floor including all three bedrooms. The generous primary bedroom offers two walk-in closets, tray ceiling, and brand NEW full bathroom (2026). The remodel created an ensuite oasis complete with new double vanity, lighting, mirrors, tile flooring, additional storage, and tile shower boasting a shower seat, glass door, and double shower head. The two spare bedrooms offer overhead lighting and closet storage systems. The newer hall bathroom (2025) provides a tile shower with tub, single vanity, mirror, lighting, and tile floor. All of this value plus the investments that you can't see; a NEW A/C Unit (2026) & NEW hot water heater (2026). The home's rear paver patio is a perfect place to hide away and take in the private setting and surrounding nature. Kimberton Greene offers a community pool, tennis courts, walking trail, and a playground. All of this, just minutes from the many attractions of Phoenixville Borough. Schedule today so you don't miss out.
Listing Information
Facts & Features
Location
Community Information
Architecture
Features & Amenities
Property Features
Square Footage
Tax & Financial Information
Schools
Phoenixville Area Middle School
Schuylkill Elementary School
Renaissance Academy Charter School
Phoenixville Area High School
Barkley Elementary School
East Pikeland Elementary School
Phoenixville Area Kindergarten Center
Charlestown Elementary School
School ratings are provided for informational purposes only and are subject to change. Attendance boundaries are for reference only — contact the school or district directly to verify enrollment eligibility.
Historical Data
Price History
| Date | Event | Price |
|---|---|---|
| 09/24/2026 | Listed for sale | $450,000 |
Listed by Rachel Chupein Mullaney · Weichert, Realtors - Cornerstone · 6104360400
Listing information provided exclusively for consumers' personal, non-commercial use and may not be used for any purpose other than to identify prospective properties consumers may be interested in purchasing. Information deemed reliable but not guaranteed by the MLS. Copyright 2026, Bright. All rights reserved.
Last Updated: September 29, 2026 at 12:00 PM | Source: Bright | MLS#: PACT2136446

Similar Homes For Sale In Phoenixville
 New Listing
Start Your Real Estate Journey
Whether you have questions about this listing, want to schedule a showing, or just want to talk through your options, Jeromy Dunn-Portella is here to help. Reach out and expect a response within one business day.
How can I help?
Jeromy Dunn-Portella is here to help. Reach out and expect a response within one business day.
Thanks — Jeromy Dunn-Portella will be in touch shortly.
Make A Plan For Your Purchase
Know what you can afford before you start shopping — then run the numbers on any home you have in mind.
How much house can I afford?
- Principal & interest
- Property taxes
- Homeowner's insurance
- HOA dues
If your monthly savings are applied to the loan principal.
Enter your income, debts, and down payment to see how much home you may qualify for. Estimates only — not a lending decision.
Want to know more?
Jeromy Dunn-Portella is here to help. Reach out and expect a response within one business day.
✓ Thanks — Jeromy Dunn-Portella will be in touch shortly.