
3856 Schuylkill Rd
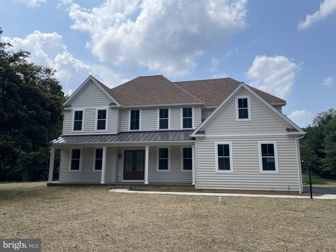
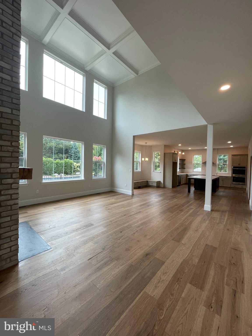
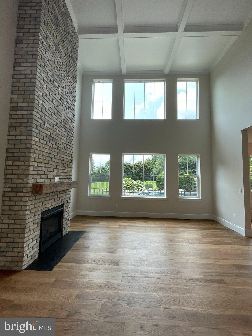
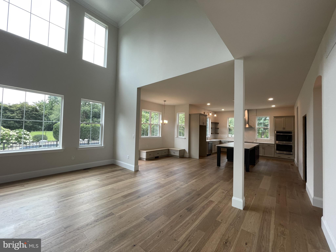
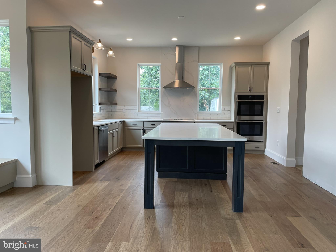
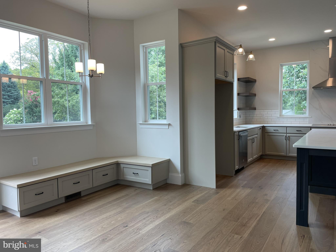
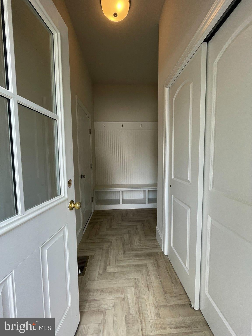
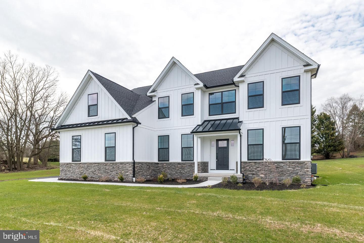
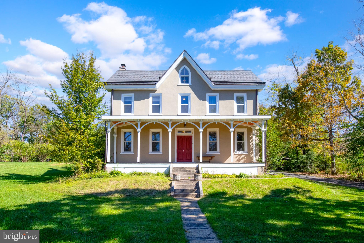
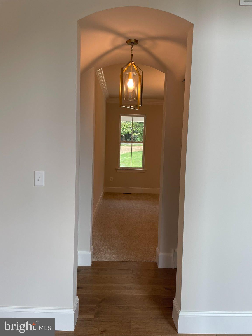
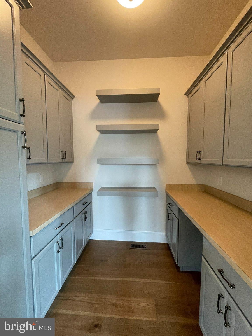
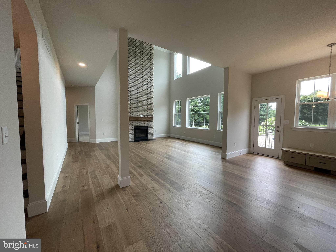
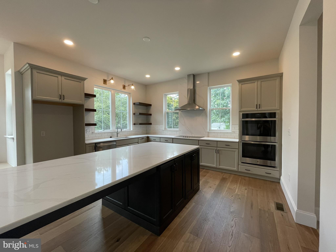
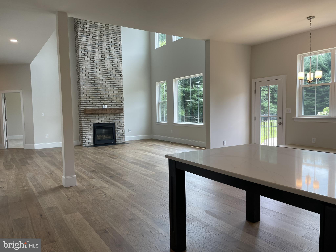
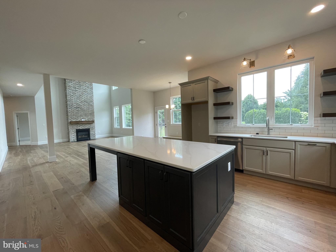
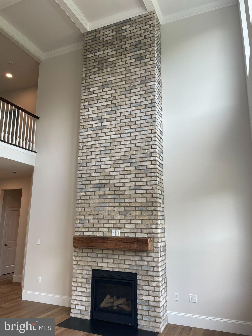
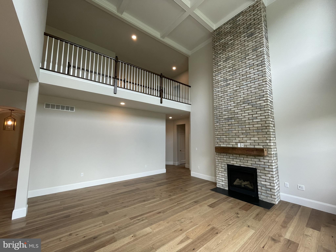
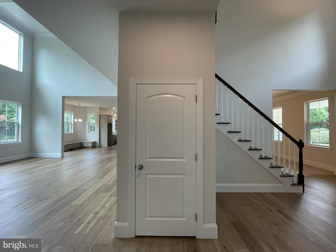
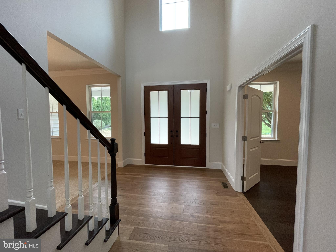
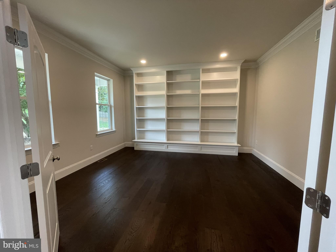
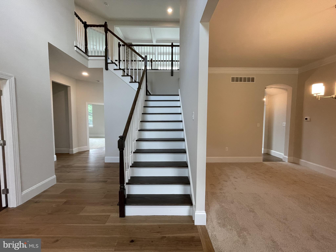
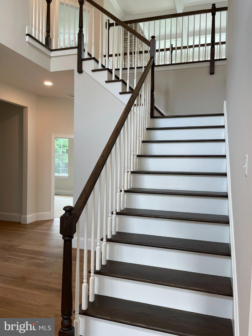
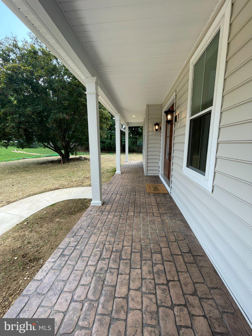
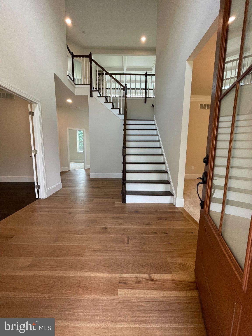
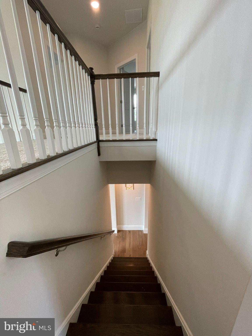
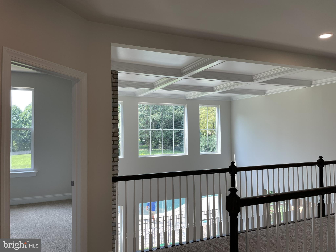
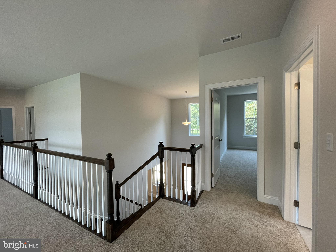
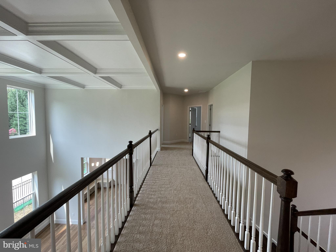
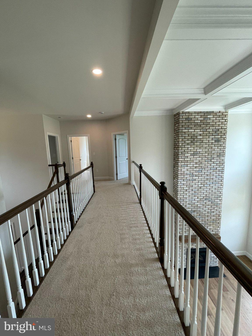
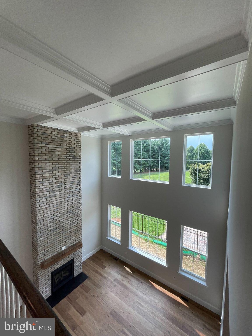
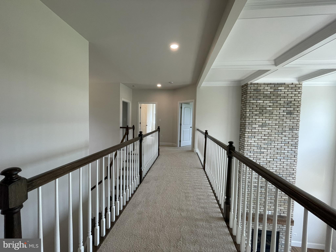
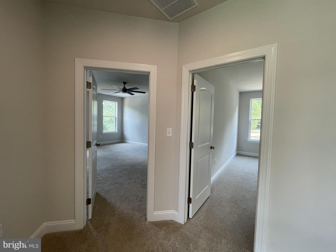
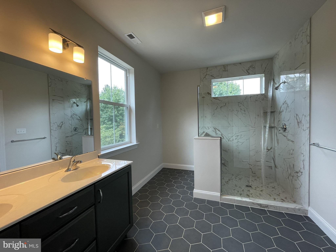
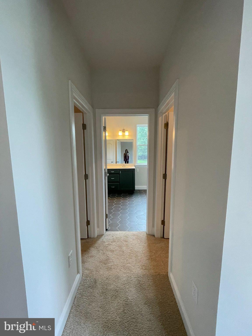
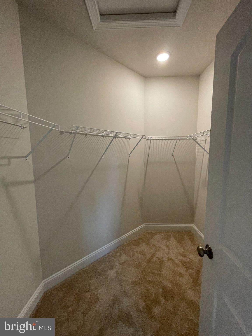
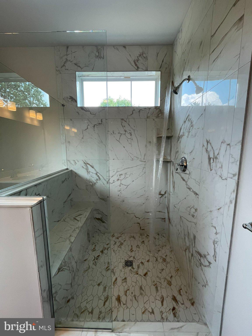
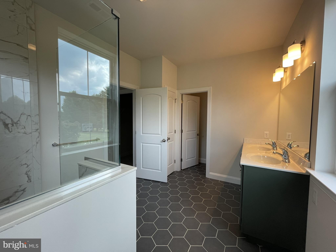
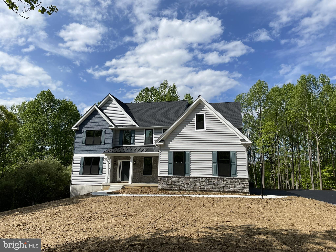
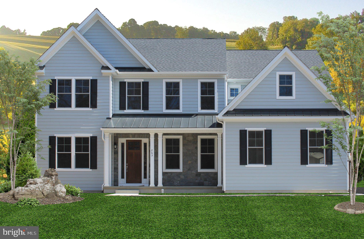
The Thorncroft is one of our most popular models, this home is sure to captivate you. Your guests will be welcomed by an elegant foyer, showcasing a classic “T” style staircase. This stunning residence, with its open design, features a two-story family room, a spacious eat-in kitchen, formal living and dining rooms, and a first-floor study. The second floor offers four bedrooms, each providing ample comfort with large windows, spacious closets, and a convenient second-floor laundry. The luxurious master suite, complete with two walk-in closets and a large master bath, serves as a serene retreat for the heads of the household. For more than 30 years, family-owned and operated Rotell(e) Development Company has been Pennsylvania's premier home builder and environmentally responsible land developer. Headquartered in South Coventry, we pride ourselves in our workmanship and stand behind every detail of each home we build. Note: There are other models starting at $771,750. HOUSE IS TO BE BUILT. Come to our Studio to take a look at all of the various house plans we have available. Our plans range from ranches to cape cods to two-story homes! We also offer a variety of options to make your home the dream you imagine! Call today and speak to one of our Home Experts at Studio (e)! *Please Note: Pictures show options not included in the listed sales price or as a standard. Listing reflects price of the Thorncroft in the version of (e)+ series being advertised. House Square Footage: 3,342
Listing Information
Facts & Features
Location
Community Information
Architecture
Features & Amenities
Property Features
Square Footage
Tax & Financial Information
Schools
Renaissance Academy Charter School
Spring-Ford Senior High School 9-12 Center
East Pikeland Elementary School
Brooke Elementary School
Spring-Ford Middle School 7th Grade Center
East Vincent Elementary School
Spring-Ford Intrmd School 5th/6th
Spring City Elementary School
School ratings are provided for informational purposes only and are subject to change. Attendance boundaries are for reference only — contact the school or district directly to verify enrollment eligibility.
Historical Data
Price History
| Date | Event | Price |
|---|---|---|
| 09/23/2026 | Listed for sale | $930,913 |
Listed by John R Chernesky · RE/MAX Of Reading · 6106702770
Listing information provided exclusively for consumers' personal, non-commercial use and may not be used for any purpose other than to identify prospective properties consumers may be interested in purchasing. Information deemed reliable but not guaranteed by the MLS. Copyright 2026, Bright. All rights reserved.
Last Updated: October 12, 2026 at 7:59 PM | Source: Bright | MLS#: PACT2136502

Similar Homes For Sale In Spring City
Start Your Real Estate Journey
Whether you have questions about this listing, want to schedule a showing, or just want to talk through your options, Jeromy Dunn-Portella is here to help. Reach out and expect a response within one business day.
How can I help?
Jeromy Dunn-Portella is here to help. Reach out and expect a response within one business day.
Thanks — Jeromy Dunn-Portella will be in touch shortly.
Make A Plan For Your Purchase
Know what you can afford before you start shopping — then run the numbers on any home you have in mind.
How much house can I afford?
- Principal & interest
- Property taxes
- Homeowner's insurance
- HOA dues
If your monthly savings are applied to the loan principal.
Enter your income, debts, and down payment to see how much home you may qualify for. Estimates only — not a lending decision.
Want to know more?
Jeromy Dunn-Portella is here to help. Reach out and expect a response within one business day.
✓ Thanks — Jeromy Dunn-Portella will be in touch shortly.