
219 Katsura Dr
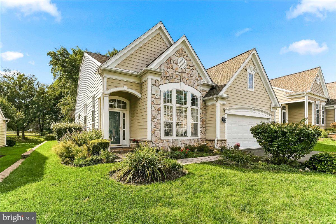
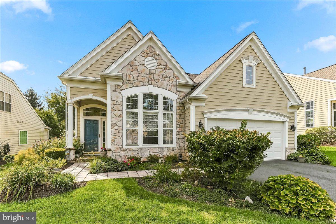
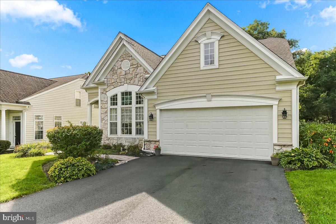
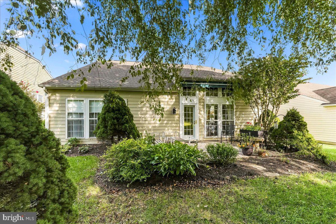
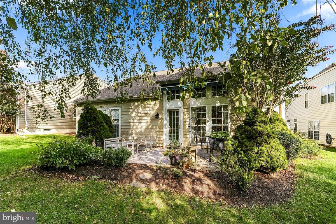
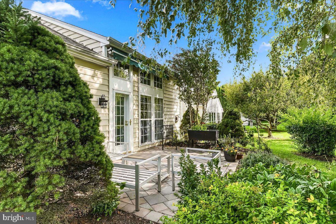
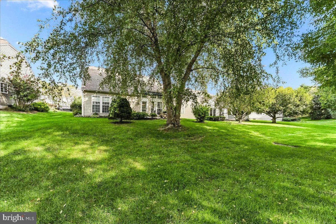
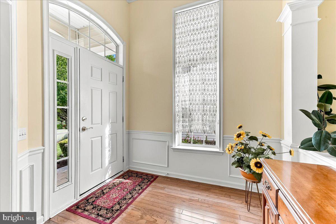
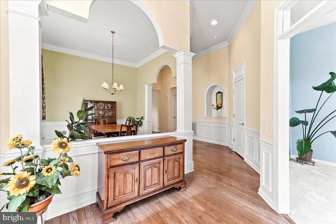
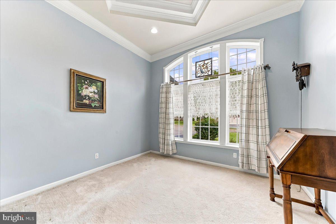
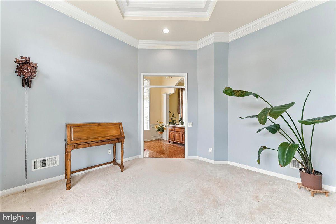
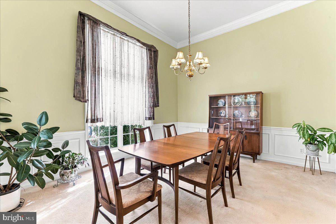
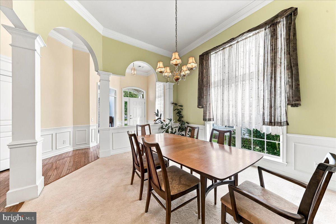
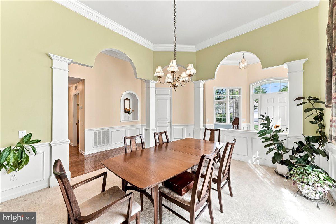
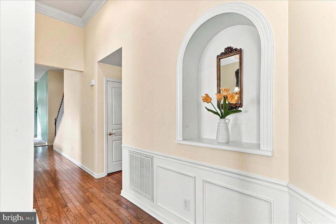
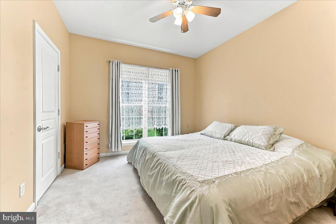
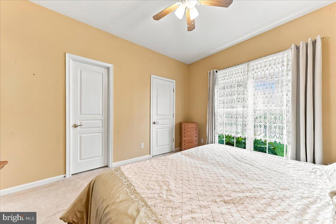
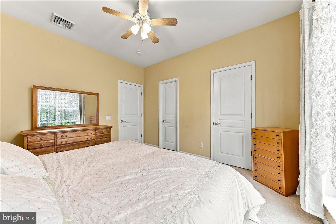
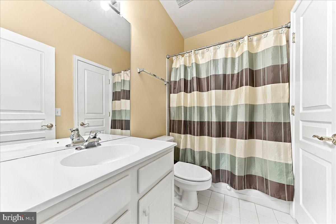
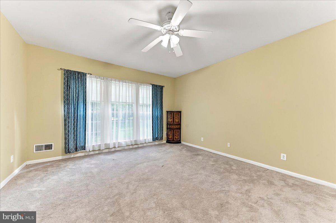
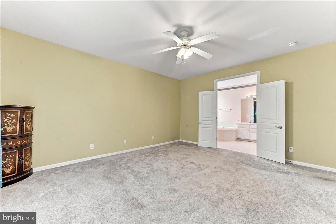
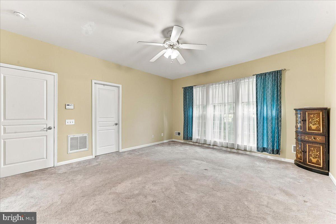
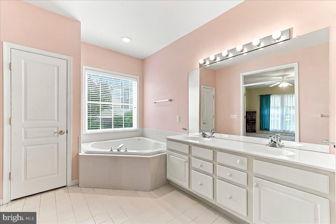
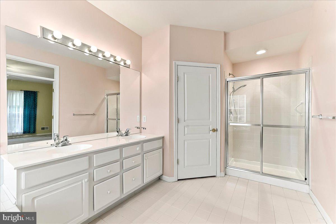
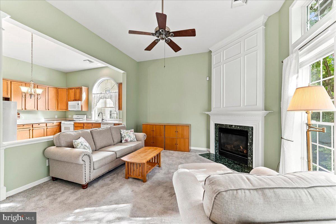
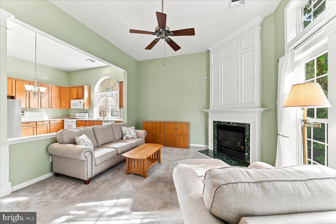
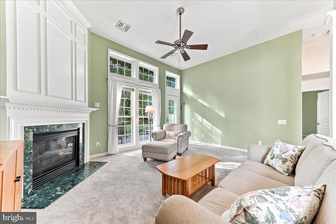
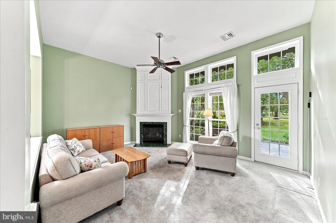
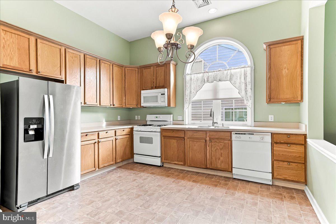
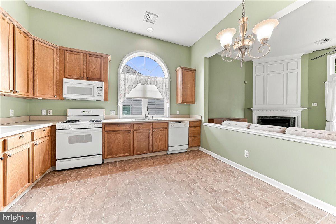
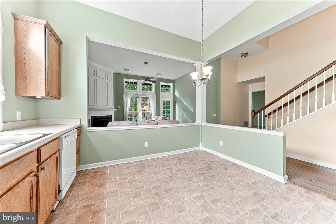
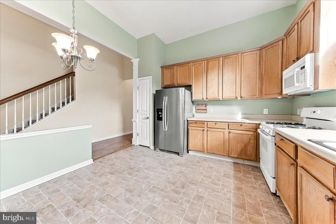
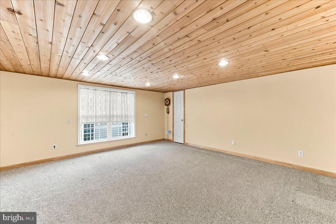
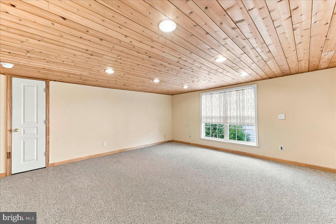
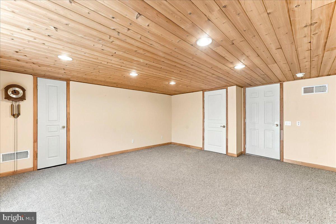
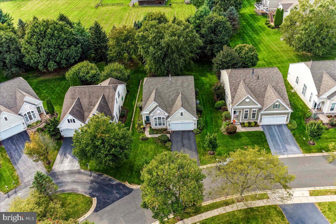
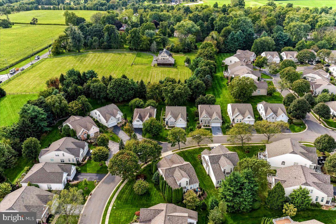
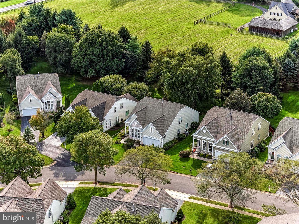
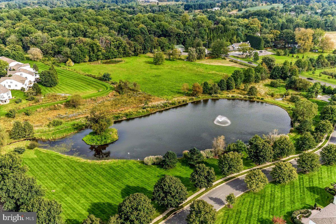
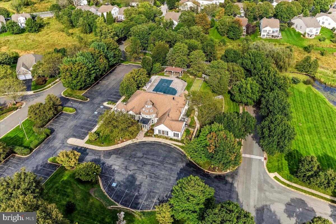
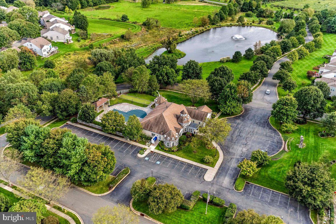
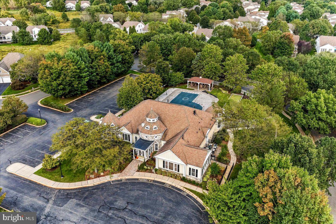
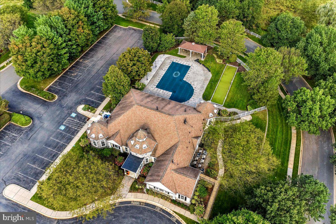
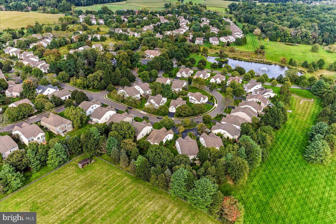
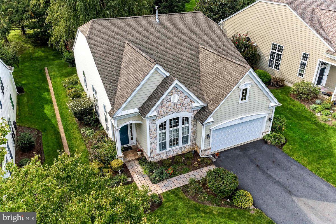
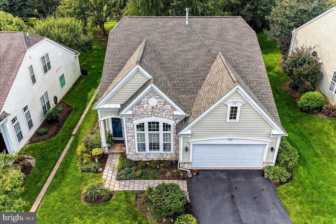
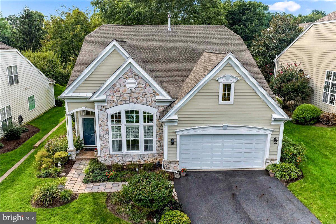
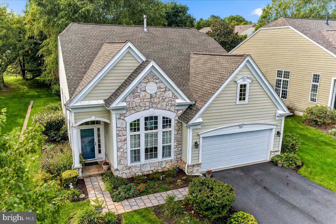
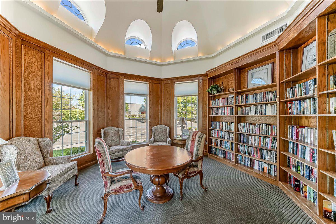
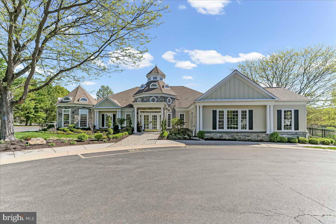
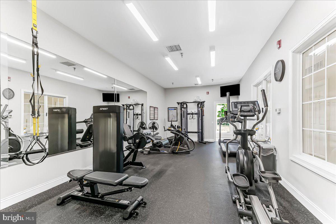
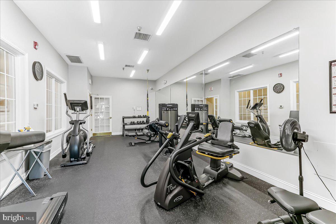
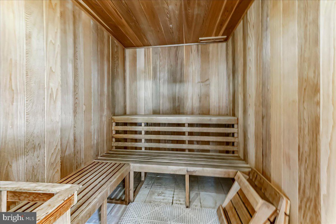
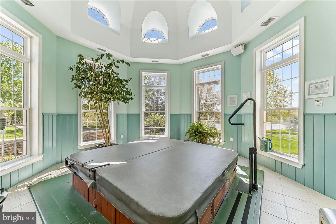
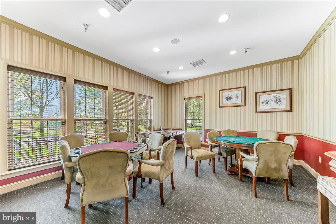
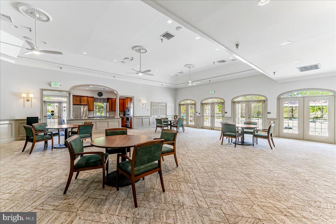
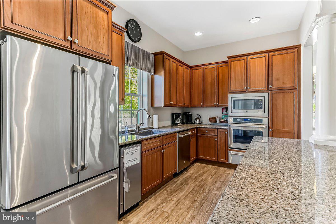
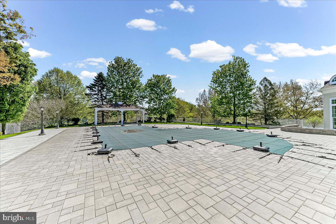
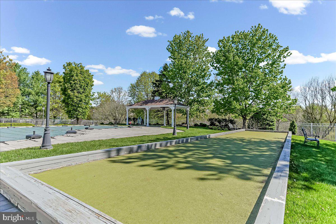
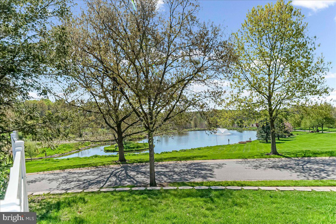
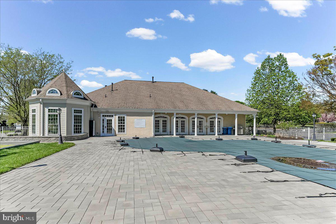
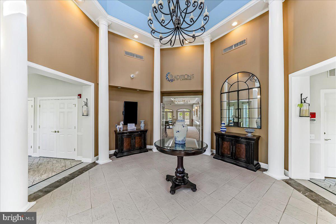
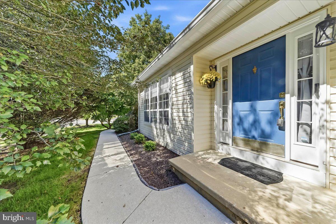
Welcome to the relaxed, low-maintenance lifestyle of Traditions at Longwood. This well-loved and maintained home offers a thoughtful layout that balances open-concept living with versatile private spaces, all set against a beautiful backdrop of mature trees and open greenery. Step through the bright, sun-drenched foyer and you’re immediately greeted by a flexible sitting room or home office space framed by large windows. The flow continues into a spacious formal dining room, perfect for hosting, before leading into the heart of the home. The open-concept kitchen and living area feel airy and inviting, featuring a comfortable eat-in kitchen and a living space anchored by a cozy gas fireplace. Just outside, the private patio offers a peaceful retreat for morning coffee with views of the surrounding nature. The primary suite serves as a true sanctuary, complete with a generous walk-in closet and a spa-like ensuite bathroom featuring a double vanity, a deep soaking tub, and a separate walk-in shower. Providing even more versatility on the main level is a second spacious bedroom and a full bathroom offer a comfortable setup for guests or additional residents, complete with a large closet and a dedicated linen closet for extra storage. Heading upstairs, you’ll find a finished versatile space that adapts to your needs—whether it’s a dedicated hobby room, a bright art studio, office or extra room for guests. This level also boasts extensive walk-in storage areas equipped with built-in shelving, ensuring there is a place for everything. As part of the vibrant Traditions at Longwood community, you’ll enjoy access to two expansive clubhouses, state-of-the-art fitness centers, an outdoor pool, community gardens, scenic walking trails and courts for tennis and pickleball. Schedule your tour today!
Listing Information
Facts & Features
Location
Community Information
Architecture
Features & Amenities
Property Features
Square Footage
Tax & Financial Information
Schools
Greenwood Elementary School
Unionville High School
Kennett High School
Hillendale Elementary School
Bancroft Elementary School
Pocopson Elementary School
Charles F Patton Middle School
Unionville Elementary School
School ratings are provided for informational purposes only and are subject to change. Attendance boundaries are for reference only — contact the school or district directly to verify enrollment eligibility.
Historical Data
Price History
| Date | Event | Price |
|---|---|---|
| 10/05/2026 | Listed for sale | $625,000 |
Listed by Carolyn Driesell Kammeier · Compass RE · 6104445537
Listing information provided exclusively for consumers' personal, non-commercial use and may not be used for any purpose other than to identify prospective properties consumers may be interested in purchasing. Information deemed reliable but not guaranteed by the MLS. Copyright 2026, Bright. All rights reserved.
Last Updated: October 22, 2026 at 9:42 PM | Source: Bright | MLS#: PACT2136650

Similar Homes For Sale In Kennett Square
Start Your Real Estate Journey
Whether you have questions about this listing, want to schedule a showing, or just want to talk through your options, Jeromy Dunn-Portella is here to help. Reach out and expect a response within one business day.
How can I help?
Jeromy Dunn-Portella is here to help. Reach out and expect a response within one business day.
Thanks — Jeromy Dunn-Portella will be in touch shortly.
Make A Plan For Your Purchase
Know what you can afford before you start shopping — then run the numbers on any home you have in mind.
How much house can I afford?
- Principal & interest
- Property taxes
- Homeowner's insurance
- HOA dues
If your monthly savings are applied to the loan principal.
Enter your income, debts, and down payment to see how much home you may qualify for. Estimates only — not a lending decision.
Want to know more?
Jeromy Dunn-Portella is here to help. Reach out and expect a response within one business day.
✓ Thanks — Jeromy Dunn-Portella will be in touch shortly.