
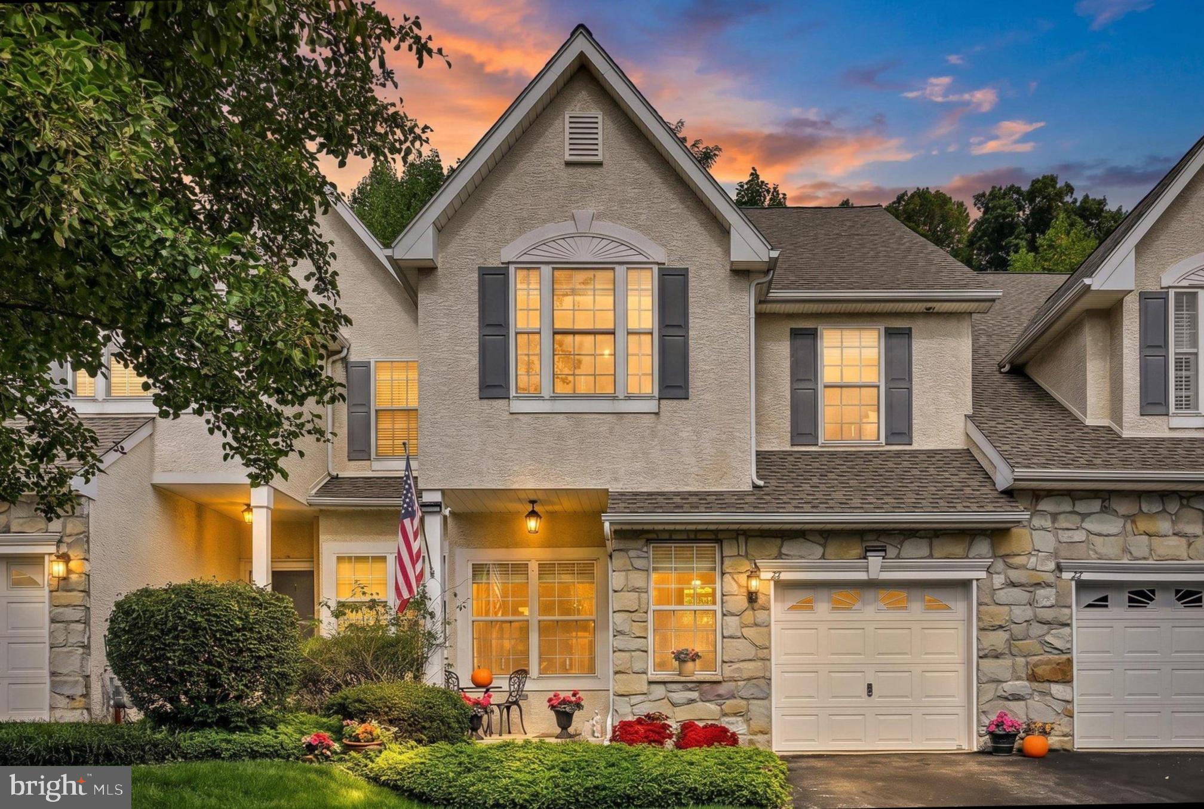
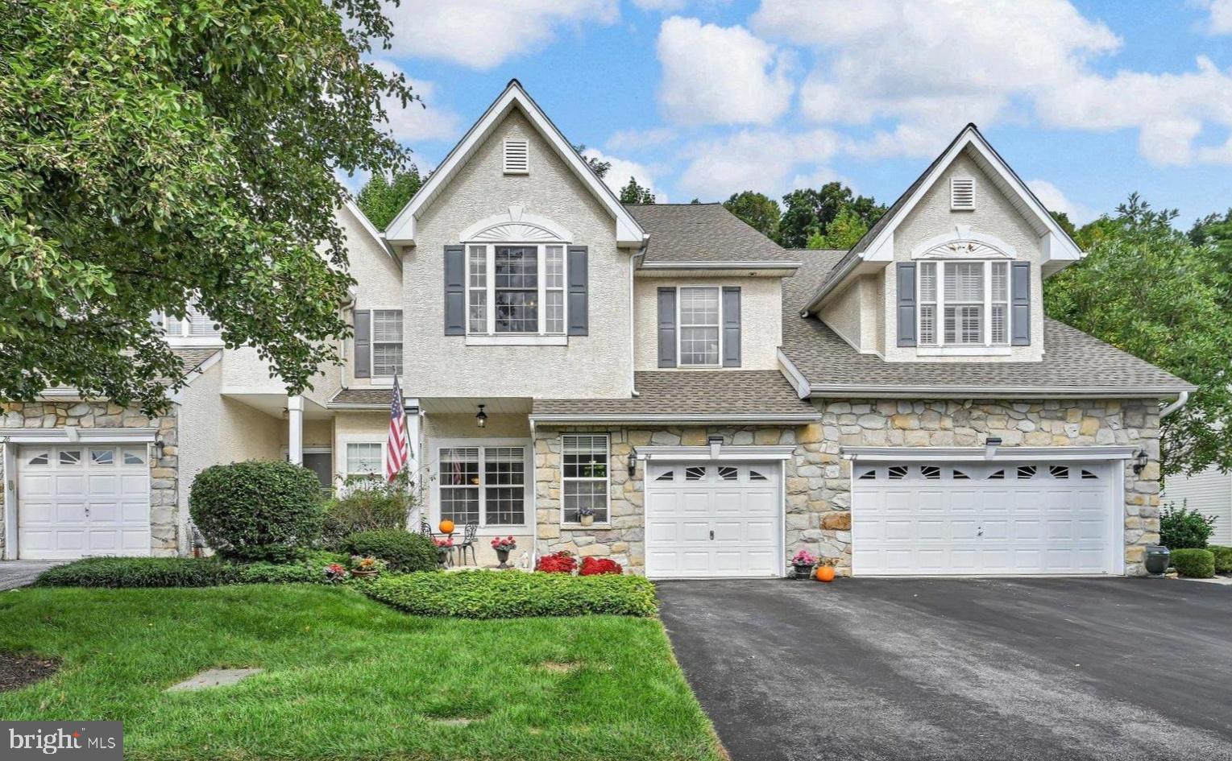
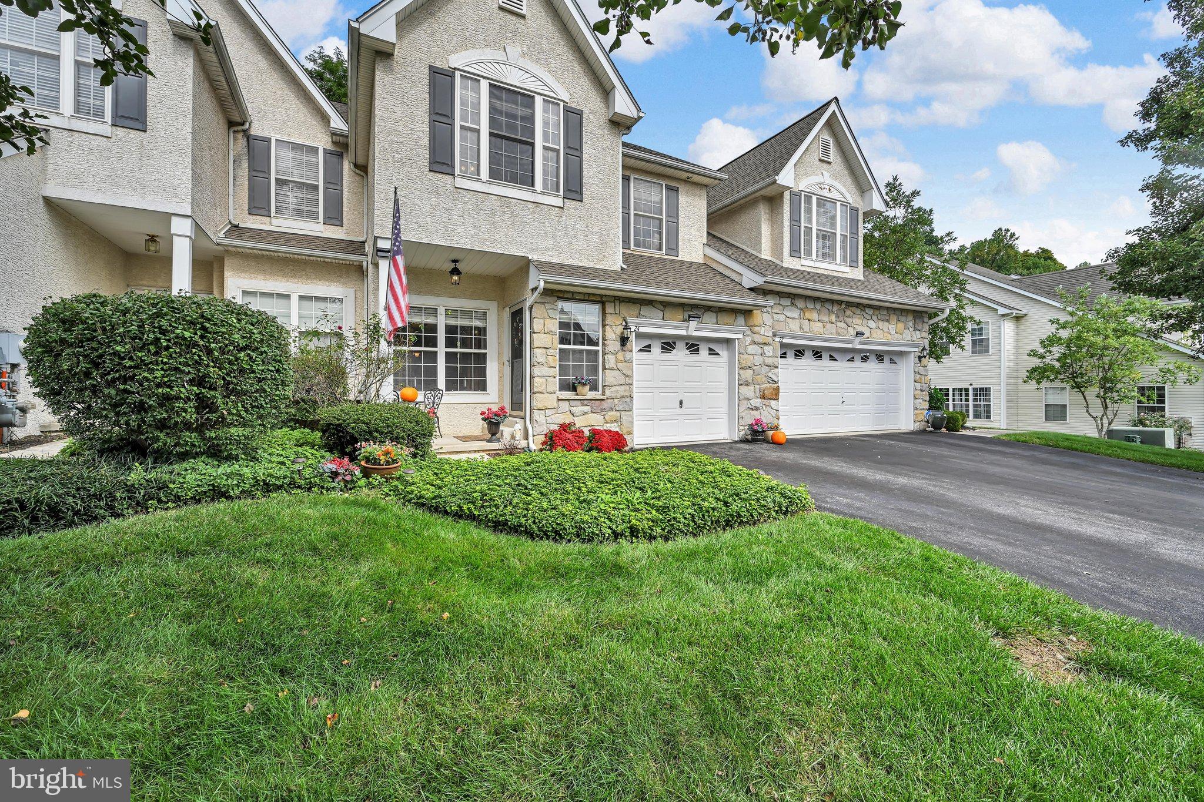
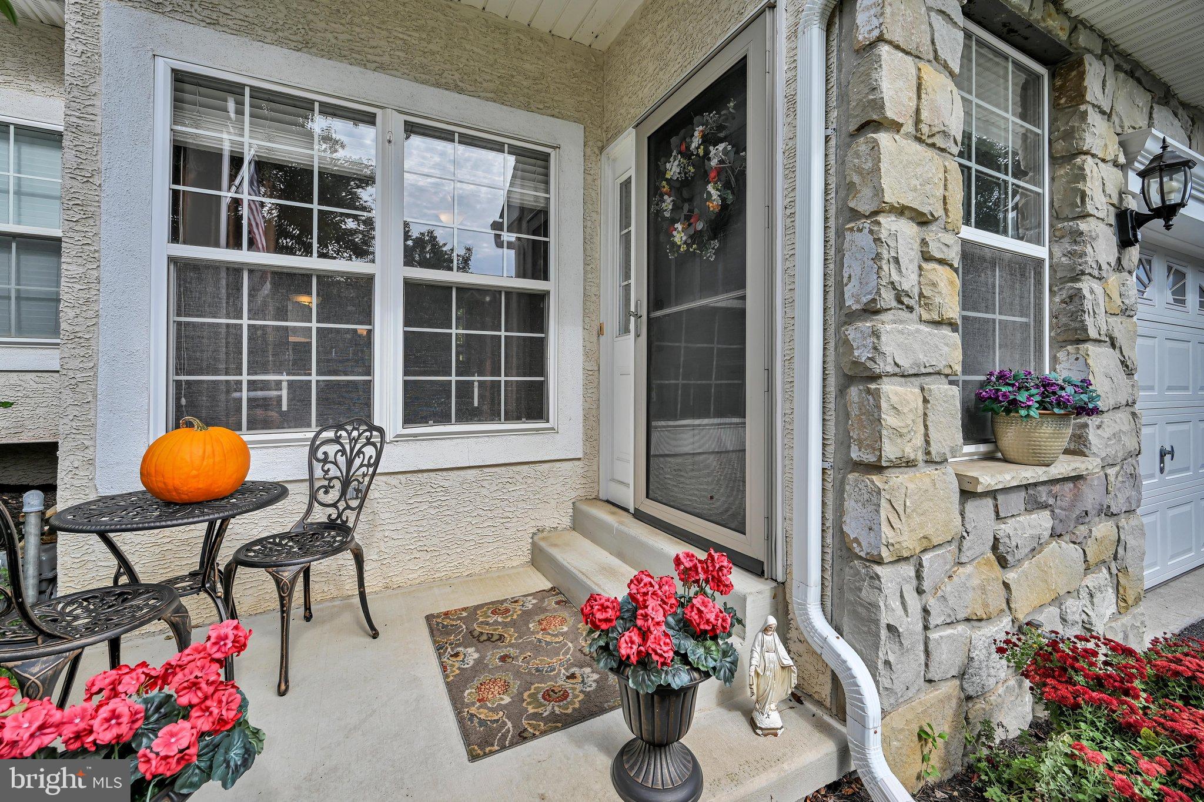
24 Kennedy Dr
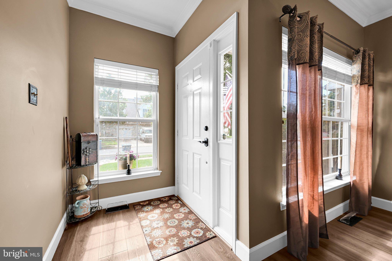
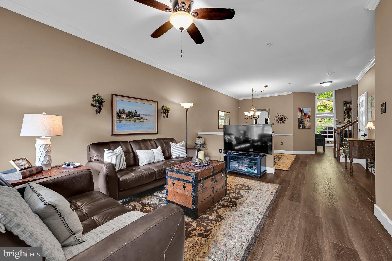
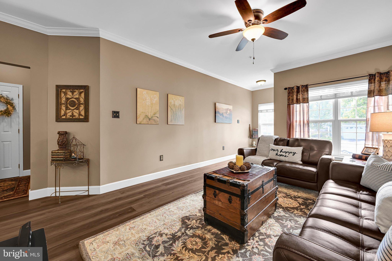
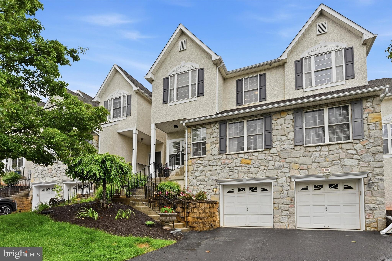
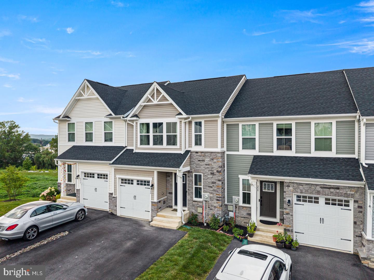
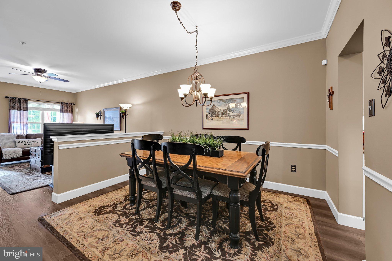
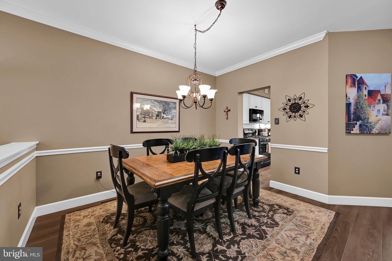
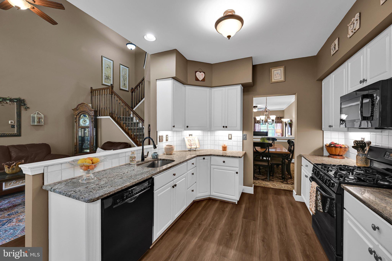
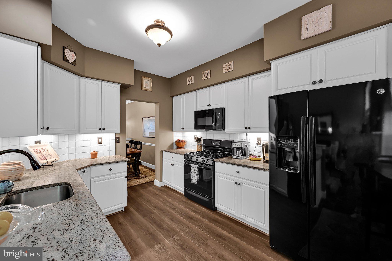
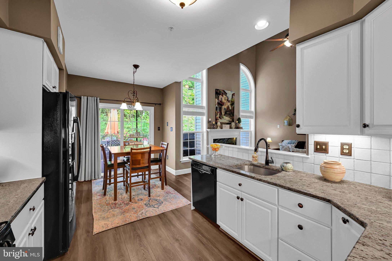
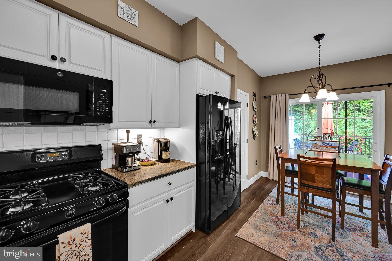
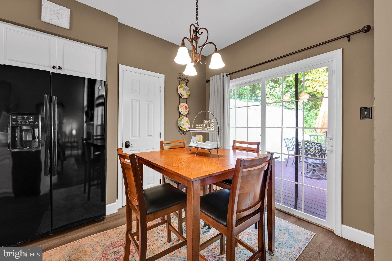
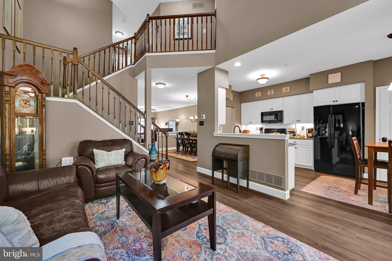
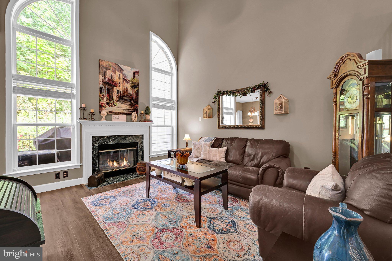
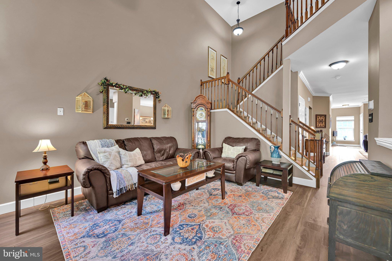
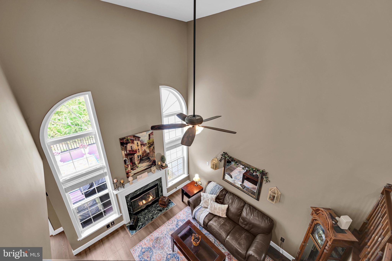
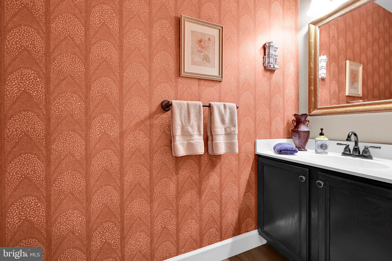
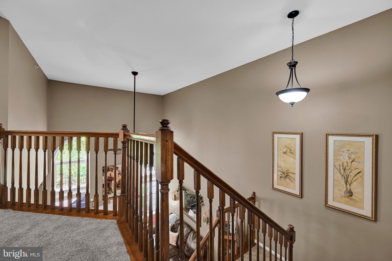
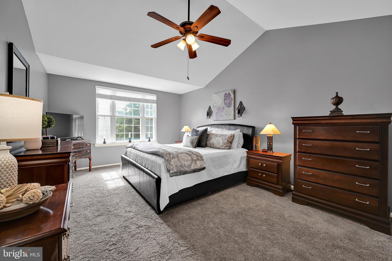
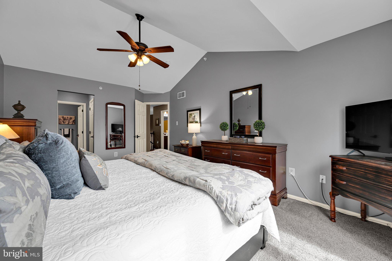
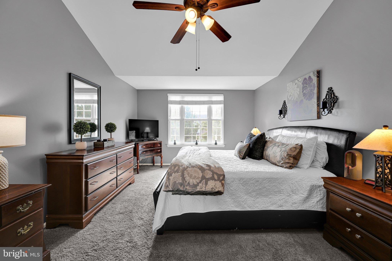
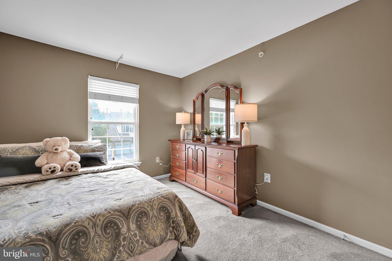
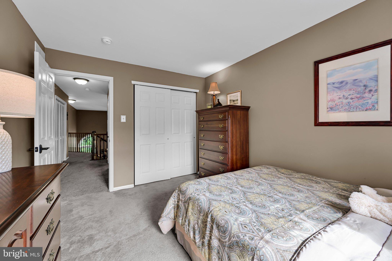
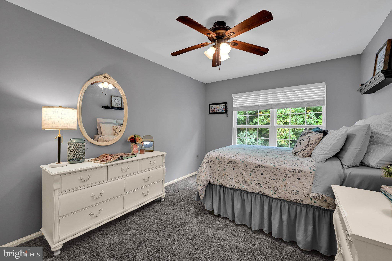
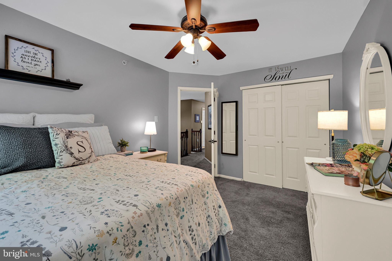
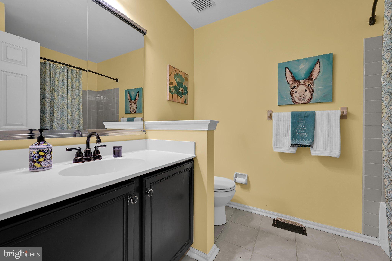
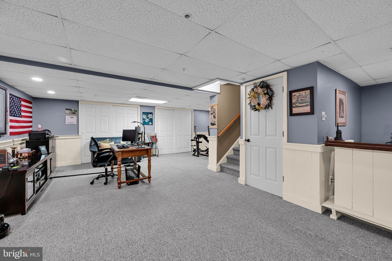
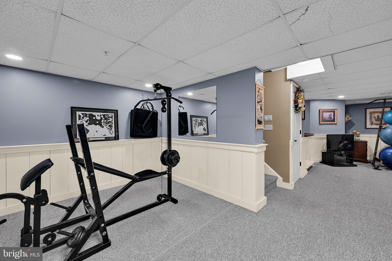
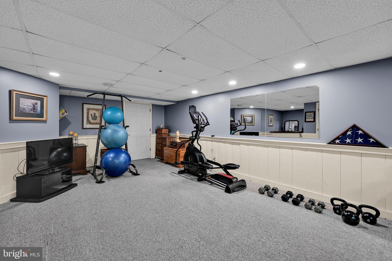
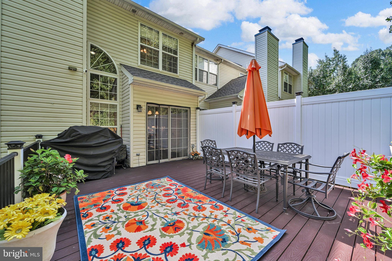
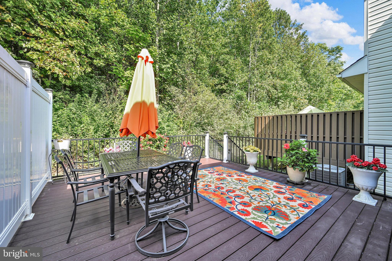
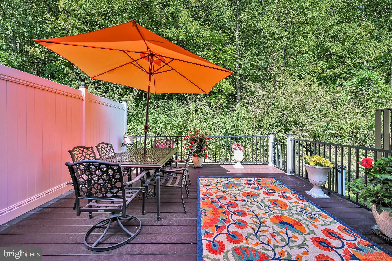
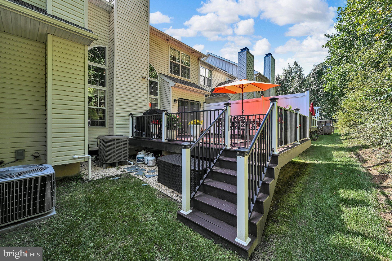
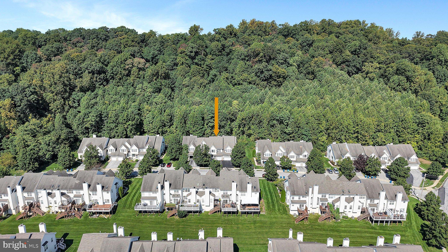
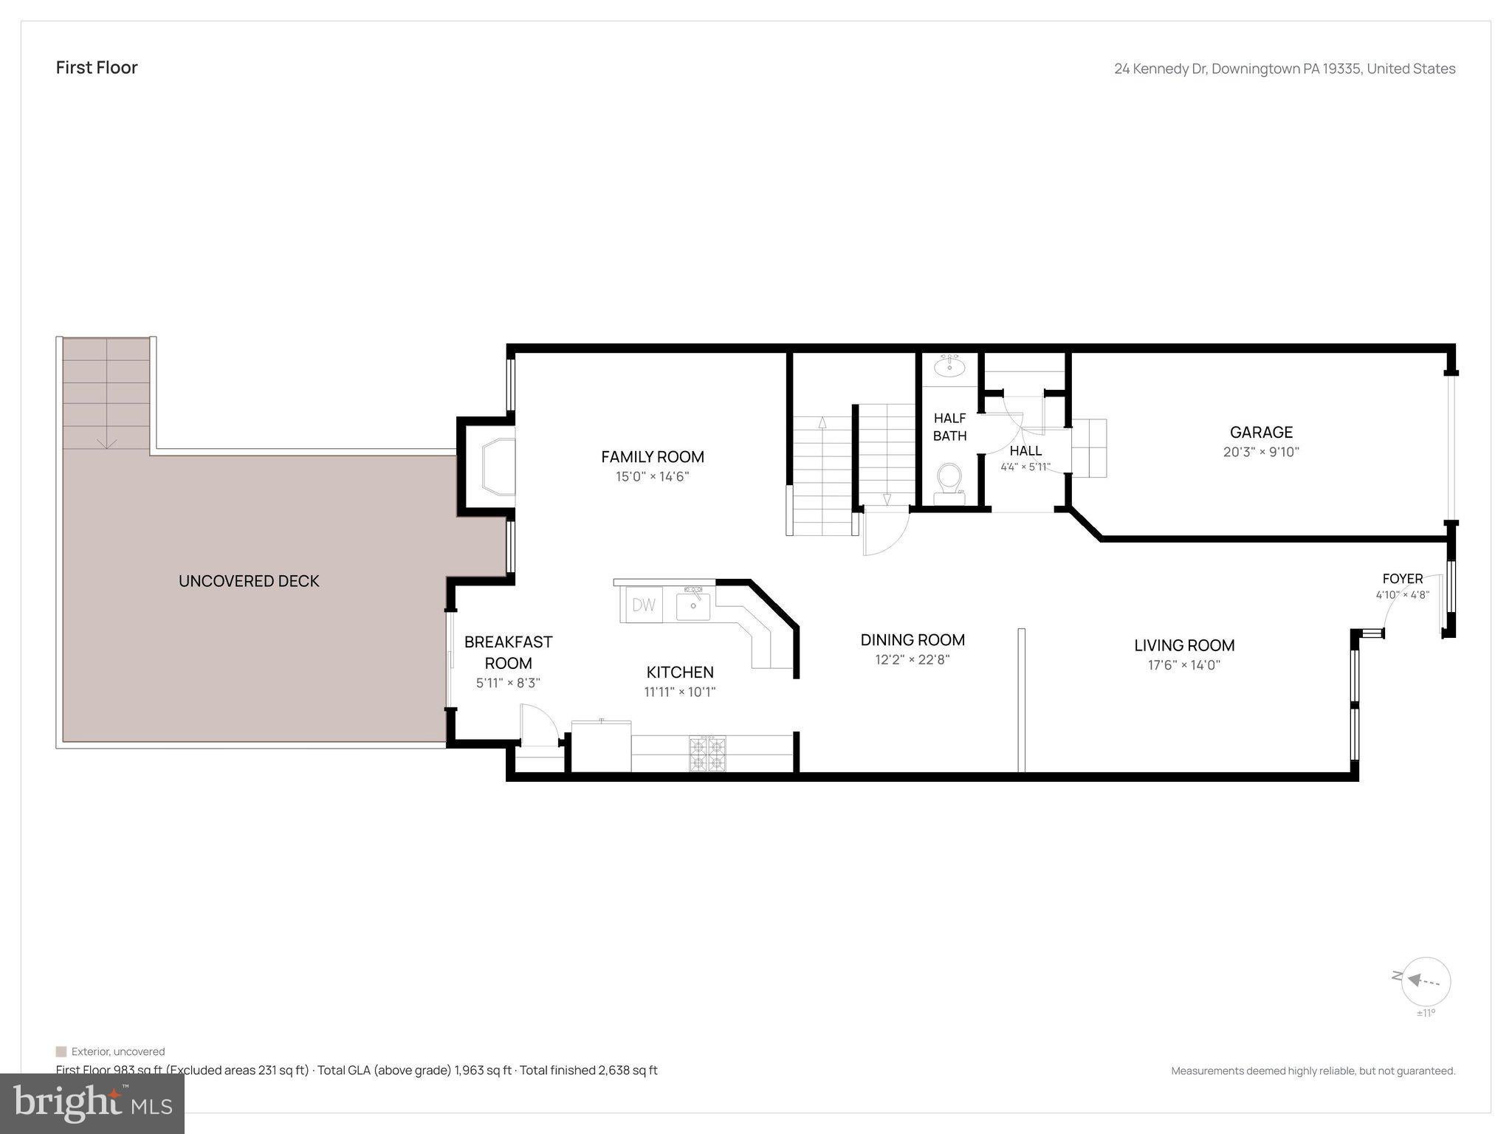
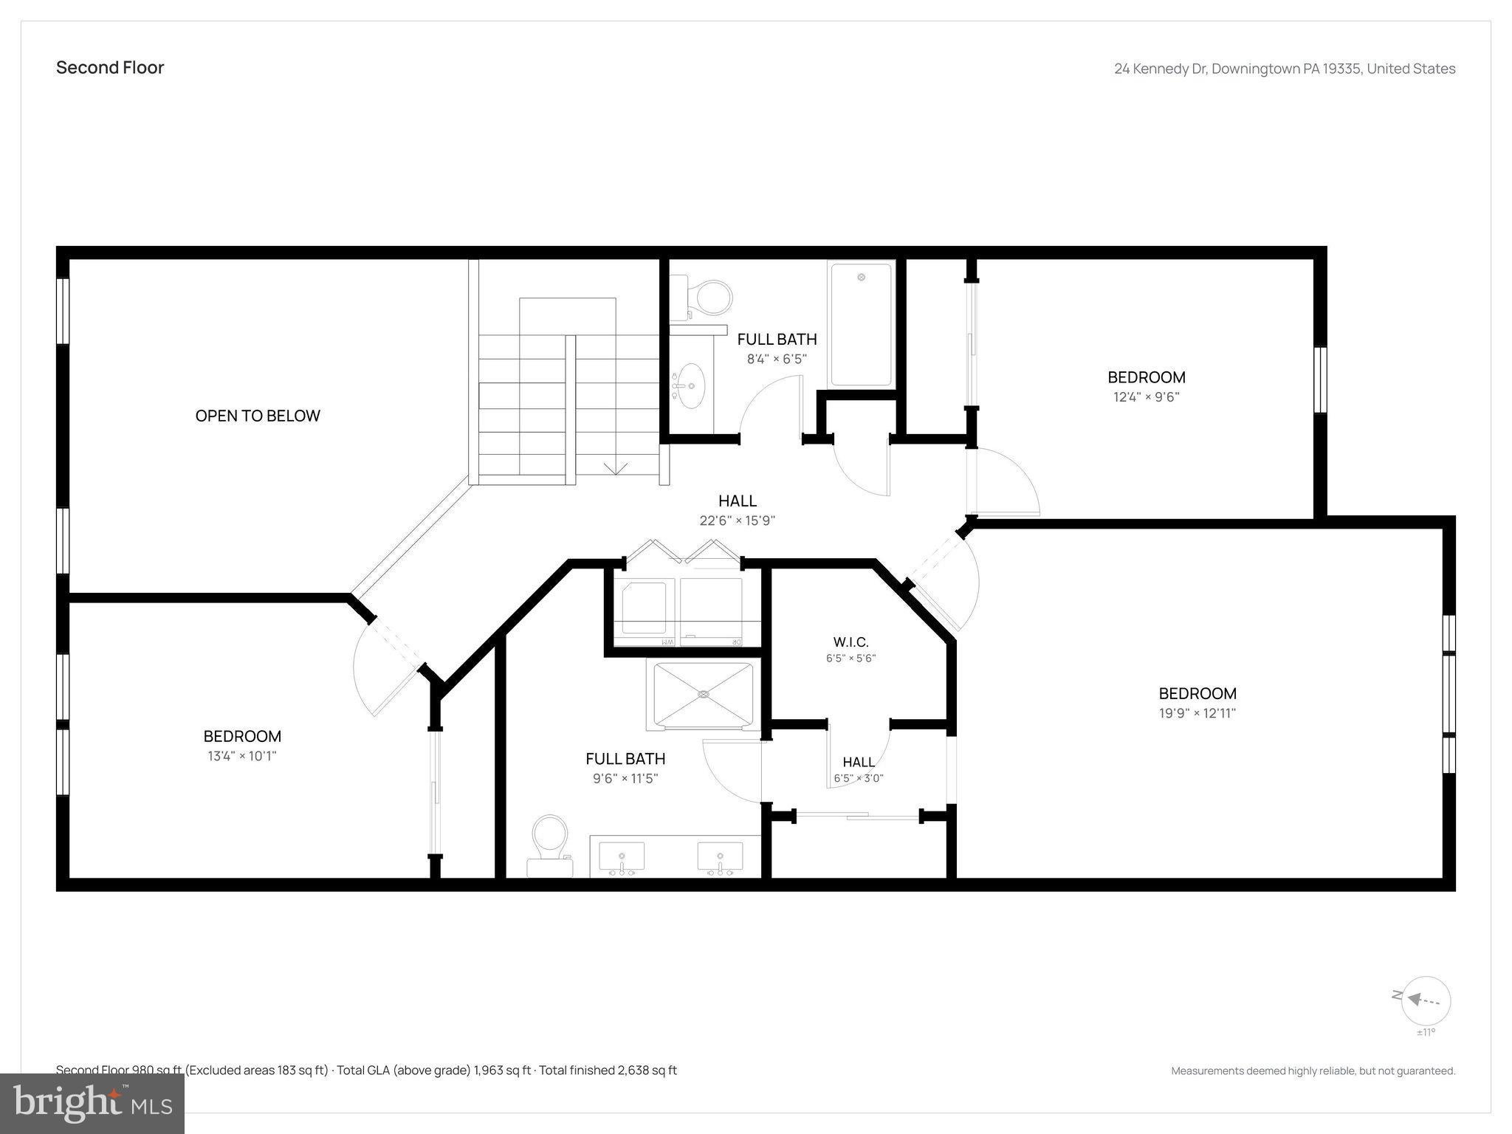
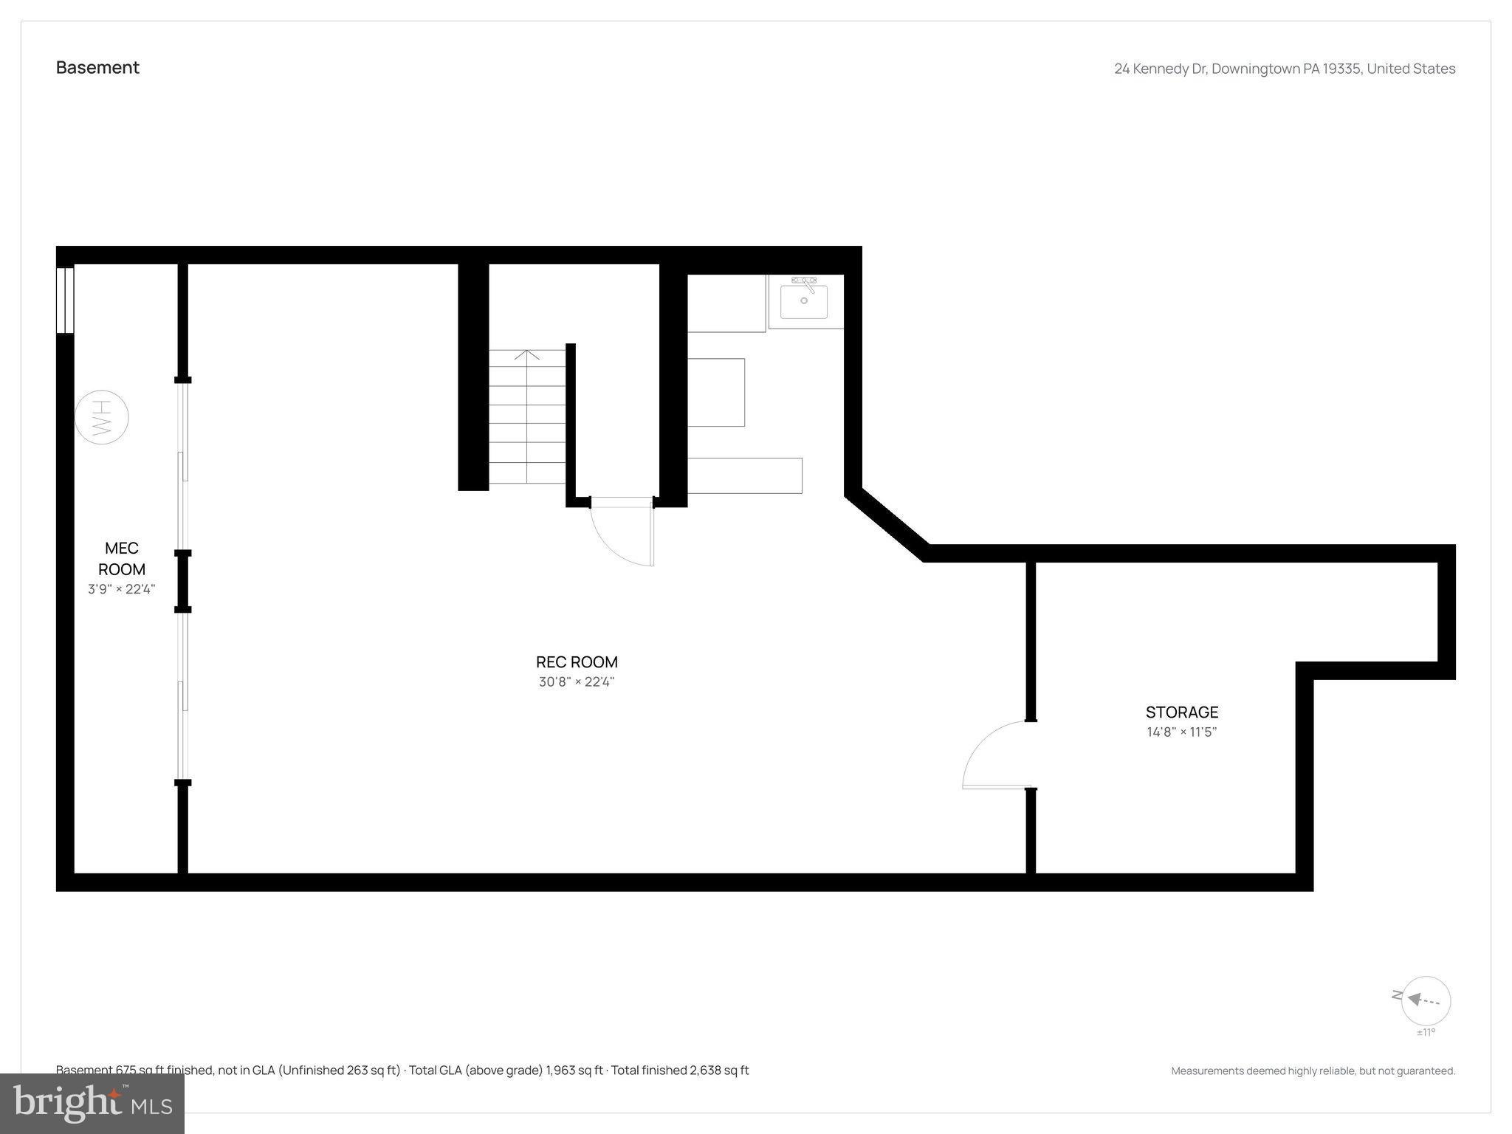
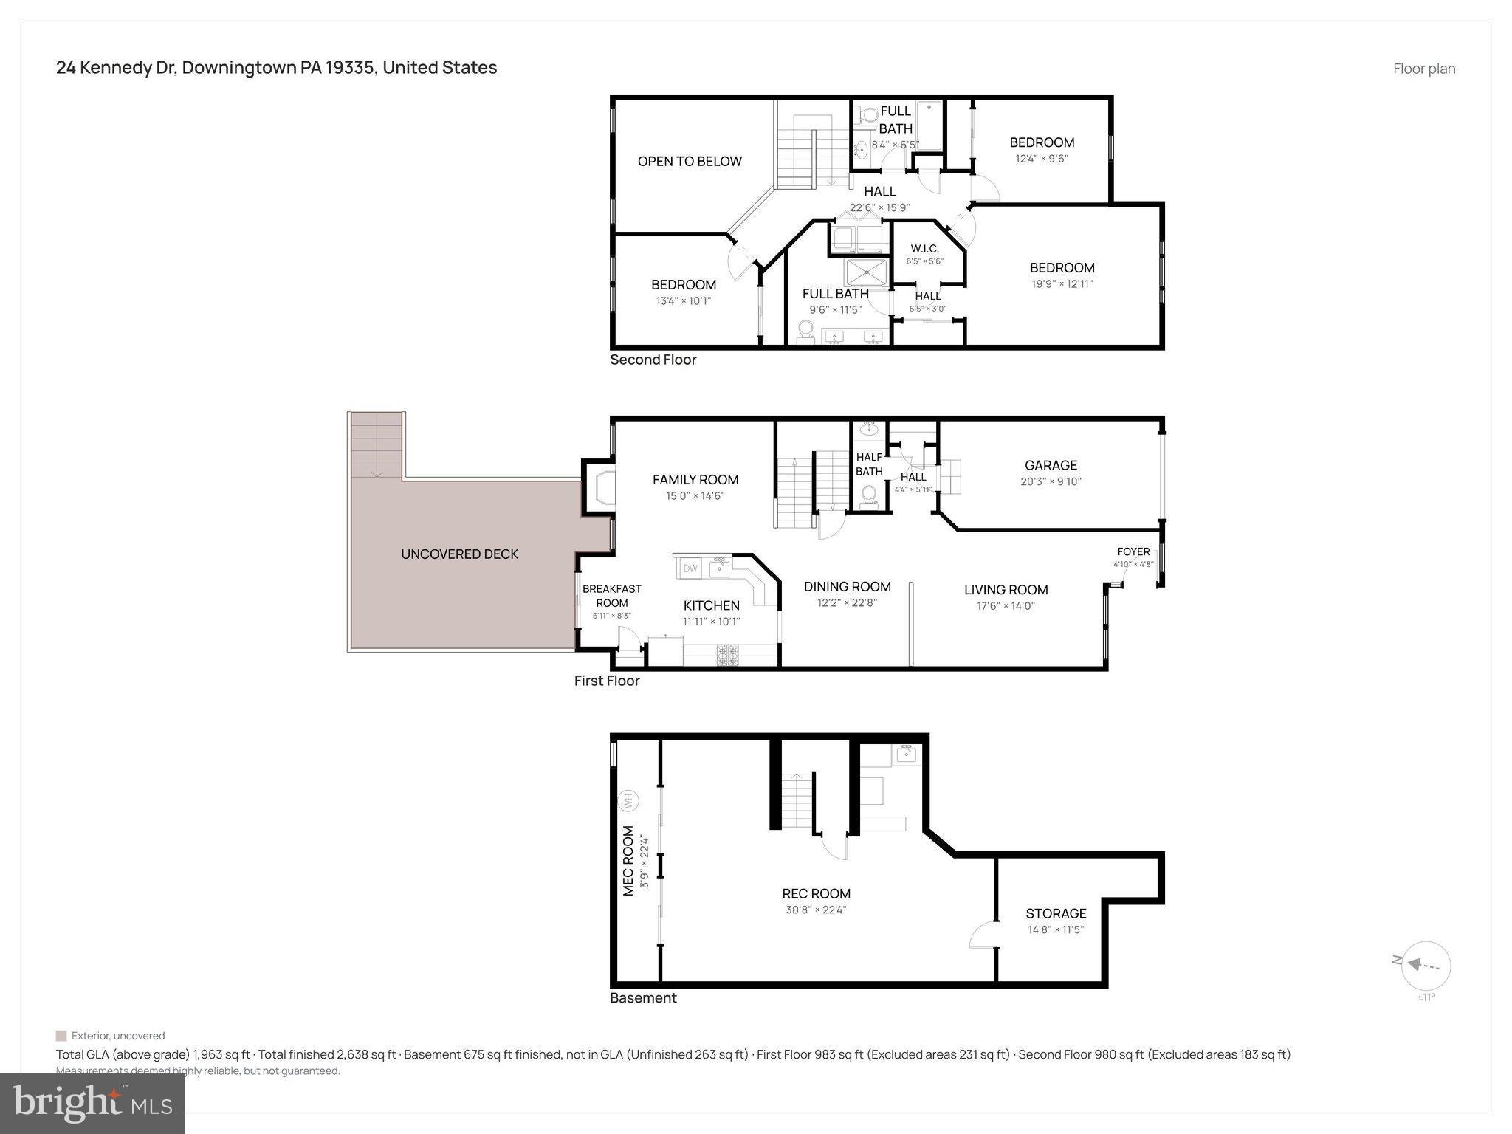
Welcome to 24 Kennedy Drive in the desirable Bell Tavern community, where thoughtful updates, extensive improvements, and additional finished living space make this townhome truly stand out. The main level features updated flooring, upgraded 5-inch baseboards, and numerous finishing touches throughout. The kitchen has been refreshed with refinished cabinetry featuring soft-close hinges and convenient pull-out drawers, granite countertops, LED under-cabinet lighting, and updated appliances. vThe result is a bright, functional space ready for everyday living and entertaining. One of the home's highlights is the finished lower level, offering approximately 600–650 square feet of additional living space. Recently enhanced with recessed lighting, this versatile area provides plenty of room for a family room, home office, fitness area, game room, or a combination of uses. Outdoor living is equally inviting. A Trex deck with aluminum railings, a privacy section, steps, and post lighting creates a wonderful setting for relaxing, dining, and entertaining outdoors. The home has also benefited from significant updates to major systems and components, including a new GAF roofing system in 2025, HVAC furnace and compressor installed in 2020 with a transferable 10-year warranty, an insulated garage door, updated exterior lighting, sump pump, and newer basement windows. A portable whole-house generator is also included. Additional improvements can be found throughout the home, from upgraded door hardware, switch plates, outlet covers, HVAC vent covers, ceiling fans, and lighting to custom-built garage storage shelving and LED lighting in the garage and laundry area. With its extensive list of improvements, finished lower level, inviting outdoor space, and location within Bell Tavern, 24 Kennedy Drive offers the opportunity to enjoy a home where many of the big-ticket items and finishing details have already been addressed.
Listing Information
Facts & Features
Location
Community Information
Architecture
Features & Amenities
Property Features
Square Footage
Tax & Financial Information
Schools
Collegium Charter School
Downingtown High School East Campus
Shamona Creek Elementary School
Lionville Middle School
Uwchlan Hills Elementary School
Downingtown STEM Academy
Downingtown High School West Campus
Lionville Elementary School
School ratings are provided for informational purposes only and are subject to change. Attendance boundaries are for reference only — contact the school or district directly to verify enrollment eligibility.
Historical Data
Price History
| Date | Event | Price |
|---|---|---|
| 09/28/2026 | Listed for sale | $549,900 |
Listed by Mary E McNally · RE/MAX Town & Country · 6106757100
Listing information provided exclusively for consumers' personal, non-commercial use and may not be used for any purpose other than to identify prospective properties consumers may be interested in purchasing. Information deemed reliable but not guaranteed by the MLS. Copyright 2026, Bright. All rights reserved.
Last Updated: October 23, 2026 at 12:44 AM | Source: Bright | MLS#: PACT2136860

Similar Homes For Sale In Downingtown
Start Your Real Estate Journey
Whether you have questions about this listing, want to schedule a showing, or just want to talk through your options, Jeromy Dunn-Portella is here to help. Reach out and expect a response within one business day.
How can I help?
Jeromy Dunn-Portella is here to help. Reach out and expect a response within one business day.
Thanks — Jeromy Dunn-Portella will be in touch shortly.
Make A Plan For Your Purchase
Know what you can afford before you start shopping — then run the numbers on any home you have in mind.
How much house can I afford?
- Principal & interest
- Property taxes
- Homeowner's insurance
- HOA dues
If your monthly savings are applied to the loan principal.
Enter your income, debts, and down payment to see how much home you may qualify for. Estimates only — not a lending decision.
Want to know more?
Jeromy Dunn-Portella is here to help. Reach out and expect a response within one business day.
✓ Thanks — Jeromy Dunn-Portella will be in touch shortly.