
501 Falcon Dr
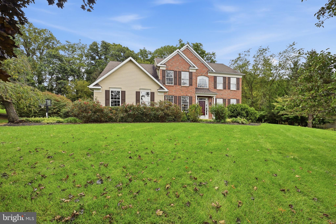
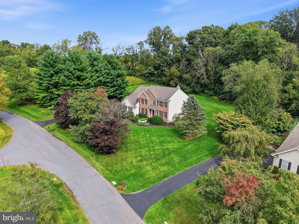
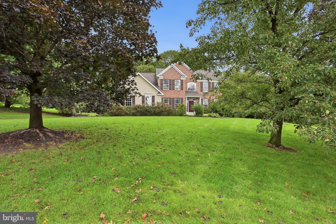
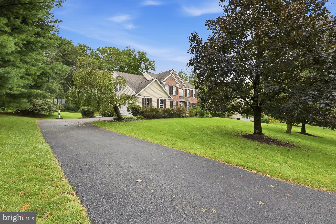
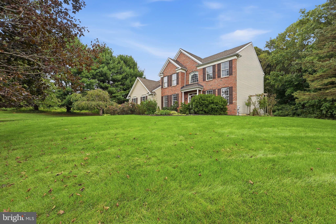
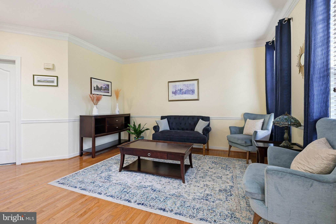
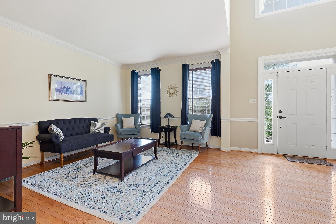
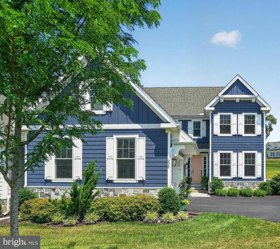
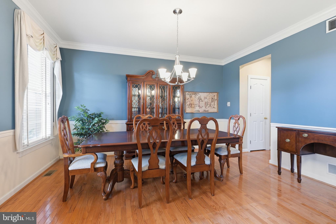
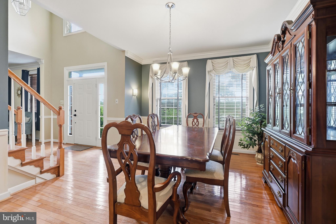
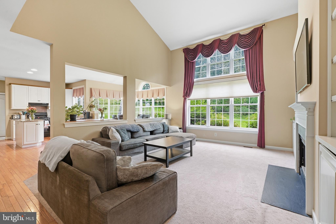
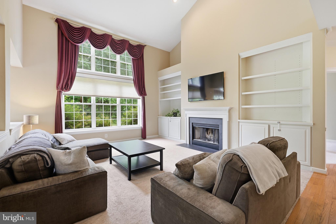
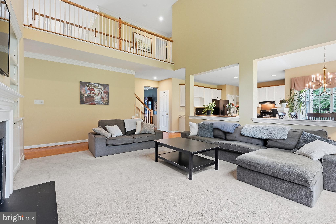
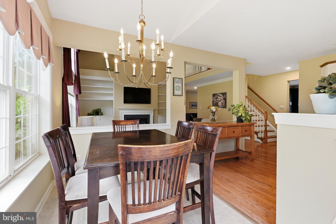
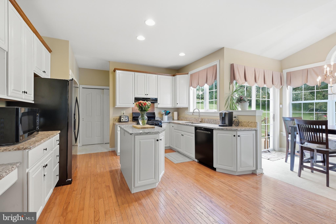
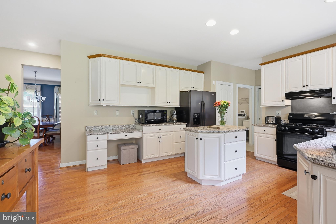
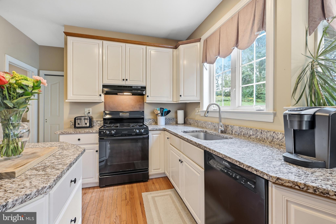
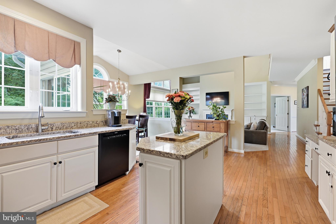
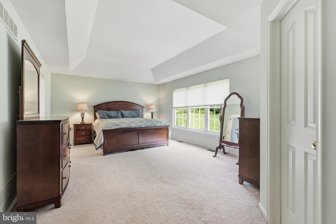
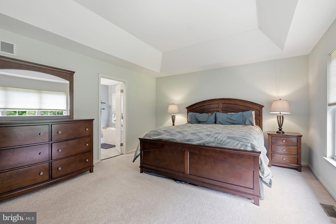
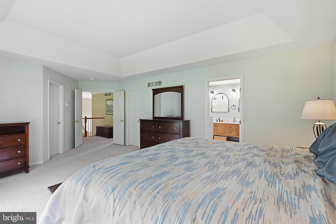
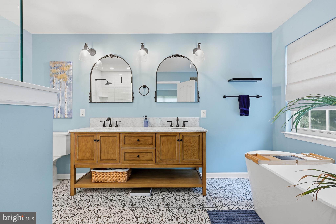
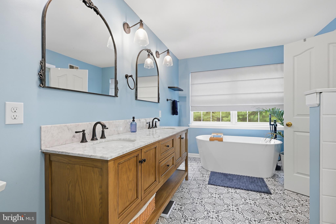
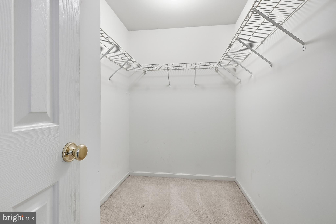
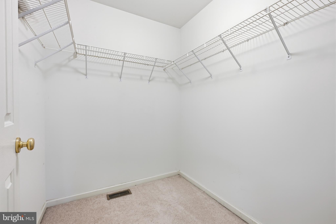
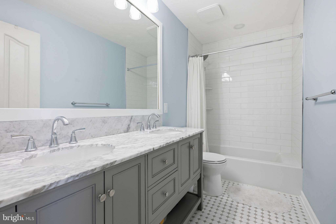
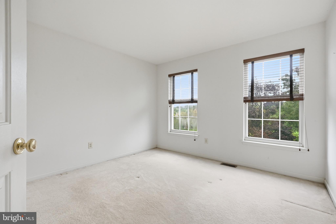
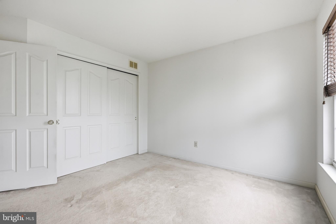
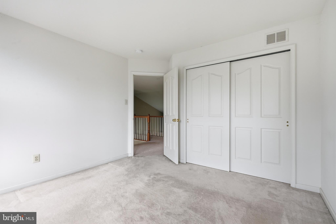
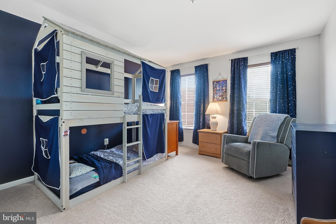
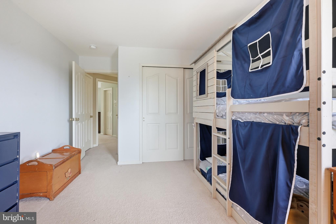
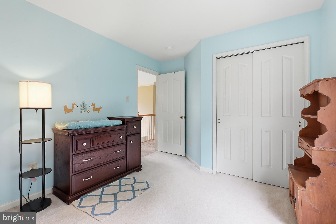
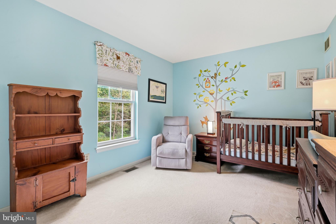
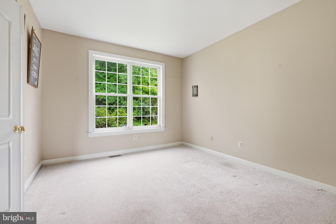
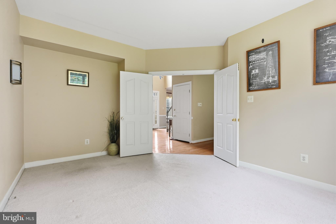
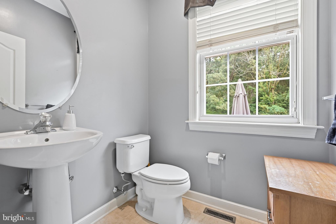
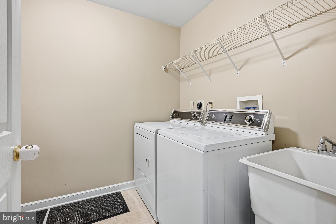
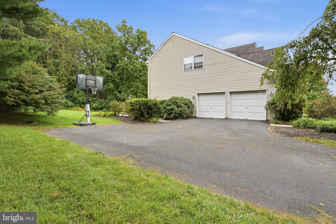
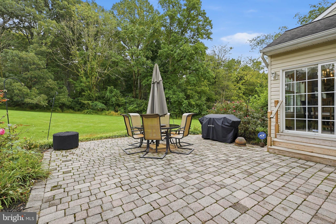
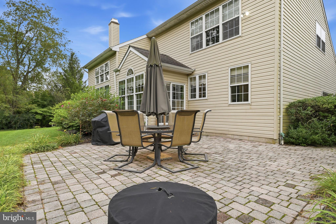
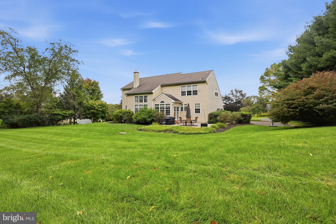
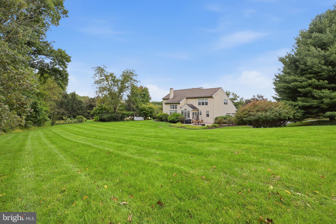
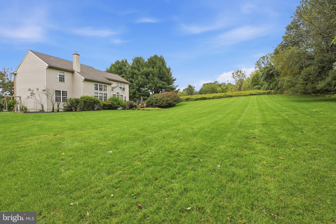
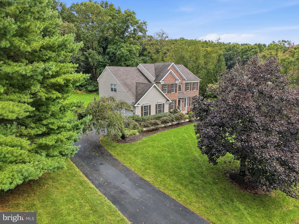
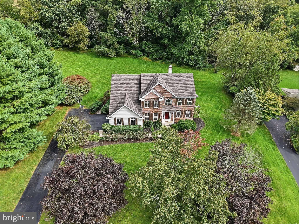
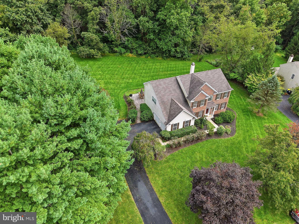
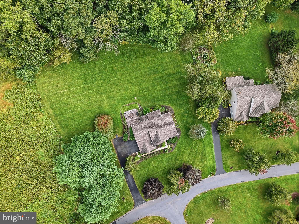
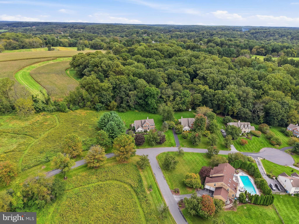
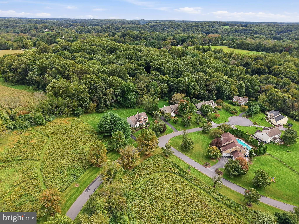
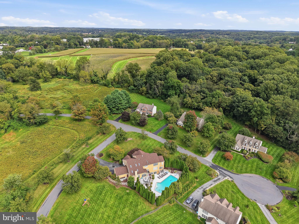
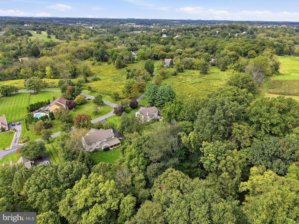
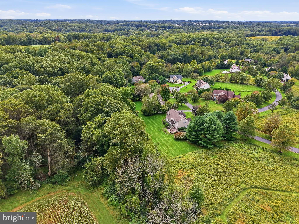
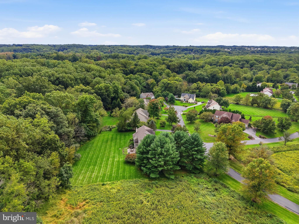
If you want a home that gives you space, tranquility, and privacy, yet still feels close it all - you've found it. This is 501 Falcon Dr, a stately and classic brick-front Colonial with an open concept floor plan. Situated only a few minutes from downtown Kennett Square, this four bedroom home is situated on an acre of land, adjacent to preserved space, which preserves your beautiful backyard views for years to come. On your tour, you'll step inside to find a dining room on your left, and sitting room on your right. Follow the beautiful hardwood floors back, and you'll find a dedicated office area. This home features a soaring two-story foyer, and family room with a gas fireplace . Next to the family room is the eat-in kitchen, which features beautiful white cabinets, granite countertops, and a full dining space. On the first floor you'll also find a powder room, dedicated laundry area and two car garage. Upstairs, the large primary bedroom is sure to impress, with tray ceilings, two large walk-in closets, and a stylish, fully updated primary bathroom (2024) with glass enclosed shower and soaking tub. Your own spa retreat! The hall bathroom upstairs was also fully renovated in 2024. 3 more well-sized bedrooms complete the upstairs. This home is freshly painted and clean; well maintained and move-in ready, yet still remains opportunity for you to make it your own. For more peace of mind, other notable updates include new roof (2018), new HVAC (2022), and re-paved driveway (2023). This neighborhood, Falcons Lair, is in the award-winning Kennett Consolidated School District with a brand new elementary school. Falcon's Lair is walking distance to Kennett Greenway trails which can take you all through the Township and Borough, not to mention the many other local parks and greenspaces! Close to dining, shops, highways, and anything else you need. Come discover how much you will love living here!
Listing Information
Facts & Features
Location
Community Information
Architecture
Features & Amenities
Property Features
Square Footage
Tax & Financial Information
Schools
Greenwood Elementary School
Bancroft Elementary School
Unionville High School
Kennett High School
duPont (H.B.) Middle School
Hillendale Elementary School
North Star Elementary School
William F. Cooke Junior Elementary
School ratings are provided for informational purposes only and are subject to change. Attendance boundaries are for reference only — contact the school or district directly to verify enrollment eligibility.
Historical Data
Price History
| Date | Event | Price |
|---|---|---|
| 09/30/2026 | Listed for sale | $799,000 |
Listed by Amanda Fales · Compass · 3022029855
Listing information provided exclusively for consumers' personal, non-commercial use and may not be used for any purpose other than to identify prospective properties consumers may be interested in purchasing. Information deemed reliable but not guaranteed by the MLS. Copyright 2026, Bright. All rights reserved.
Last Updated: October 18, 2026 at 1:41 AM | Source: Bright | MLS#: PACT2136952

Similar Homes For Sale In Kennett Square
Start Your Real Estate Journey
Whether you have questions about this listing, want to schedule a showing, or just want to talk through your options, Jeromy Dunn-Portella is here to help. Reach out and expect a response within one business day.
How can I help?
Jeromy Dunn-Portella is here to help. Reach out and expect a response within one business day.
Thanks — Jeromy Dunn-Portella will be in touch shortly.
Make A Plan For Your Purchase
Know what you can afford before you start shopping — then run the numbers on any home you have in mind.
How much house can I afford?
- Principal & interest
- Property taxes
- Homeowner's insurance
- HOA dues
If your monthly savings are applied to the loan principal.
Enter your income, debts, and down payment to see how much home you may qualify for. Estimates only — not a lending decision.
Want to know more?
Jeromy Dunn-Portella is here to help. Reach out and expect a response within one business day.
✓ Thanks — Jeromy Dunn-Portella will be in touch shortly.