
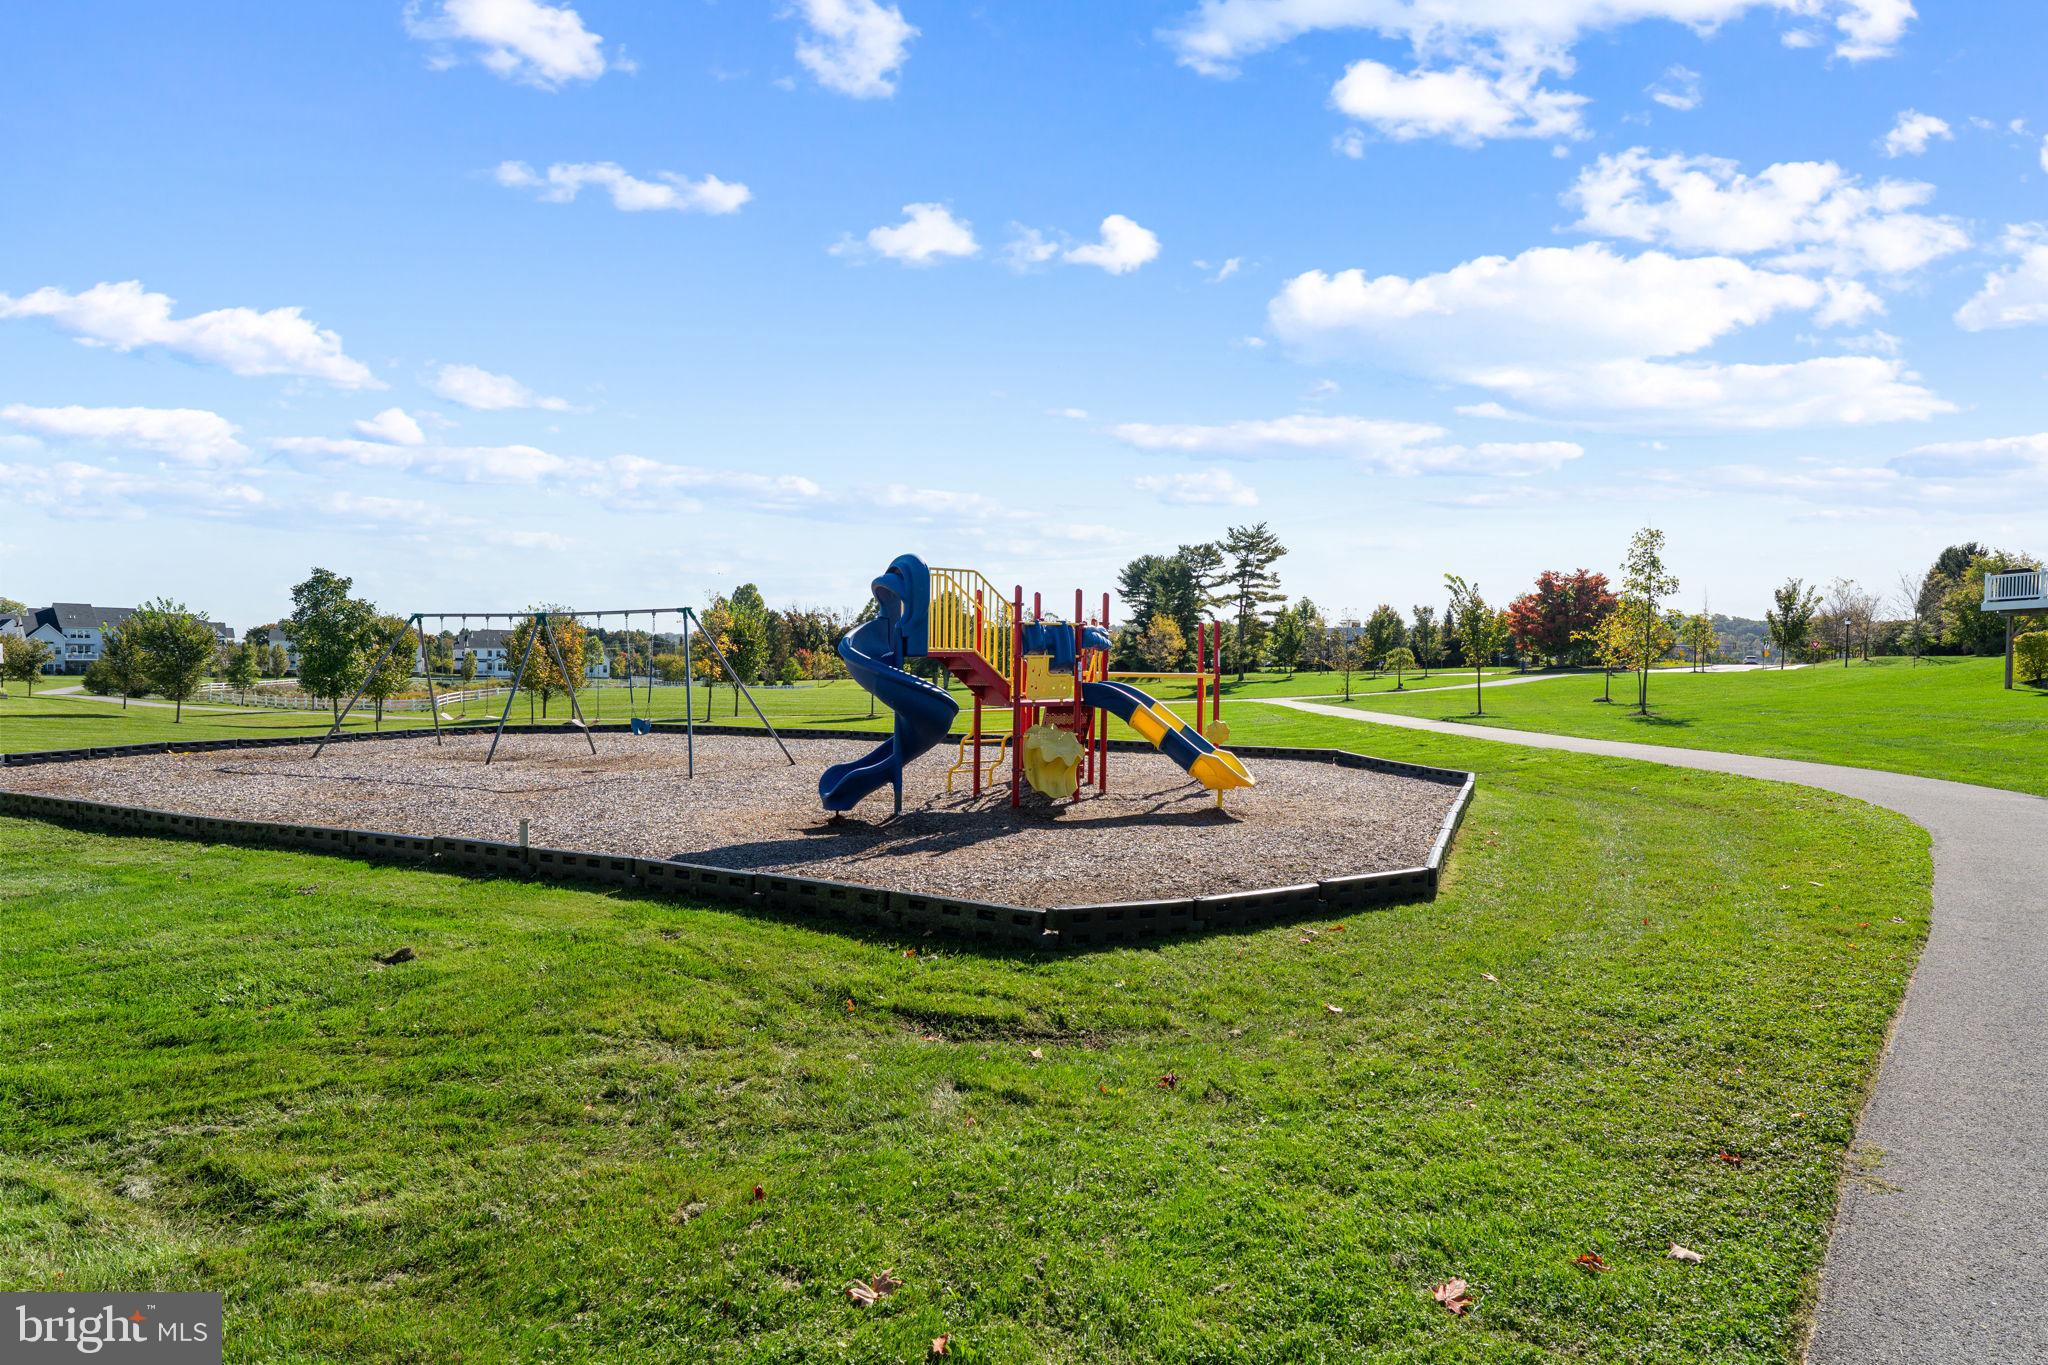
460 Lee Pl
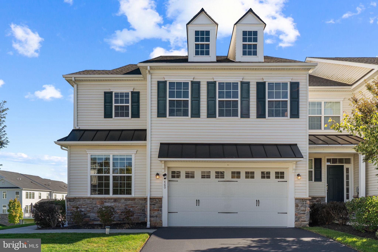
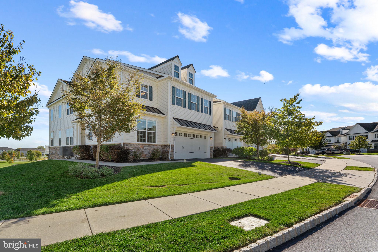
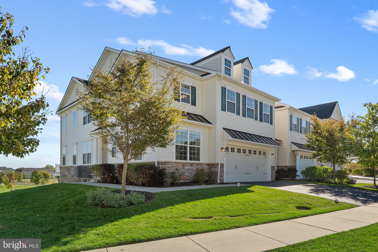
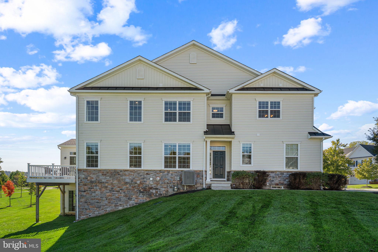
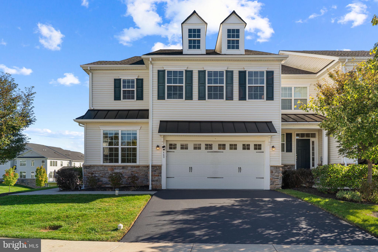
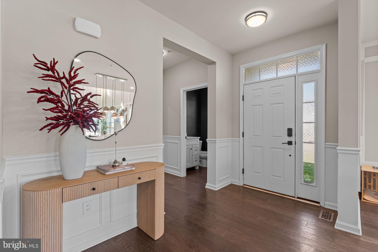
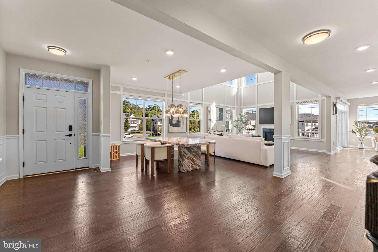
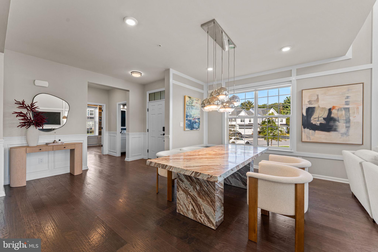
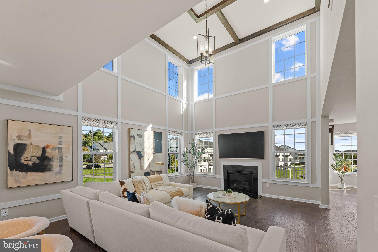
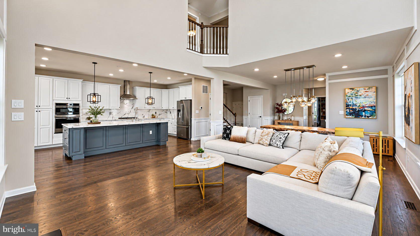
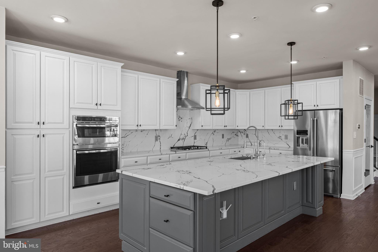
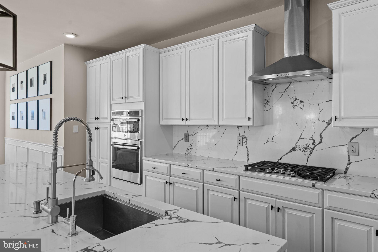
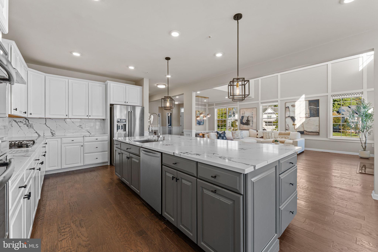
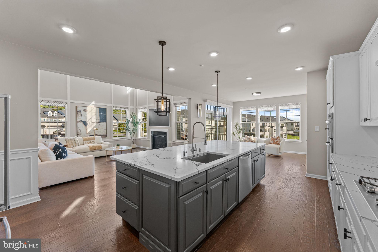
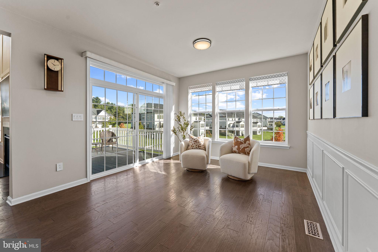
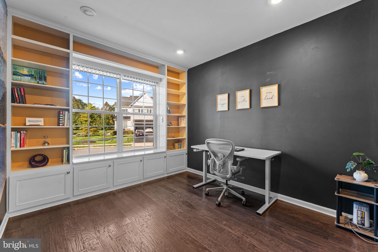
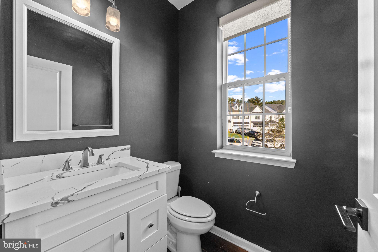
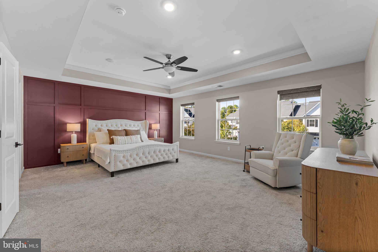
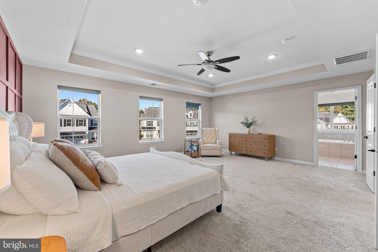
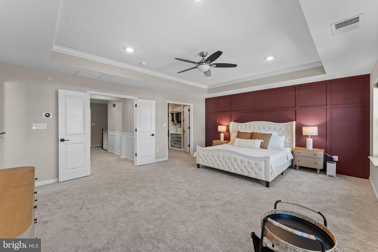
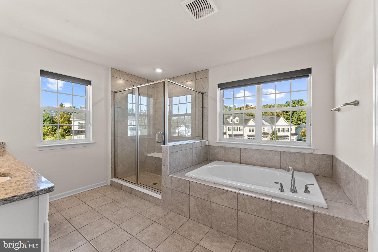
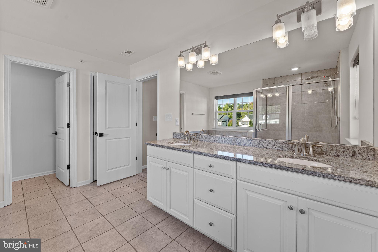
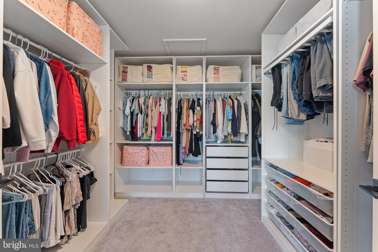
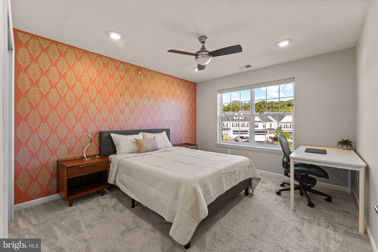
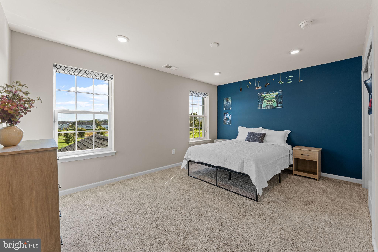
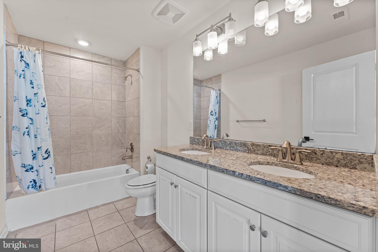
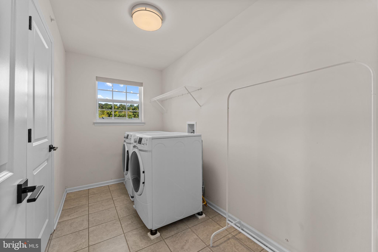
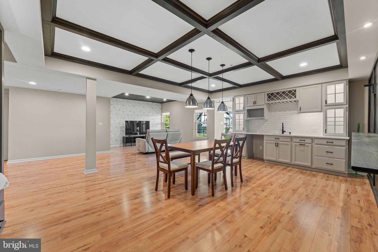
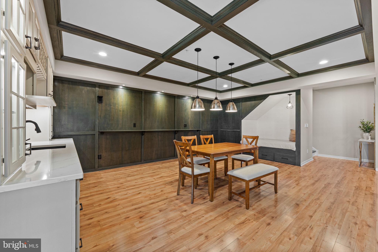
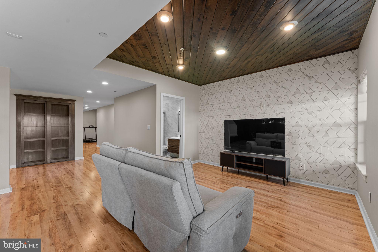
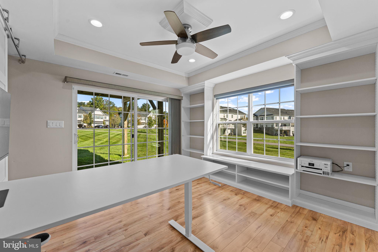
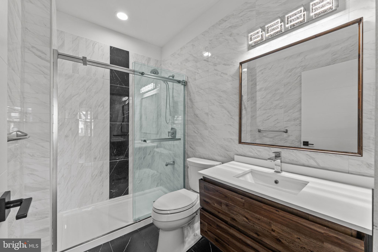
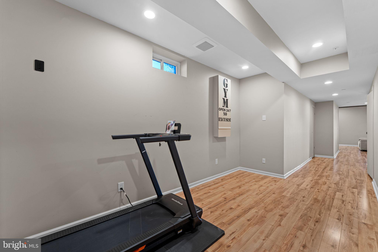
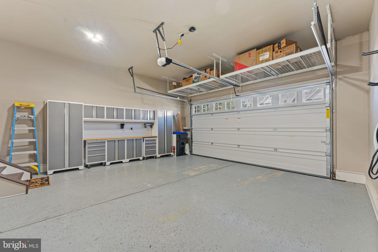
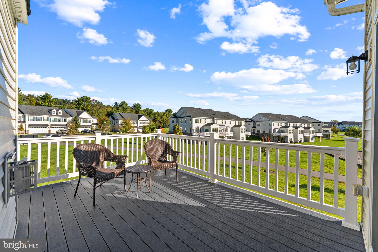
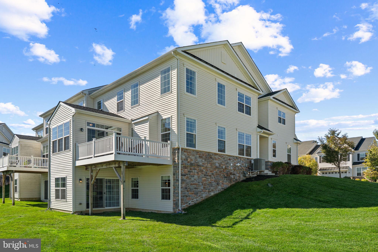
Welcome to this beautifully updated end-unit townhome in desirable Waterloo Reserve. Built in 2018, this spacious carriage-style residence offers 3,914 square feet of finished living space across three levels, with an open-concept floor plan, fresh interior paint, and thoughtful upgrades throughout. The main level features a welcoming living and dining area with a cozy fireplace, a gourmet kitchen with high-end appliances and ample cabinetry, and large windows that fill the space with natural light. Upstairs, the primary suite offers an en-suite bathroom and a newly upgraded walk-in closet, complemented by two additional bedrooms, a full hall bath, and convenient second-floor laundry. The beautifully finished lower level provides versatile entertainment and living space, ideal for a media room, home gym, guests, or working from home, along with a full bathroom. The additional office room could also be used for a 4th bedroom. An attached two-car garage with extensive built-in storage cabinetry adds valuable space for tools, sports equipment, and household essentials. Enjoy low-maintenance living in Waterloo Reserve, where the HOA maintains community grounds and provides lawn care and snow removal. Convenient access to Routes 30, 202, and 100, the Pennsylvania Turnpike, shopping, dining, and nearby parks makes this home an appealing combination of space, comfort, and convenience. Virtual tour: https://app.leftbankreps.com/sites/460-lee-pl-exton-pa-19341-29871898/branded
Listing Information
Facts & Features
Location
Community Information
Architecture
Features & Amenities
Property Features
Square Footage
Tax & Financial Information
Schools
Collegium Charter School
Exton Elementary School
Lionville Middle School
Downingtown High School East Campus
Uwchlan Hills Elementary School
Lionville Elementary School
E N Peirce Middle School
Insight PA Cyber Charter School
School ratings are provided for informational purposes only and are subject to change. Attendance boundaries are for reference only — contact the school or district directly to verify enrollment eligibility.
Historical Data
Price History
| Date | Event | Price |
|---|---|---|
| 10/10/2026 | Listed for sale | $825,000 |
Listed by Haibo Xie · Hyatt Realty · 6104591883
Listing information provided exclusively for consumers' personal, non-commercial use and may not be used for any purpose other than to identify prospective properties consumers may be interested in purchasing. Information deemed reliable but not guaranteed by the MLS. Copyright 2026, Bright. All rights reserved.
Last Updated: October 17, 2026 at 11:59 PM | Source: Bright | MLS#: PACT2137226

Similar Homes For Sale In Exton
 New Listing
 New Listing
Start Your Real Estate Journey
Whether you have questions about this listing, want to schedule a showing, or just want to talk through your options, Jeromy Dunn-Portella is here to help. Reach out and expect a response within one business day.
How can I help?
Jeromy Dunn-Portella is here to help. Reach out and expect a response within one business day.
Thanks — Jeromy Dunn-Portella will be in touch shortly.
Make A Plan For Your Purchase
Know what you can afford before you start shopping — then run the numbers on any home you have in mind.
How much house can I afford?
- Principal & interest
- Property taxes
- Homeowner's insurance
- HOA dues
If your monthly savings are applied to the loan principal.
Enter your income, debts, and down payment to see how much home you may qualify for. Estimates only — not a lending decision.
Want to know more?
Jeromy Dunn-Portella is here to help. Reach out and expect a response within one business day.
✓ Thanks — Jeromy Dunn-Portella will be in touch shortly.