
137 Martins Corner Rd
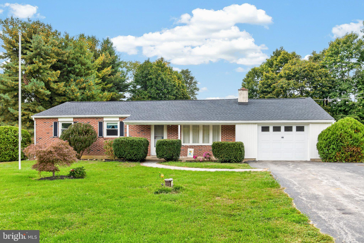
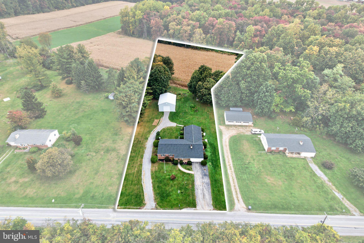
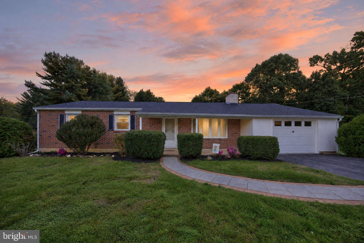
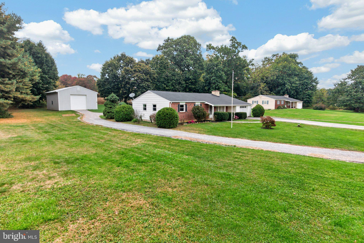
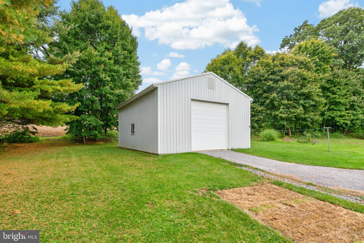
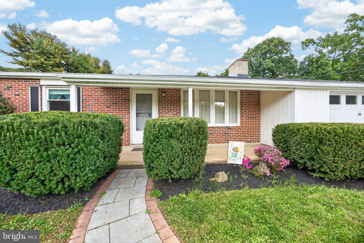
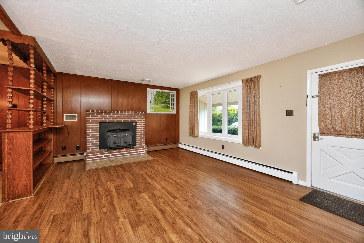
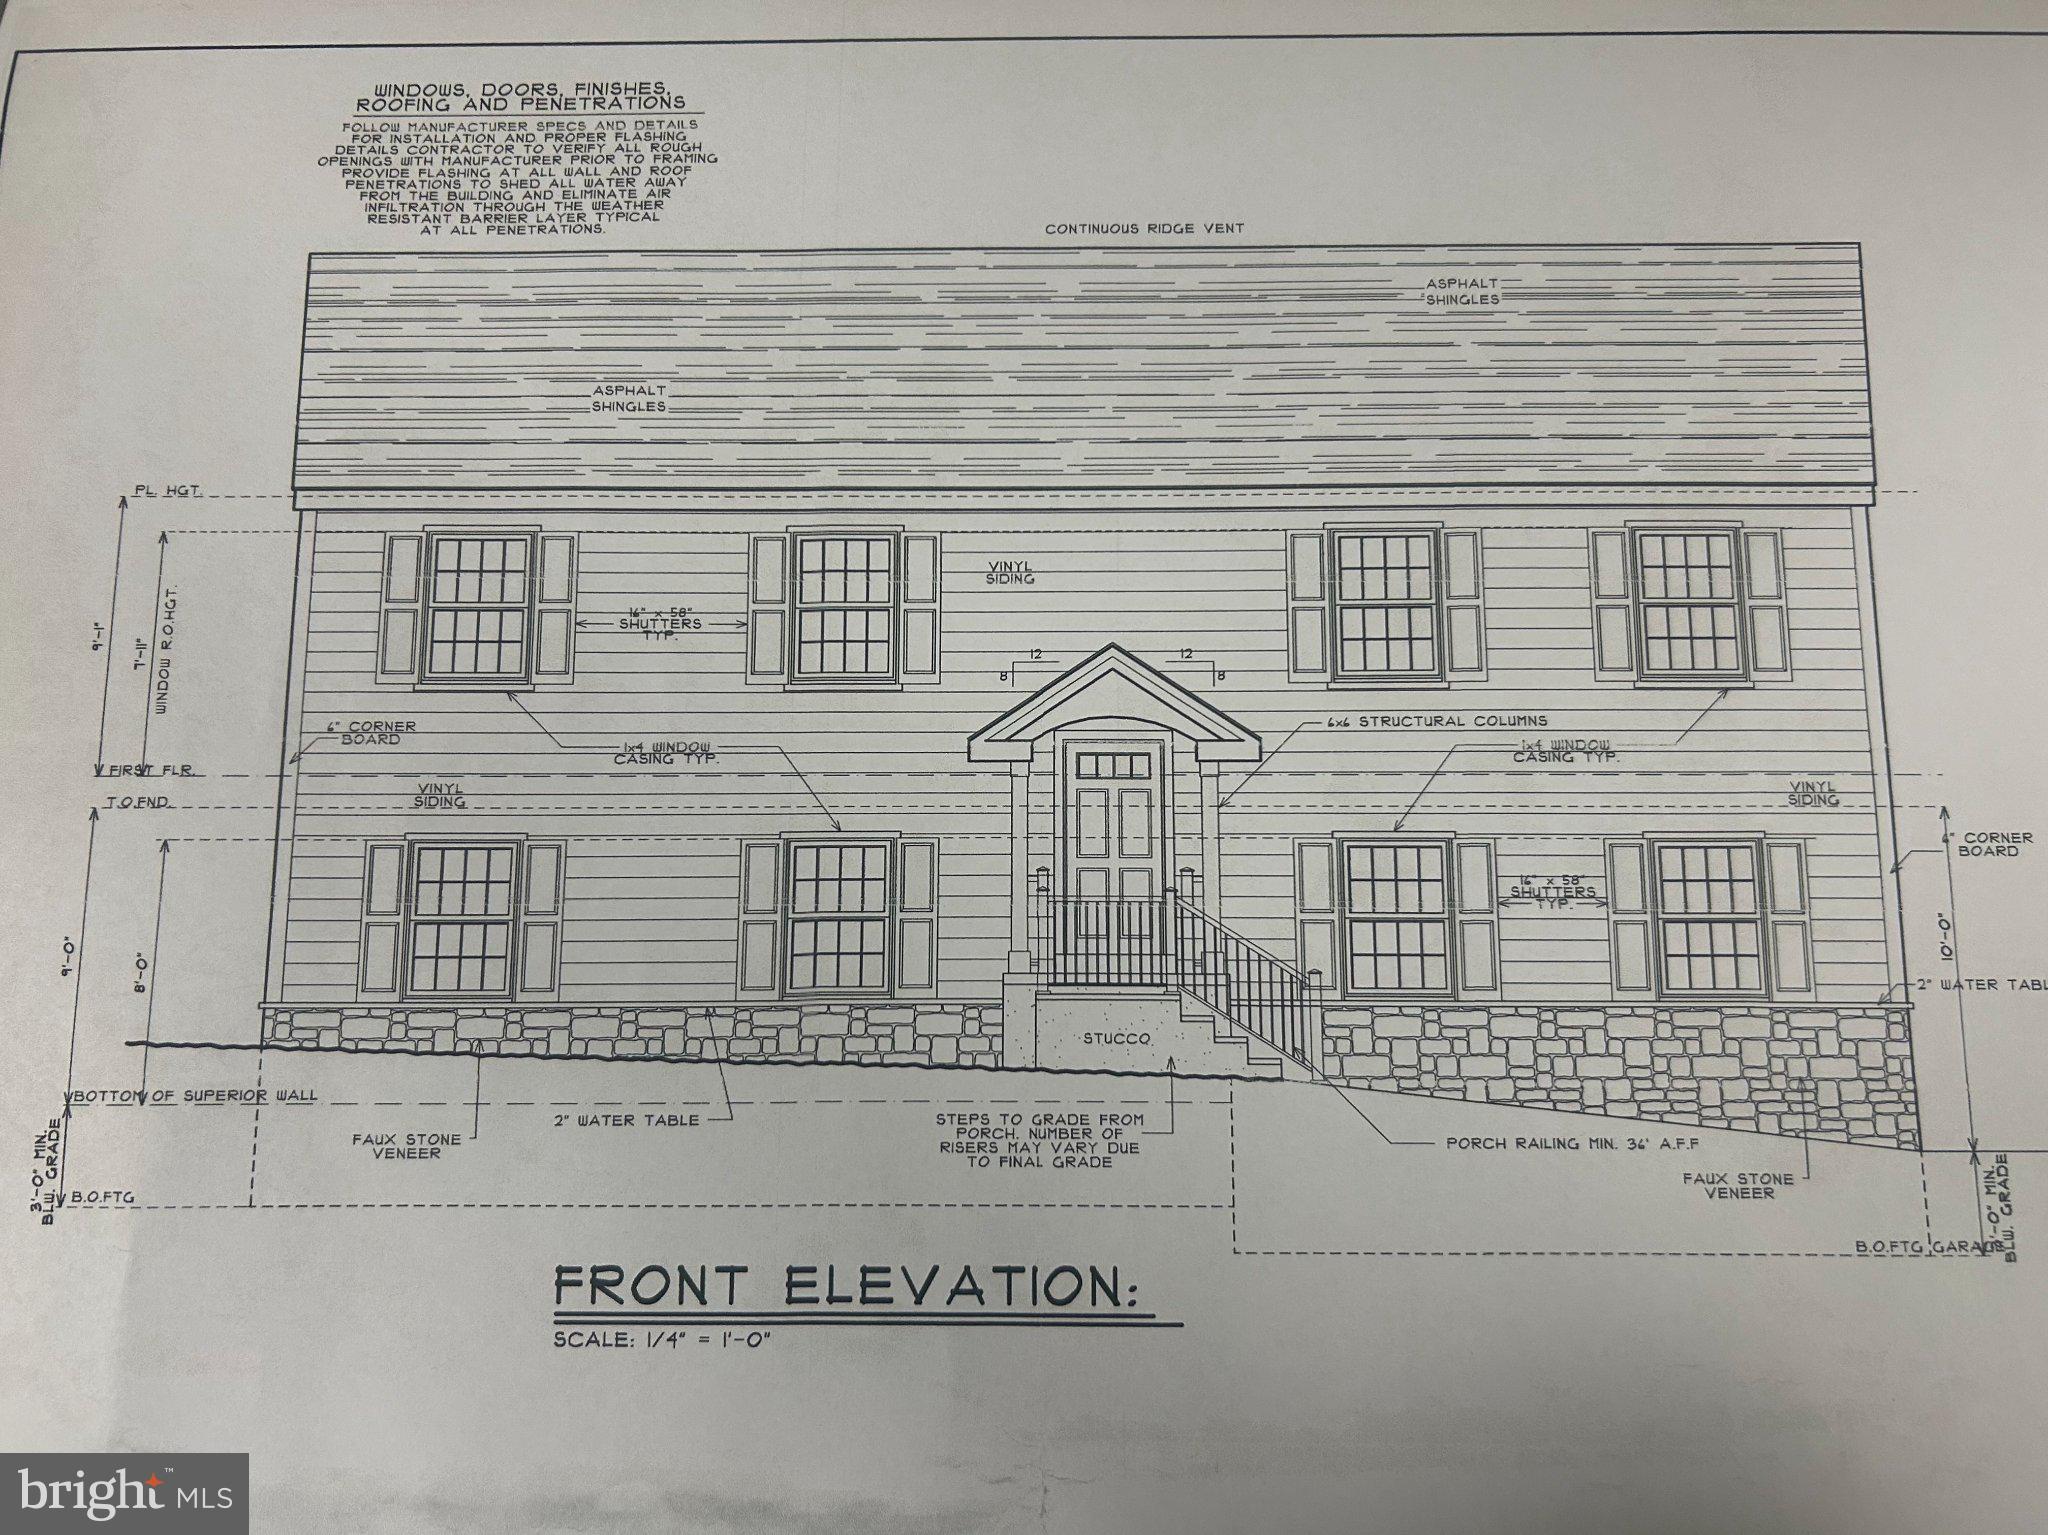
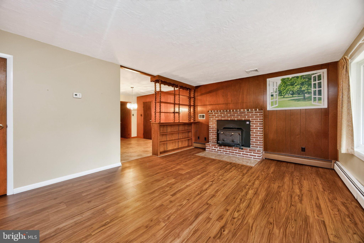
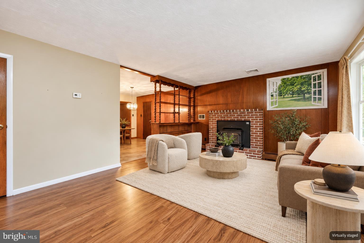
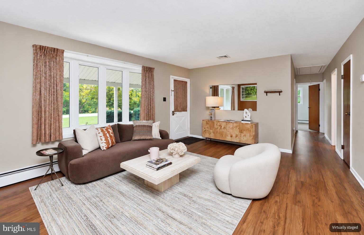
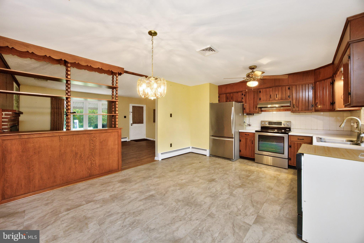
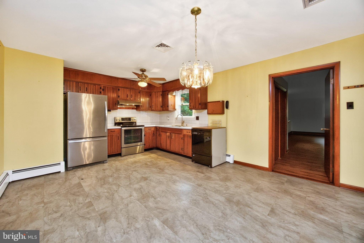
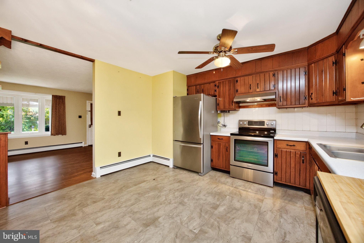
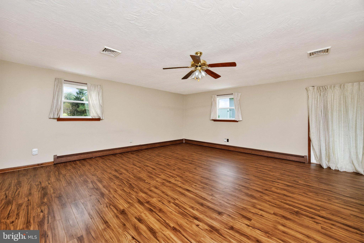
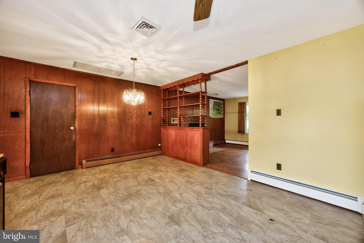
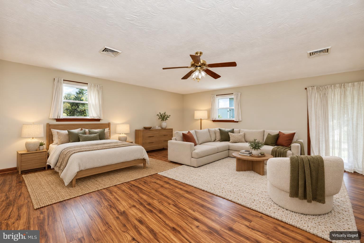
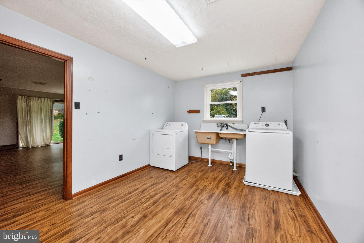
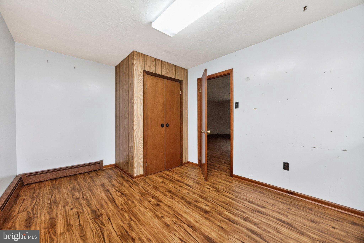
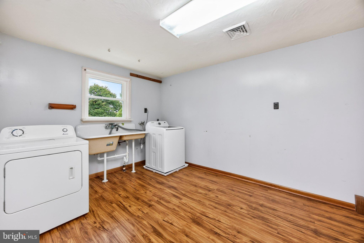
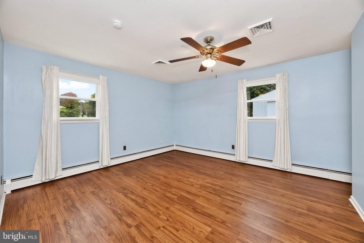
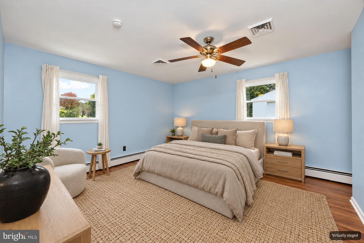
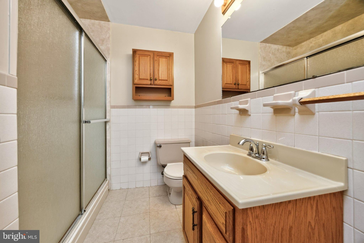
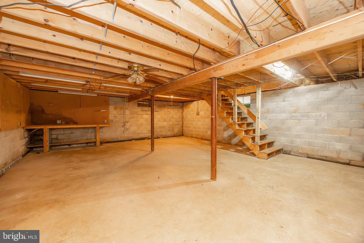
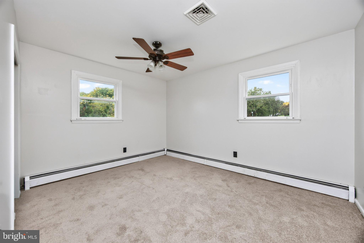
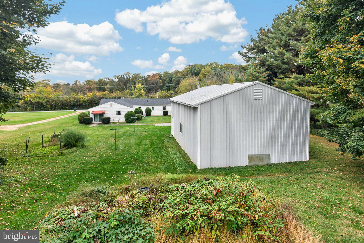
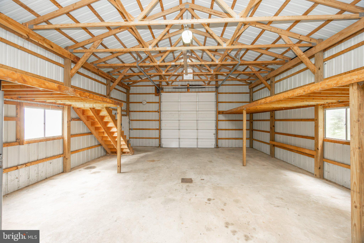
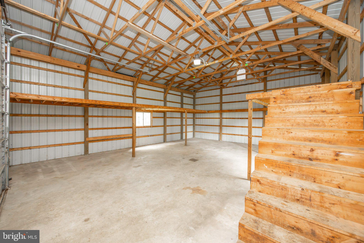
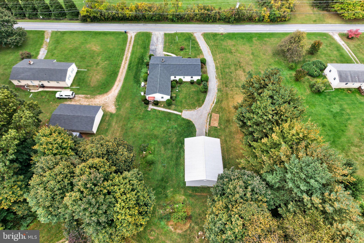
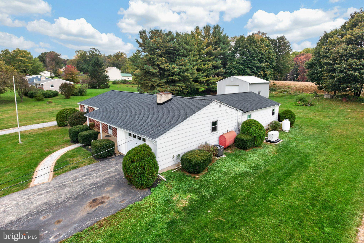
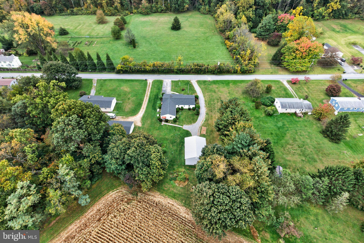
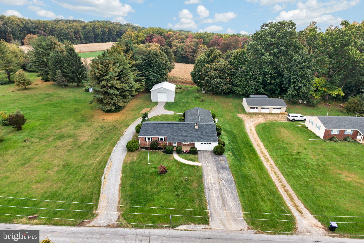
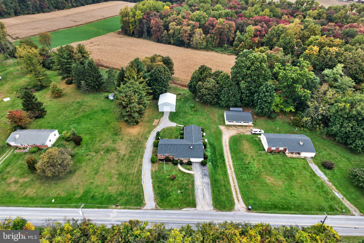
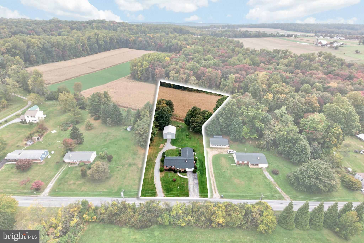
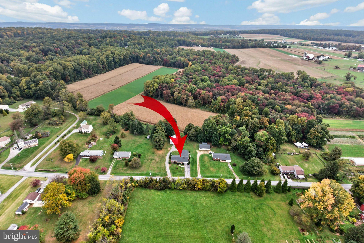
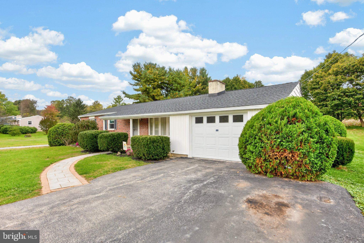
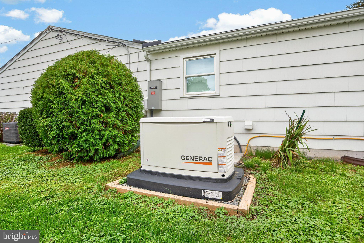
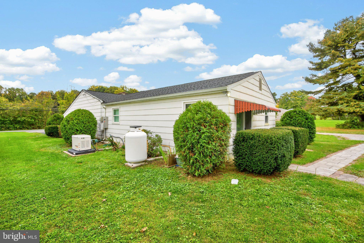
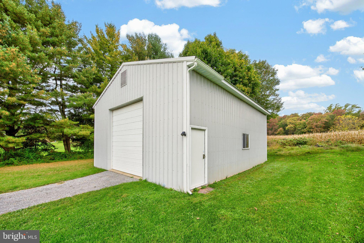
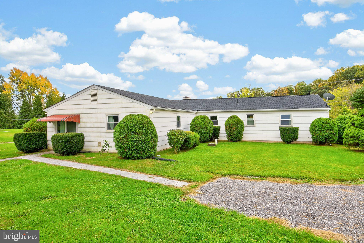
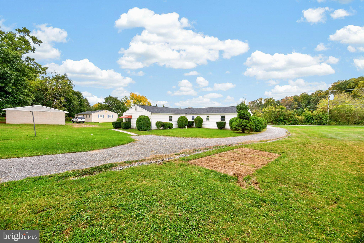
Set on 2.34 acres, this detached ranch home offers the perfect combination of comfortable one-floor living, flexible living space, and room to spread out. Featuring 3 bedrooms and 1.5 baths, the home includes a spacious addition that expands the living area with a welcoming family room, convenient main-level laundry, and a separate exterior entrance. With its flexible layout, the extra space offers the potential to be converted into an in-law suite or separate living space, subject to any necessary approvals. A basement beneath the addition provides valuable additional storage or utility space. A standout feature of the property is the large pole barn (27x35) located behind the home, complete with independent electric service and offering endless possibilities for hobbies, workshop space, equipment, or storage. An attached one-car garage adds everyday convenience, while the whole-house generator provides added peace of mind and backup power when you need it most. With 2.34 acres to enjoy, there is plenty of room for outdoor activities, gardening, hobbies, and more. Whether you're looking for a property with dedicated workspace, room for equipment, or simply the freedom and flexibility of owning additional land, this home offers opportunities beyond the ordinary. For added peace of mind, both the home and septic system have been pre-inspected. Come explore the space, versatility, and potential this unique property has to offer!
Listing Information
Facts & Features
Location
Community Information
Architecture
Features & Amenities
Property Features
Square Footage
Tax & Financial Information
Schools
Kings Highway Elementary School
Rainbow Elementary School
Friendship Elementary School
Honey Brook Elementary Center
North Brandywine Middle School
North Brandywine Middle School
Honey Brook Christian Academy
Shady Grove Amish School
School ratings are provided for informational purposes only and are subject to change. Attendance boundaries are for reference only — contact the school or district directly to verify enrollment eligibility.
Historical Data
Price History
| Date | Event | Price |
|---|---|---|
| 10/13/2026 | Listed for sale | $475,000 |
Listed by Stacey L Morrison · Keller Williams Real Estate -Exton · 6103634300
Listing information provided exclusively for consumers' personal, non-commercial use and may not be used for any purpose other than to identify prospective properties consumers may be interested in purchasing. Information deemed reliable but not guaranteed by the MLS. Copyright 2026, Bright. All rights reserved.
Last Updated: October 24, 2026 at 9:14 PM | Source: Bright | MLS#: PACT2137764

Similar Homes For Sale In Coatesville
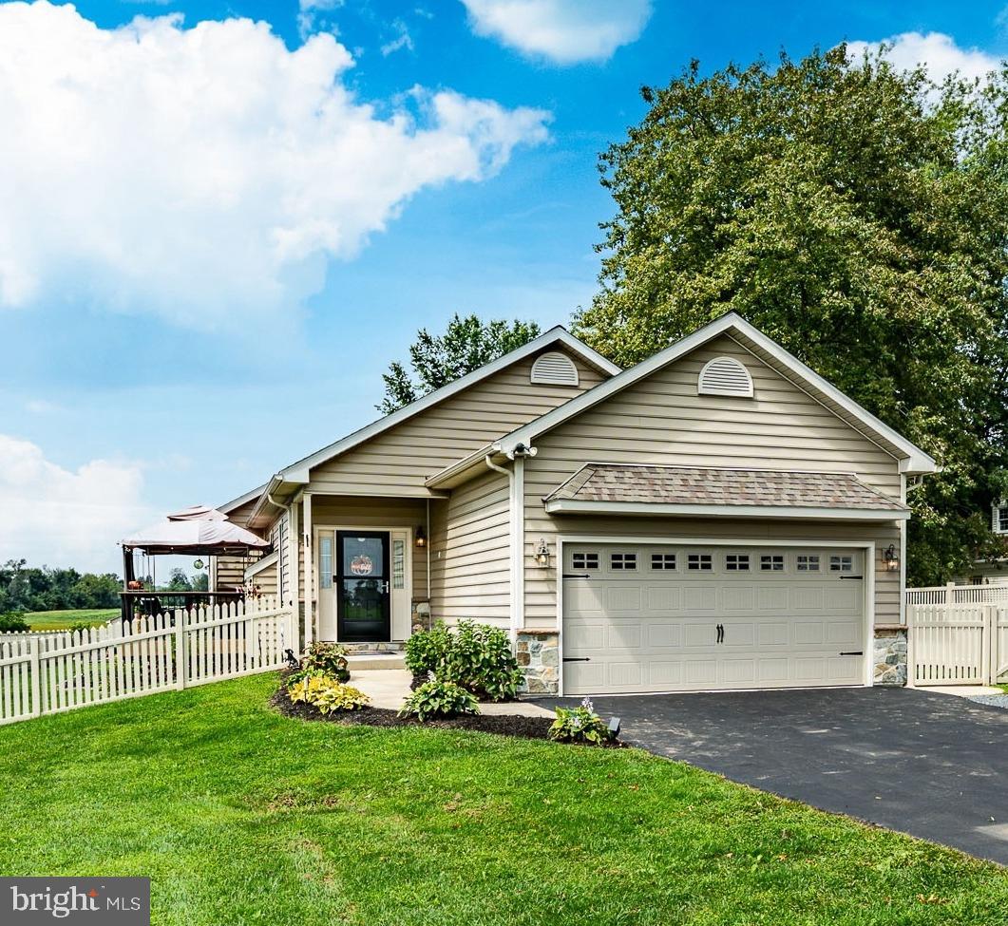
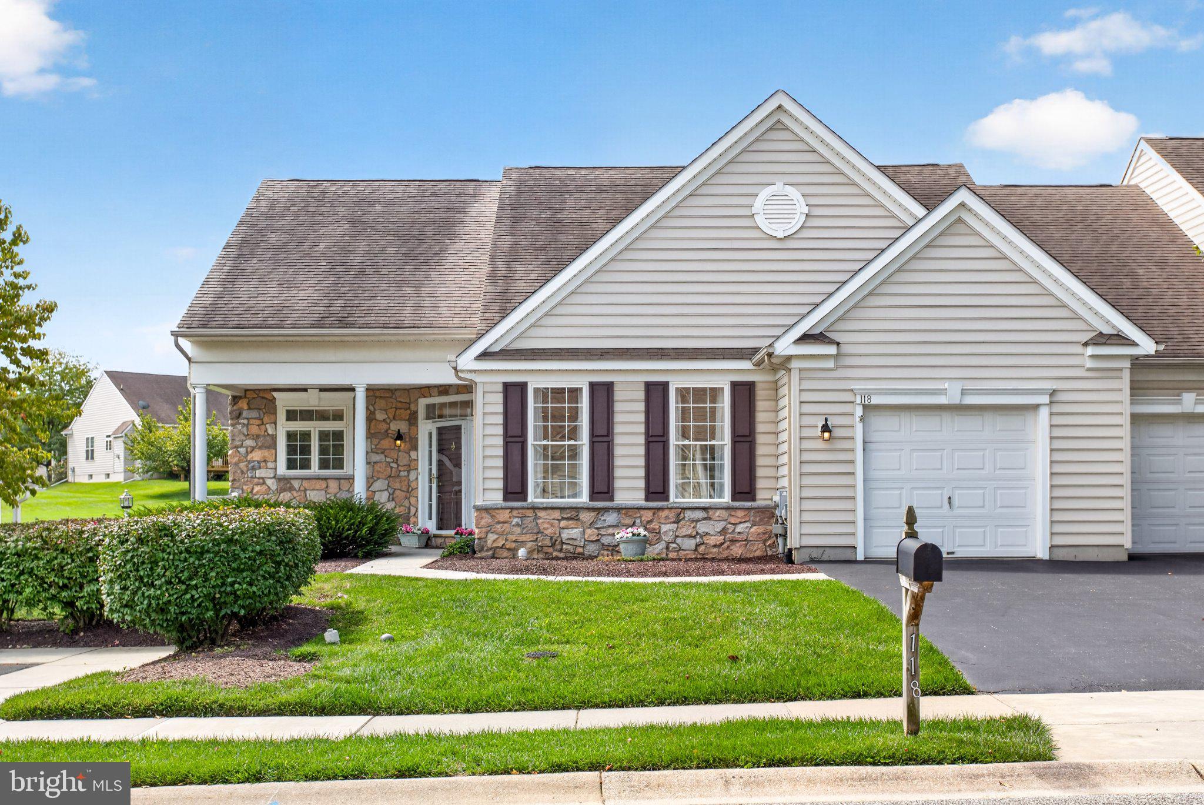
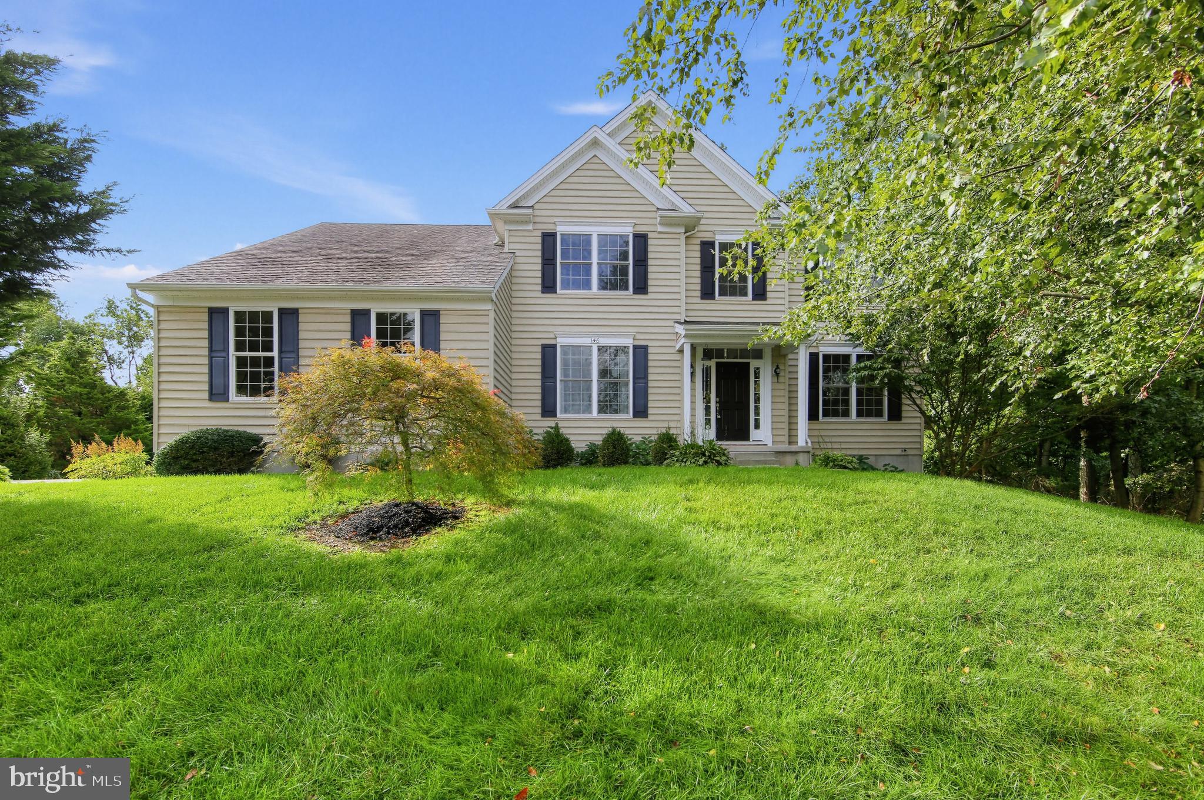
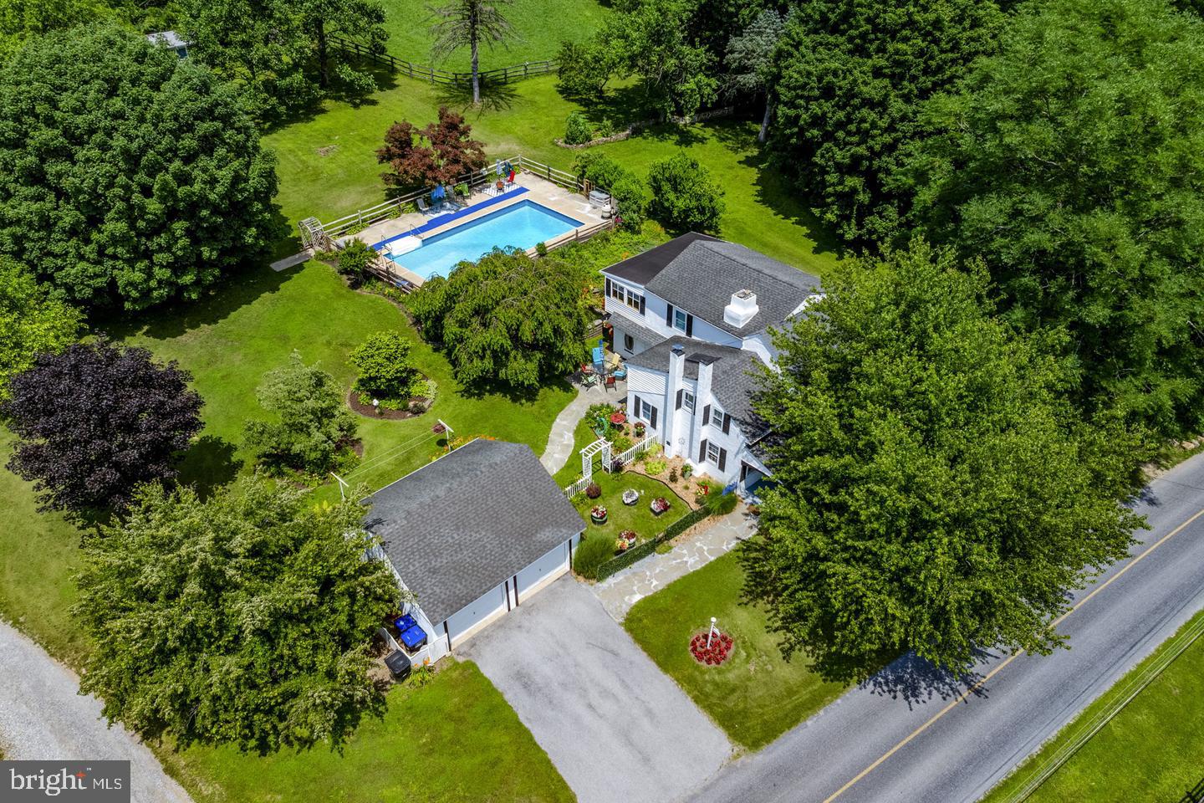
Start Your Real Estate Journey
Whether you have questions about this listing, want to schedule a showing, or just want to talk through your options, Jeromy Dunn-Portella is here to help. Reach out and expect a response within one business day.
How can I help?
Jeromy Dunn-Portella is here to help. Reach out and expect a response within one business day.
Thanks — Jeromy Dunn-Portella will be in touch shortly.
Make A Plan For Your Purchase
Know what you can afford before you start shopping — then run the numbers on any home you have in mind.
How much house can I afford?
- Principal & interest
- Property taxes
- Homeowner's insurance
- HOA dues
If your monthly savings are applied to the loan principal.
Enter your income, debts, and down payment to see how much home you may qualify for. Estimates only — not a lending decision.
Want to know more?
Jeromy Dunn-Portella is here to help. Reach out and expect a response within one business day.
✓ Thanks — Jeromy Dunn-Portella will be in touch shortly.