
103 Cumbrian Ct
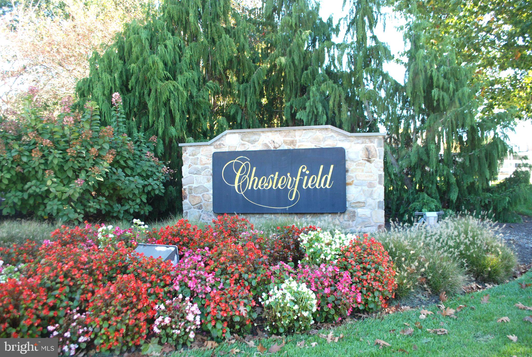
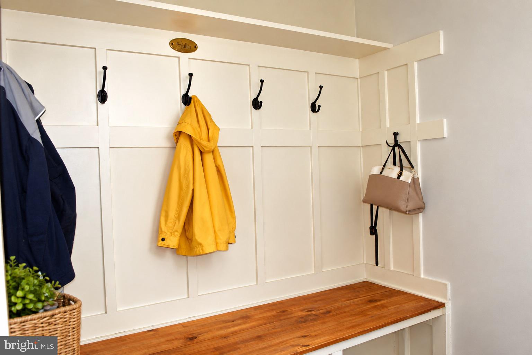
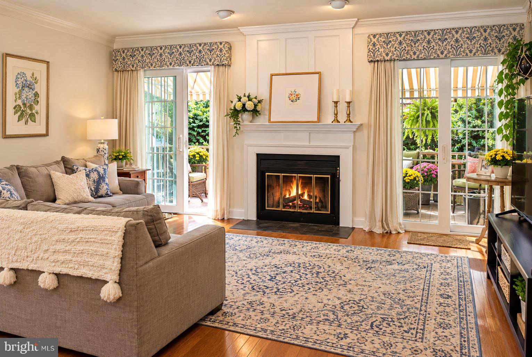
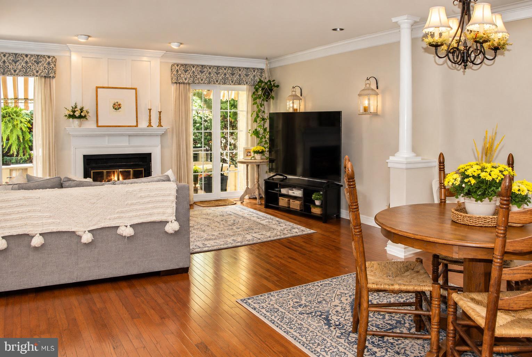
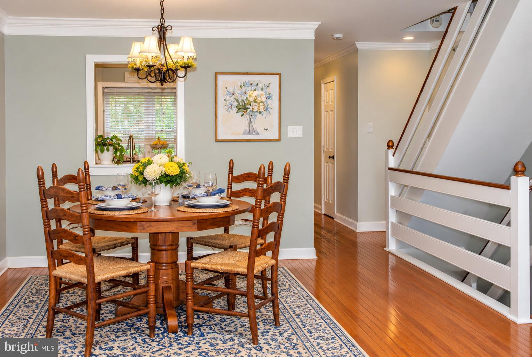
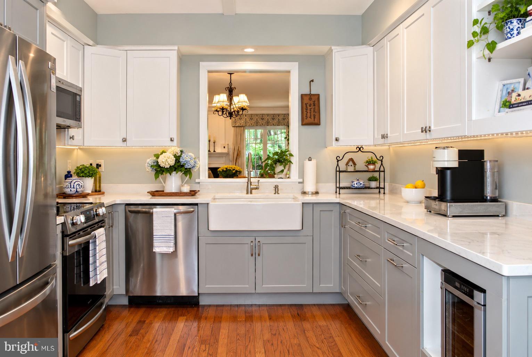
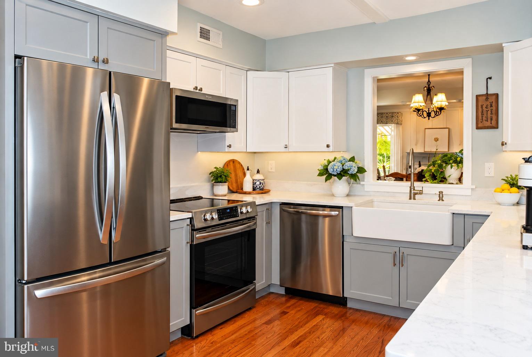
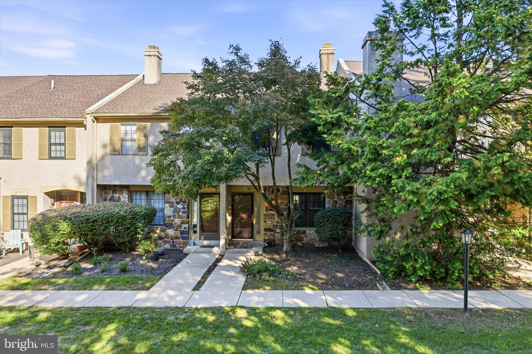
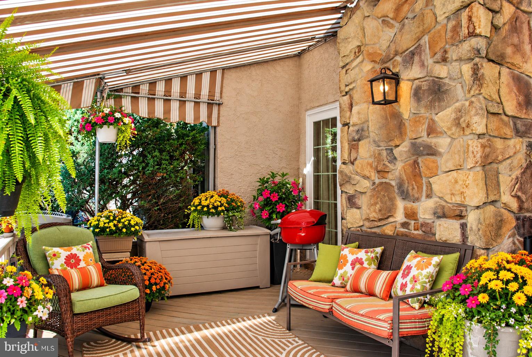
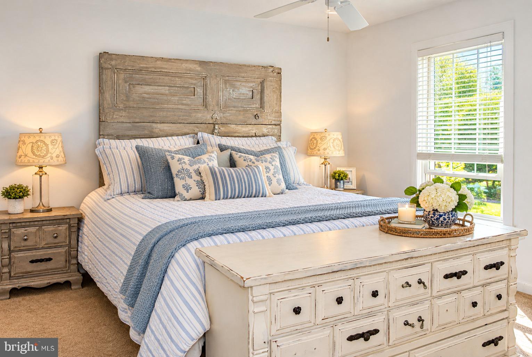
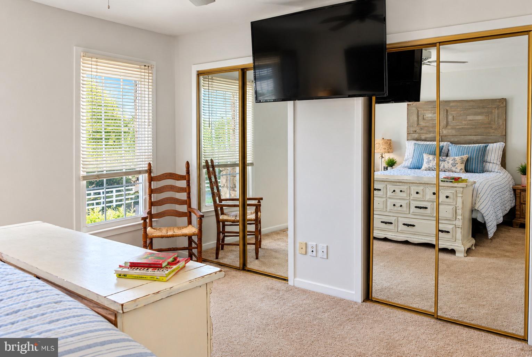
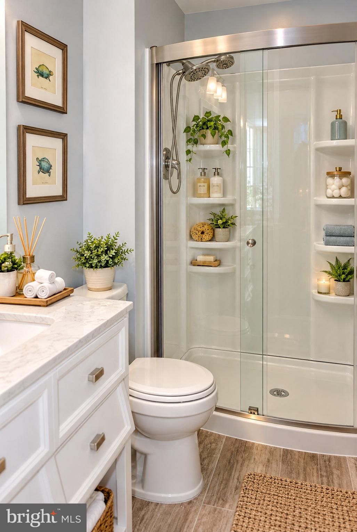
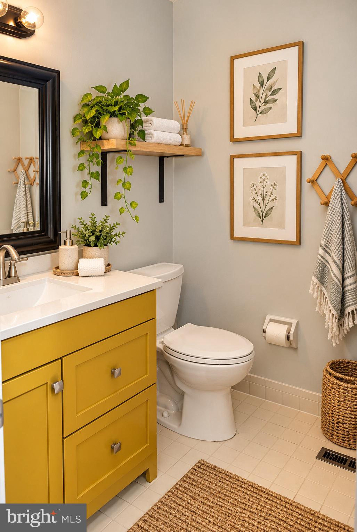
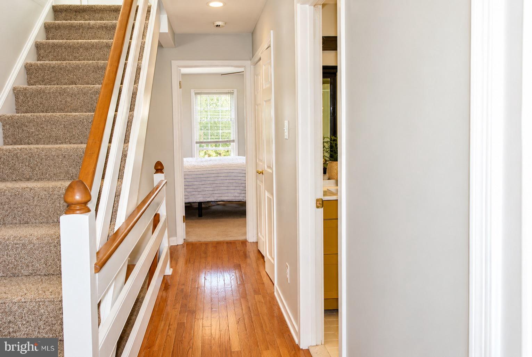
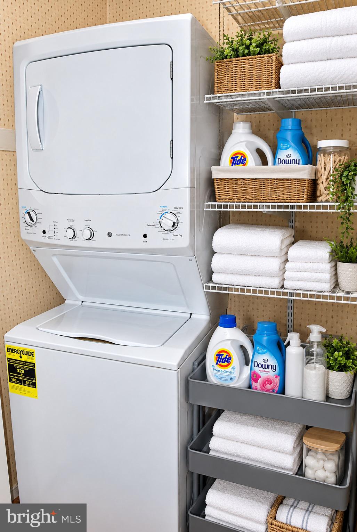
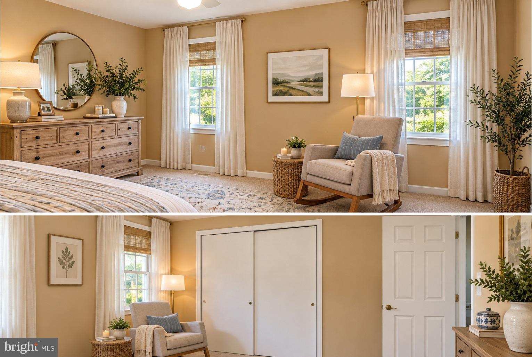
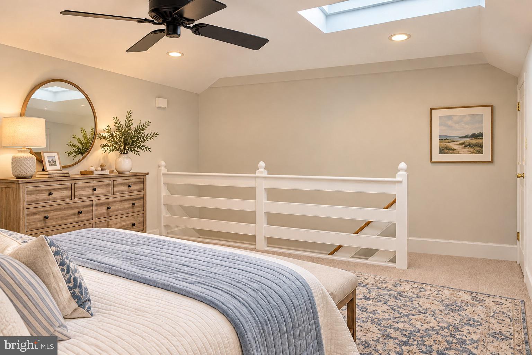
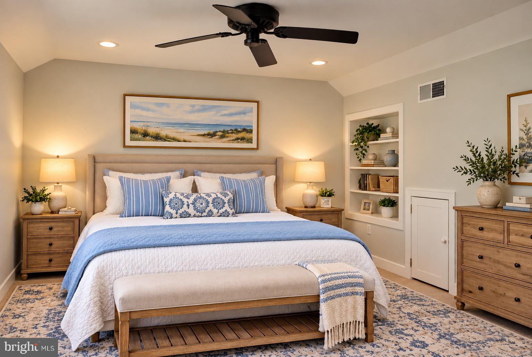
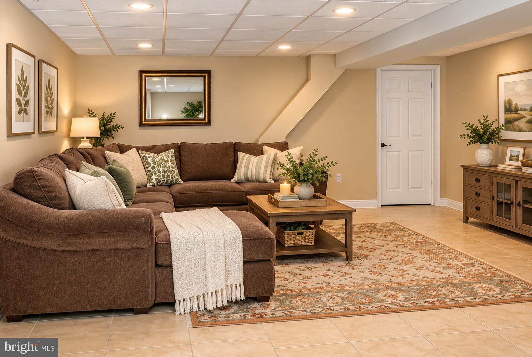
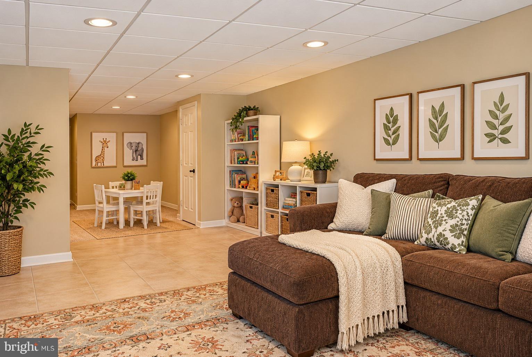
Nestled in the charming Chesterfield community, this exquisite townhouse offers a perfect blend of traditional elegance and modern comfort. Enter the 1700 square feet of meticulously maintained living space to the foyer with custom built-in deacon bench with plenty of cubbies. This home is designed for those who appreciate high-end features and an exclusive lifestyle. Step inside to discover a warm and inviting atmosphere, accentuated by beautiful hardwood floors and crown moldings that add a touch of sophistication. Natural light pours in through skylights, illuminating the space and enhancing the inviting ambiance. The heart of the home is the well-appointed kitchen, featuring stainless steel appliances, including a built-in microwave, self-cleaning oven, and dishwasher. The combination of functionality and style makes this kitchen a chef's delight with marble countertop. Adjacent to the kitchen, the open concept living area boasts a charming wood fireplace perfect for those chilly evenings, creating a cozy retreat with sliders on both sides to the large covered patio overlooking the community open space. The main floor also includes powder room. This townhouse offers three spacious bedrooms including the 3rd in loft with skylight, ceiling fan and plenty of closet space, including a master suite with an en-suite bathroom featuring a stall shower. Each room is designed with comfort in mind, providing a serene escape at the end of the day. The convenience of upper-floor laundry adds to the home's appeal, making daily chores a breeze. Step outside to enjoy the exterior features, including awnings and exterior lighting that enhance the home's curb appeal. The property backs onto an open common area, providing a tranquil view of trees and woods, perfect for unwinding in nature's embrace. The level lot is easy to maintain, allowing you to spend more time enjoying your surroundings. Parking is a breeze with a detached carport and assigned on-street spaces, ensuring convenience for you and your guests. The community is well-connected, with bus stops and commuter rail stations just a short distance away, making commuting effortless. This property is not just a home; it's a lifestyle. Experience the perfect blend of comfort, elegance, and convenience in this exceptional Chesterfield townhouse. Embrace the opportunity to make this exquisite residence your own, where every detail has been thoughtfully curated for your enjoyment. All this located in West Chester School District easy access to all major arteries to public transportation to everywhere. Enjoy all the festivities of Downtown West Chester just a few mins away. Hurry don't miss out on this amazing Home Sweet Home!!!!
Listing Information
Facts & Features
Location
Community Information
Architecture
Features & Amenities
Property Features
Square Footage
Tax & Financial Information
Schools
Sugartown Elementary School
Glen Acres Elementary School
West Chester Bayard Rustin High School
Pennsylvania Leadership Charter School
West Chester East High School
Penn Wood Elementary School
Westtown-Thornbury Elementary School
21st Century Cyber Charter School
School ratings are provided for informational purposes only and are subject to change. Attendance boundaries are for reference only — contact the school or district directly to verify enrollment eligibility.
Historical Data
Price History
| Date | Event | Price |
|---|---|---|
| 10/23/2026 | Listed for sale | $499,914 |
Listed by Maria A McAnulty · Century 21 The Real Estate Store · 6104857200
Listing information provided exclusively for consumers' personal, non-commercial use and may not be used for any purpose other than to identify prospective properties consumers may be interested in purchasing. Information deemed reliable but not guaranteed by the MLS. Copyright 2026, Bright. All rights reserved.
Last Updated: October 26, 2026 at 3:53 AM | Source: Bright | MLS#: PACT2138458

Similar Homes For Sale In West Chester
Start Your Real Estate Journey
Whether you have questions about this listing, want to schedule a showing, or just want to talk through your options, Jeromy Dunn-Portella is here to help. Reach out and expect a response within one business day.
How can I help?
Jeromy Dunn-Portella is here to help. Reach out and expect a response within one business day.
Thanks — Jeromy Dunn-Portella will be in touch shortly.
Make A Plan For Your Purchase
Know what you can afford before you start shopping — then run the numbers on any home you have in mind.
How much house can I afford?
- Principal & interest
- Property taxes
- Homeowner's insurance
- HOA dues
If your monthly savings are applied to the loan principal.
Enter your income, debts, and down payment to see how much home you may qualify for. Estimates only — not a lending decision.
Want to know more?
Jeromy Dunn-Portella is here to help. Reach out and expect a response within one business day.
✓ Thanks — Jeromy Dunn-Portella will be in touch shortly.