
The Kirkwood Plan At Huntleigh
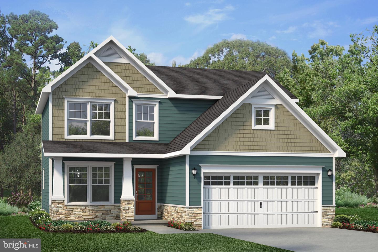
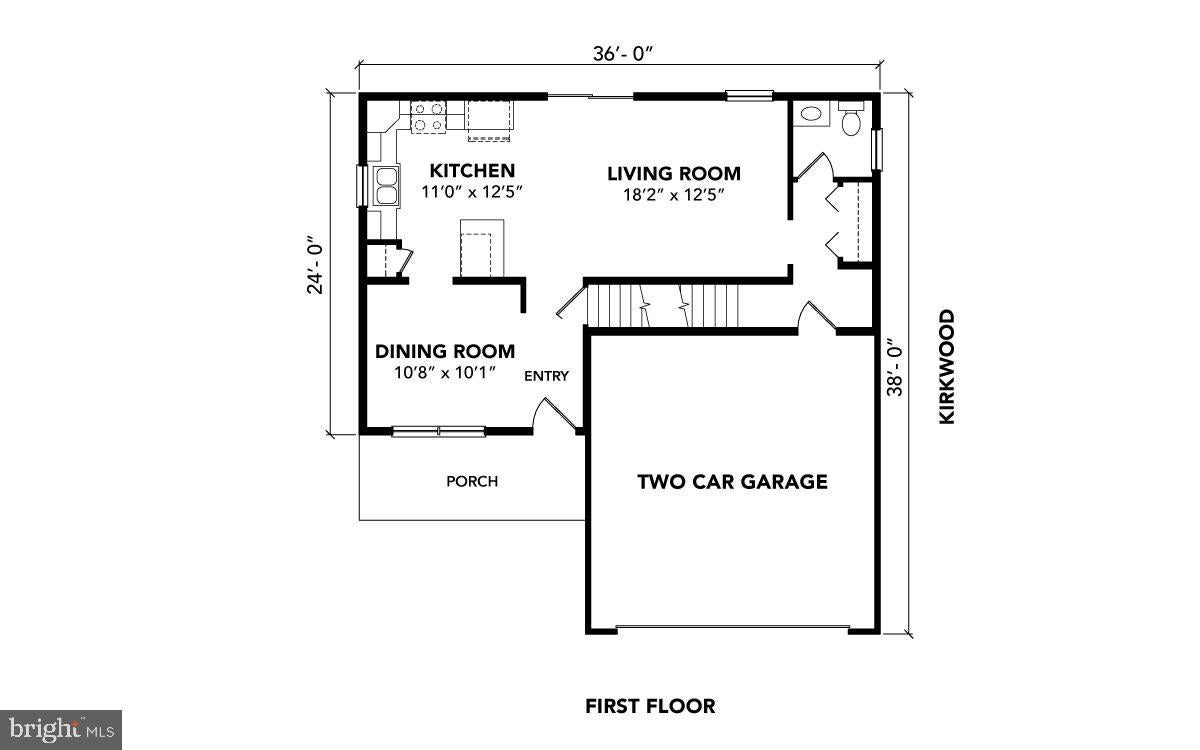
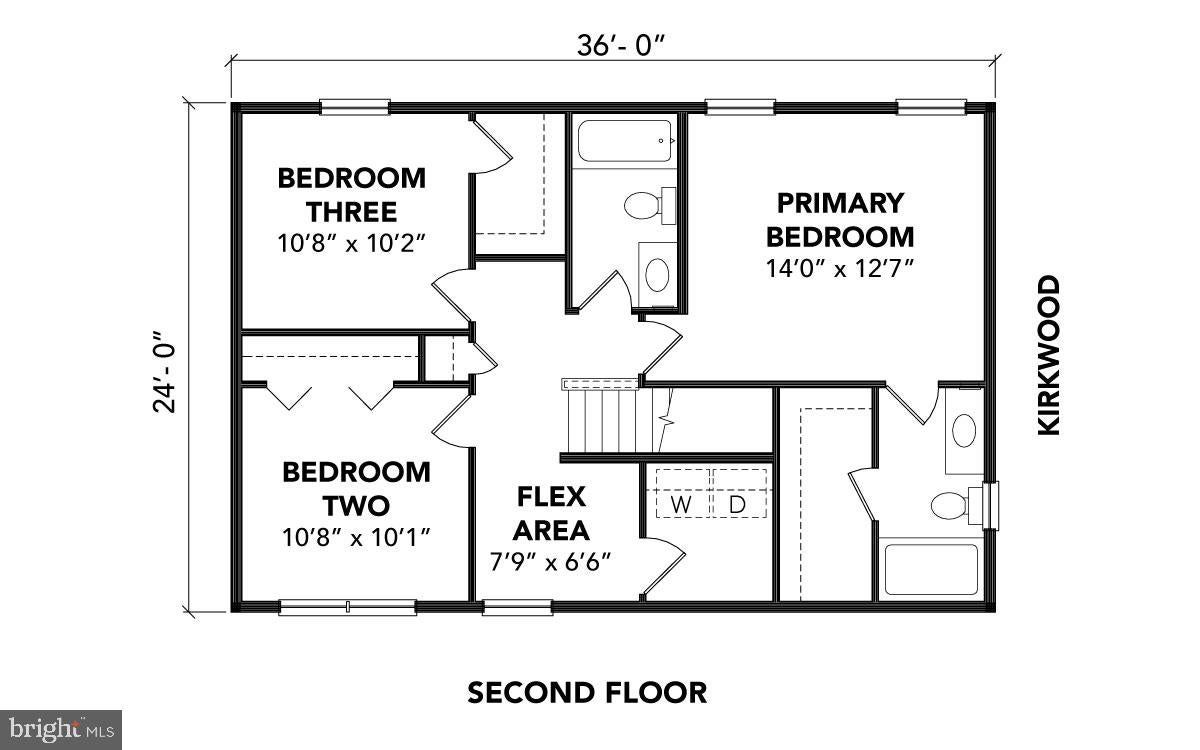
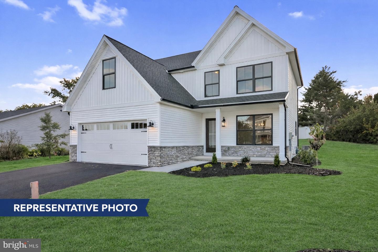
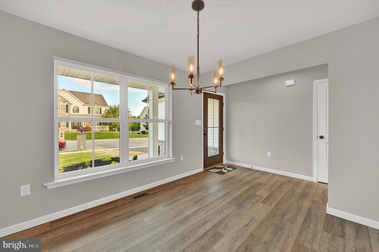
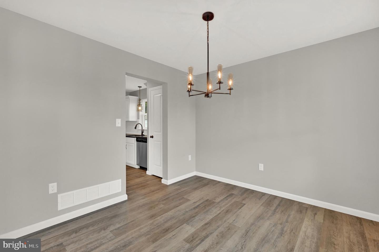
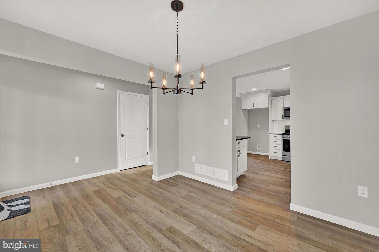
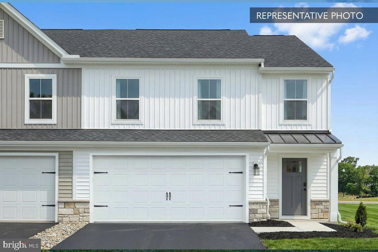
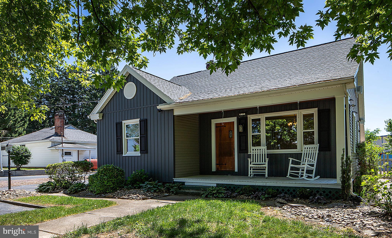
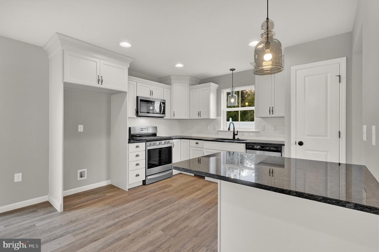
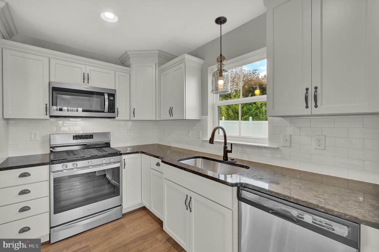
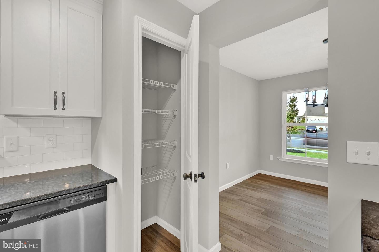
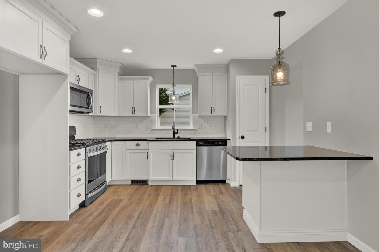
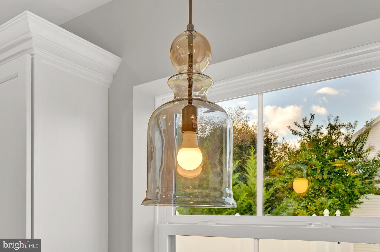
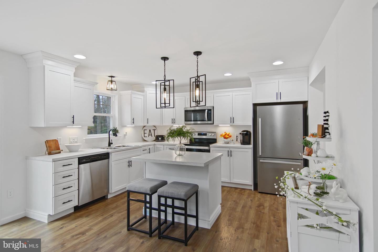
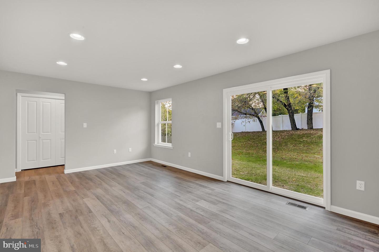
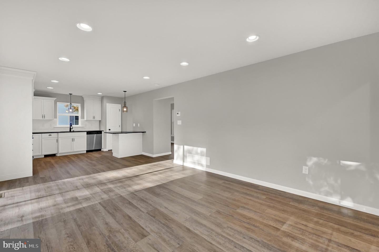
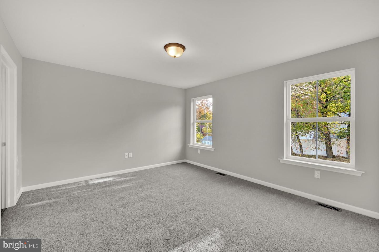
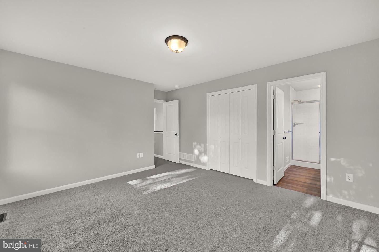
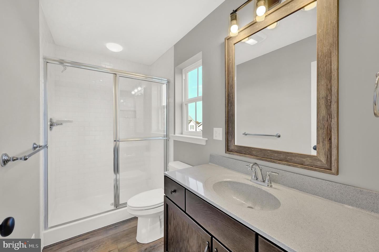
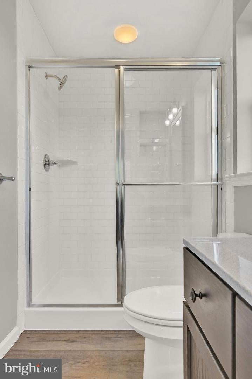
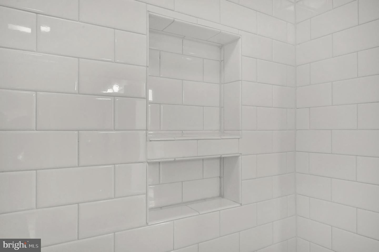
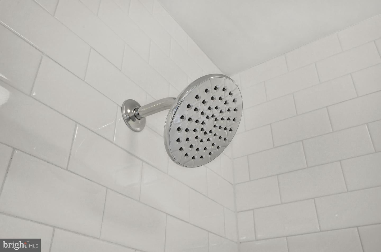
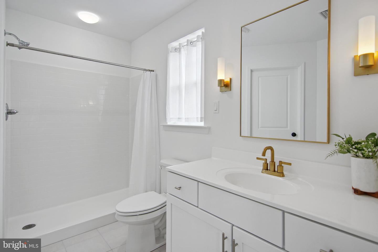
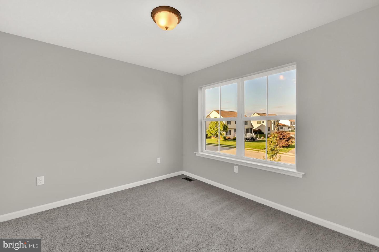
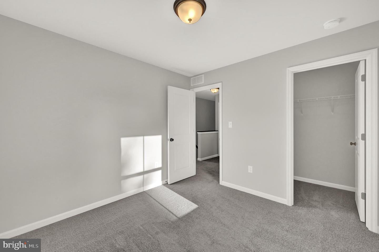
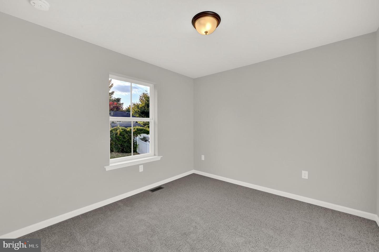
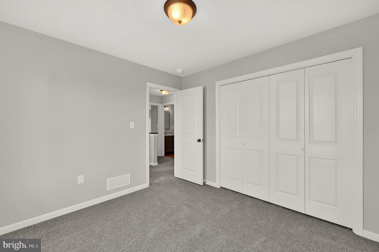
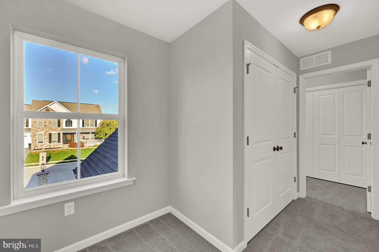
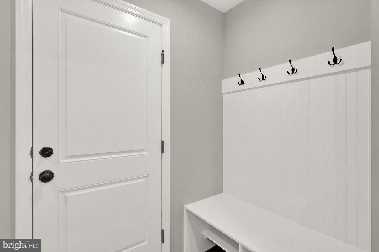
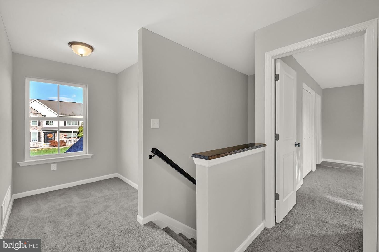
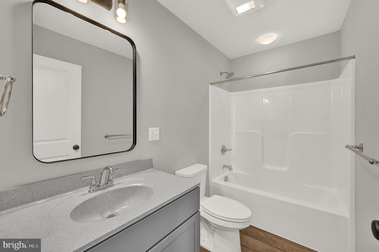
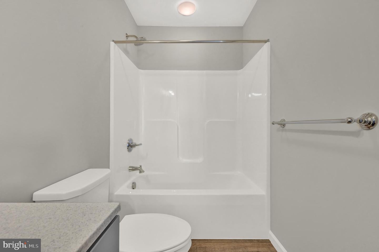
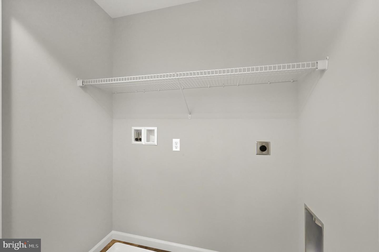
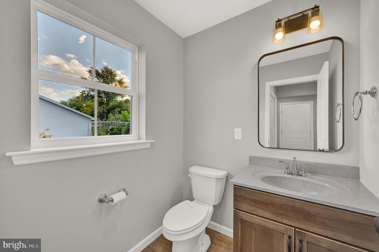
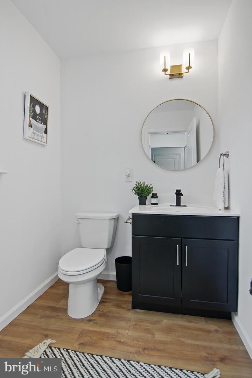
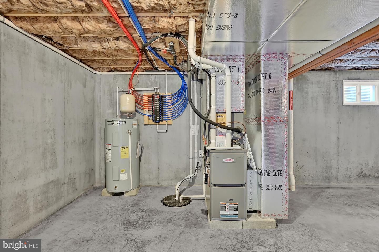
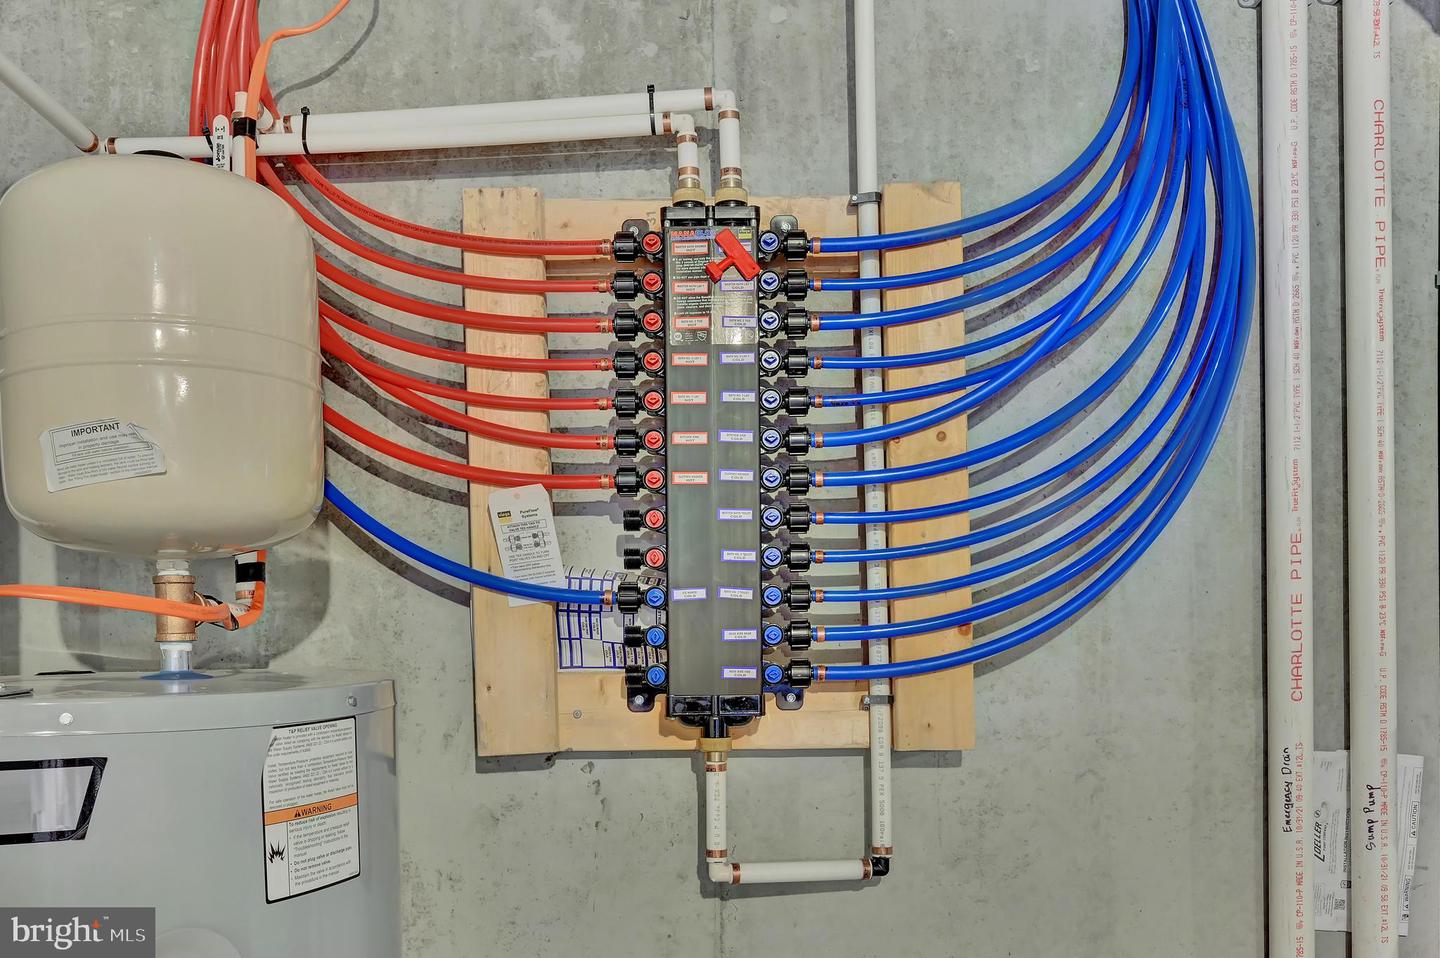
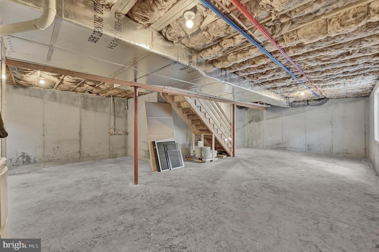
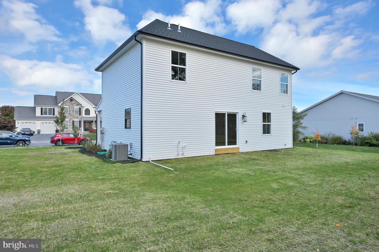
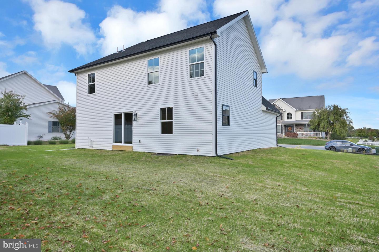
Introducing The Kirkwood, a thoughtfully designed 3-bedroom, 2.5-bath home by Fine Line Homes that proves a budget-smart plan can still live large. With charming shake siding accents and eye-catching rooflines, this home offers classic, welcoming curb appeal. Inside, the open-concept layout is designed for both everyday living and entertaining, with a kitchen that flows seamlessly into the main living areas — creating the perfect space to gather, cook, and connect. Highlights Include: • Open-concept main living area • Island kitchen with generous workspace • Option for Mudroom Bench & Locker Setup off the garage entry • Spacious coat closet for added storage • Main-level powder room thoughtfully positioned for privacy • Bright Dining Room/Flex Space ideal for a Formal Dining Room, Home Office, or additional Living Area • Three comfortably arranged upstairs bedrooms for a functional and private retreat • Luxury Vinyl Plank flooring standard in Kitchen, Dinette, Dining Room, Foyer and Powder Room. • Ceramic Tile flooring standard in Full Bathrooms • RWC 10-Year Warranty for added peace of mind Throughout the home, quality craftsmanship and attention to detail reflect FLH’s commitment to consistent building standards and long-lasting value. Every Kirkwood is constructed with precision and care, delivering a balance of style, comfort, and durability. FLH personalizes every home for our customers. While this home represents a buildable concept, plan modifications and alternative designs are available to create a home tailored to your vision. 📢 Base price includes average homesite/lot cost of $140,000, site budget of $41,300, and permit budget of $6,500. Site development costs vary by homesite. Optional upgrades, lot premiums, and customization are available at additional cost. Pricing, features, and availability subject to change without notice. Consult Housing Consultant for site-specific details. 📸 Photos are of a similar model and may display upgrades not included in the listed price.
Listing Information
Facts & Features
Location
Community Information
Architecture
Features & Amenities
Property Features
Square Footage
Tax & Financial Information
Schools
Dauphin County Technical School
Phillips Elementary School
Nye Elementary School
Rutherford Elementary School
Central Dauphin East Middle School
Central Dauphin Middle School
Paxtonia Elementary School
South Side Elementary School
School ratings are provided for informational purposes only and are subject to change. Attendance boundaries are for reference only — contact the school or district directly to verify enrollment eligibility.
Historical Data
Price History
| Date | Event | Price |
|---|---|---|
| 02/11/2026 | Listed for sale | $498,100 |
Listed by Taylor Fleming Henry · 1972 Realty · 7175613800
Listing information provided exclusively for consumers' personal, non-commercial use and may not be used for any purpose other than to identify prospective properties consumers may be interested in purchasing. Information deemed reliable but not guaranteed by the MLS. Copyright 2026, Bright. All rights reserved.
Last Updated: July 6, 2026 at 6:25 PM | Source: Bright | MLS#: PADA2056552

Similar Homes For Sale In Harrisburg
Start Your Real Estate Journey
Whether you have questions about this listing, want to schedule a showing, or just want to talk through your options, Jeromy Dunn-Portella is here to help. Reach out and expect a response within one business day.
How can I help?
Jeromy Dunn-Portella is here to help. Reach out and expect a response within one business day.
Thanks — Jeromy Dunn-Portella will be in touch shortly.
Make A Plan For Your Purchase
Know what you can afford before you start shopping — then run the numbers on any home you have in mind.
How much house can I afford?
- Principal & interest
- Property taxes
- Homeowner's insurance
- HOA dues
If your monthly savings are applied to the loan principal.
Enter your income, debts, and down payment to see how much home you may qualify for. Estimates only — not a lending decision.
Want to know more?
Jeromy Dunn-Portella is here to help. Reach out and expect a response within one business day.
✓ Thanks — Jeromy Dunn-Portella will be in touch shortly.