
5869 Laurel St
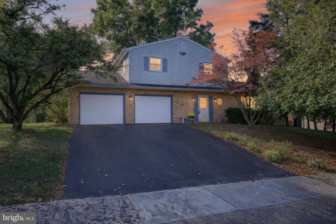
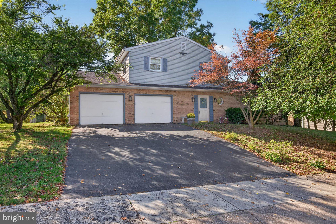
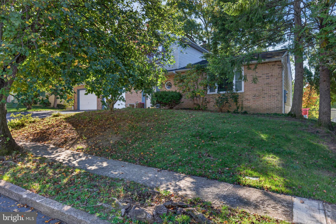
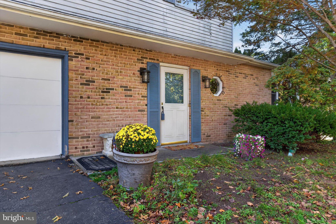
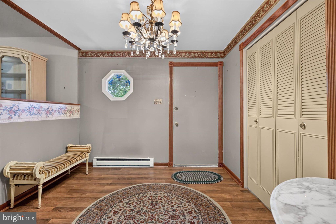
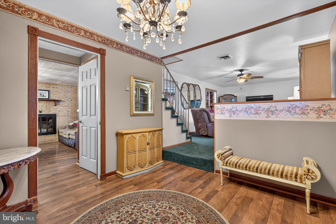
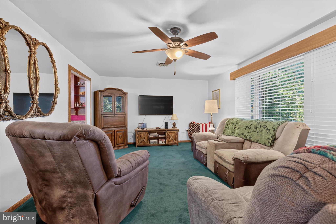
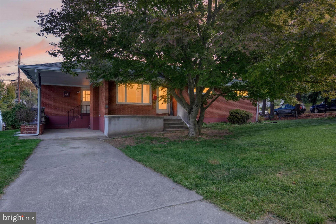
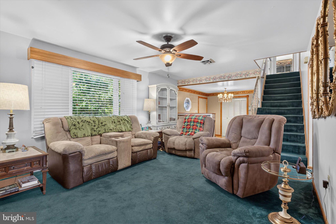
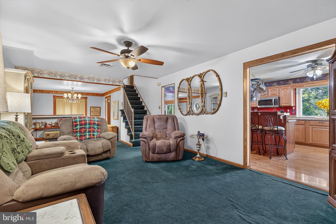
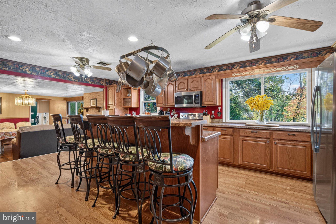
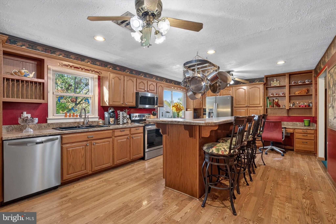
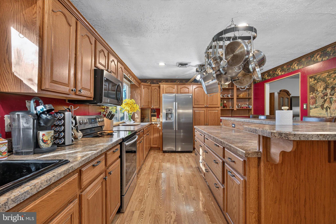
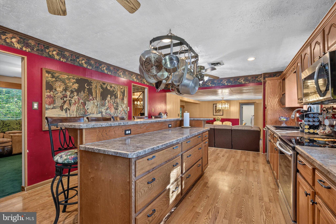
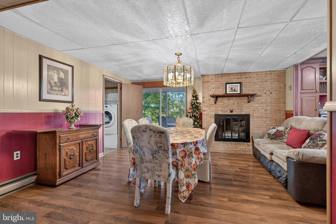
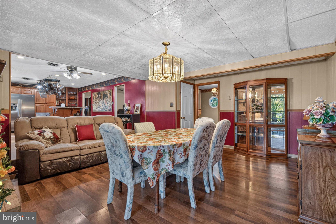
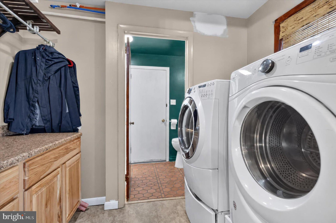
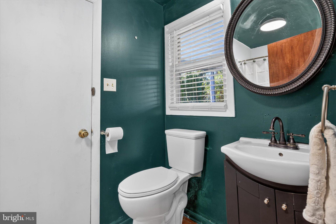
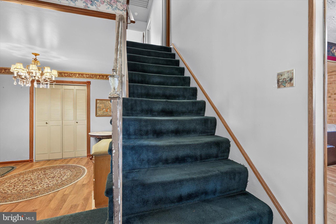
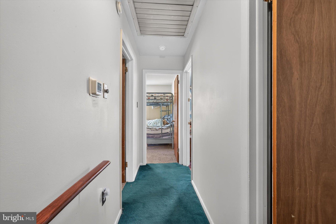
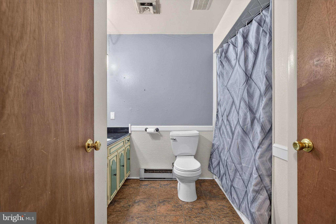
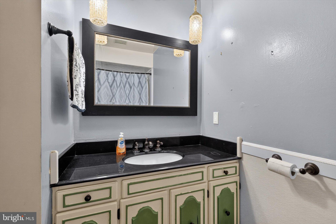
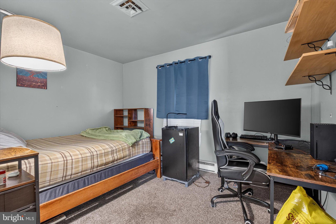
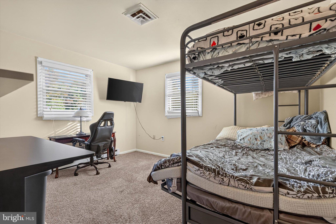
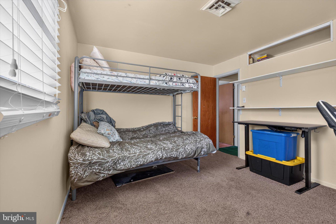
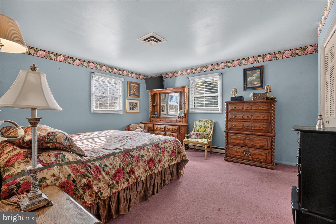
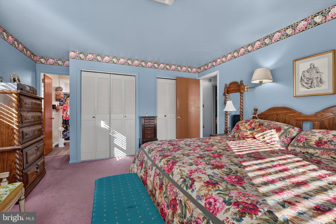
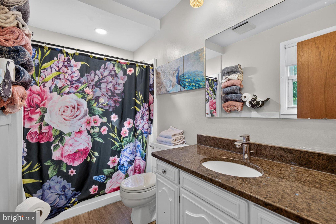
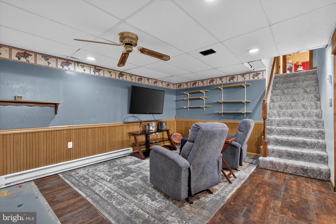
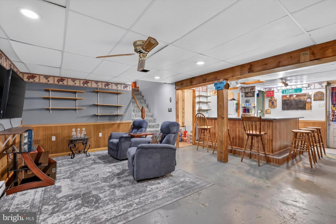
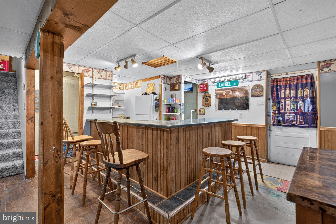
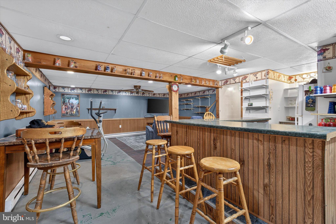
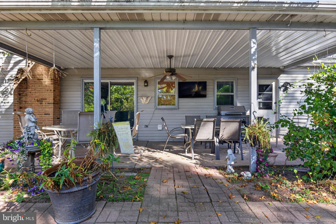
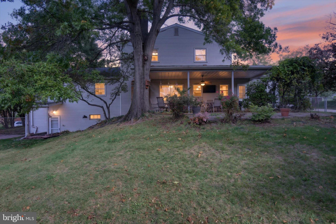
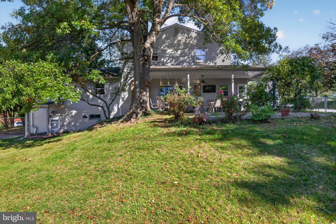
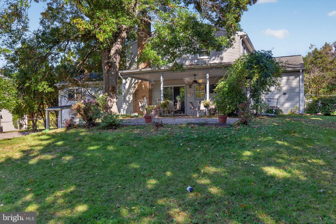
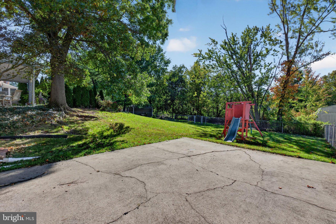
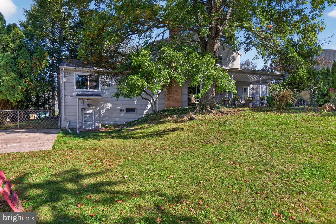
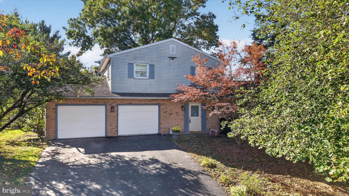
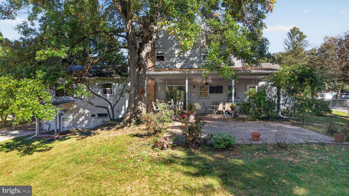
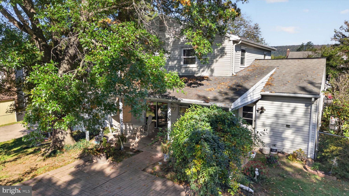
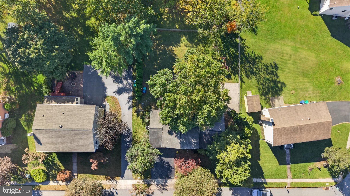
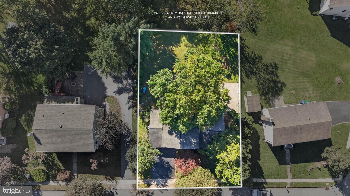
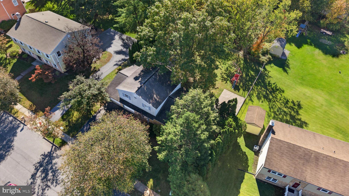
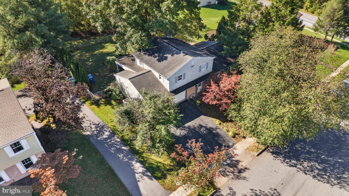
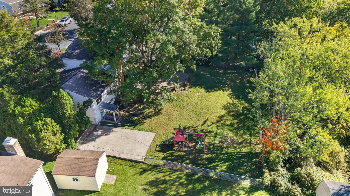
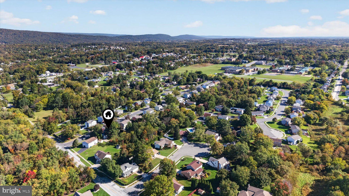
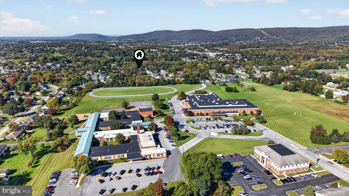
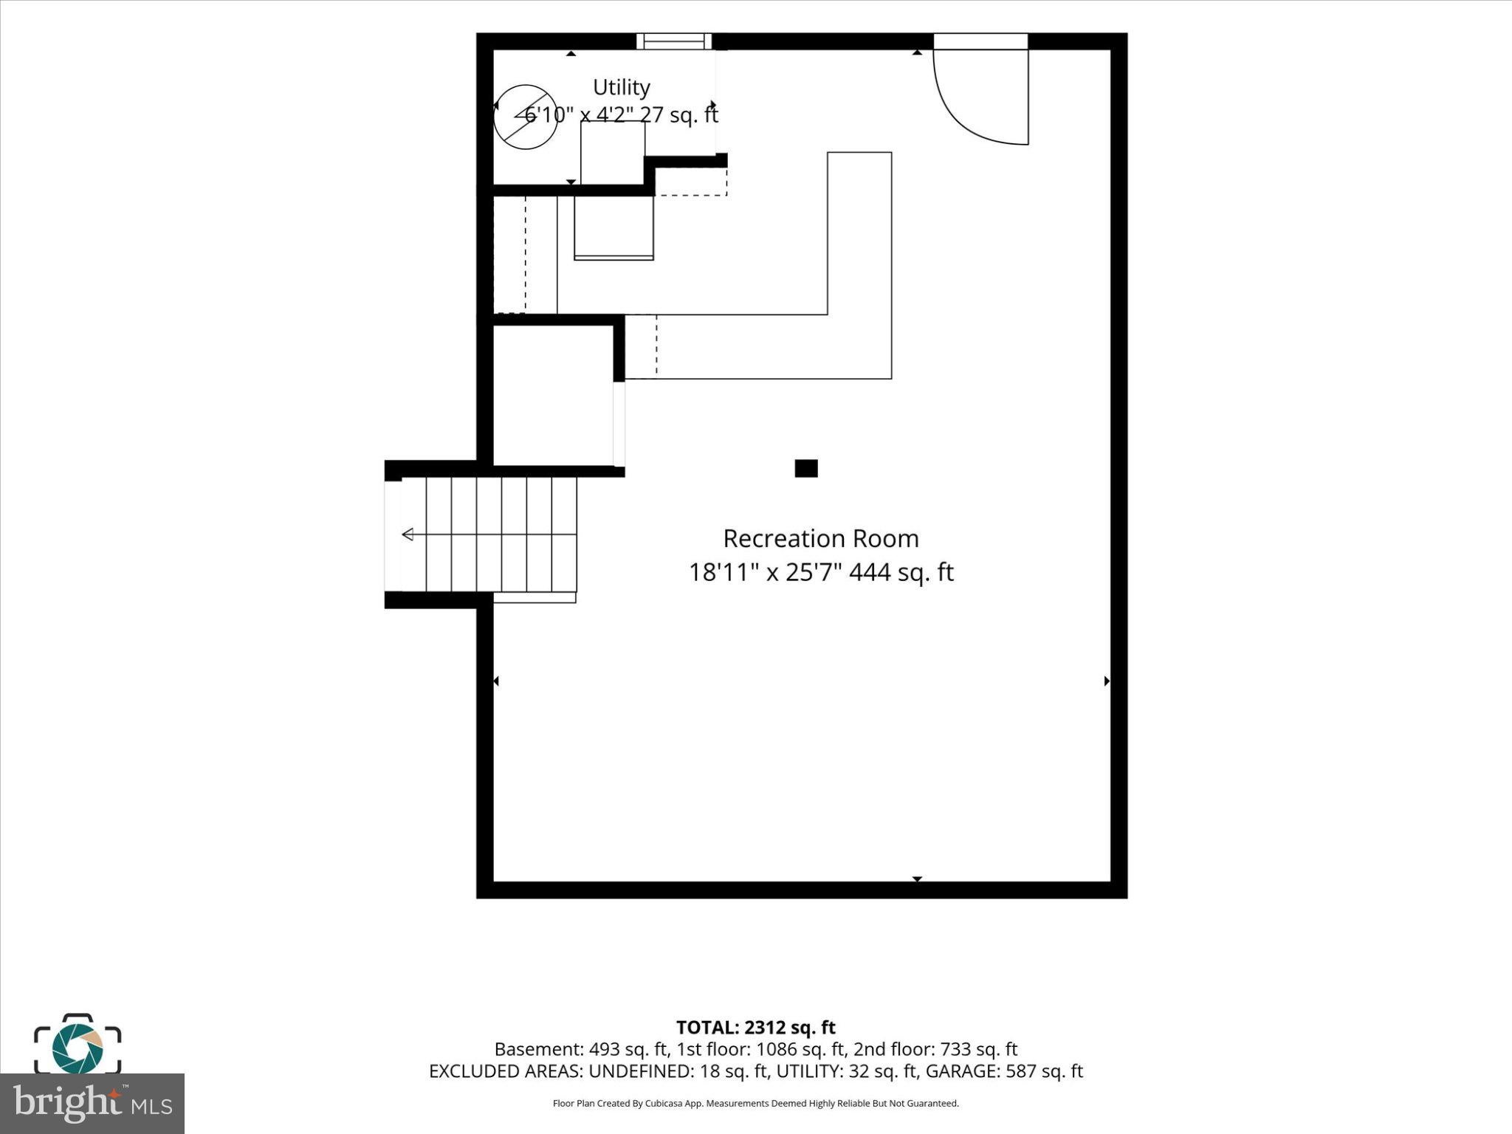
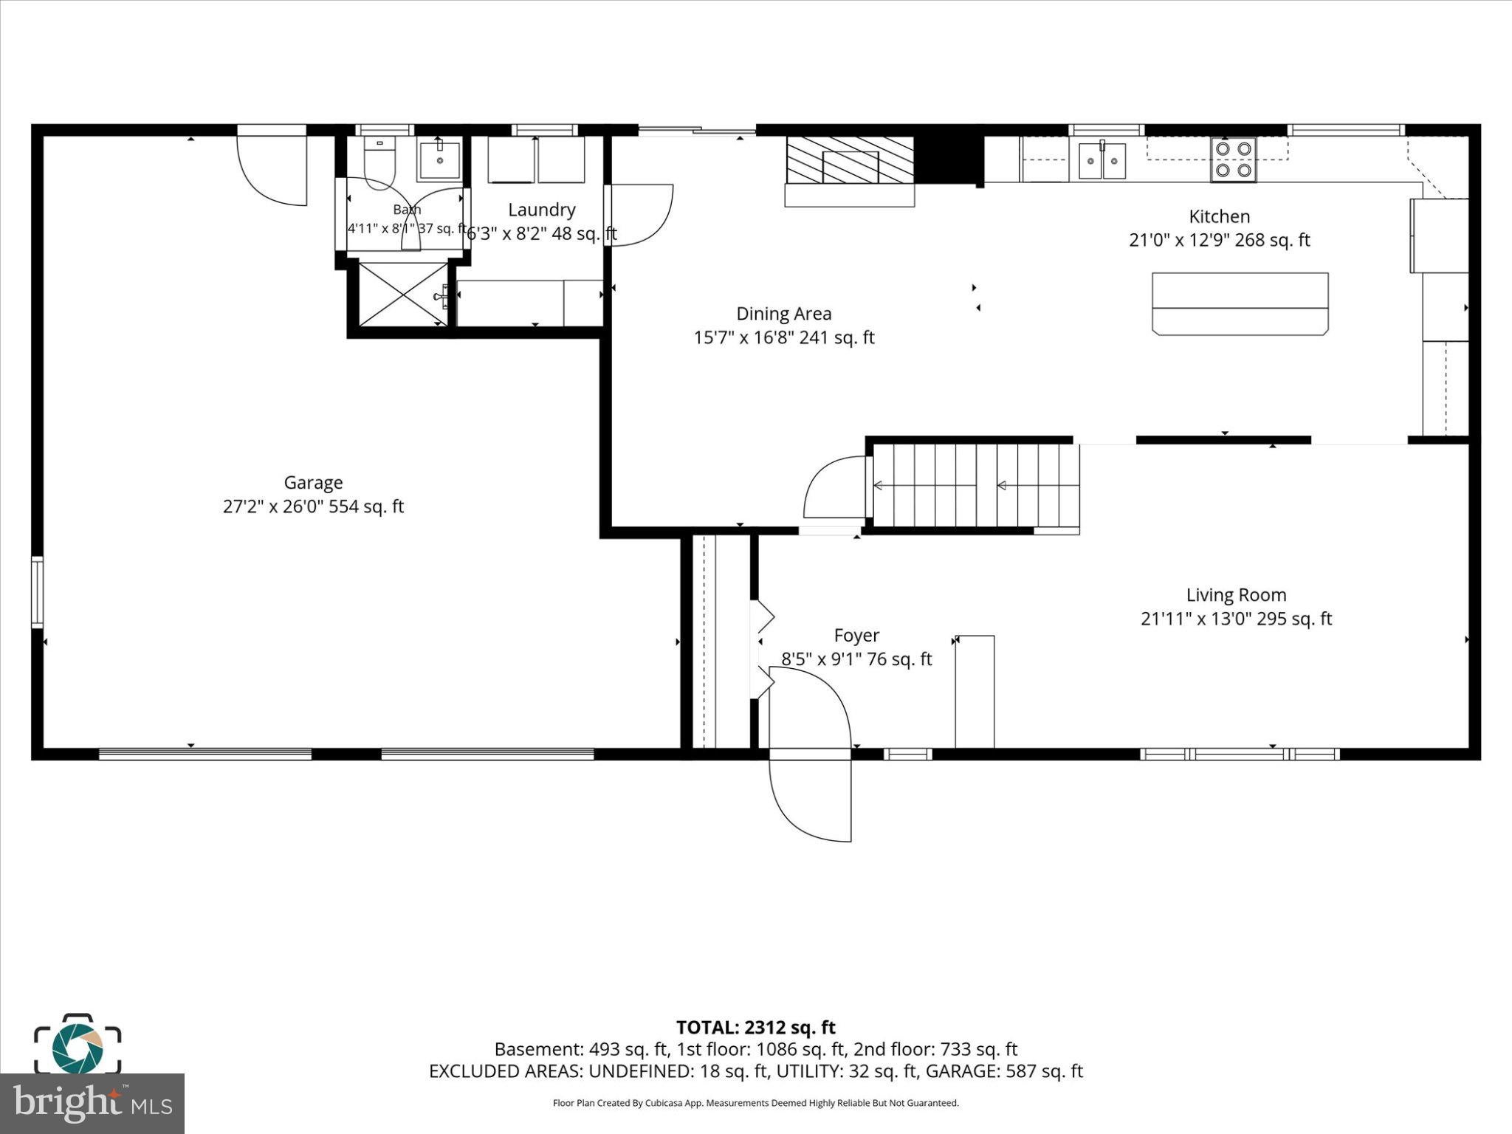
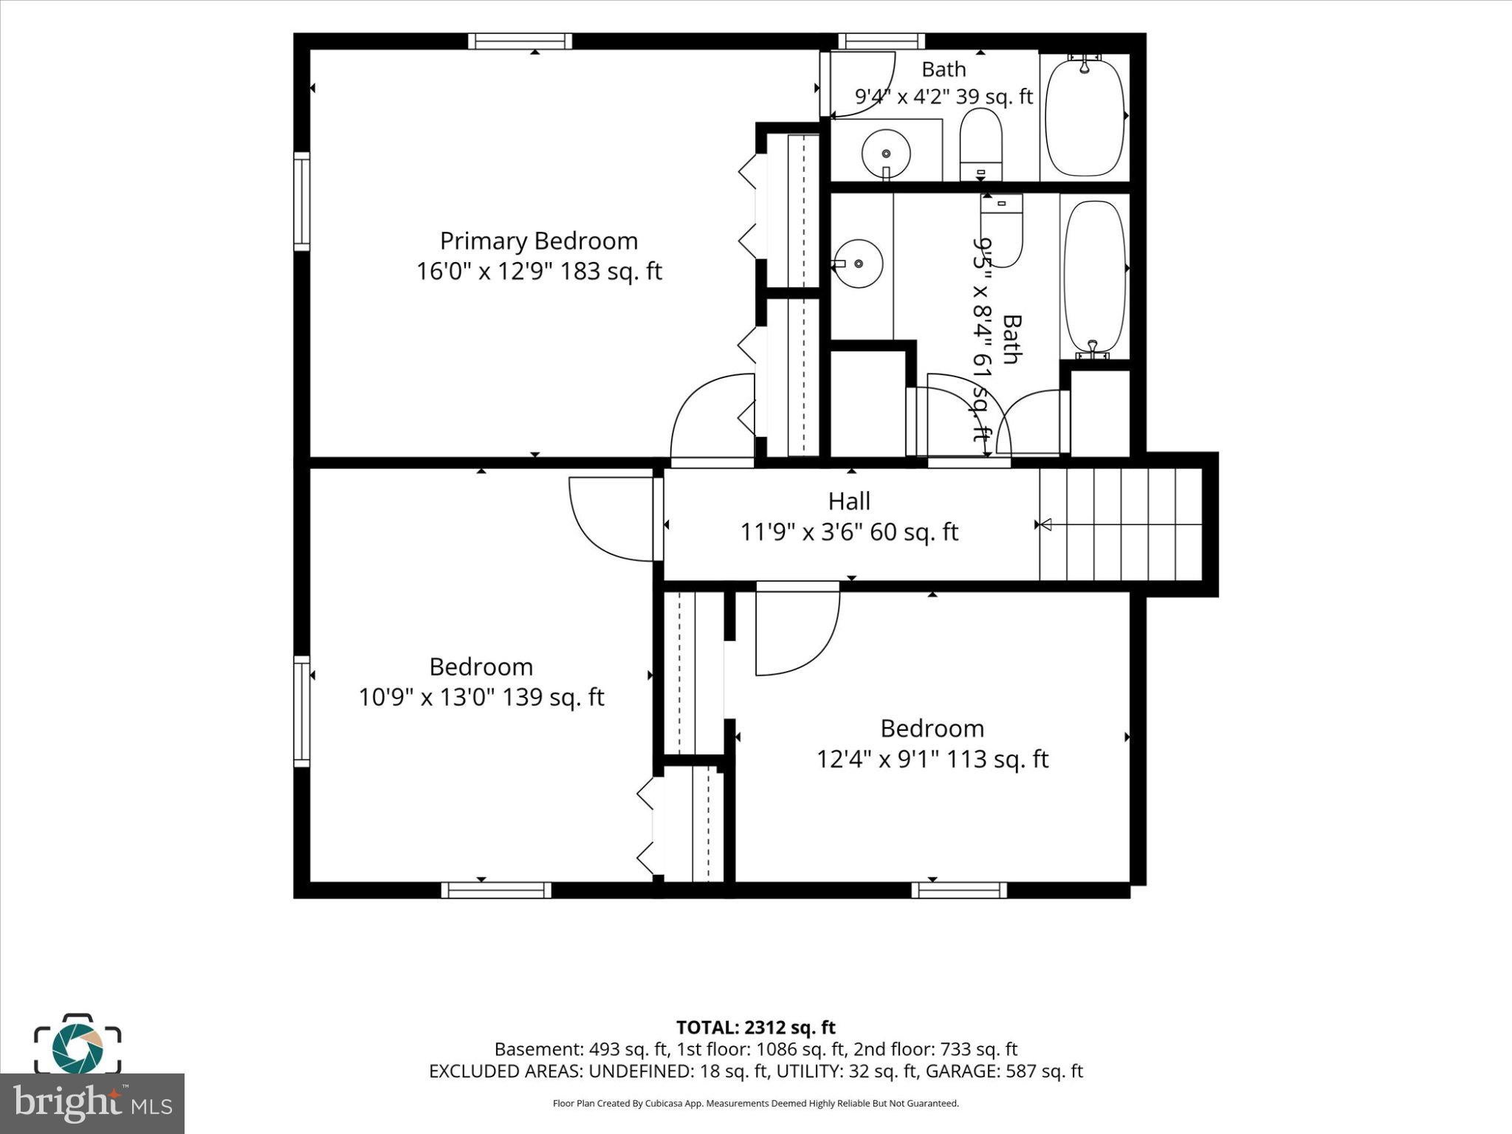
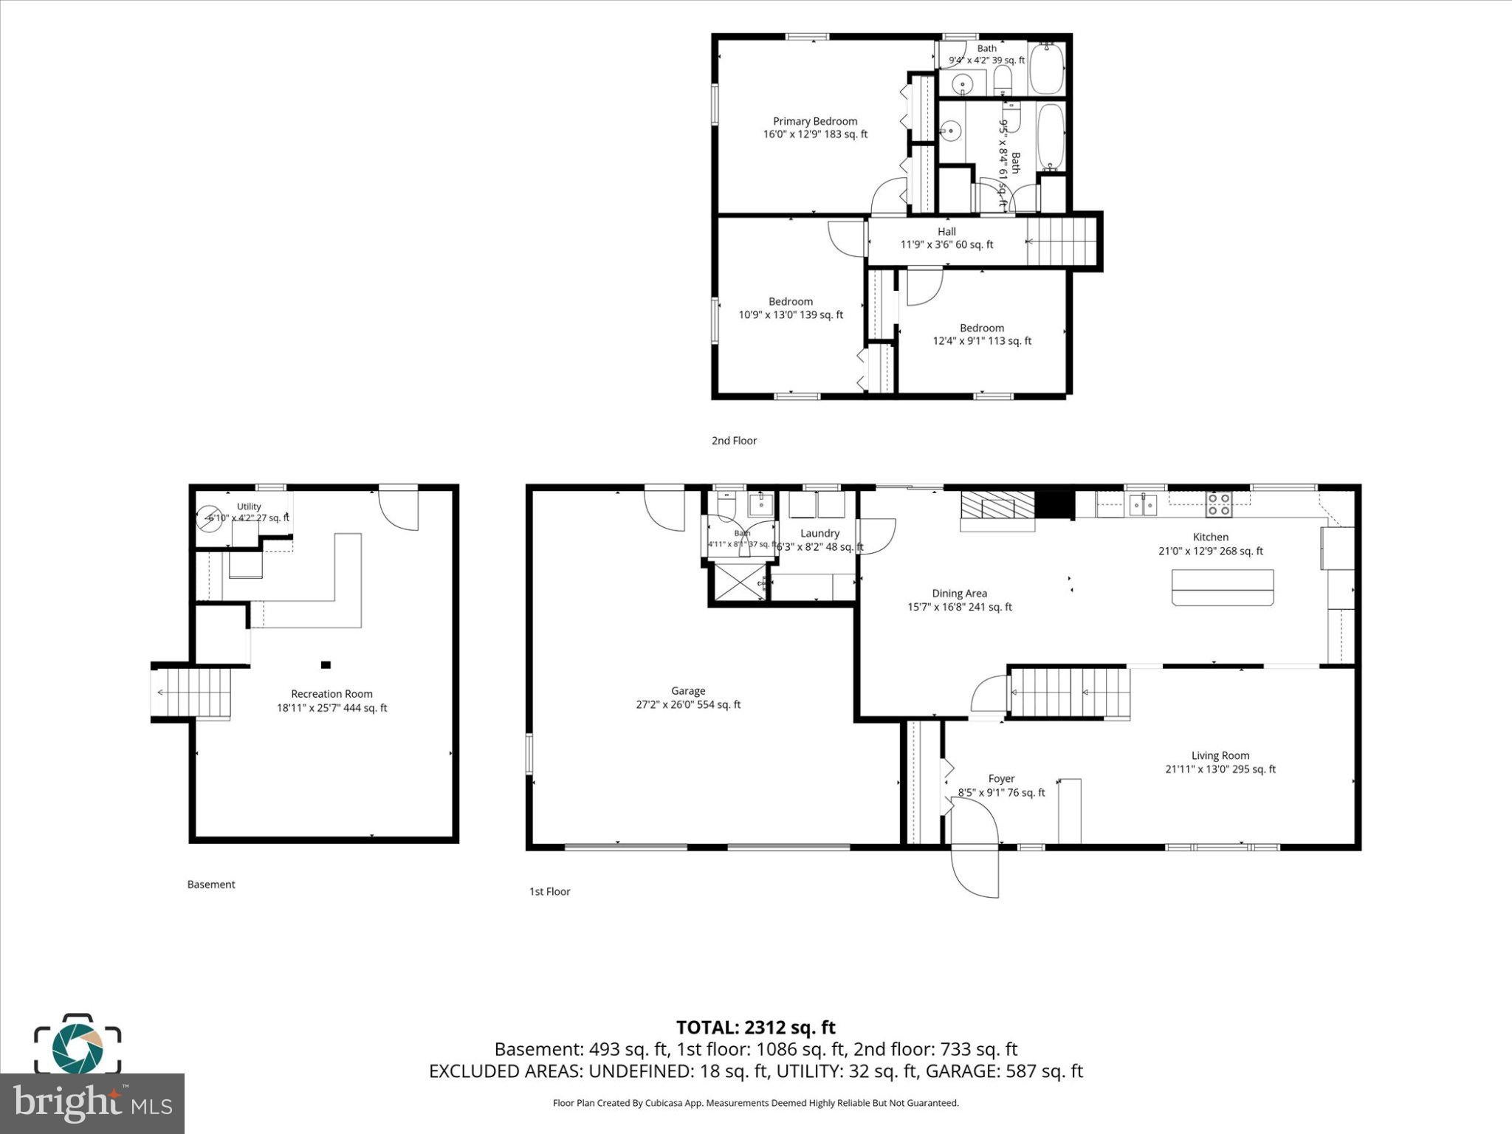
Discover the charm of this delightful split-level home, nestled on a generous 0.29-acre lot. Built in 1977, this residence seamlessly blends classic design with modern comforts, making it an inviting retreat for anyone seeking a place to call home. Step inside to find a warm and welcoming atmosphere, accentuated by thoughtful interior features. The spacious living area is perfect for both relaxation and entertaining, highlighted by a cozy fireplace that invites you to unwind on chilly evenings. The ceiling fans throughout the home ensure a comfortable climate year-round, while the rich wood floors add a touch of elegance. The heart of the home is undoubtedly the kitchen, where culinary dreams come to life. Featuring an island that provides additional prep space and a gathering spot for casual meals, this kitchen is equipped with essential appliances, including a refrigerator, stove, dishwasher, and an electric dryer and washer conveniently located on the main floor. With three well-appointed bedrooms and three full bathrooms, this home offers ample space for everyone. Each bedroom is designed to be a personal sanctuary, providing comfort and privacy. The bathrooms are thoughtfully laid out, ensuring convenience for daily routines. The partially finished basement with a bar gives you even more space for entertaining or relaxing to watch sports. The attached two-car garage, complete with a garage door opener and additional storage area, offers practicality and ease, while the asphalt driveway provides plenty of parking for guests. Outside, the property boasts a serene setting, fenced in yard, and patio area perfect for outdoor activities or simply enjoying the fresh air. The split-level design allows for easy access to both the upper and lower levels, enhancing the flow of the home. This residence is not just a house; it's a place where memories are made. Whether you're hosting gatherings, enjoying quiet evenings by the fire, or cooking up a storm in the kitchen, this home is designed to meet your needs and exceed your expectations. Embrace the opportunity to create your own story in this inviting space.
Listing Information
Facts & Features
Location
Community Information
Architecture
Features & Amenities
Property Features
Square Footage
Tax & Financial Information
Schools
Dauphin County Technical School
Phillips Elementary School
Central Dauphin Senior High School
Central Dauphin Middle School
Sara Lindemuth Elementary School
Susquehanna Township High School
Paxtonia Elementary School
Linglestown Middle School
School ratings are provided for informational purposes only and are subject to change. Attendance boundaries are for reference only — contact the school or district directly to verify enrollment eligibility.
Historical Data
Price History
| Date | Event | Price |
|---|---|---|
| 10/09/2026 | Listed for sale | $339,900 |
Listed by WILLIAM MURRAY · Union Realty, Inc. · 7179442222
Listing information provided exclusively for consumers' personal, non-commercial use and may not be used for any purpose other than to identify prospective properties consumers may be interested in purchasing. Information deemed reliable but not guaranteed by the MLS. Copyright 2026, Bright. All rights reserved.
Last Updated: October 10, 2026 at 11:33 AM | Source: Bright | MLS#: PADA2065030

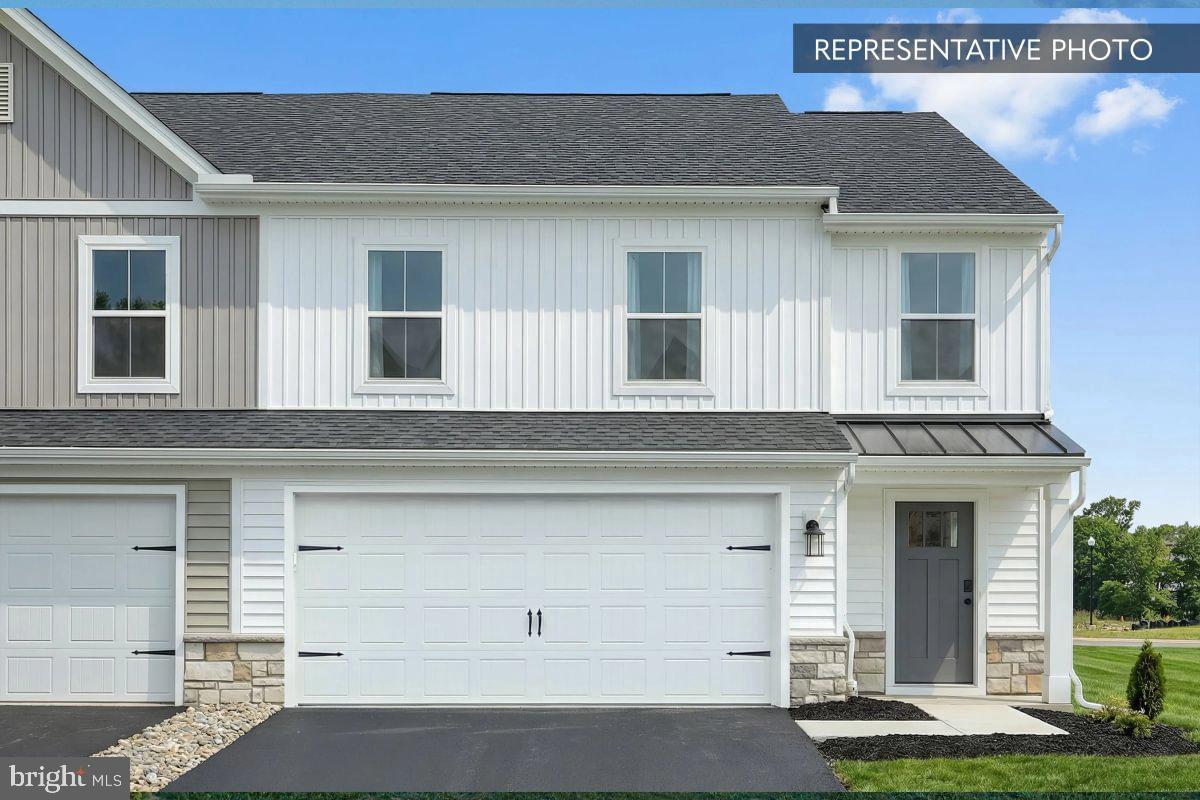
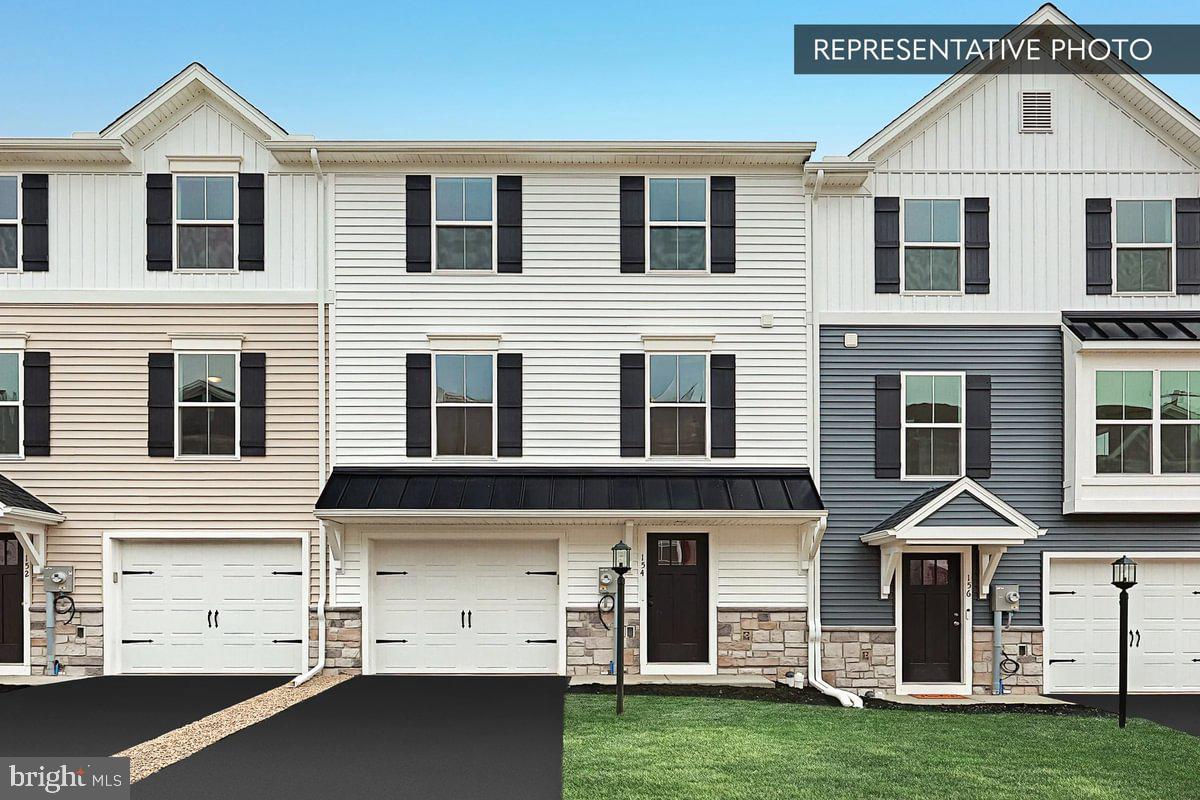
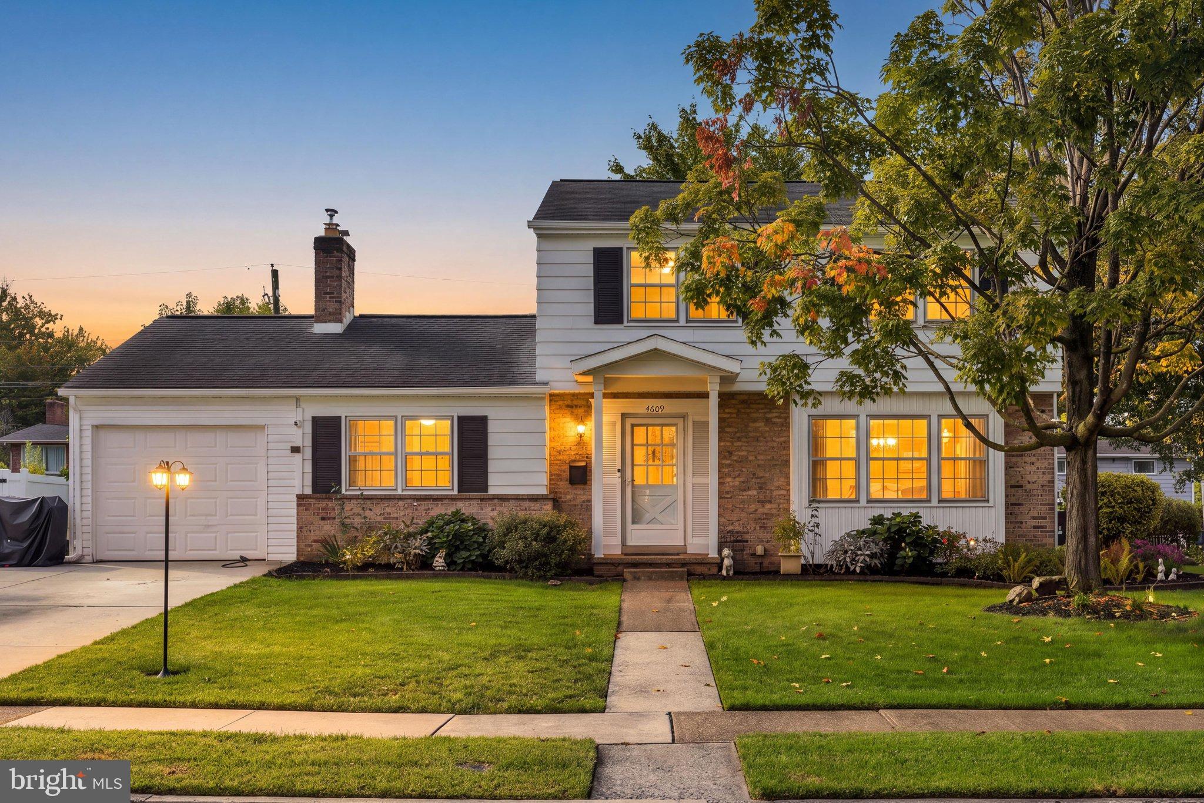
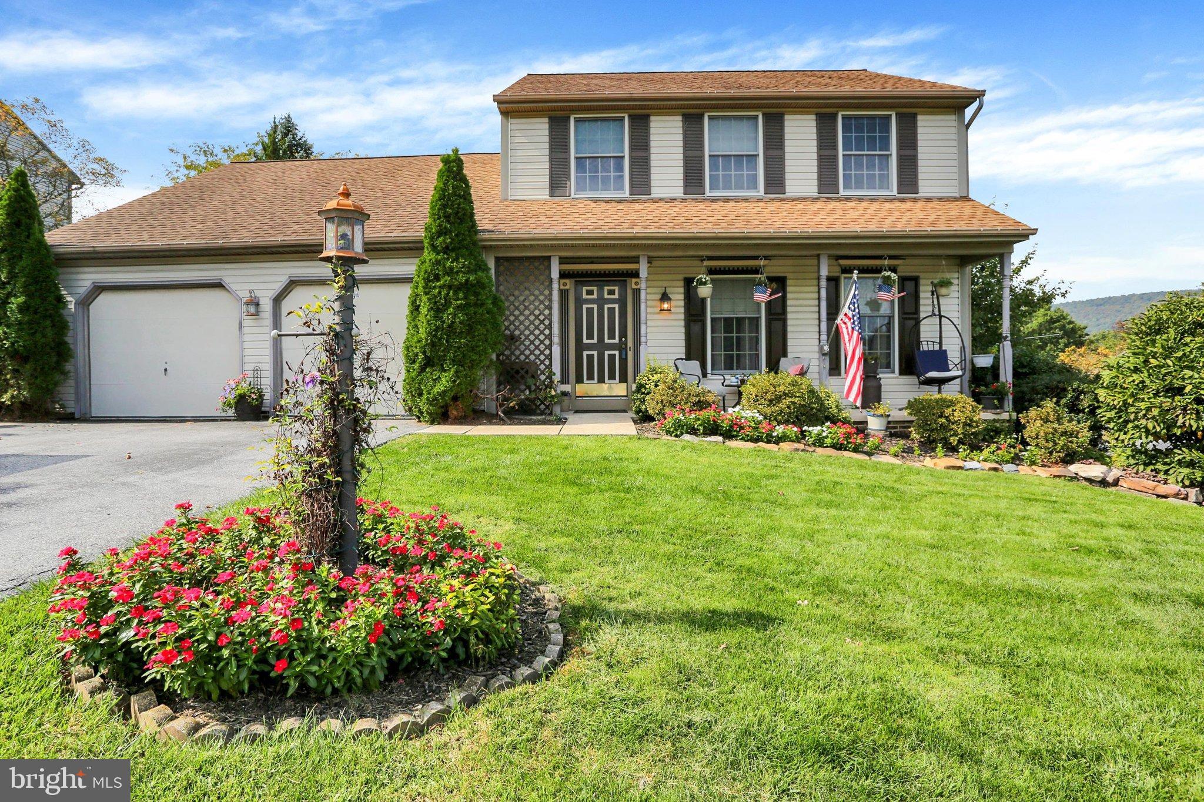
Similar Homes For Sale In Harrisburg

Start Your Real Estate Journey
Whether you have questions about this listing, want to schedule a showing, or just want to talk through your options, Jeromy Dunn-Portella is here to help. Reach out and expect a response within one business day.
How can I help?
Jeromy Dunn-Portella is here to help. Reach out and expect a response within one business day.
Thanks — Jeromy Dunn-Portella will be in touch shortly.
Make A Plan For Your Purchase
Know what you can afford before you start shopping — then run the numbers on any home you have in mind.
How much house can I afford?
- Principal & interest
- Property taxes
- Homeowner's insurance
- HOA dues
If your monthly savings are applied to the loan principal.
Enter your income, debts, and down payment to see how much home you may qualify for. Estimates only — not a lending decision.
Want to know more?
Jeromy Dunn-Portella is here to help. Reach out and expect a response within one business day.
✓ Thanks — Jeromy Dunn-Portella will be in touch shortly.