
733 Main St
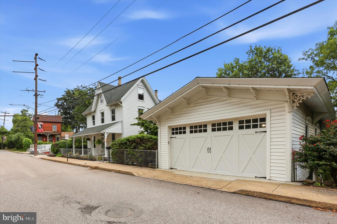
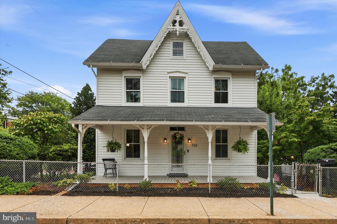
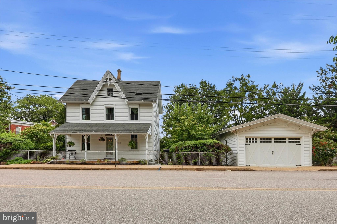
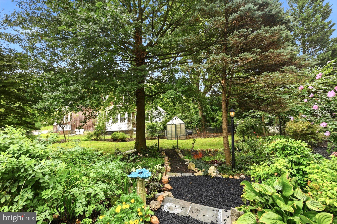
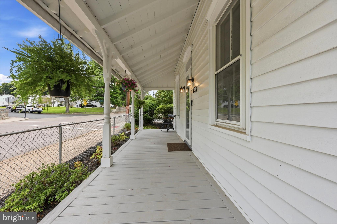
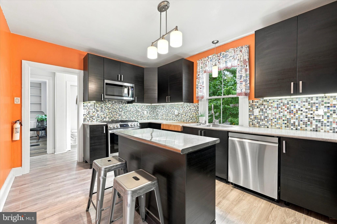
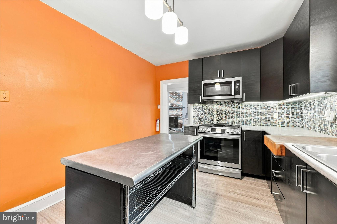
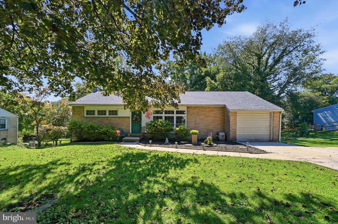
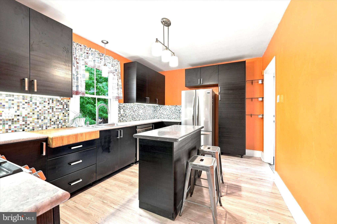
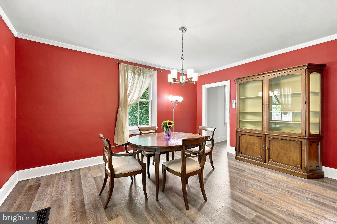
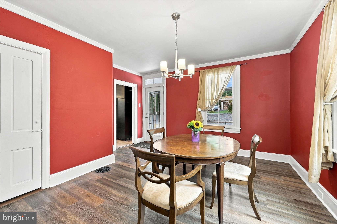
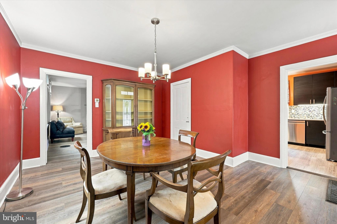
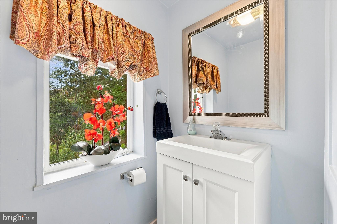
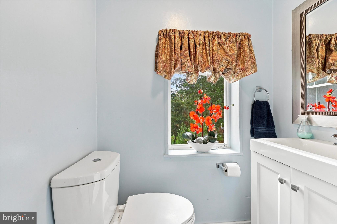
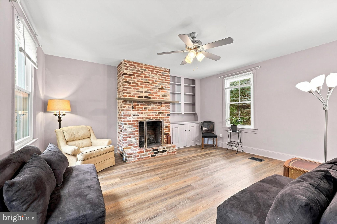
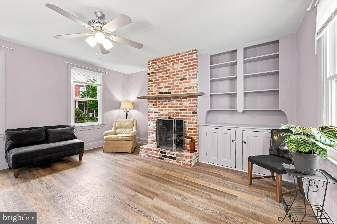
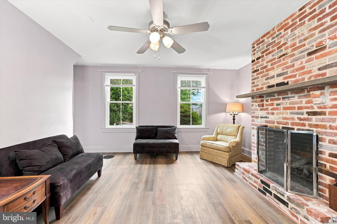
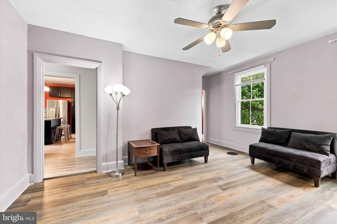
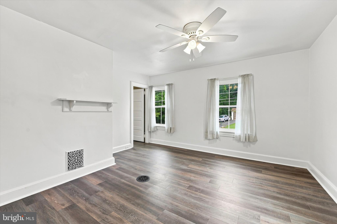
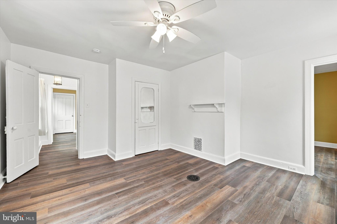
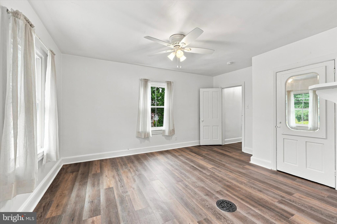
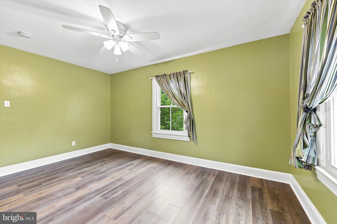
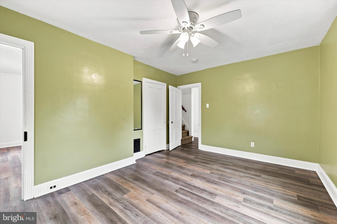
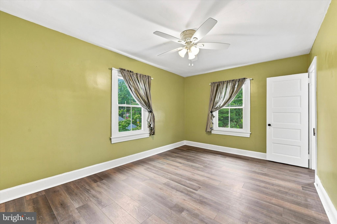
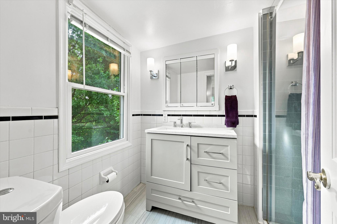
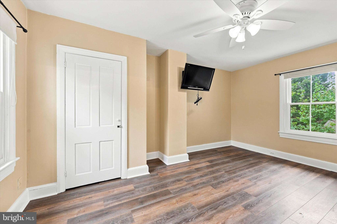
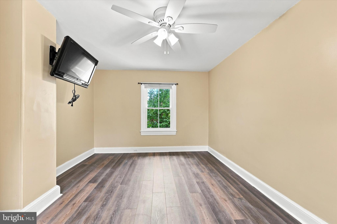
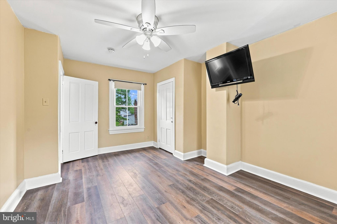
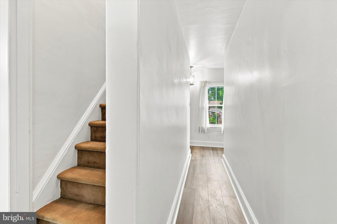
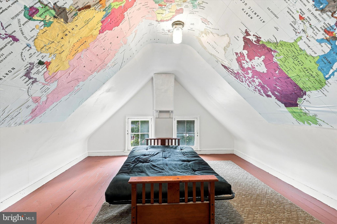
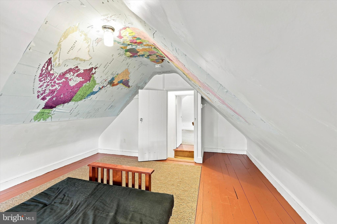
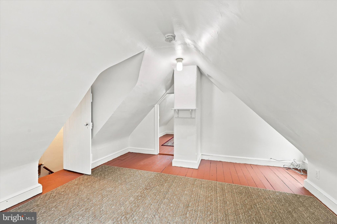
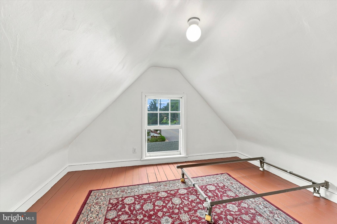
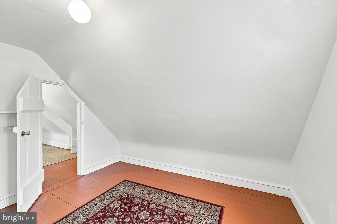
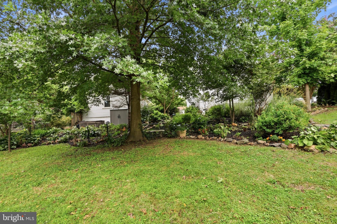
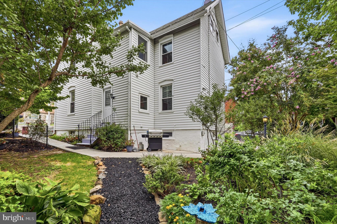
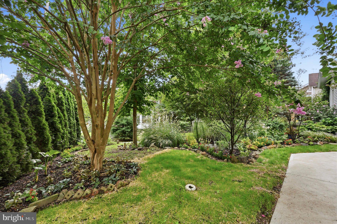
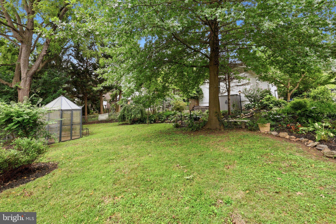
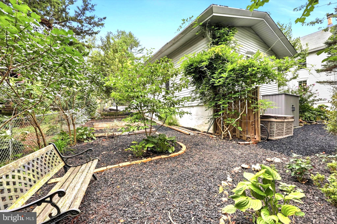
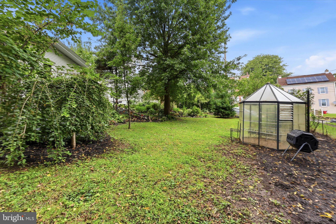
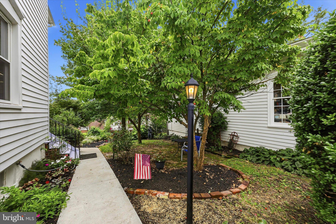
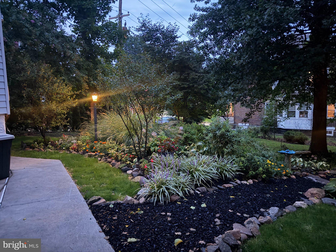
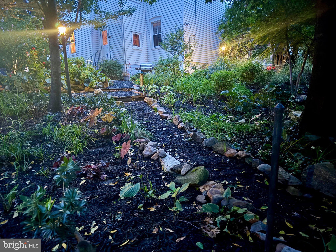
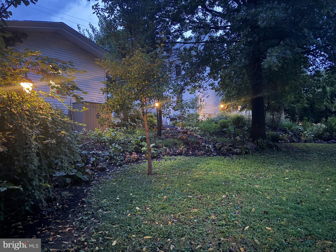
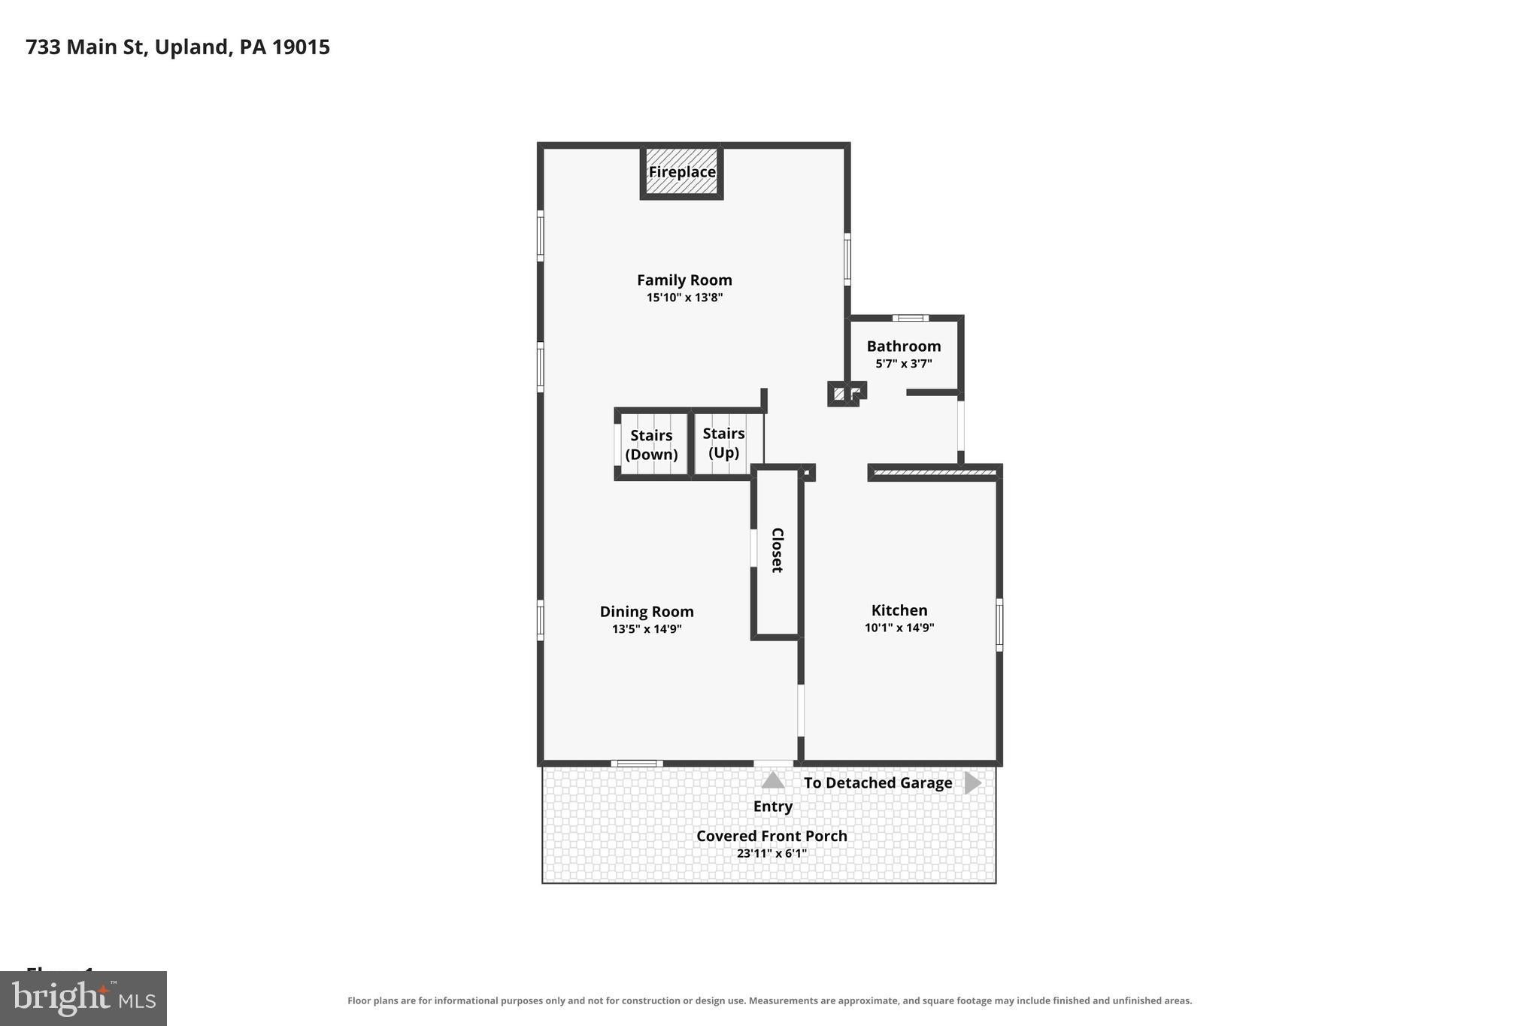
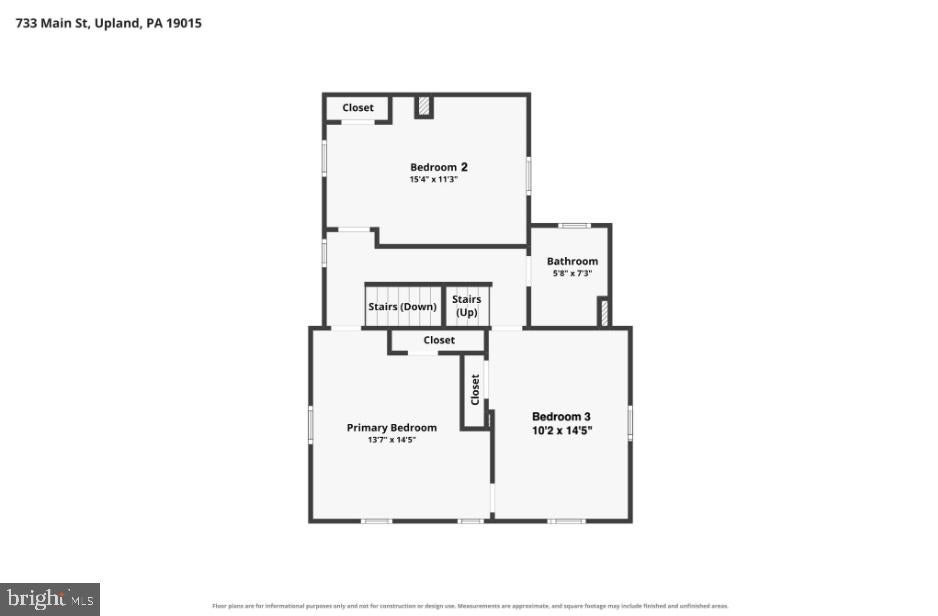
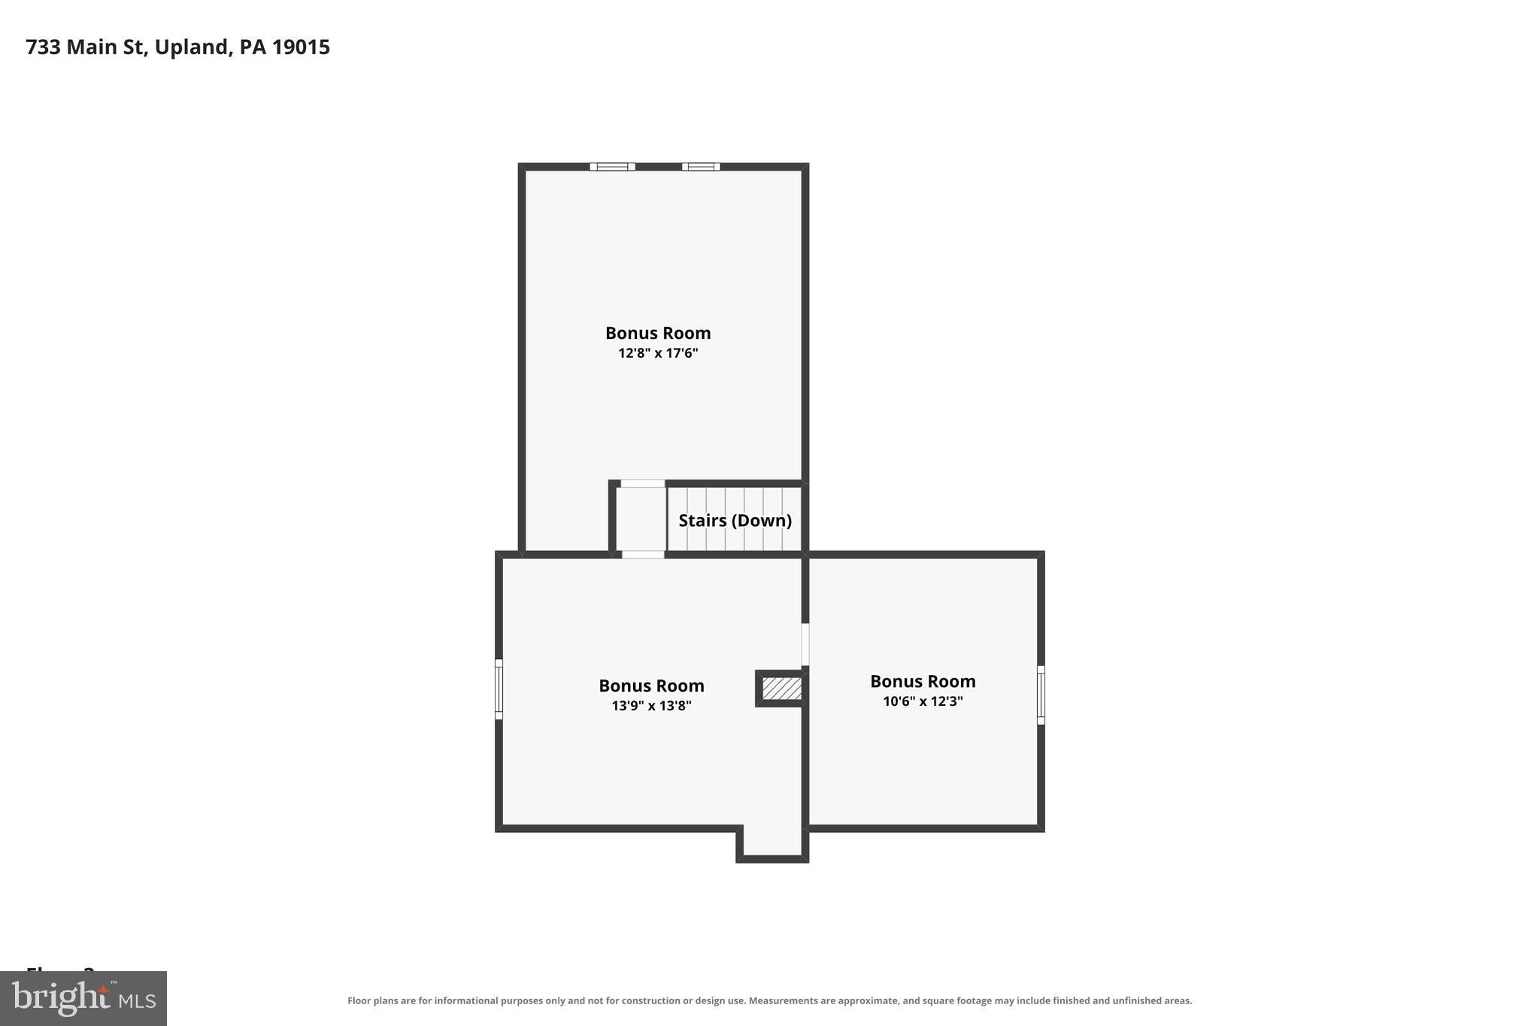
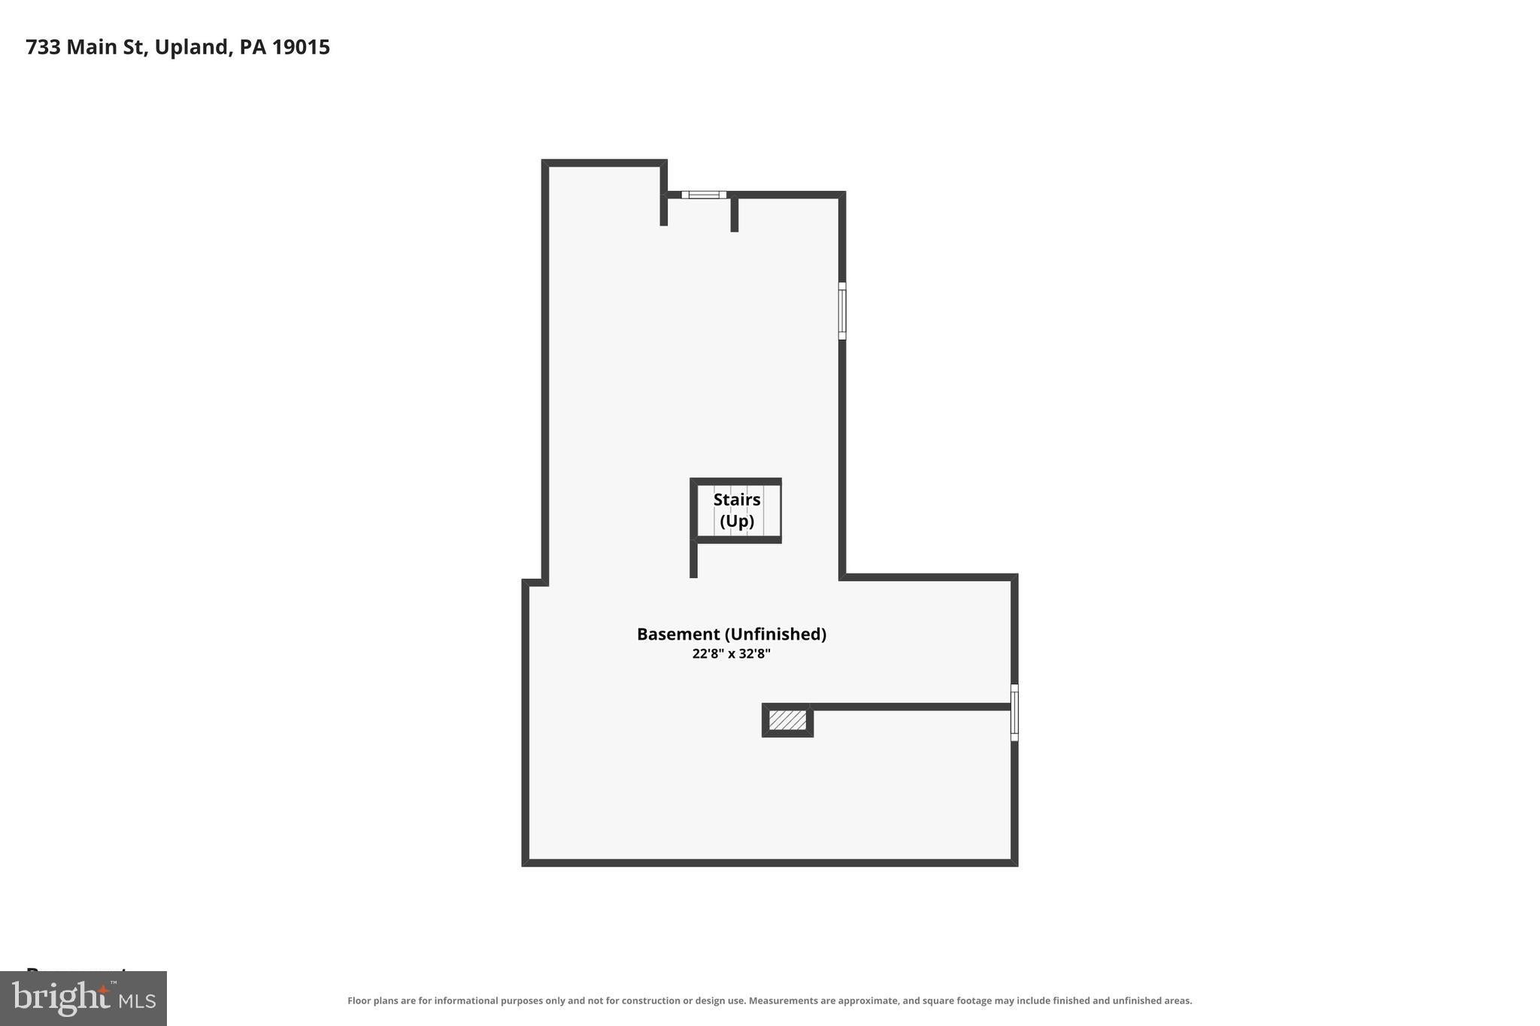
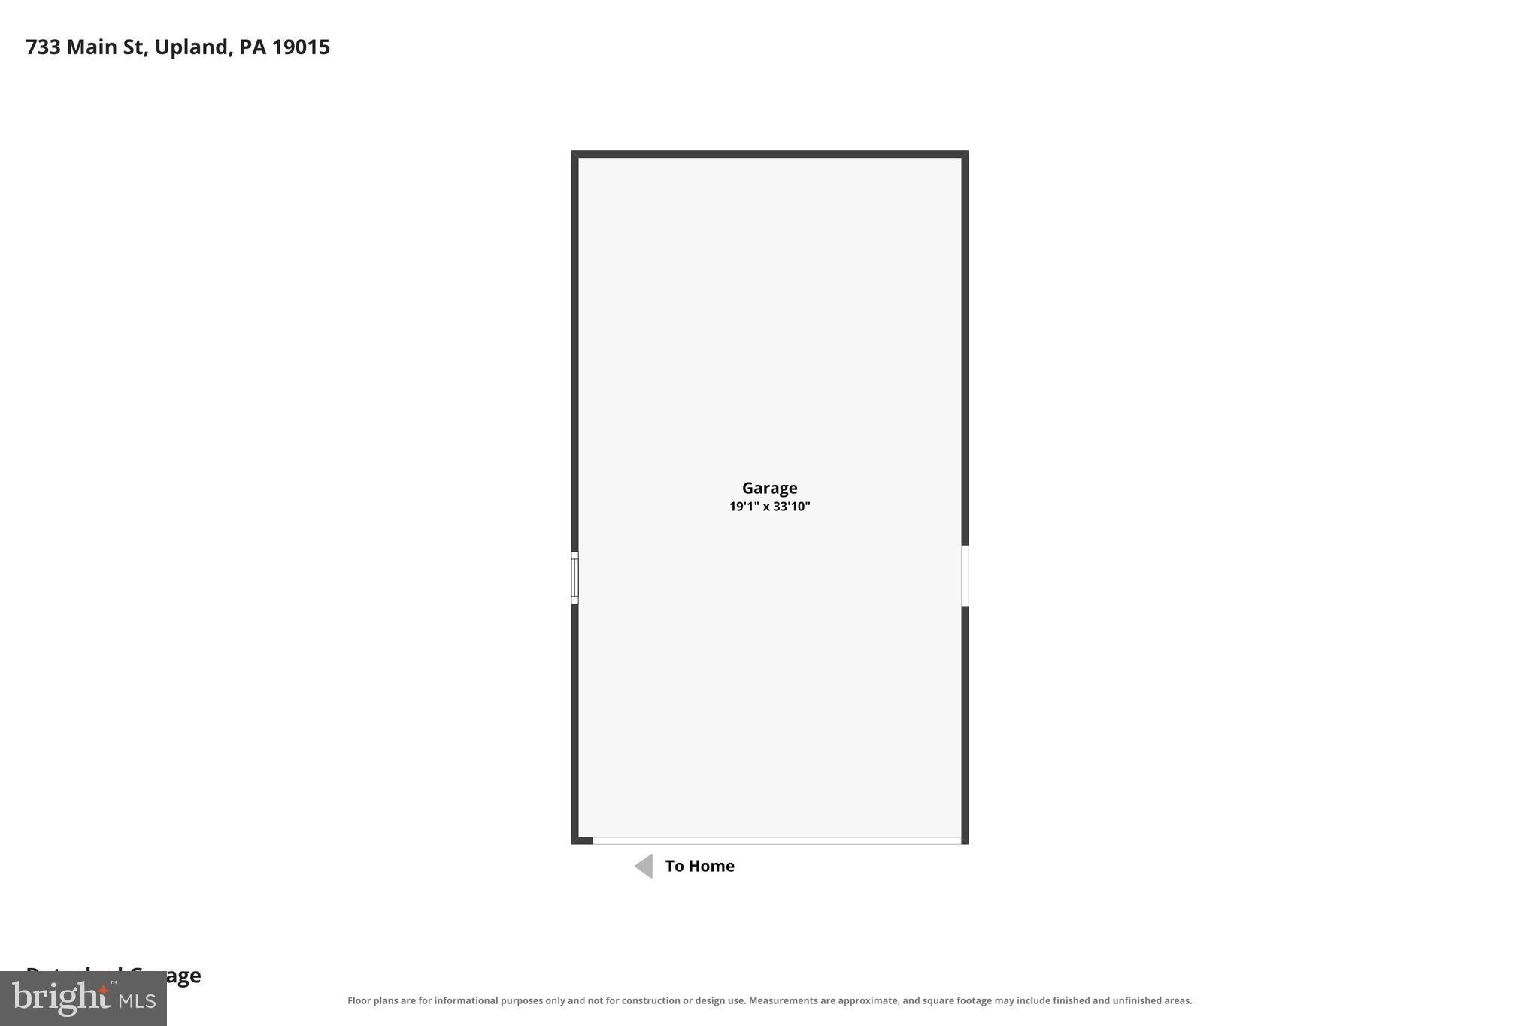
Welcome to 733 Main Street, where the charm and character of a unique circa-1850 period home blend beautifully with thoughtful modern updates, incredible outdoor space, and features rarely found today. Situated on a fully fenced corner lot spanning over a quarter acre, this property offers 3 bedrooms, PLUS 3 additional rooms on the third floor, a huge 2+ car garage, established gardens, mature fruit and shade trees, and endless possibilities inside and out. The home's historic charm begins with a newly redone covered front porch featuring Trex decking and a striking leaded-glass front door. Extensive improvements include newer matching Pergo laminate vinyl flooring throughout the main living areas and bedrooms, fresh paint, period-style replacement windows that emulate the home's original 1850s look, newer central air and forced-air heating, a recently installed 200-amp electrical panel, updated appliances, and more. Step through the foyer and appreciate the free-flowing, flow-around floor plan connecting the kitchen, dining, and living spaces for easy entertaining. The spacious formal dining room comfortably accommodates a 6+ person table and features beautifully detailed crown molding, large double-hung windows, and a deep coat closet with built-in shelving. Continue into the bright living room, where a brick gas fireplace creates a cozy focal point alongside built-in shelving and storage, an overhead ceiling fan, and large windows bringing in plenty of natural light. The updated chef's-quality kitchen is both playful and functional, offering abundant cabinets and drawers, simulated poured-concrete laminate counters, tiled backsplash, under-cabinet lighting, and a unique built-in 6-inch antique butcher block. Thoughtful features include a pull-out Lazy Susan, pull-out cabinet drawers, movable island, LG ThinQ 5-burner gas range with air fryer, Whirlpool built-in microwave, LG dishwasher, French-door fridge with freezer drawer, and dual sink with garbage disposal overlooking the side yard. An updated and conveniently located powder room with pocket door completes the main level. Upstairs are 3 bright bedrooms with generous closet space, large windows, and ceiling fans. The primary be features 3 windows and a deep closet, while a unique connecting door between two bedrooms adds to the home's original old-world charm. The updated full hall bath features a large window, newer vanity and toilet, and walk-in shower. Continue to the third floor for even more versatility! Find three additional finished rooms, all featuring natural hardwood flooring and ample natural light, offering endless possibilities for home offices, playrooms, hobby spaces, or additional flex space. One showcases a distinctive world-map ceiling feature, while the other adjoins the 3rd room on this level, perfect for a nursery, dressing room, or walk-in closet. The clean, dry and freshly painted basement houses the Samsung front-loading washer and dryer, utility sink, high-efficiency gas furnace, 2022 Bradford White 40-gallon water heater with expansion tank, and newer 200-amp electrical panel with room for expansion. Outside is where this property truly sets itself apart. Over a quarter acre of tree-rich land is filled with manicured flower and vegetable gardens and an impressive variety of trees, including apple, Japanese Kousa dogwood, maple, oak, black walnut, plum, apricot, and Romeo cherry. The expansive level rear yard offers plenty of open space, complemented by a charming greenhouse, newer utility shed, and private newer hot tub. The large 2+ car garage features a new double-wide automatic door and opener, reinforced front floor, and built-in shelving. The fully fenced corner lot offers entrances from both Main and 8th Streets and may offer potential for subdivision or future development, subject to zoning and municipal approvals. Conveniently located in the Brookhaven/Upland area near I-95, PHL Airport, DE, shopping, dining, and everyday conveniences!
Listing Information
Facts & Features
Location
Community Information
Architecture
Features & Amenities
Property Features
Square Footage
Tax & Financial Information
Schools
Main Street School
Assigned school for this home
STEM at Showalter
Widener Partnership Charter School
Edgmont Scholars Academy
Toby Farms Intermediate School
Chester High School
Chester Upland School of Arts
Coebourn Elementary School
School ratings are provided for informational purposes only and are subject to change. Attendance boundaries are for reference only — contact the school or district directly to verify enrollment eligibility.
Historical Data
Price History
| Date | Event | Price |
|---|---|---|
| 08/27/2026 | Listed for sale | $424,900 |
Listed by Kenneth Van Every · Keller Williams Realty Wilmington · 3022991100
Listing information provided exclusively for consumers' personal, non-commercial use and may not be used for any purpose other than to identify prospective properties consumers may be interested in purchasing. Information deemed reliable but not guaranteed by the MLS. Copyright 2026, Bright. All rights reserved.
Last Updated: October 3, 2026 at 10:44 PM | Source: Bright | MLS#: PADE2119330

Similar Homes For Sale In Brookhaven
Start Your Real Estate Journey
Whether you have questions about this listing, want to schedule a showing, or just want to talk through your options, Jeromy Dunn-Portella is here to help. Reach out and expect a response within one business day.
How can I help?
Jeromy Dunn-Portella is here to help. Reach out and expect a response within one business day.
Thanks — Jeromy Dunn-Portella will be in touch shortly.
Make A Plan For Your Purchase
Know what you can afford before you start shopping — then run the numbers on any home you have in mind.
How much house can I afford?
- Principal & interest
- Property taxes
- Homeowner's insurance
- HOA dues
If your monthly savings are applied to the loan principal.
Enter your income, debts, and down payment to see how much home you may qualify for. Estimates only — not a lending decision.
Want to know more?
Jeromy Dunn-Portella is here to help. Reach out and expect a response within one business day.
✓ Thanks — Jeromy Dunn-Portella will be in touch shortly.