
621 Hillcrest Ct
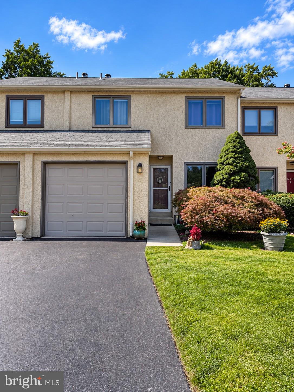
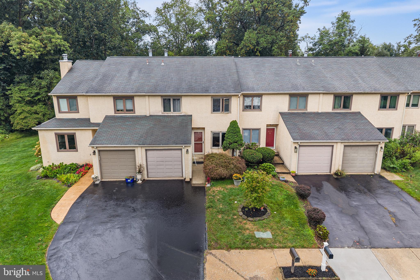
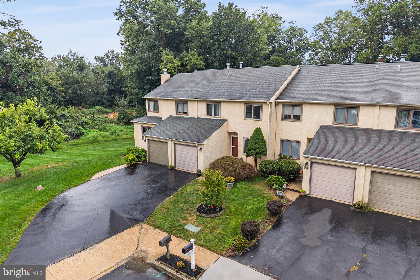
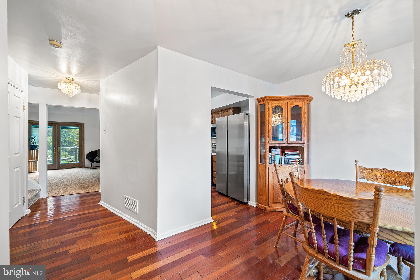
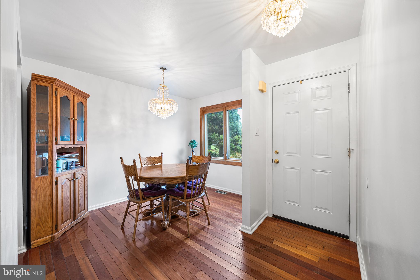
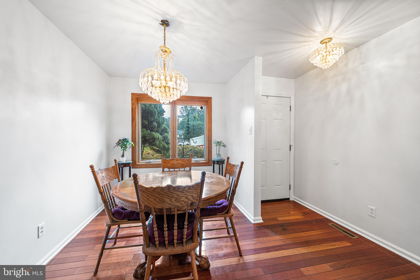
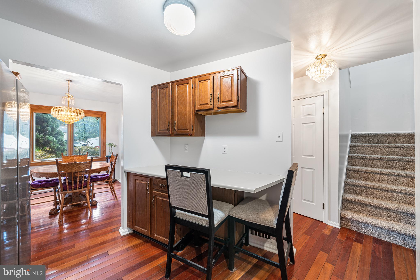
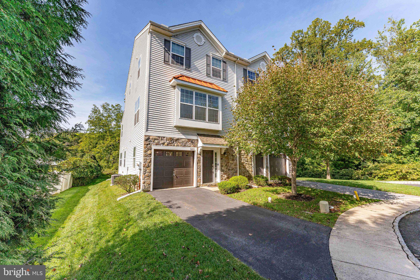
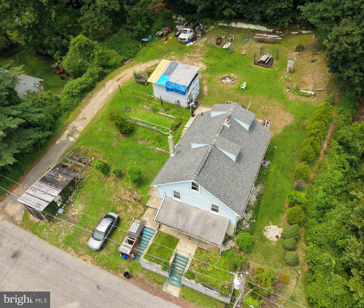
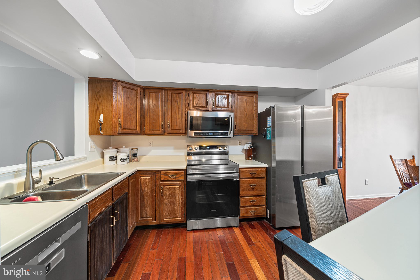
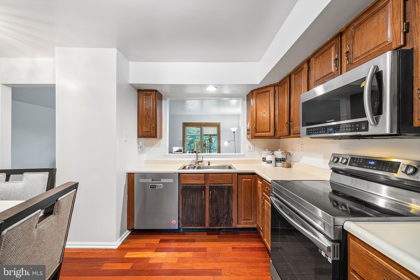
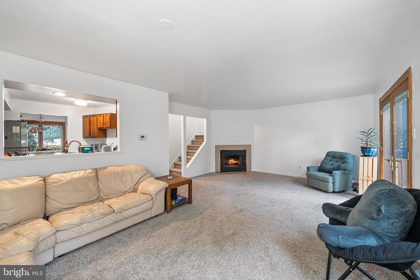
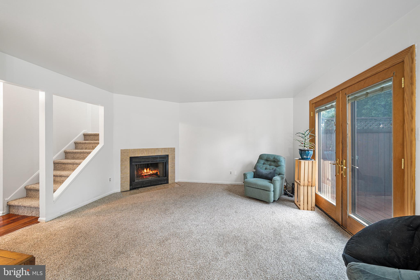
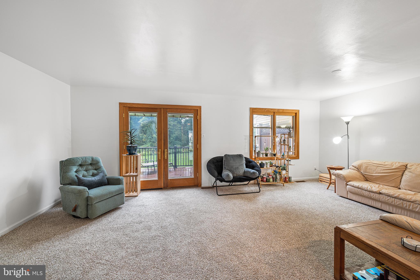
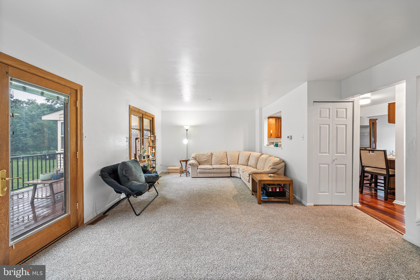
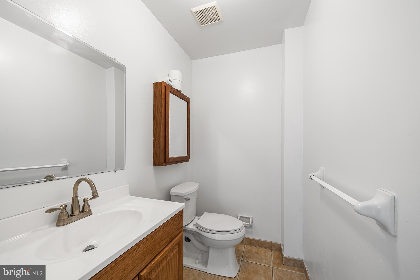
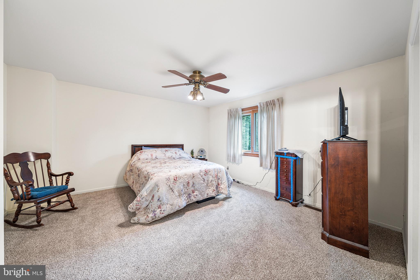
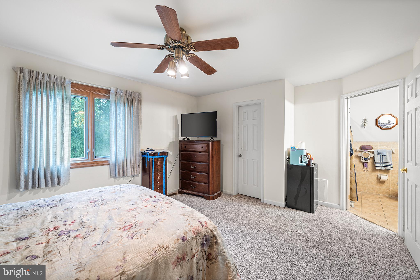
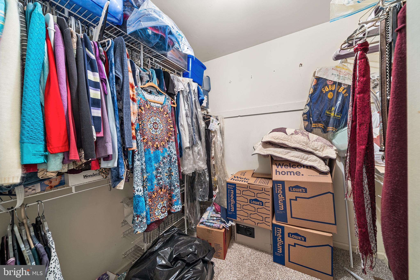
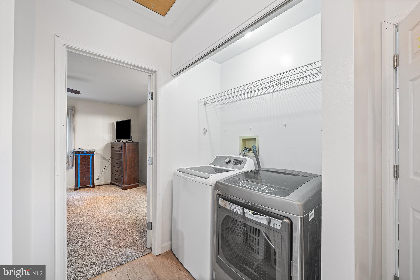
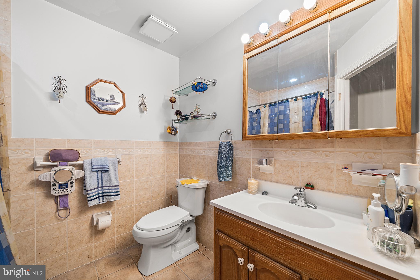
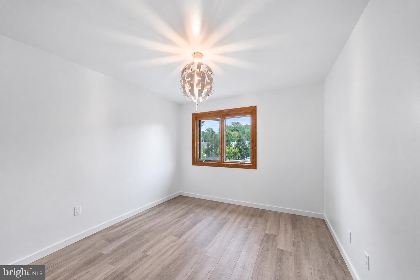
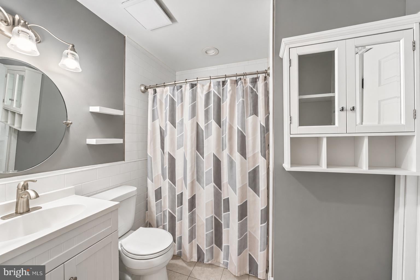
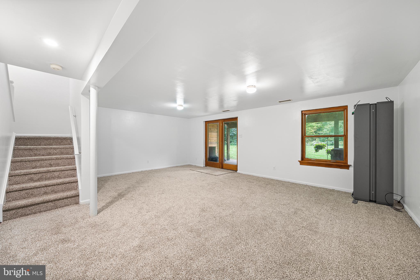
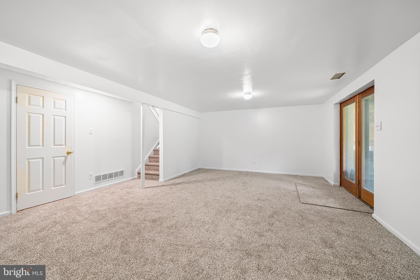
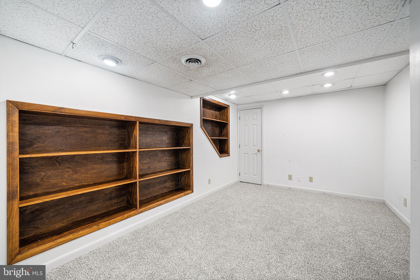
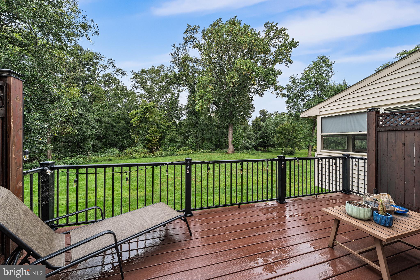
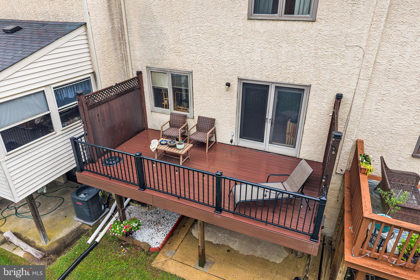
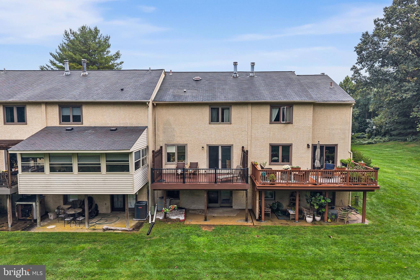
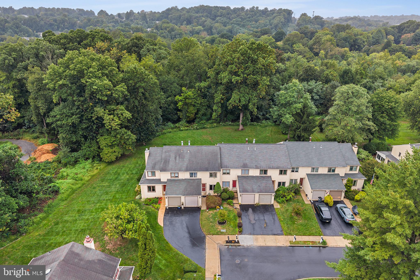
Welcome to the highly sought-after Hillcrest Townhome Community in Middletown Township, located within the award-winning Rose Tree Media School District. Opportunities in Hillcrest don’t come along often, making this spacious and beautifully maintained home one you won’t want to miss. Step inside to a bright and inviting main level featuring a dining and eat-in kitchen area with a layout that works perfectly for both everyday living and entertaining. Thoughtfully positioned in the center of the home, the kitchen serves as the heart of the first floor and flows seamlessly into the wide-open living room. Large windows and an open layout create a bright, comfortable living space with beautiful views from the rear of the home. Step directly from the living room onto the newly built Trex deck, an incredible outdoor space overlooking the peaceful surroundings. The deck is equipped with a waterproof system underneath, creating a second covered outdoor living area below that can be enjoyed even when the weather doesn’t cooperate. The main level also offers direct access to the attached garage along with a conveniently located powder room. Upstairs, the spacious primary bedroom features its own private en-suite bath and offers a comfortable retreat at the end of the day. Two additional generously sized bedrooms provide plenty of space for family, guests, or a home office. A beautifully renovated hall bathroom serves the additional bedrooms, while a conveniently located hallway laundry closet makes everyday living that much easier. The finished lower level adds an entirely new dimension to the home and provides tremendous flexibility for a family room, entertainment space, home gym, playroom, or whatever best fits your lifestyle. An additional bonus room on this level provides even more versatility and could function perfectly as a home office, guest space, or additional bedroom. Walkout access leads directly to the private backyard, where the peaceful setting creates a wonderful place to relax and unwind. The waterproof deck system above also allows the area beneath the deck to function as a covered outdoor retreat, giving you multiple options for enjoying the backyard. Between the elevated Trex deck, covered patio area, and private yard, this home offers exceptional indoor-outdoor living across multiple levels. With its rarely available Hillcrest location, versatile floor plan, finished walkout basement, attached garage, fresh paint, new flooring, outstanding outdoor spaces, and access to the highly regarded Rose Tree Media School District, this home is an exceptional opportunity in one of Middletown Township’s most desirable communities.
Listing Information
Facts & Features
Location
Community Information
Architecture
Features & Amenities
Property Features
Square Footage
Tax & Financial Information
Schools
Glenwood Elementary School
Indian Lane Elementary School
Northley Middle School
Delaware County Technical High School - Aston
Coebourn Elementary School
Toby Farms Intermediate School
Sun Valley High School
Aston Elementary School
School ratings are provided for informational purposes only and are subject to change. Attendance boundaries are for reference only — contact the school or district directly to verify enrollment eligibility.
Historical Data
Price History
| Date | Event | Price |
|---|---|---|
| 09/11/2026 | Listed for sale | $415,000 |
Listed by Robert A. Gerrard · CG Realty, LLC · 6105665182
Listing information provided exclusively for consumers' personal, non-commercial use and may not be used for any purpose other than to identify prospective properties consumers may be interested in purchasing. Information deemed reliable but not guaranteed by the MLS. Copyright 2026, Bright. All rights reserved.
Last Updated: September 29, 2026 at 10:47 PM | Source: Bright | MLS#: PADE2122412

Start Your Real Estate Journey
Whether you have questions about this listing, want to schedule a showing, or just want to talk through your options, Jeromy Dunn-Portella is here to help. Reach out and expect a response within one business day.
How can I help?
Jeromy Dunn-Portella is here to help. Reach out and expect a response within one business day.
Thanks — Jeromy Dunn-Portella will be in touch shortly.
Make A Plan For Your Purchase
Know what you can afford before you start shopping — then run the numbers on any home you have in mind.
How much house can I afford?
- Principal & interest
- Property taxes
- Homeowner's insurance
- HOA dues
If your monthly savings are applied to the loan principal.
Enter your income, debts, and down payment to see how much home you may qualify for. Estimates only — not a lending decision.
Want to know more?
Jeromy Dunn-Portella is here to help. Reach out and expect a response within one business day.
✓ Thanks — Jeromy Dunn-Portella will be in touch shortly.