
1348 Harrington Rd
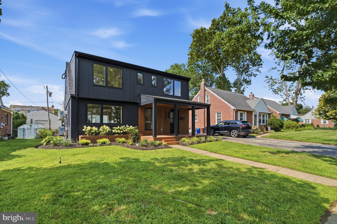
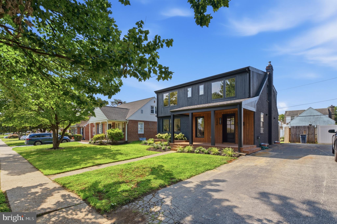
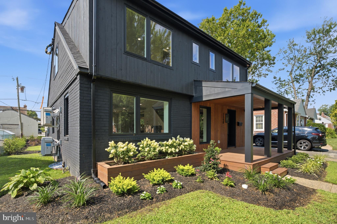
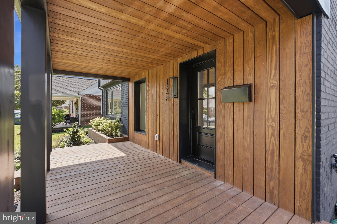
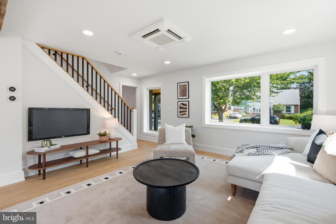
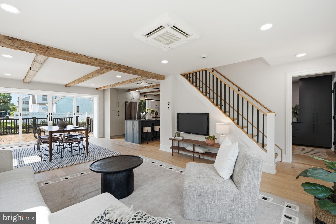
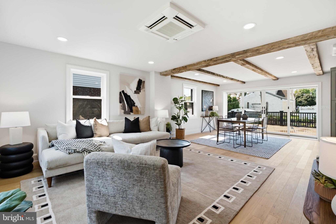
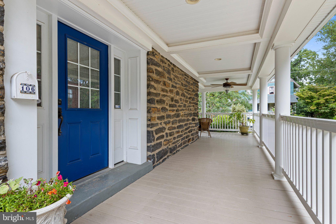
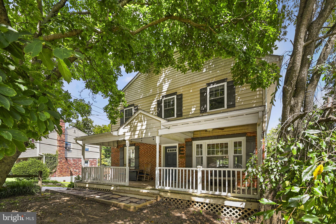
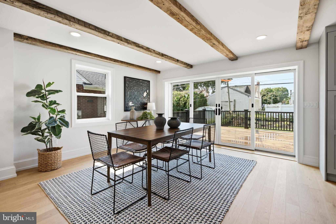
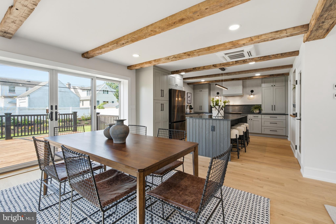
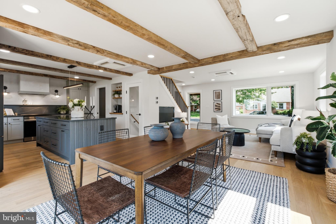
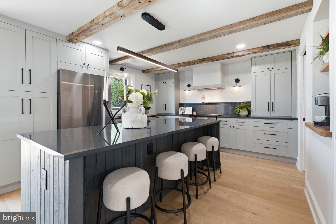
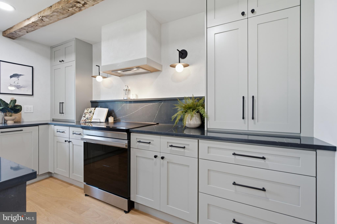
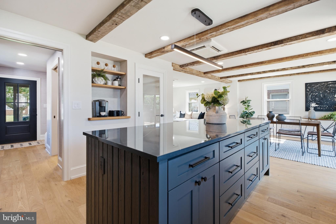
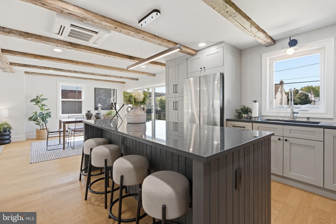
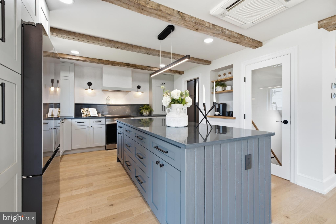
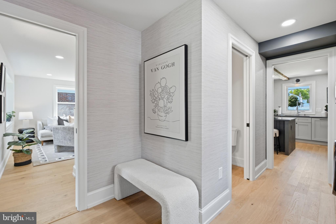
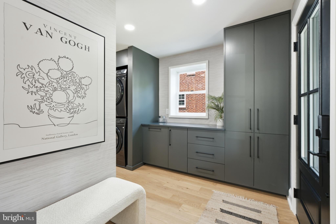
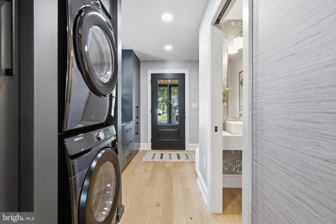
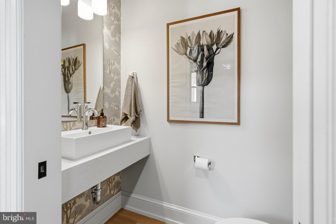
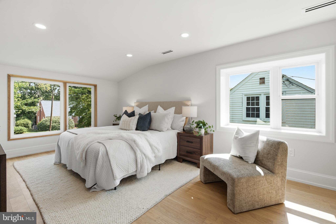
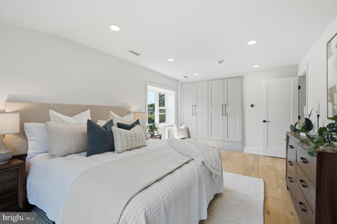
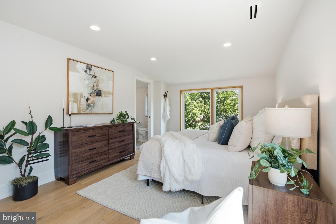
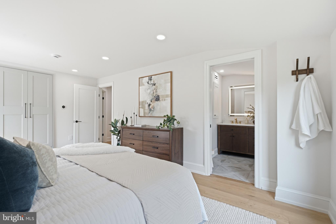
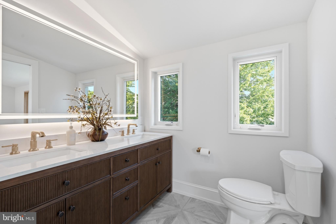
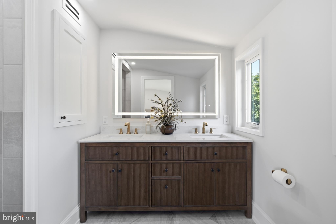
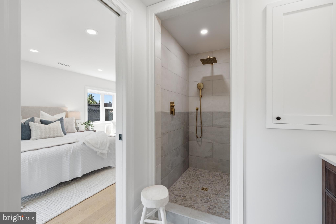
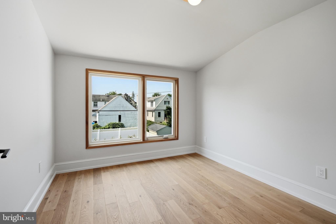
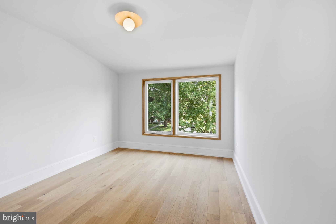
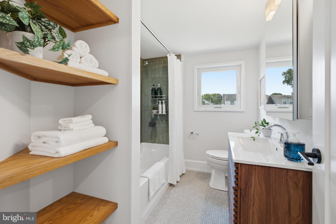
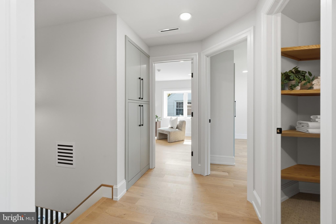
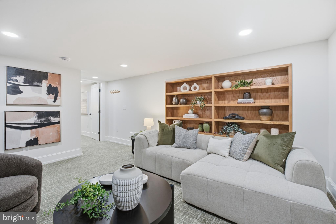
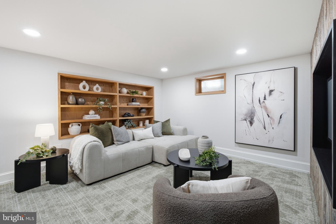
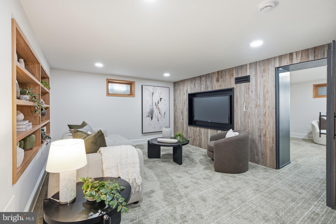
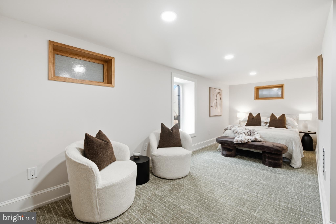
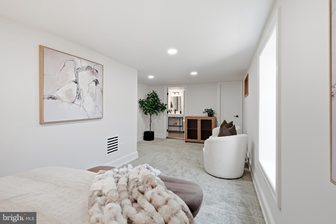
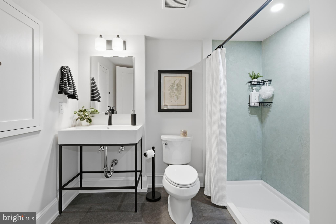
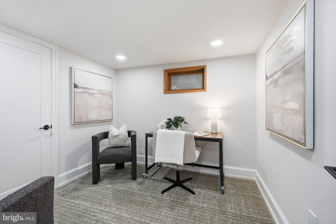
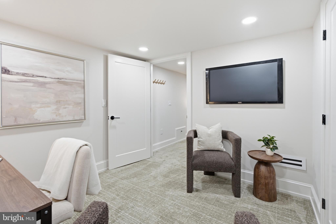
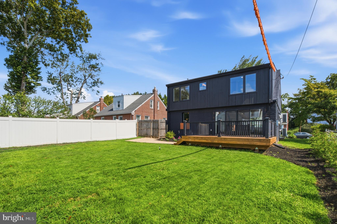
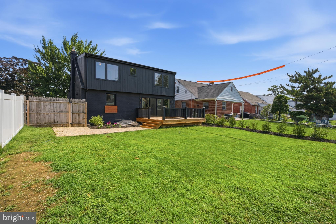
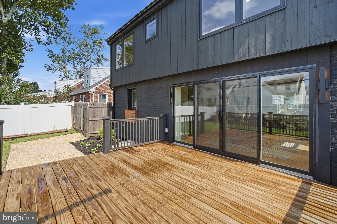
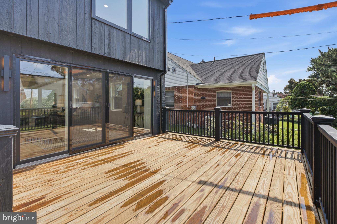
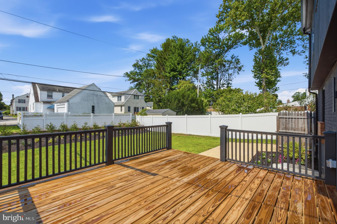
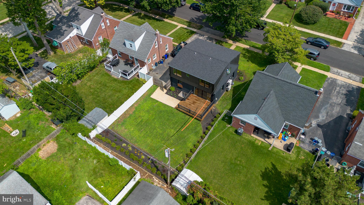
In the heart of it all! A rare opportunity to own a completely renovated home with the utmost attention to detail in spatial planning, function and finishes, with top of the line materials used throughout. Value is top of mind with this home- all new, all efficient and all materials chosen to stand the test of time. Anomaly Homes prides themselves on uniqueness in design, quality craftsmanship and producing a home that nobody else will have or can replicate. This 4+ bedroom 3, full, 1 half bath home offers close to 2,000 square feet of above grade living space and roughly 900 below grade. The versatility in the floor plan offers so much opportunity, depending on your personal needs. Greeted at the open front porch, flanked with a custom planter, you’ll immediately notice the large windows, cantilevered 2nd floor and the beautiful Hemlock siding. The main level of this home has the perfect circular flow and is well appointed, making you feel like you are somewhere else! The front to back light is the product of amazing design and orientation. The multipurpose foyer greets you. This space is the workhorse of the first floor! With built-in cabinetry, it’s the perfect mudroom space that can conceal your items, has full size stackable laundry and a countertop that not only doubles for laundry, but makes a great bar top for a party or holiday! The half bath is perfectly tucked off the foyer and you’ll fall in love with the wallpaper and fixtures. The living space on the first floor includes a large living room that flows right into the dining room and open kitchen. The living room has a modern bay window, recessed lighting, white oak floors and view of the modern rail staircase. The dining room has reclaimed oak ceiling beams that span throughout the kitchen as well and a wall of sliders out to the large deck, allowing so much light into the space. The kitchen is stunning with a large center island, thoughtful task and statement lighting, textural range wall with custom hood and sconces, appliance nook and stunning quartz countertops. The 2nd floor has 4 bedrooms, all with custom and interchangeable closet systems, large windows and the engineered white oak floors. The primary suite is light and airy with plenty of room for a king bed, has plenty of natural light and recessed closets, saving space for furniture. The full bath has a double fluted vanity with quartz top, high end faucets, 2 windows, natural stone tiling on the floor and in the shower, the perfect recessed linen cabinet and multi light mirror. The hall bath has a beautiful penny tile floor, built in shelving and stunning tilework. The lower level with egress offers tons of added space and versatility to include a 5th bedroom option, 3rd full bath, rec room with built-in display shelving, an office space and perfectly tucked away utilities and storage. High end carpet, recessed lighting and the ability to zone the heating and cooling in the lower level elevates the space. Outside you’ll enjoy a front porch, back deck and fenced in, level backyard with privacy plantings already in place! Just give it a year and you’ll have a lush backdrop. This home has so many thoughtful features. Daikon Aurora heat pump systems offer you 100% heating capacity in freezing temps, the floors throughout the 1st/2nd floor are engineered white oak with the ability to refinish in the future if needed, all new roofing, windows, plumbing, electrical, etc. Thoughtful details such as pocket doors used to save space, glass doors where possible to allow natural light and privacy doors for 2 of the baths. This home is located in a phenomenal location in Haverford Township offering walkability to shopping, dining, the YMCA, Pennsy Trail, public transportation schools and parks, all in just minutes. You need to see and feel this home to understand how special it is. Make your appointment today.
Listing Information
Facts & Features
Location
Community Information
Architecture
Features & Amenities
Property Features
Square Footage
Tax & Financial Information
Schools
Manoa Elementary School
Chestnutwold Elementary School
Lynnewood Elementary School
Hillcrest Elementary School
Haverford Middle School
Chatham Park Elementary School
Loomis Elementary School
Haverford Senior High School
School ratings are provided for informational purposes only and are subject to change. Attendance boundaries are for reference only — contact the school or district directly to verify enrollment eligibility.
Historical Data
Price History
| Date | Event | Price |
|---|---|---|
| 08/03/2026 | Listed for sale | $849,000 |
Listed by Erica L Deuschle · Keller Williams Main Line · 6105200100
Listing information provided exclusively for consumers' personal, non-commercial use and may not be used for any purpose other than to identify prospective properties consumers may be interested in purchasing. Information deemed reliable but not guaranteed by the MLS. Copyright 2026, Bright. All rights reserved.
Last Updated: October 13, 2026 at 7:56 PM | Source: Bright | MLS#: PADE2121028

Similar Homes For Sale In Havertown
Start Your Real Estate Journey
Whether you have questions about this listing, want to schedule a showing, or just want to talk through your options, Jeromy Dunn-Portella is here to help. Reach out and expect a response within one business day.
How can I help?
Jeromy Dunn-Portella is here to help. Reach out and expect a response within one business day.
Thanks — Jeromy Dunn-Portella will be in touch shortly.
Make A Plan For Your Purchase
Know what you can afford before you start shopping — then run the numbers on any home you have in mind.
How much house can I afford?
- Principal & interest
- Property taxes
- Homeowner's insurance
- HOA dues
If your monthly savings are applied to the loan principal.
Enter your income, debts, and down payment to see how much home you may qualify for. Estimates only — not a lending decision.
Want to know more?
Jeromy Dunn-Portella is here to help. Reach out and expect a response within one business day.
✓ Thanks — Jeromy Dunn-Portella will be in touch shortly.