


106 Woodside Ave
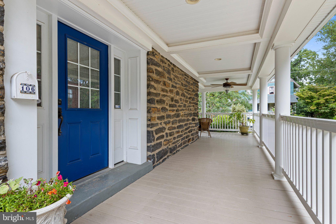
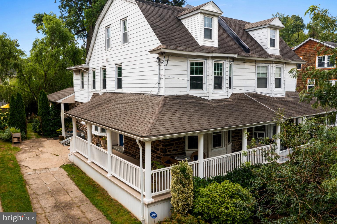
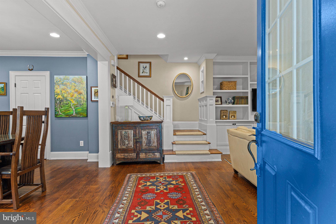
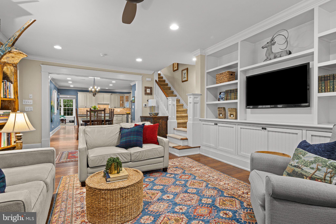
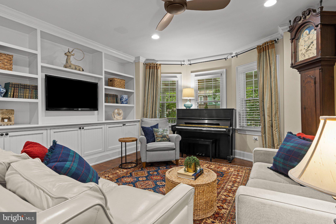
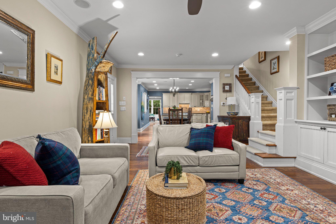
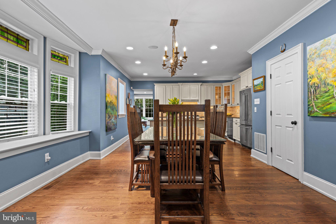
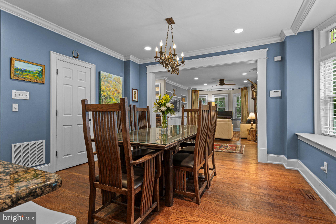
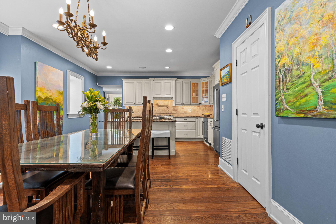
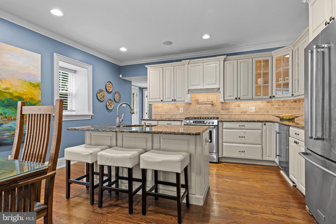
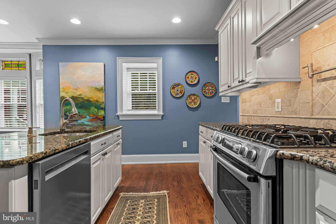
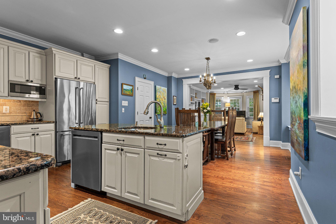
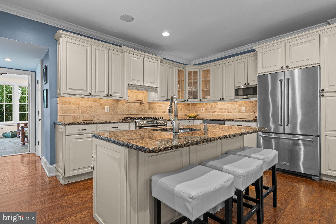
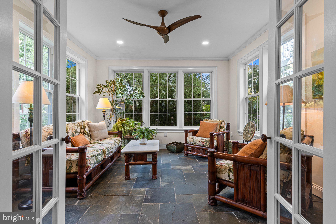
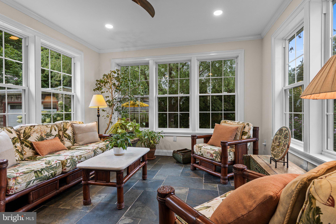
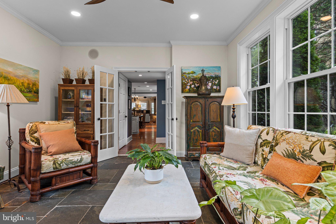
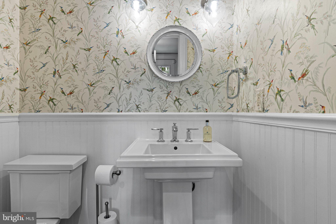
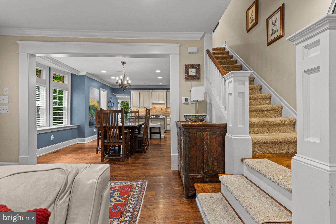
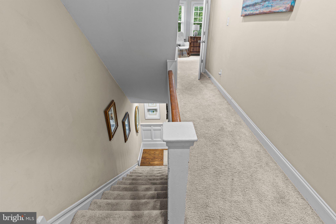
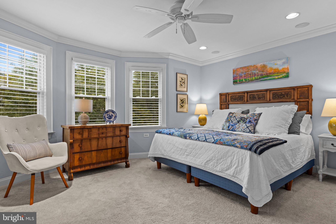
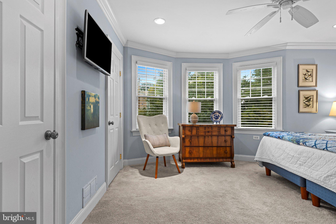
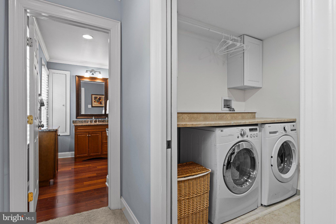
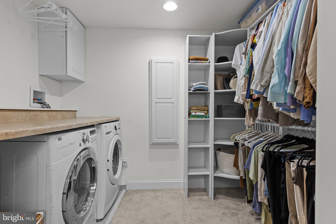
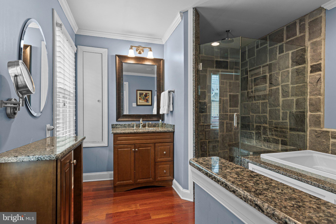
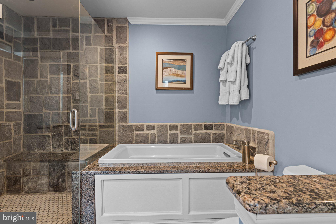
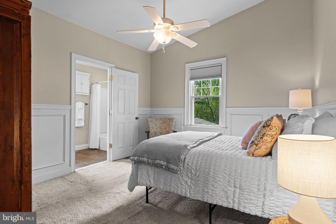
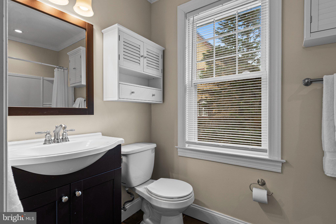
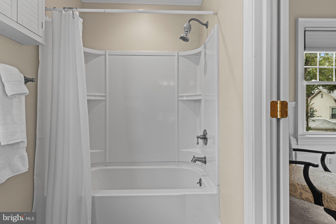
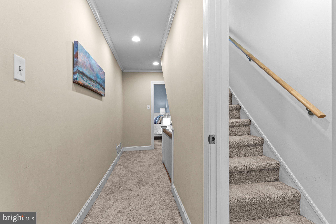
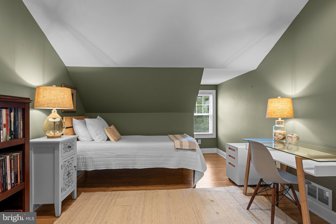
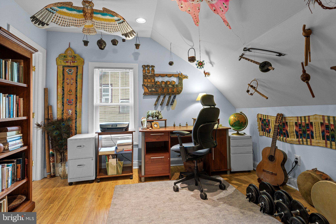
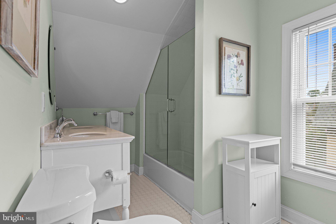
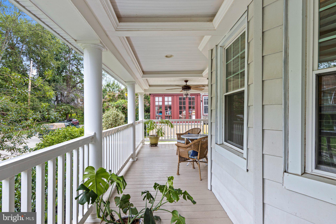
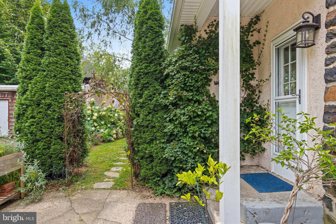
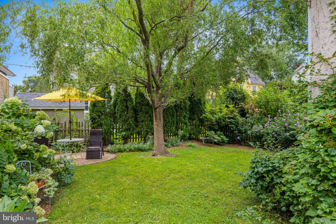
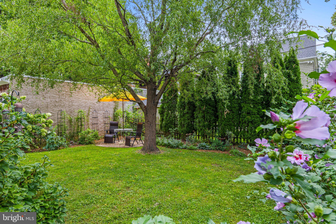
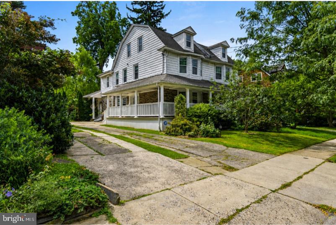
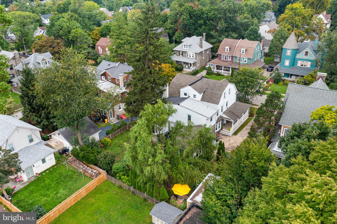
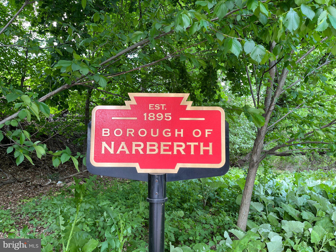
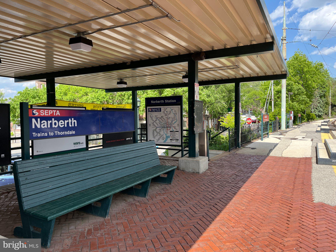
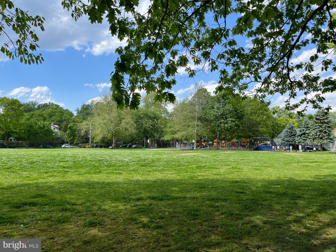
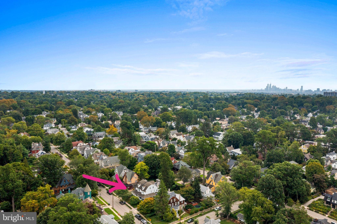
Don’t miss a rare opportunity to own this elegant and spacious home on the desirable south side of Narberth. Ideally situated on a quiet tree-lined street just two blocks from downtown Narberth and the train station, you get both convenience and peace in this charming location. A beautiful wraparound porch with recessed lighting offers a space for relaxation and opens to the inviting entry hall. Once inside, you are welcomed by gleaming hardwood floors, neutral décor, classic millwork, abundant natural light, and designer lighting. To the right, the spacious Living Room features custom built-ins, while a bay window with vintage stained-glass transoms highlights the Dining Room to the left. The open floor plan then leads you to the heart of the home, a thoughtfully designed Kitchen for both everyday living and entertaining. It features high-quality Bosch and KitchenAid appliances, complemented by extensive cabinetry, granite countertops, a beverage refrigerator, and an oversized island. Off the Kitchen, a rear hall leads to French doors and the jewel of the home: a stunning all-season sunroom, with large double-pane windows and in-floor slate heating, offering exceptional flexibility as a family room, home office, music room, or playroom. A tastefully renovated Powder Room with designer wallpaper completes the main level. Upstairs, the spacious Primary Bedroom suite is enhanced by a custom walk-in closet which conveniently houses the washer and dryer. The luxurious en suite full bath offers a separate shower and Kohler spa tub. Bedroom 2 features a closet with custom organizers and en suite access to a beautifully renovated 2nd Full Bathroom. The third floor offers two additional Bedrooms, each with its own closet and Jack-n-Jill access to another tastefully appointed 3rd Full Bathroom. The Basement provides abundant storage, Bilco door access to the driveway, and a basement waterproofing system. Step outside and discover one of the home's most special features: a private garden retreat. Stroll through a charming archway to enjoy a secluded haven with flowers, mature plantings and arborvitae. This is a tranquil place to garden, entertain or just relax in nature. Ideally located in the heart of Narberth and within the highly regarded Lower Merion School District, this home is just steps from parks, shopping, train stations, and restaurants in both Narberth and Wynnewood. Enjoy the coveted Main Line lifestyle with easy access to Center City Philadelphia, Philadelphia International Airport, major corporate centers, and regional transportation, with 30th Street Station just a few train stops away. Beautifully maintained, thoughtfully updated and exceptionally well-located, this is the kind of Narberth home that rarely comes along.
Listing Information
Facts & Features
Location
Community Information
Architecture
Features & Amenities
Property Features
Square Footage
Tax & Financial Information
Schools
Merion Elementary School
Lower Merion High School
St Katherine School
Overbrook Preschool And Kindergarten
Kohelet Yeshiva High School
St Margaret School
Friends Central School
Childrens School At St Johns
School ratings are provided for informational purposes only and are subject to change. Attendance boundaries are for reference only — contact the school or district directly to verify enrollment eligibility.
Historical Data
Price History
| Date | Event | Price |
|---|---|---|
| 09/04/2026 | Listed for sale | $899,000 |
Listed by Tracy M Pulos · BHHS Fox & Roach Wayne-Devon · 6106512700
Listing information provided exclusively for consumers' personal, non-commercial use and may not be used for any purpose other than to identify prospective properties consumers may be interested in purchasing. Information deemed reliable but not guaranteed by the MLS. Copyright 2026, Bright. All rights reserved.
Last Updated: September 16, 2026 at 2:05 PM | Source: Bright | MLS#: PAMC2193116

Similar Homes For Sale In Narberth
Start Your Real Estate Journey
Whether you have questions about this listing, want to schedule a showing, or just want to talk through your options, Jeromy Dunn-Portella is here to help. Reach out and expect a response within one business day.
How can I help?
Jeromy Dunn-Portella is here to help. Reach out and expect a response within one business day.
Thanks — Jeromy Dunn-Portella will be in touch shortly.
Make A Plan For Your Purchase
Know what you can afford before you start shopping — then run the numbers on any home you have in mind.
How much house can I afford?
- Principal & interest
- Property taxes
- Homeowner's insurance
- HOA dues
If your monthly savings are applied to the loan principal.
Enter your income, debts, and down payment to see how much home you may qualify for. Estimates only — not a lending decision.
Want to know more?
Jeromy Dunn-Portella is here to help. Reach out and expect a response within one business day.
✓ Thanks — Jeromy Dunn-Portella will be in touch shortly.