
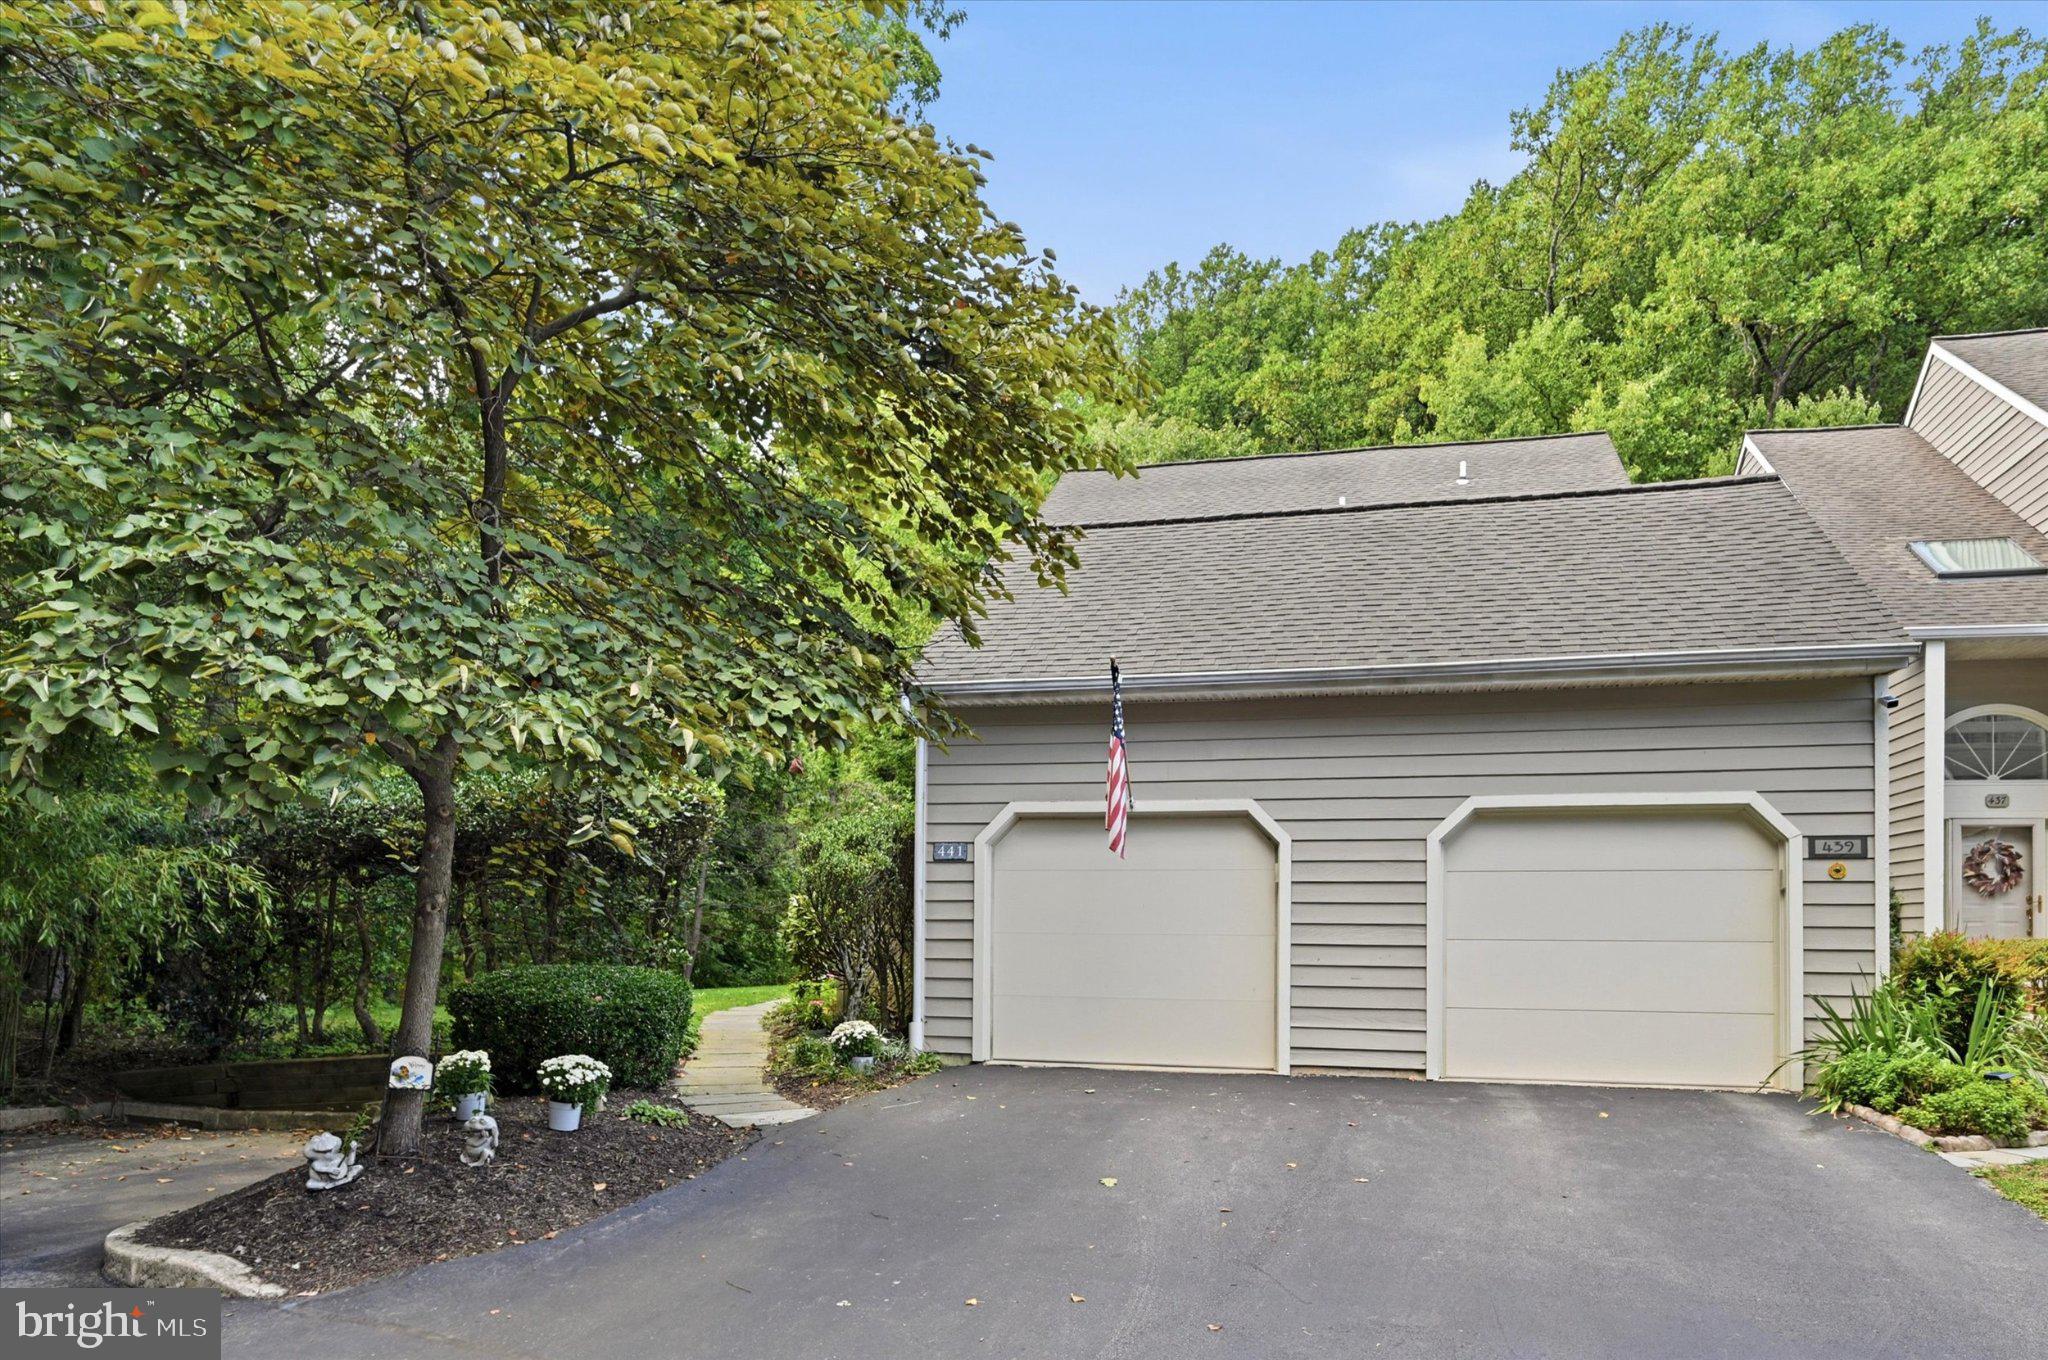
441 Wooded Way
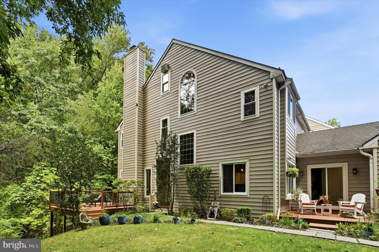
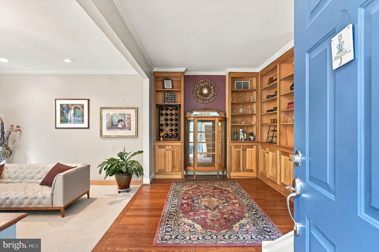
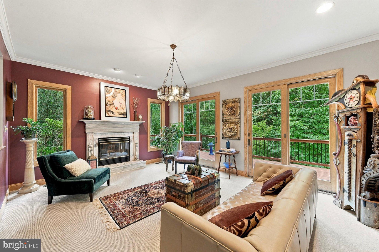
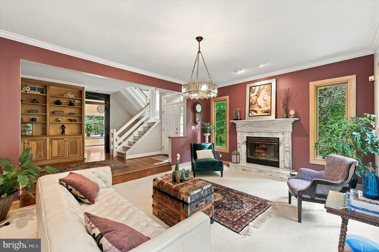
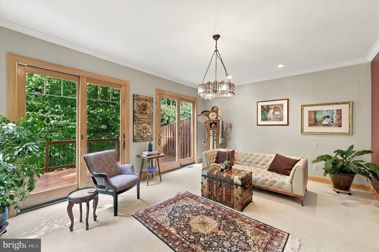
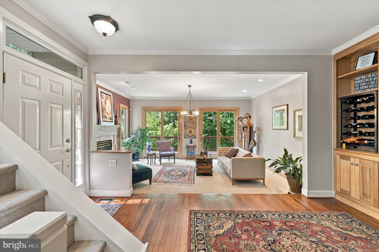
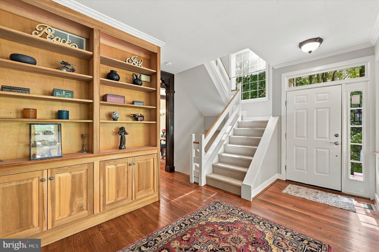
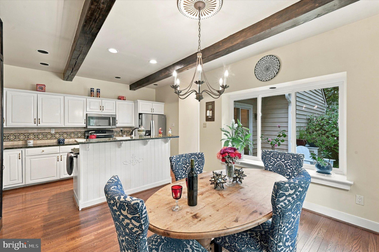
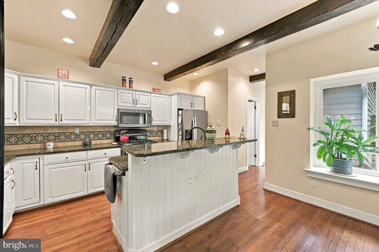
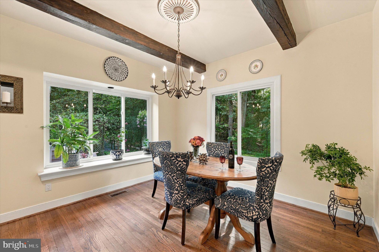
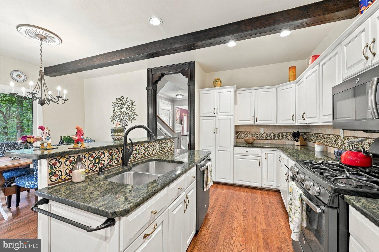
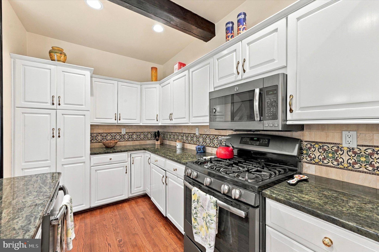
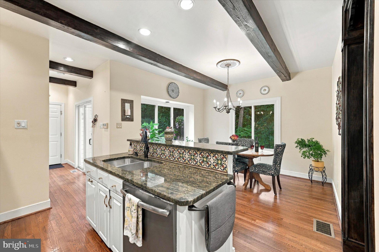
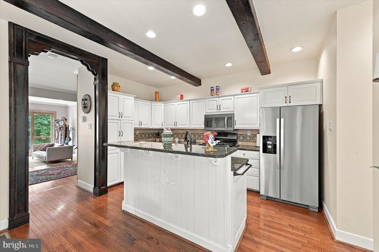
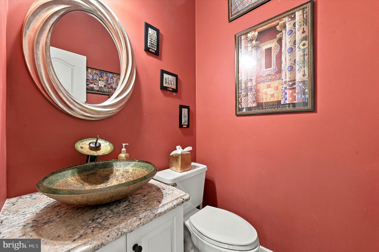
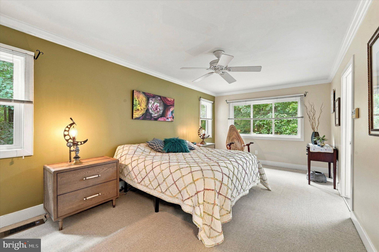
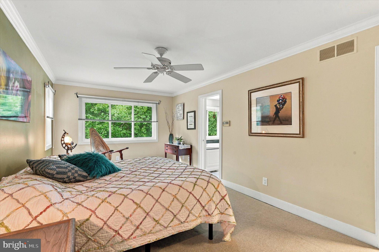
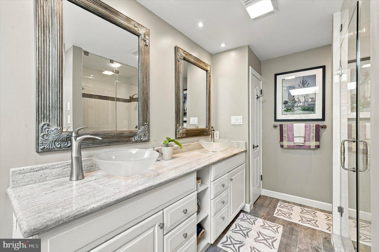
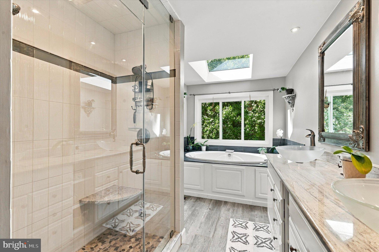
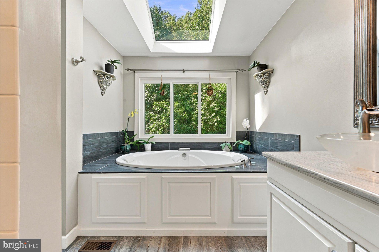
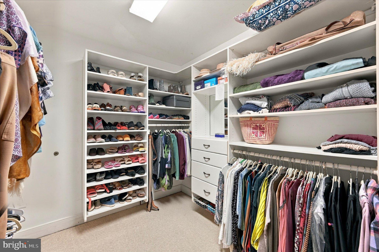
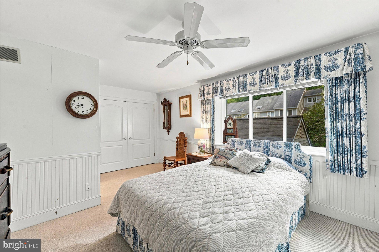
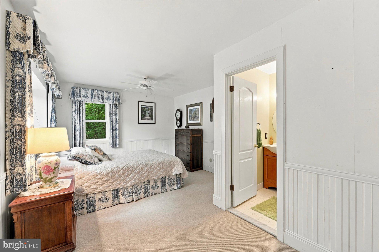
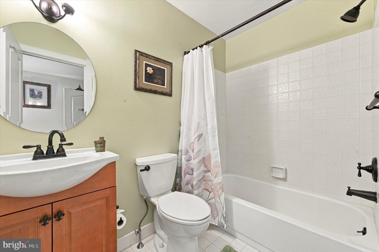
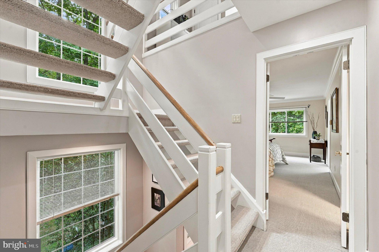
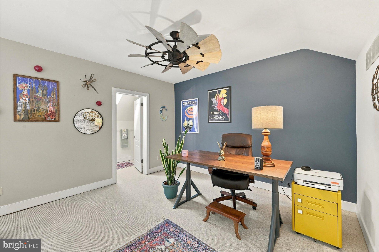
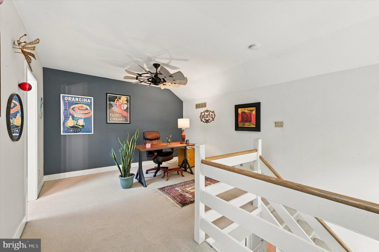
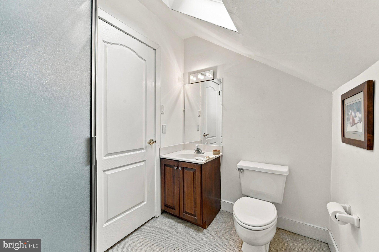
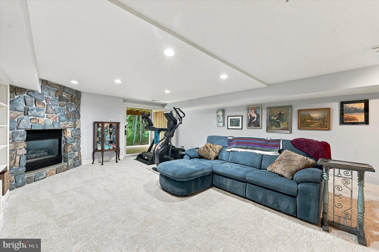
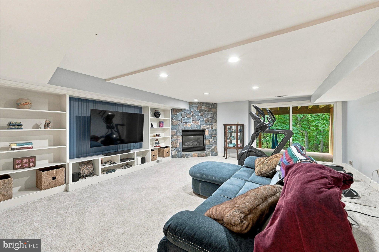
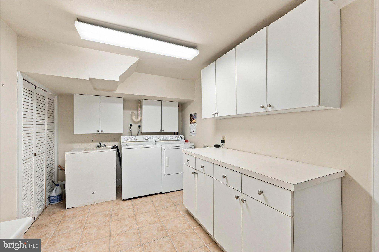
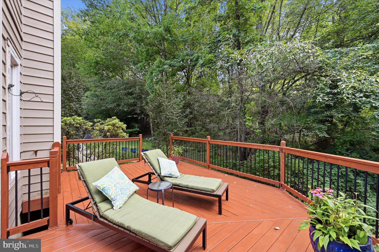
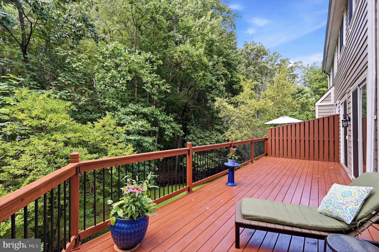
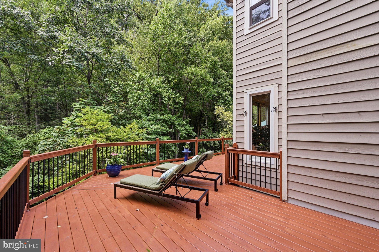
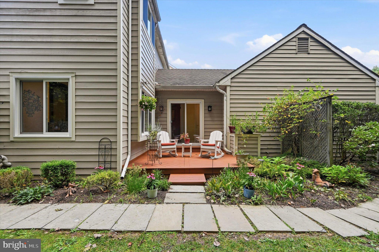
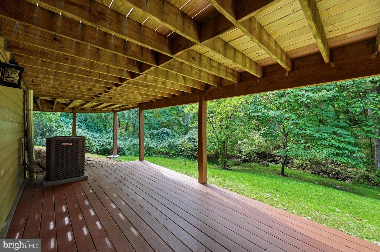
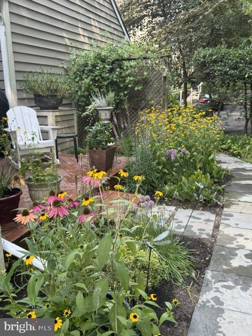
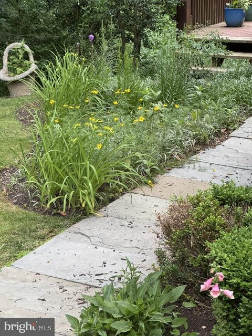
This stunning 3 BR, 3 1/2 bath townhome is a truly exceptional residence. A sun-drenched END UNIT set within a lush, park like landscape overlooking a tranquil brook, it offers rare privacy, with only one adjoining neighbor and uninterrupted nature on two sides due to its cul-de-sac location. The garden facing front entrance opens to a mostly private yard framed by mature trees and shrubs and complemented by three decks for refined outdoor living. The perennial garden features honeysuckle & black eyed Susans & more. Thoughtful upgrades and design elements elevate this townhome’s expansive interior. Despite its serene setting, the home is located near Marple Newtown schools, SEPTA/Amtrak trains, the Blue Route/PA Turnpike and KOP mall. This is the perfect home for those that are downsizing or starting a family, who wish for the space of a house, without the responsibilities of a single-family residence. New Windows & skylights (2026/20), New HVAC (2025) & New 500 sq. ft wrap around deck (2026). First floor: Foyer & Living Room: An inviting, light filled entrance welcomes you into a home defined by craftsmanship and comfort. The foyer with custom bookcases leads to a dramatic sunken LR with 9 ½ foot ceilings and a wood burning fireplace framed by a bespoke mantel, crown molding, and oak trim. Two 8-foot sliding glass doors open to the new 500 sq ft wrap around deck, creating a seamless indoor-outdoor experience with breathtaking nature views. Kitchen: The Mediterranean inspired eat in kitchen features a hand-crafted wooden ceiling beams & door frame, hand painted tile, and warm natural hardwood floors. Granite countertops, a double sink, island & stainless steel appliances—including a 5 burner stove enhance both beauty and function. The kitchen opens to the 2nd deck (121 sq ft - 11x11), ideal for elevated entertaining, and evening cocktails. The hardwood floors continue down the hall to a powder room showcasing a unique vessel sink, walk in closet and attached 1 car garage access. Garage offers space for shelving and guest parking spaces are conveniently located next to the unit. Second floor: The Master Suite overlooks the valley, offering a serene retreat with a custom California Closet. The fully remodeled skylit bathroom includes granite counters, a jacuzzi tub, separate steam shower, dual vessel sinks with waterfall faucets—creating a spa like sanctuary. The Guest Suite is bathed in natural light by the triple windows. Custom blinds, drapes, with matching headboard/ bed skirt and a generous closet complete the space. This suite includes an upgraded ensuite bathroom with bathtub, new vanity & toilet. Third floor: Loft Bedroom: A spacious, skylit space with full ensuite bathroom, ialso an excellent option for a home office. Basement: This fully finished area serves as an inviting family game room or gym area and features a gas fireplace with custom painted stone, built in bookcases, and new carpeting/padding. The space opens to the third deck (20x10) with enchanting forest views. A finished laundry room includes cabinet storage and a utility sink. An additional crawl space provides ample storage. Existing plumbing & sewer connections allow for a future wet bar or bathroom. Located within the highly regarded Marple Newtown School District, this home offers the perfect blend of convenience, comfort and location. Move right in and enjoy low-maintenance living in a desirable community with everything you need right at your fingertips. A wonderful opportunity to enjoy an easy, effortless lifestyle in a truly unbeatable location. Schedule your appointment today!
Listing Information
Facts & Features
Location
Community Information
Architecture
Features & Amenities
Property Features
Square Footage
Tax & Financial Information
Schools
Ithan Elementary School
Worrall Elementary School
Beaumont Elementary School
Marple Newtown Senior High School
Wayne Elementary School
Culbertson Elementary School
Delaware County Technical High School - Marple
St David's Nursery School
School ratings are provided for informational purposes only and are subject to change. Attendance boundaries are for reference only — contact the school or district directly to verify enrollment eligibility.
Historical Data
Price History
| Date | Event | Price |
|---|---|---|
| 09/14/2026 | Listed for sale | $599,000 |
Listed by Terry Scollin · Compass Pennsylvania, LLC · 6108223356
Listing information provided exclusively for consumers' personal, non-commercial use and may not be used for any purpose other than to identify prospective properties consumers may be interested in purchasing. Information deemed reliable but not guaranteed by the MLS. Copyright 2026, Bright. All rights reserved.
Last Updated: October 13, 2026 at 9:16 PM | Source: Bright | MLS#: PADE2122408

Similar Homes For Sale In Newtown Square
Start Your Real Estate Journey
Whether you have questions about this listing, want to schedule a showing, or just want to talk through your options, Jeromy Dunn-Portella is here to help. Reach out and expect a response within one business day.
How can I help?
Jeromy Dunn-Portella is here to help. Reach out and expect a response within one business day.
Thanks — Jeromy Dunn-Portella will be in touch shortly.
Make A Plan For Your Purchase
Know what you can afford before you start shopping — then run the numbers on any home you have in mind.
How much house can I afford?
- Principal & interest
- Property taxes
- Homeowner's insurance
- HOA dues
If your monthly savings are applied to the loan principal.
Enter your income, debts, and down payment to see how much home you may qualify for. Estimates only — not a lending decision.
Want to know more?
Jeromy Dunn-Portella is here to help. Reach out and expect a response within one business day.
✓ Thanks — Jeromy Dunn-Portella will be in touch shortly.