
608 Lilac Way
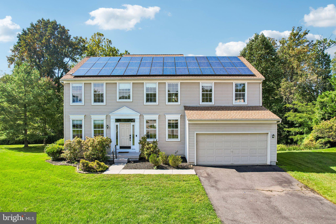
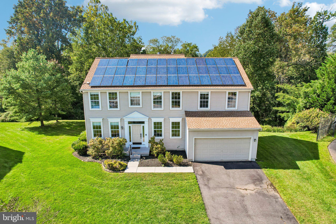
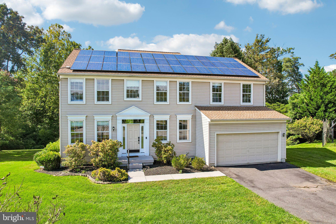
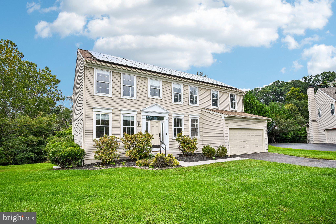
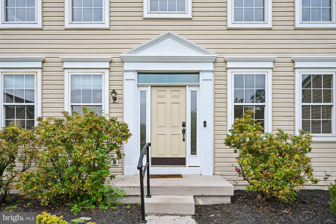
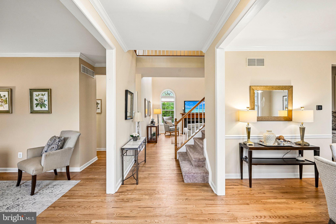
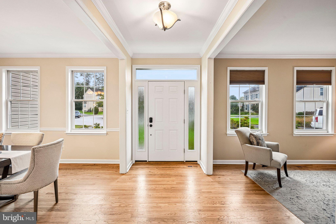
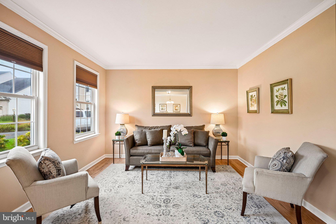
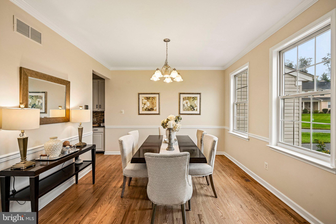
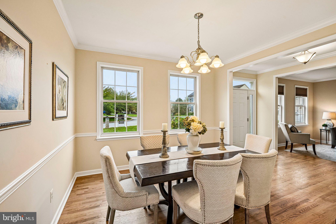
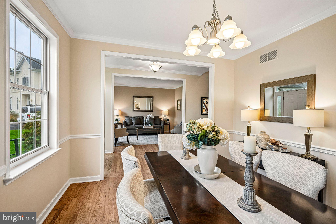
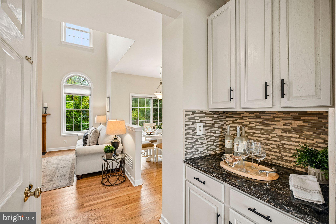
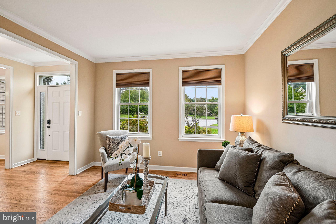
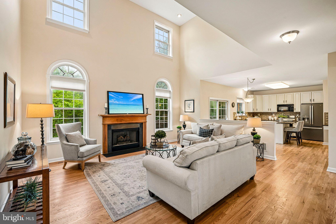
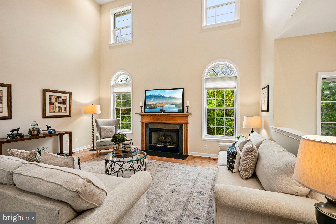
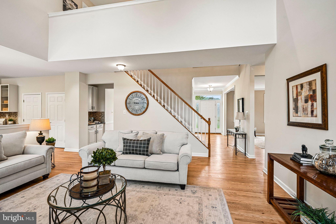
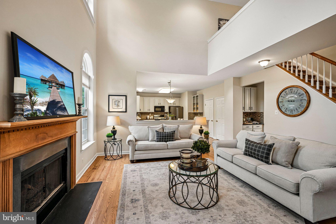
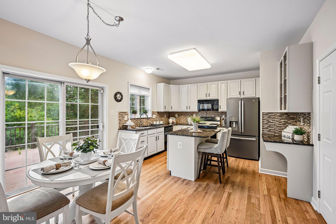
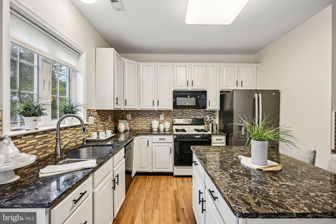
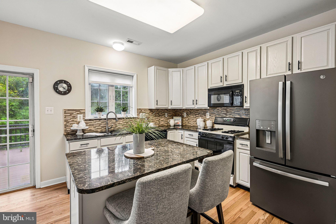
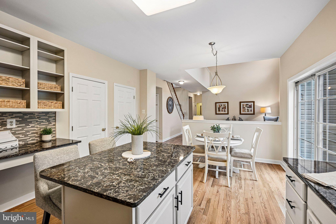
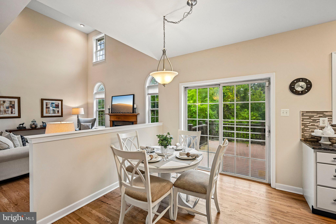
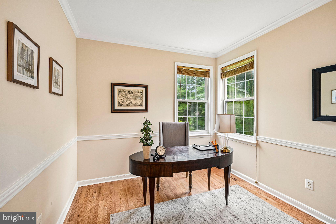
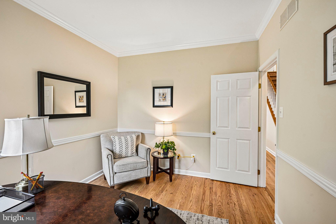
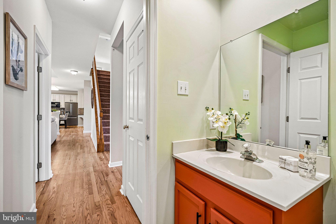
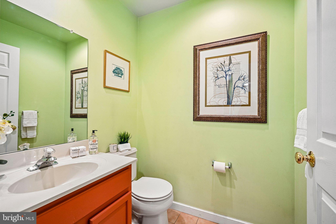
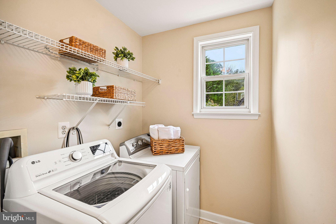
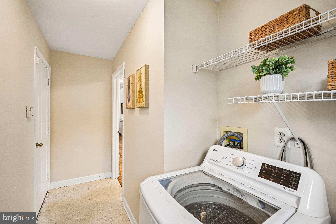
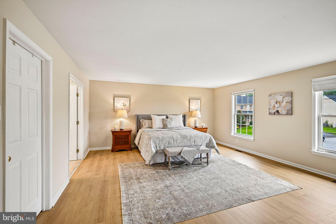
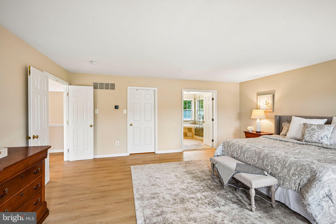
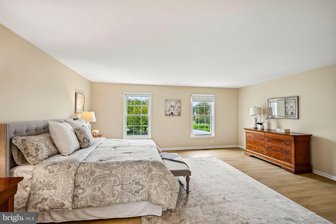
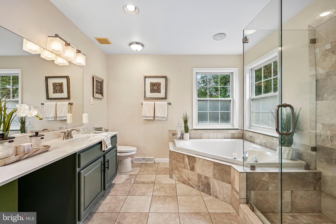
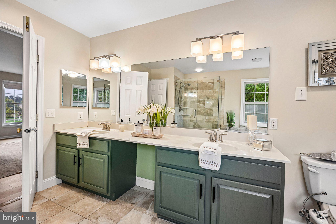
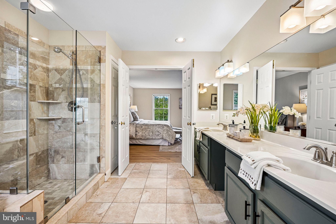
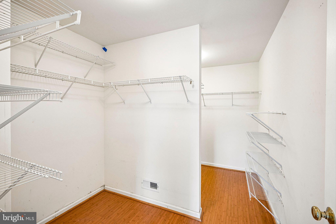
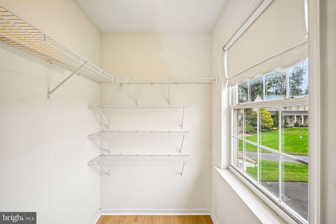
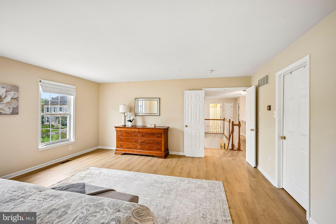
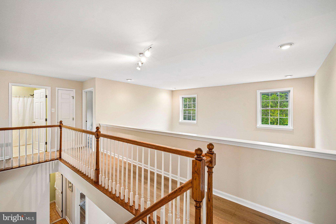
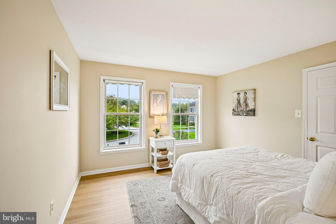
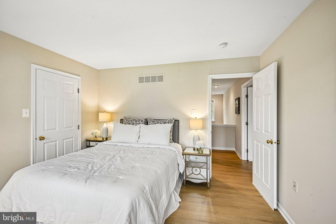
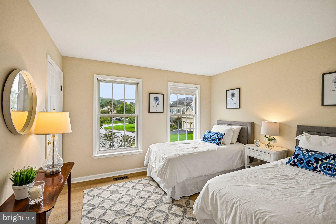
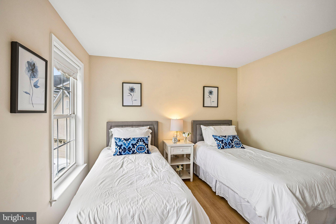
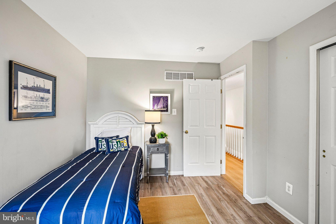
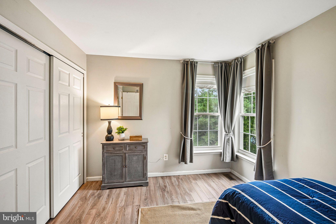
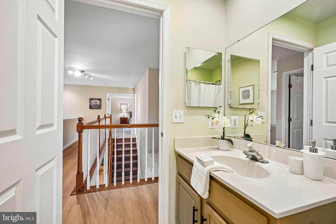
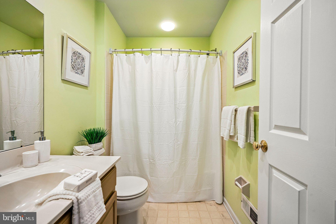
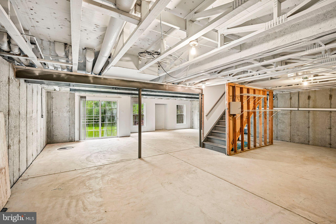
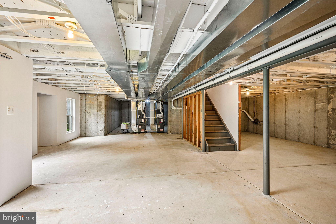
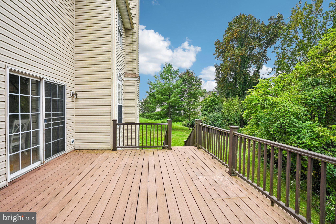
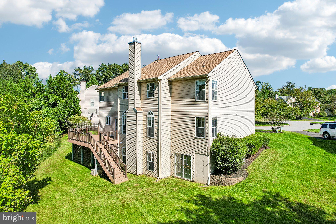
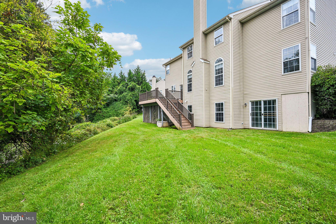
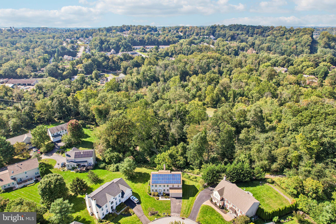
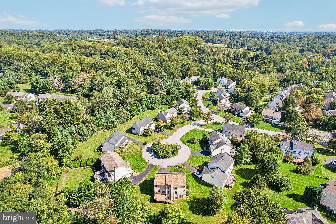
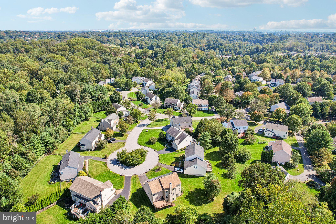
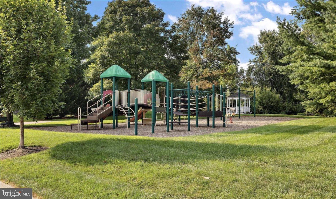
Welcome to 608 Lilac Way, a beautifully maintained 4 bedroom, 2.5 bath Colonial home ideally situated in the sought-after Old Mill Pointe community and award-winning Rose Tree Media School District. Offering nearly 3,000 square feet of living space, this inviting home is set on a picturesque lot backing to mature woods, creating a peaceful and private setting. Step inside the welcoming foyer, where hardwood floors extend throughout much of the main level. A gracious formal living room sits to the left, while the formal dining room to the right connects to a convenient butler’s pantry, perfect for entertaining. Beyond, the updated kitchen features a center island with seating, abundant cabinetry, stainless steel appliances, granite countertops, and a pantry. An adjoining breakfast room opens through sliding glass doors to the rear composite deck, where serene wooded views provide the perfect backdrop for outdoor dining, entertaining, or simply relaxing. Just off the kitchen, the impressive two-story family room is anchored by a gas fireplace and offers a warm, comfortable gathering space for family and friends. A private study provides an ideal work-from-home setting, while a powder room and first-floor laundry complete the main level. Upstairs, the bright and spacious primary suite serves as a relaxing retreat with two walk-in closets and an updated en-suite bath featuring a dual-sink vanity, soaking tub, and tiled shower. Three additional generously sized bedrooms share a well-appointed hall bath. The walk-out lower level provides abundant storage and offers excellent potential to be finished for additional living, recreation, fitness, or entertaining space. Residents of Old Mill Pointe enjoy a neighborhood tot lot/playground, as well as convenient access to Chester Creek Trail, Linvilla Orchards, Ridley Creek State Park, Tyler Arboretum, downtown Media, Elwyn Train Station, and major roadways. With generous living spaces, beautiful wooded views, and a highly convenient location, 608 Lilac Way offers a wonderful combination of comfort, privacy, and accessibility. Don’t miss the opportunity to make this exceptional home your own—schedule your private showing today!
Listing Information
Facts & Features
Location
Community Information
Architecture
Features & Amenities
Property Features
Square Footage
Tax & Financial Information
Schools
Glenwood Elementary School
Indian Lane Elementary School
Northley Middle School
Delaware County Technical High School - Aston
Coebourn Elementary School
Toby Farms Intermediate School
Sun Valley High School
Aston Elementary School
School ratings are provided for informational purposes only and are subject to change. Attendance boundaries are for reference only — contact the school or district directly to verify enrollment eligibility.
Historical Data
Price History
| Date | Event | Price |
|---|---|---|
| 10/02/2026 | Listed for sale | $874,900 |
Listed by Meghan E Chorin · Compass Pennsylvania, LLC · 6109470408
Listing information provided exclusively for consumers' personal, non-commercial use and may not be used for any purpose other than to identify prospective properties consumers may be interested in purchasing. Information deemed reliable but not guaranteed by the MLS. Copyright 2026, Bright. All rights reserved.
Last Updated: October 21, 2026 at 7:14 PM | Source: Bright | MLS#: PADE2124752

Similar Homes For Sale In Media
Start Your Real Estate Journey
Whether you have questions about this listing, want to schedule a showing, or just want to talk through your options, Jeromy Dunn-Portella is here to help. Reach out and expect a response within one business day.
How can I help?
Jeromy Dunn-Portella is here to help. Reach out and expect a response within one business day.
Thanks — Jeromy Dunn-Portella will be in touch shortly.
Make A Plan For Your Purchase
Know what you can afford before you start shopping — then run the numbers on any home you have in mind.
How much house can I afford?
- Principal & interest
- Property taxes
- Homeowner's insurance
- HOA dues
If your monthly savings are applied to the loan principal.
Enter your income, debts, and down payment to see how much home you may qualify for. Estimates only — not a lending decision.
Want to know more?
Jeromy Dunn-Portella is here to help. Reach out and expect a response within one business day.
✓ Thanks — Jeromy Dunn-Portella will be in touch shortly.