
1130 Putnam Blvd
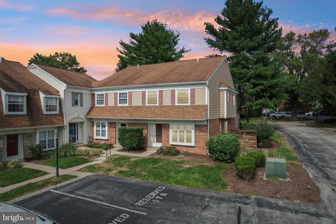
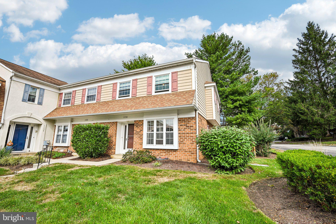
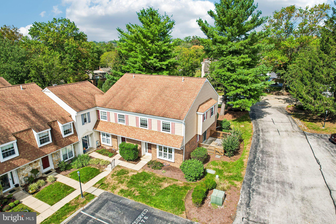
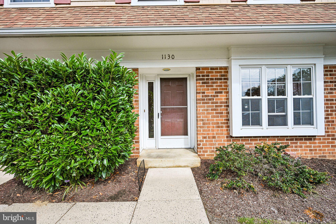
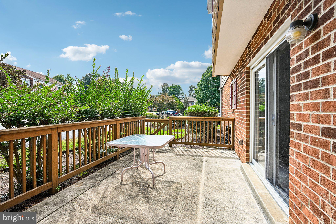
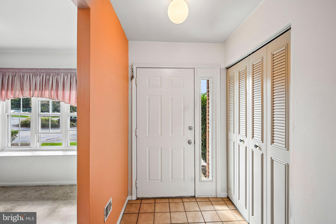
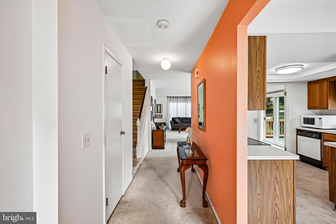
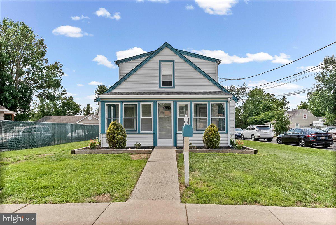
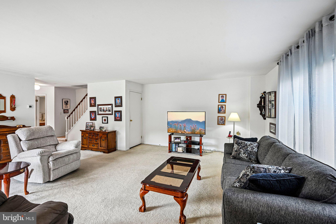
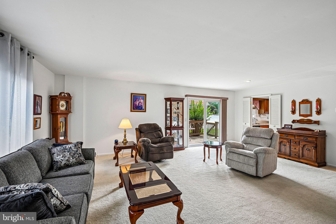
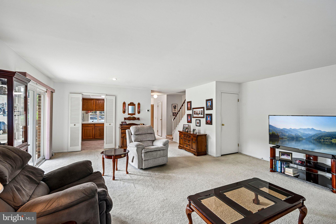
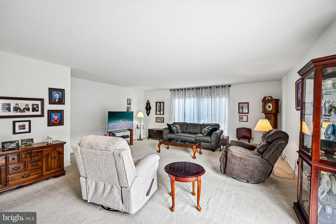
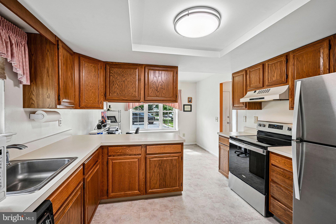
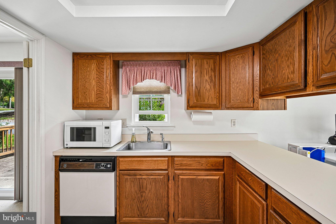
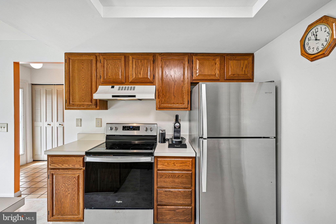
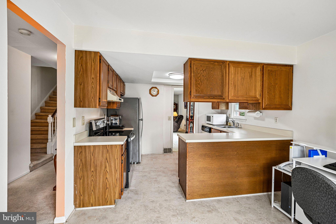
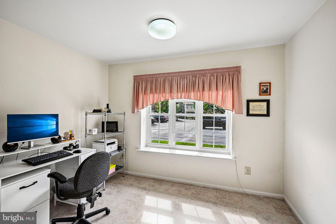
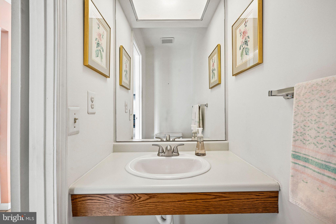
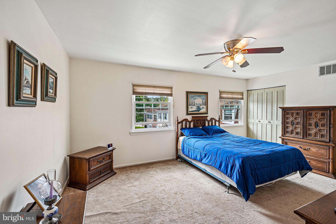
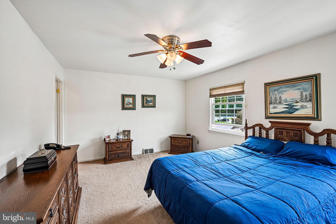
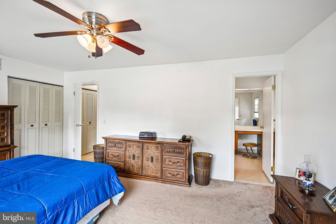
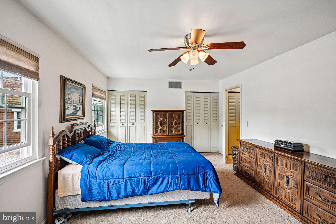
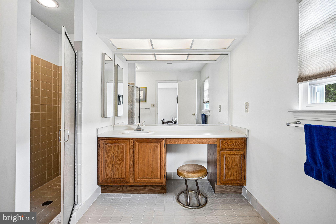
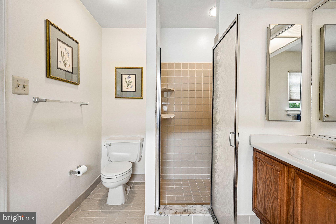
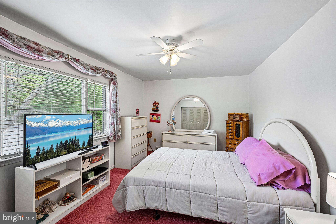
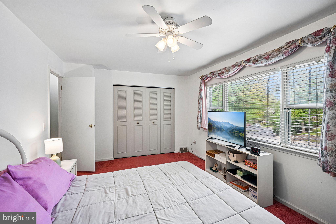
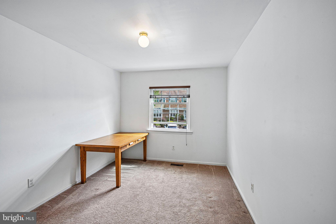
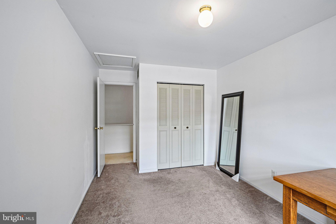
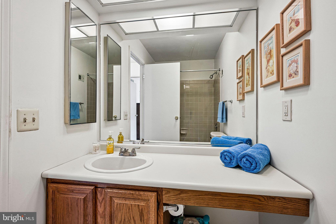
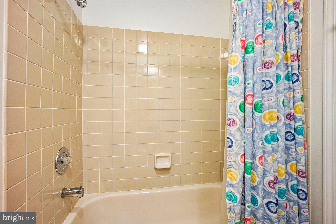
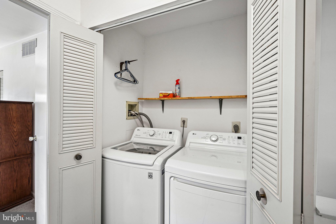
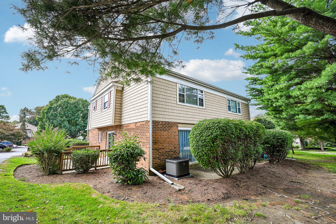
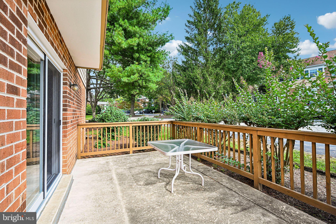
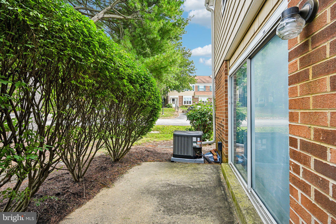
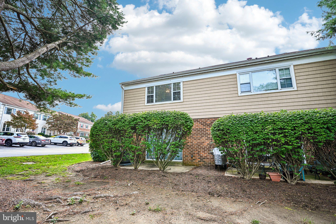
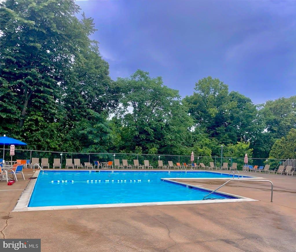
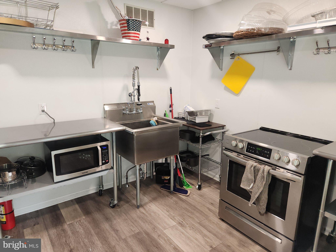
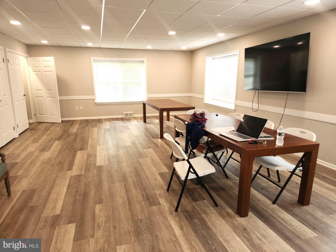
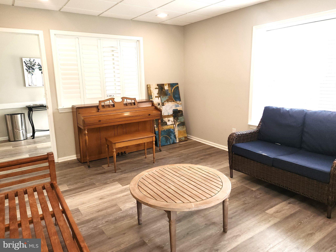
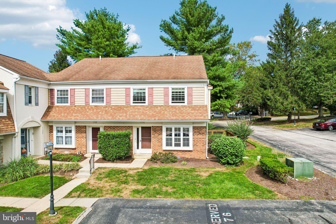
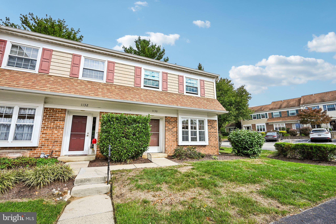
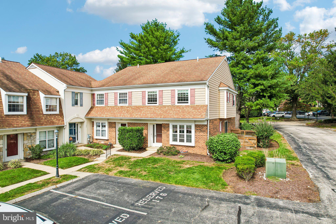
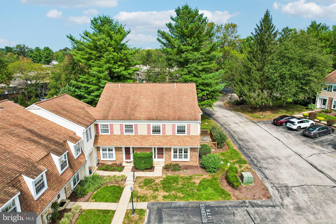
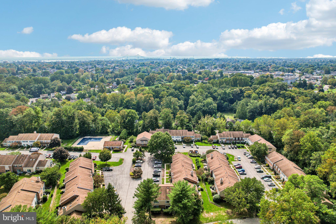
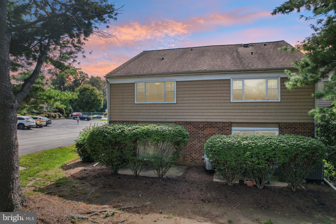
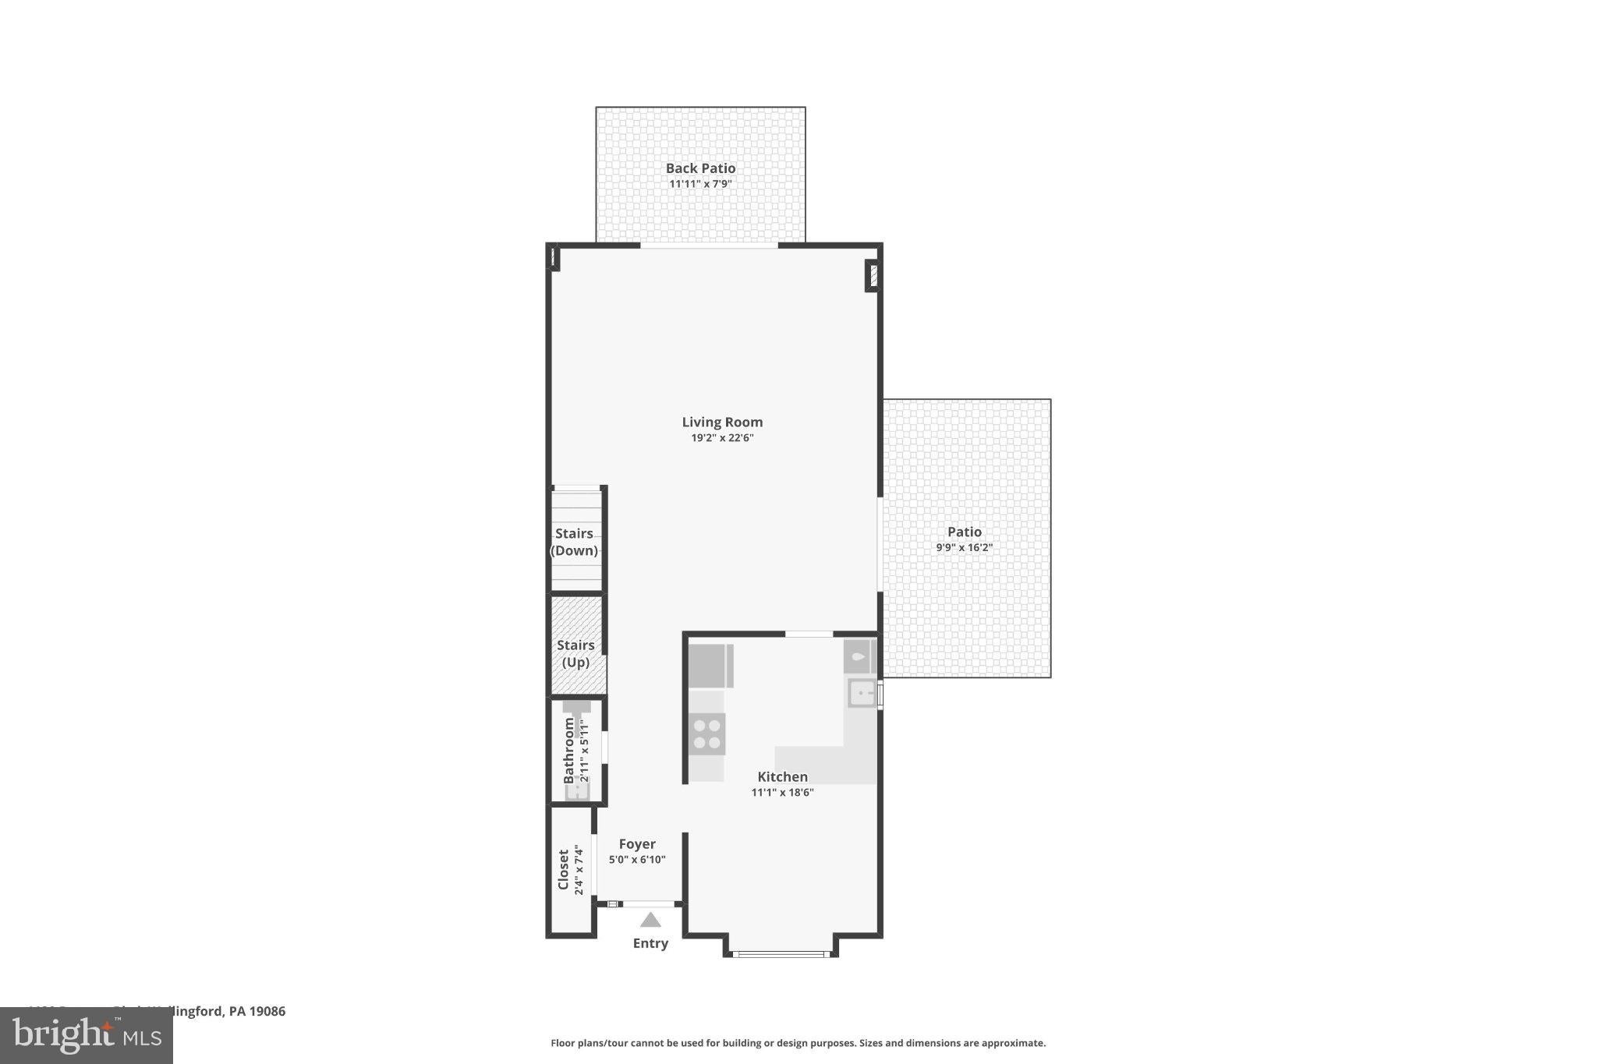
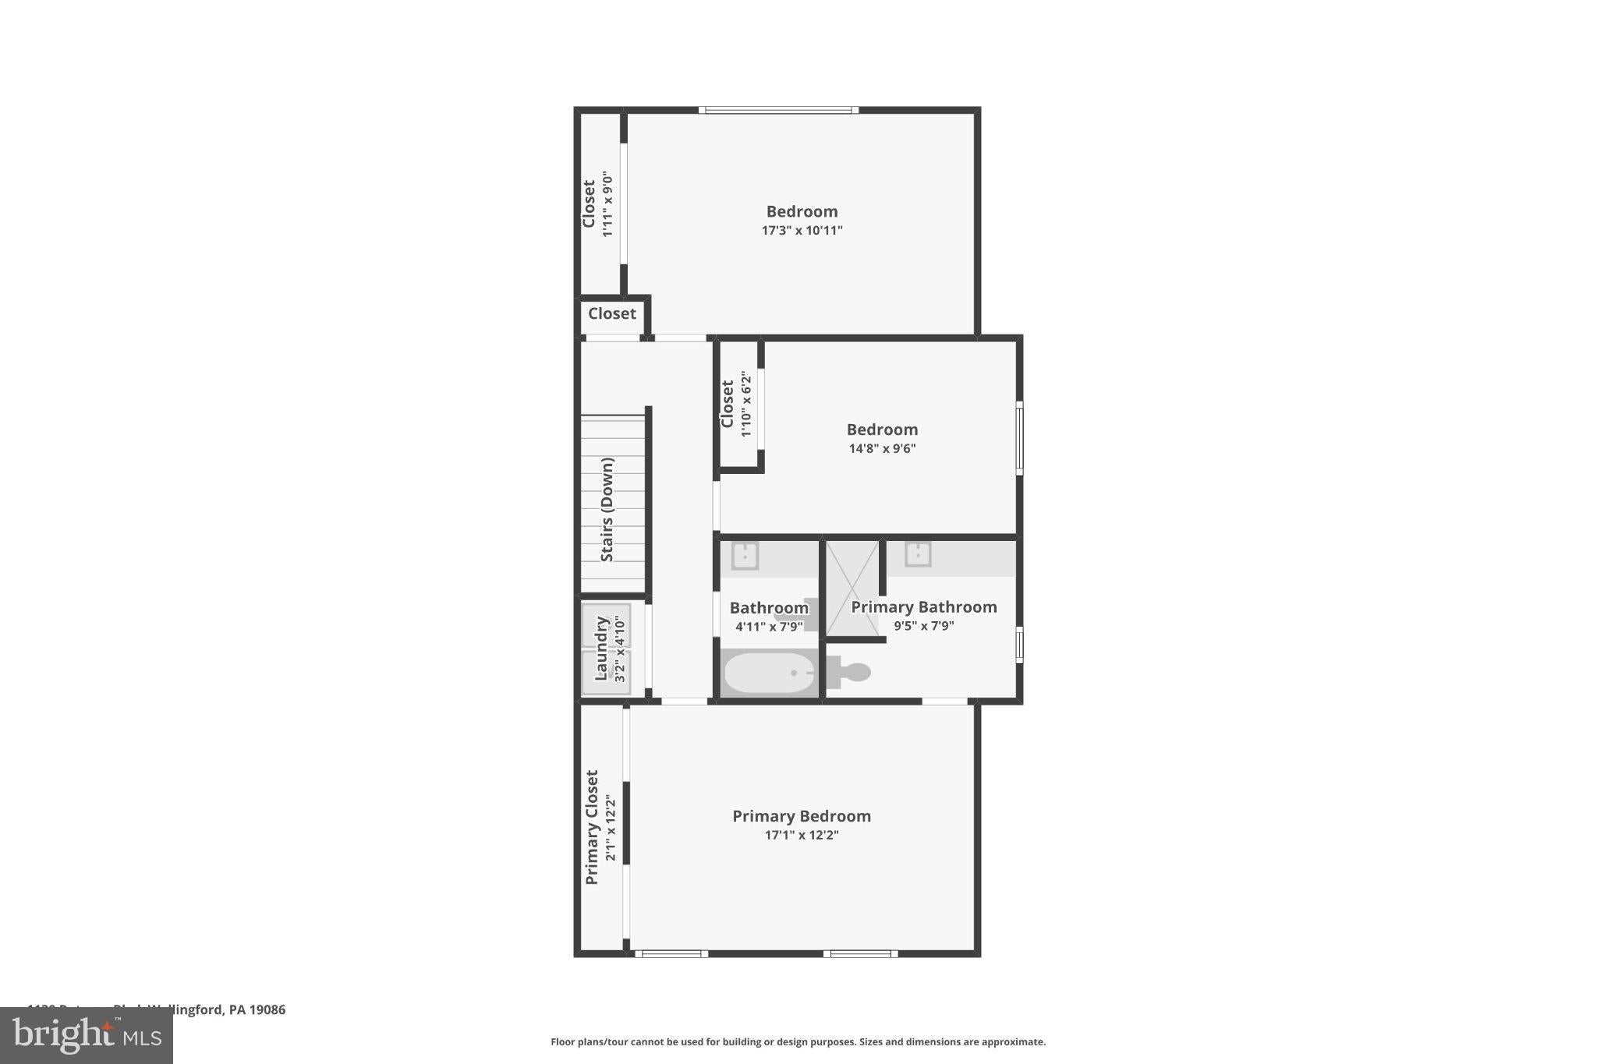
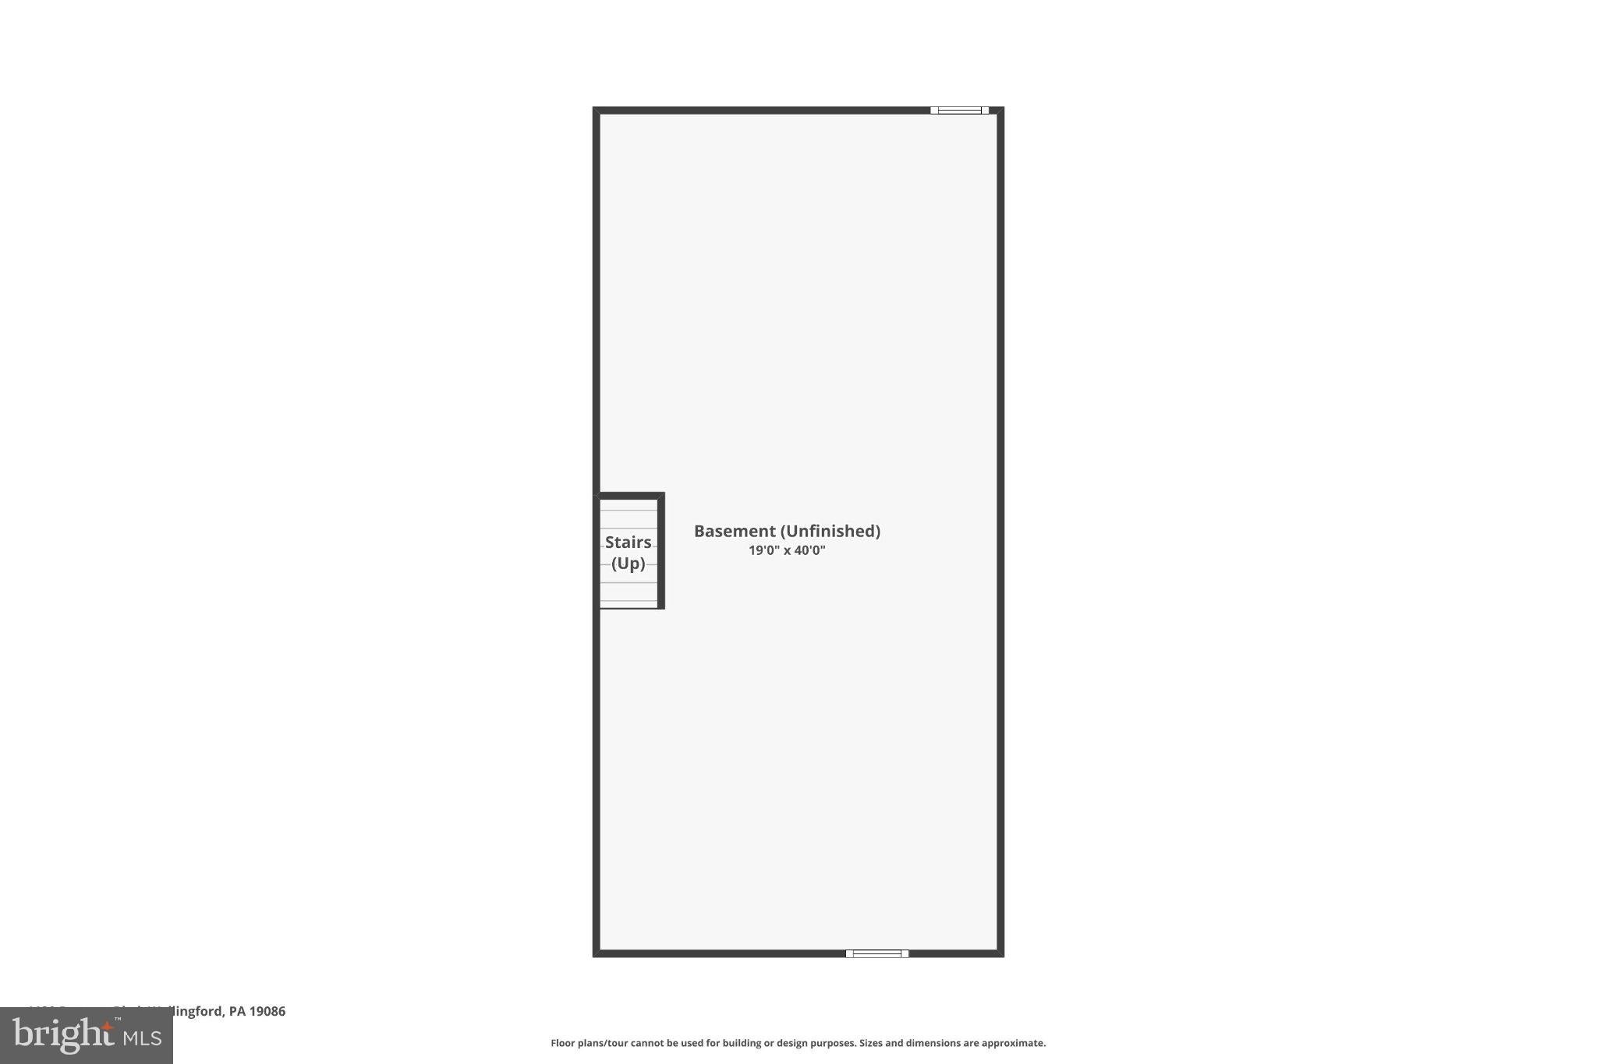
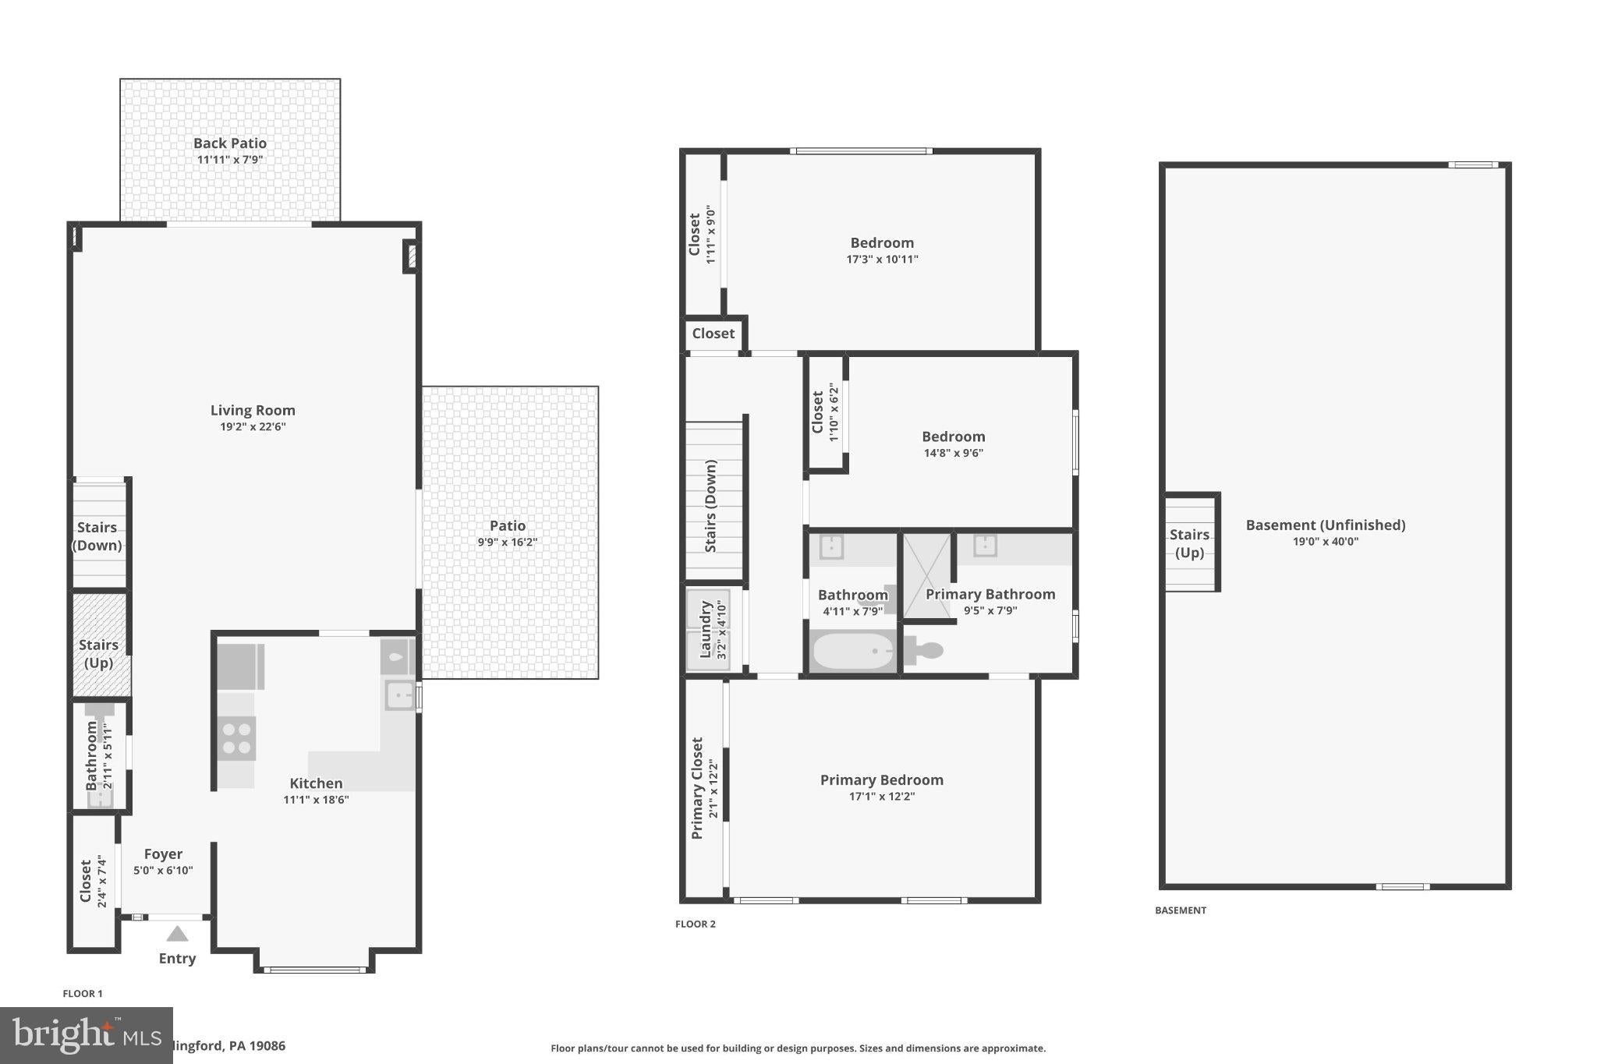
Welcome to 1130 Putnam Blvd, a rare and radiant 3-bedroom, 2.5-bathroom end-unit townhome located in a highly desirable Wallingford community. From the moment you step through the front door, you are greeted by an expansive, sun-drenched layout that immediately draws you in. Thanks to a massive picture window in the front, and the home’s coveted end-unit positioning, natural light pours in creating a warm, inviting atmosphere that sets the tone for the rest of the house. Here, the beautifully equipped kitchen awaits, featuring stainless steel appliances and plenty of counter space for your culinary creations. The heart of the home flows effortlessly into the exceptionally large living room, The true magic of this main level, however, is its seamless indoor-outdoor connection. Not one, but two sliding glass doors naturally guide you to separate side and rear patios. Imagine enjoying a quiet morning coffee on the side patio, or hosting lively summer dinner parties on the rear patio, completely surrounded by serene, green views. Upstairs, the home continues to prioritize comfort and convenience. The primary suite is a true private retreat, highlighted by a spa-like en-suite bath complete with a large walk-in shower and a built-in vanity where you can prep for the day in style. Two additional bright bedrooms offer endless versatility, and the coveted second-floor laundry means you will never have to lug heavy baskets up and down the stairs again. Down below, an expansive unfinished basement provides a spectacular blank canvas with endless possibilities—ready to be transformed into a home gym, a media room, or the ultimate storage haven. Rest easy knowing the home is powered by a newly installed 2026 HVAC system, promising effortless comfort and total peace of mind for years to come. Beyond the walls of this beautiful home, you are investing in a true resort-style, maintenance-free lifestyle. Say goodbye to weekend chores, as the exterior of the buildings and all landscaping are meticulously cared for. Instead, spend your free time lounging by the sparkling in-ground pool, playing a match on the tennis courts, or hosting larger gatherings at the community clubhouse, which features a fully updated kitchen. End-unit townhomes with this brilliant combination of natural light, dual outdoor living spaces, and premier amenities are exceptionally rare in Wallingford. 1130 Putnam Blvd offers a lifestyle of absolute ease and luxury, and a turnkey property like this will command immediate attention. This stunning home will not last long. Schedule your private showing today and seize the opportunity to make this dream lifestyle yours before someone else does!
Listing Information
Facts & Features
Location
Community Information
Architecture
Features & Amenities
Property Features
Square Footage
Tax & Financial Information
Schools
Wallingford Elementary School
Strath Haven High School
Widener Partnership Charter School
Edgmont Scholars Academy
Main Street School
Strath Haven Middle School
Coebourn Elementary School
Toby Farms Intermediate School
School ratings are provided for informational purposes only and are subject to change. Attendance boundaries are for reference only — contact the school or district directly to verify enrollment eligibility.
Historical Data
Price History
| Date | Event | Price |
|---|---|---|
| 10/02/2026 | Listed for sale | $364,900 |
Listed by Joymarie DeFruscio · Keller Williams Realty Group · 6107925900
Listing information provided exclusively for consumers' personal, non-commercial use and may not be used for any purpose other than to identify prospective properties consumers may be interested in purchasing. Information deemed reliable but not guaranteed by the MLS. Copyright 2026, Bright. All rights reserved.
Last Updated: October 2, 2026 at 5:59 PM | Source: Bright | MLS#: PADE2124776

Similar Homes For Sale In Wallingford
Start Your Real Estate Journey
Whether you have questions about this listing, want to schedule a showing, or just want to talk through your options, Jeromy Dunn-Portella is here to help. Reach out and expect a response within one business day.
How can I help?
Jeromy Dunn-Portella is here to help. Reach out and expect a response within one business day.
Thanks — Jeromy Dunn-Portella will be in touch shortly.
Make A Plan For Your Purchase
Know what you can afford before you start shopping — then run the numbers on any home you have in mind.
How much house can I afford?
- Principal & interest
- Property taxes
- Homeowner's insurance
- HOA dues
If your monthly savings are applied to the loan principal.
Enter your income, debts, and down payment to see how much home you may qualify for. Estimates only — not a lending decision.
Want to know more?
Jeromy Dunn-Portella is here to help. Reach out and expect a response within one business day.
✓ Thanks — Jeromy Dunn-Portella will be in touch shortly.