
47 Venuti Dr
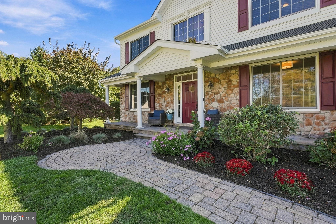
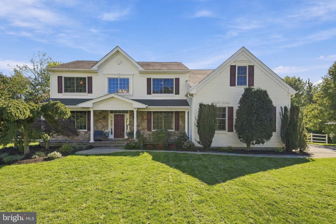
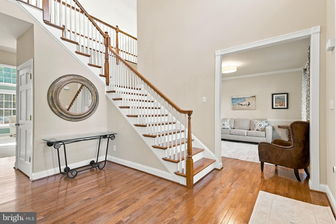
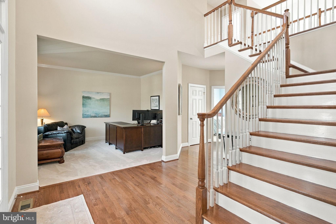
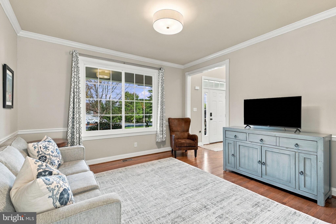
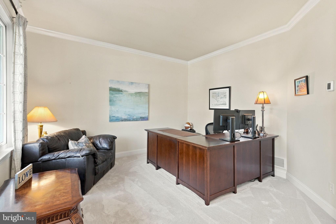
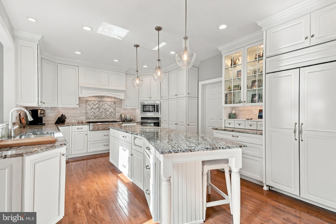
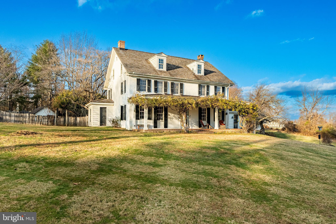
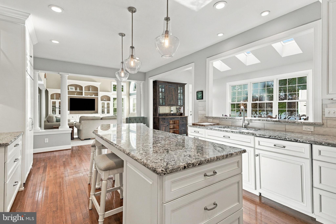
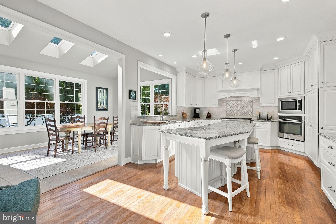
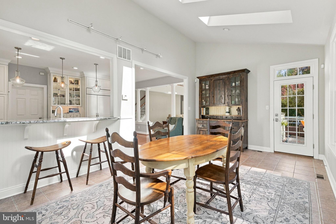
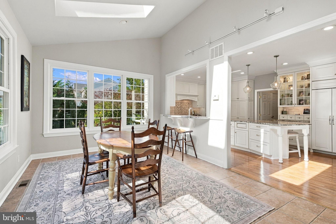
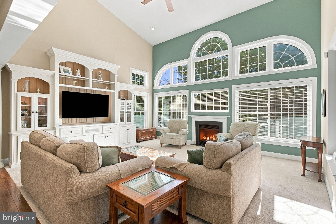
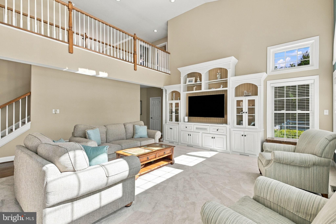
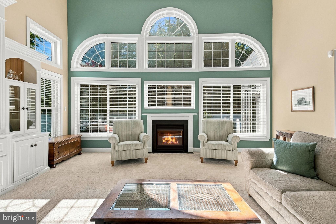
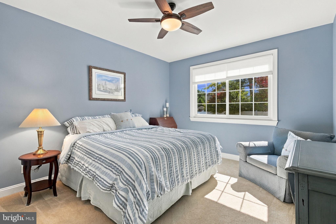
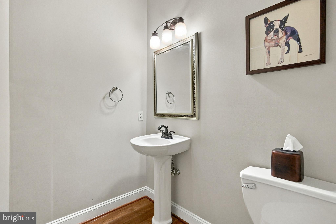
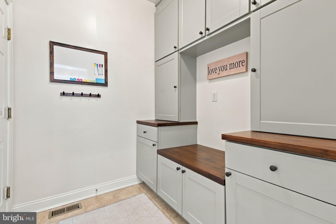
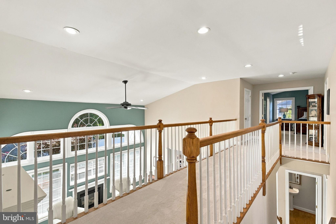
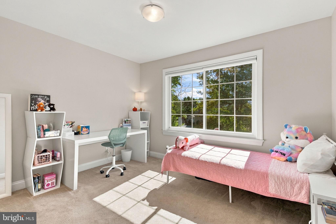
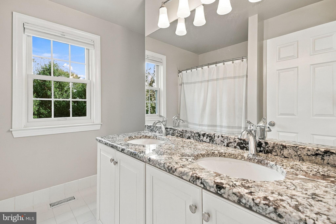
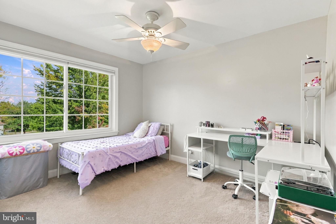
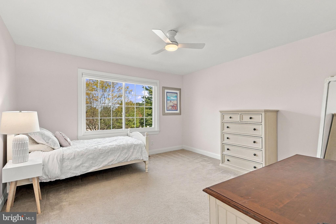
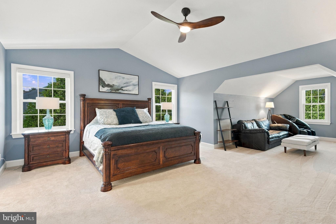
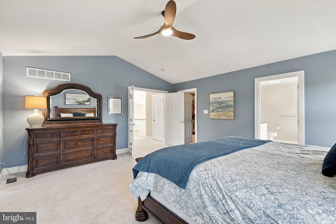
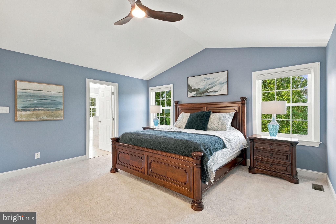
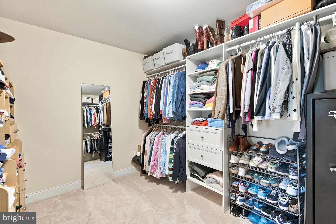
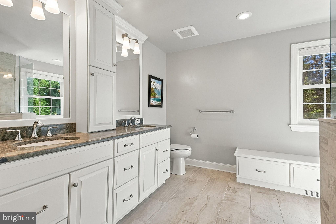
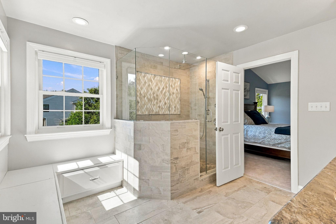
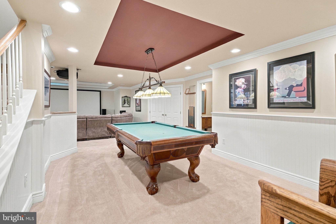
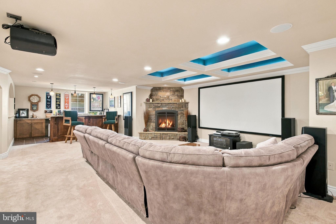
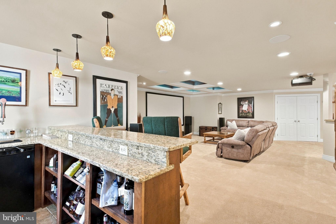
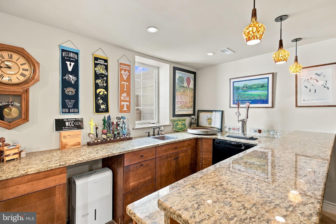
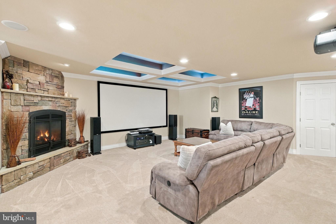
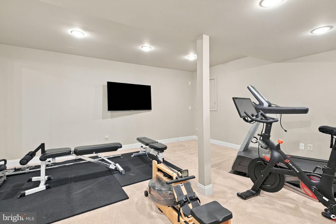
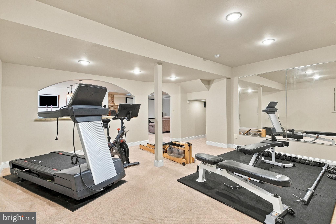
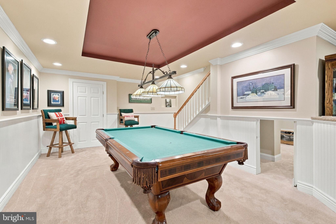
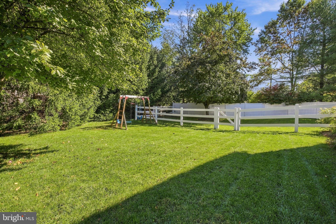
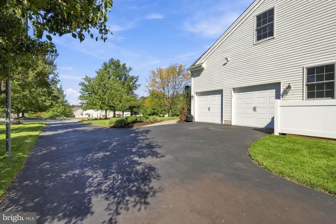
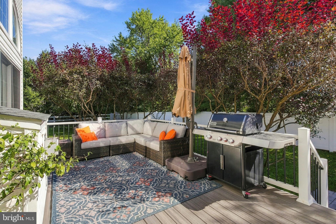
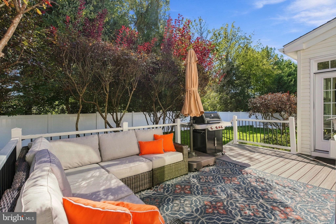
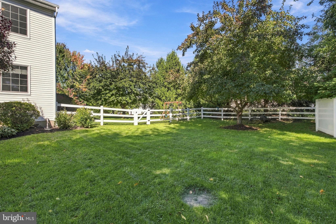
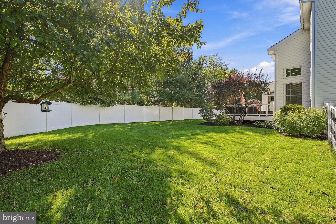
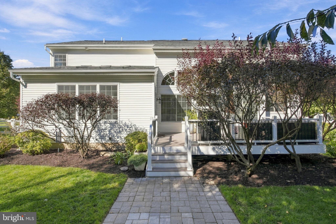
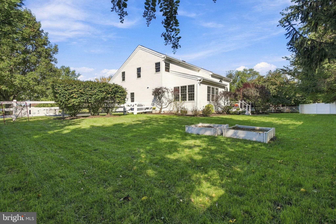
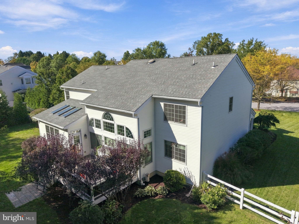
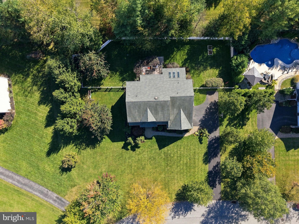
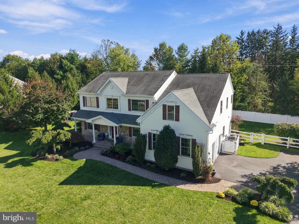
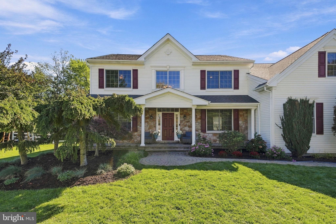
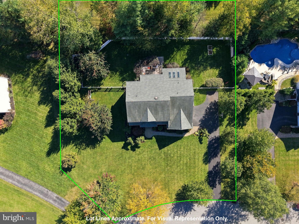
A stunning renovated kitchen, an entertainer’s dream basement, and GARNET VALLEY SCHOOLS...this home delivers the spaces that make everyday living feel special. Set on 0.73 acres in Bethel Township, this five-bedroom home welcomes you with a full front porch and a manicured landscape. The beautifully renovated kitchen takes center stage with custom stacked cabinetry, Sub-Zero appliances, granite countertops, and an open connection to the two-story family room, where a soaring wall of windows fills the space with natural light. A fireplace and custom built-ins create a welcoming backdrop for everything from quiet evenings to lively gatherings. Hardwood floors add warmth throughout the main living spaces, while a main-level bedroom offers flexibility for guests, extended family, or a second home office. A mudroom off the two-car, side-entry garage keeps daily arrivals organized. Upstairs, four bedrooms include an expansive primary suite with a separate sitting room, a huge walk-in closet, and a gorgeous renovated primary bathroom. The hall bathroom has also been renovated, adding to the home’s thoughtful updates. The finished basement brings an entirely new level of entertaining and everyday enjoyment, with a bar, media room, recreation room, gym, fireplace, powder room, and walk in storage. Whether hosting game night, enjoying a movie, or fitting in a workout, there is room for it all. Outside, the newer deck overlooks a fenced backyard with space to play, gather, and unwind. Additional improvements include replacement windows throughout in 2023, a backyard fence installed in 2025, an epoxy garage floor completed in 2022, and a roof replaced in 2015. With two full and two half baths, flexible living spaces, and standout renovations, this Indian Rock home offers plenty to love inside and out...all within the Garnet Valley School District.
Listing Information
Facts & Features
Location
Community Information
Architecture
Features & Amenities
Property Features
Square Footage
Tax & Financial Information
Schools
Chichester Senior High School
Glenwood Elementary School
Garnet Valley High School
Chichester Middle School
Bethel Springs Elementary School
Garnet Valley Elementary School
Northley Middle School
Delaware County Technical High School - Aston
School ratings are provided for informational purposes only and are subject to change. Attendance boundaries are for reference only — contact the school or district directly to verify enrollment eligibility.
Historical Data
Price History
| Date | Event | Price |
|---|---|---|
| 10/07/2026 | Listed for sale | $985,000 |
Listed by Erica A Walker · Keller Williams Real Estate -Exton · 6103634300
Listing information provided exclusively for consumers' personal, non-commercial use and may not be used for any purpose other than to identify prospective properties consumers may be interested in purchasing. Information deemed reliable but not guaranteed by the MLS. Copyright 2026, Bright. All rights reserved.
Last Updated: October 22, 2026 at 8:26 PM | Source: Bright | MLS#: PADE2125340

Similar Homes For Sale In Aston
Start Your Real Estate Journey
Whether you have questions about this listing, want to schedule a showing, or just want to talk through your options, Jeromy Dunn-Portella is here to help. Reach out and expect a response within one business day.
How can I help?
Jeromy Dunn-Portella is here to help. Reach out and expect a response within one business day.
Thanks — Jeromy Dunn-Portella will be in touch shortly.
Make A Plan For Your Purchase
Know what you can afford before you start shopping — then run the numbers on any home you have in mind.
How much house can I afford?
- Principal & interest
- Property taxes
- Homeowner's insurance
- HOA dues
If your monthly savings are applied to the loan principal.
Enter your income, debts, and down payment to see how much home you may qualify for. Estimates only — not a lending decision.
Want to know more?
Jeromy Dunn-Portella is here to help. Reach out and expect a response within one business day.
✓ Thanks — Jeromy Dunn-Portella will be in touch shortly.