
1266 Sharon Dr
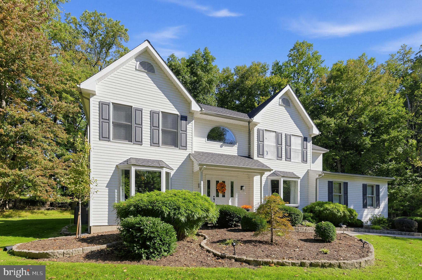
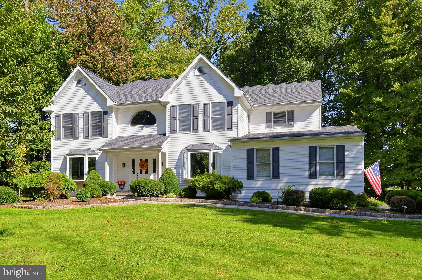
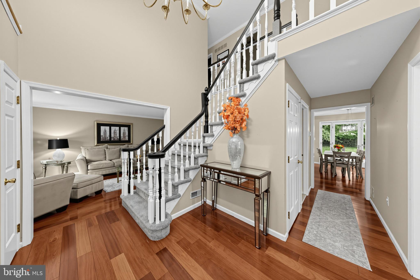
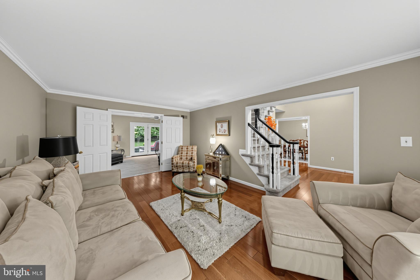
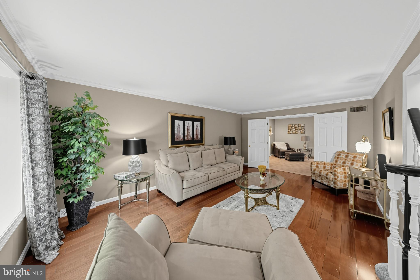
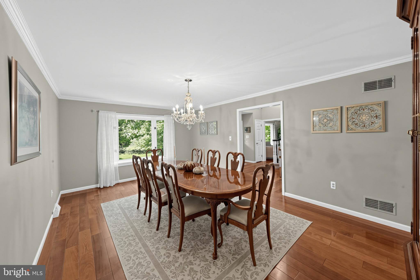
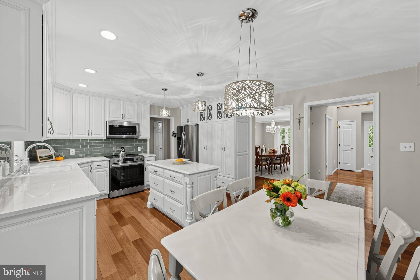
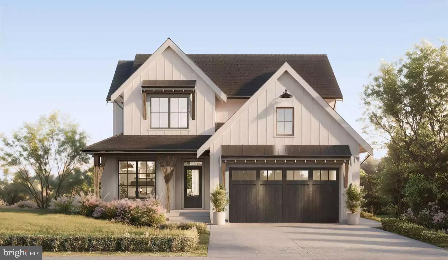
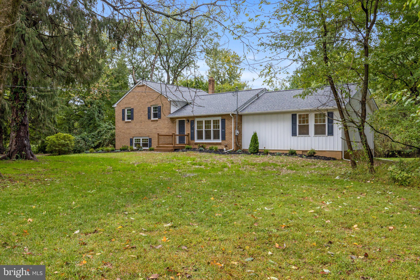
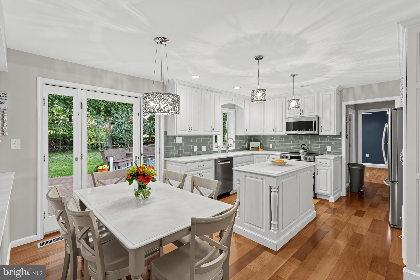
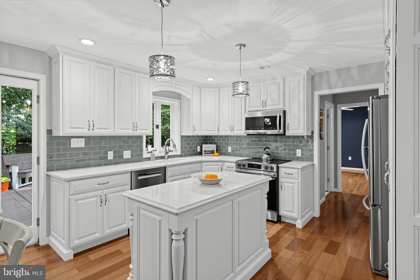
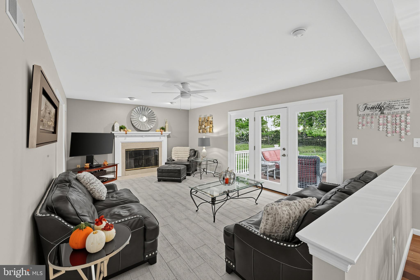
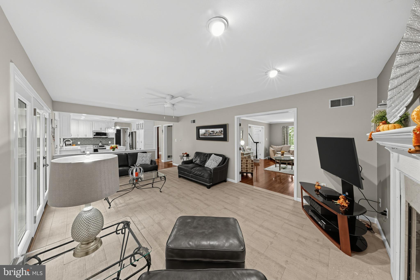
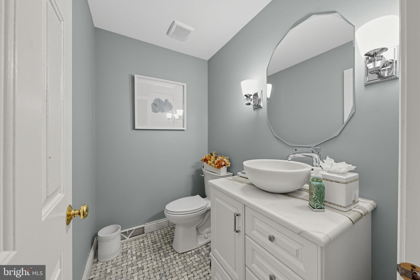
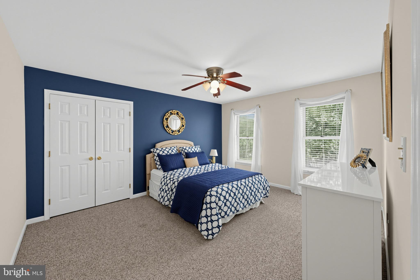
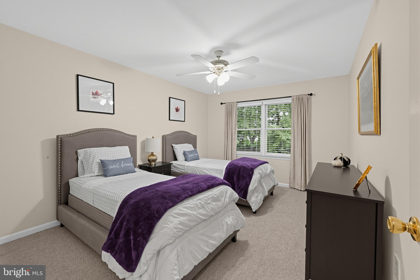
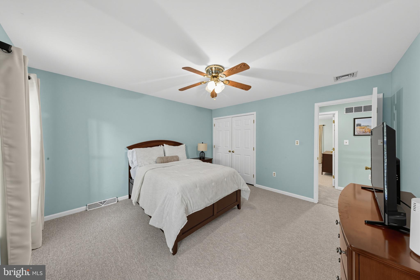
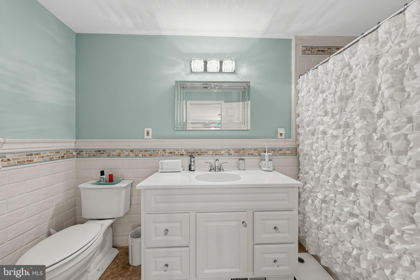
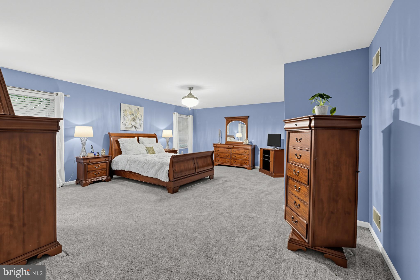
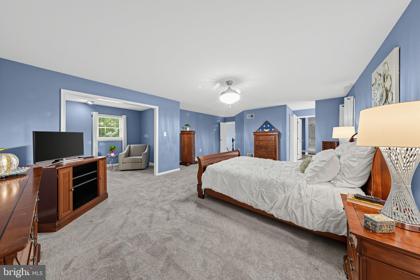
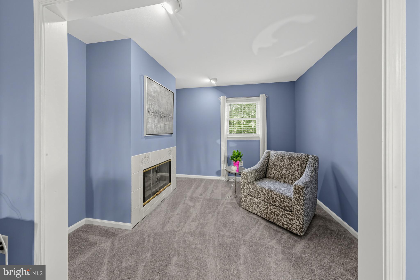
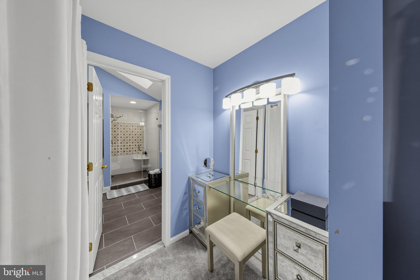
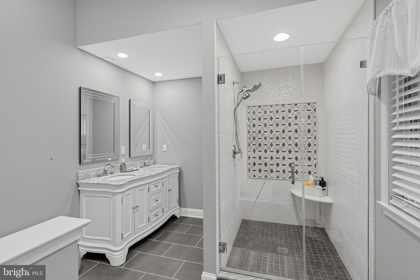
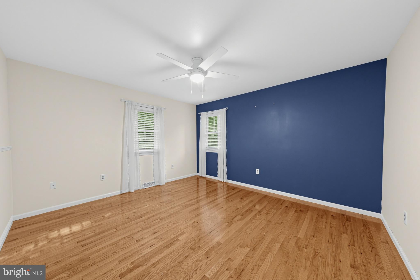
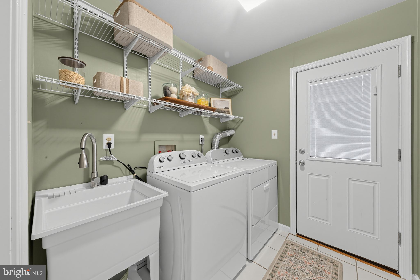
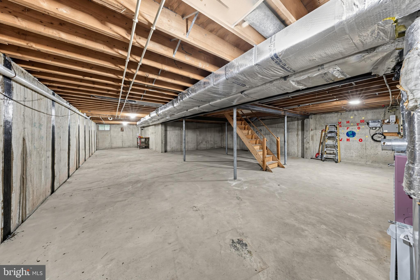
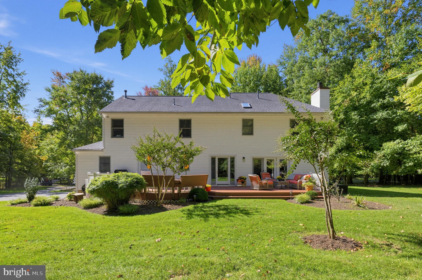
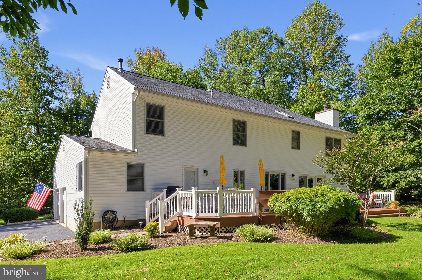
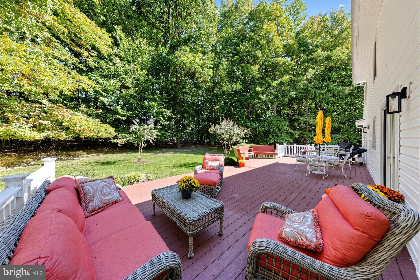
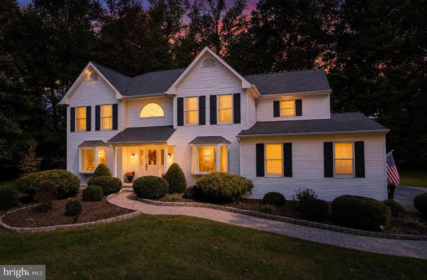
Welcome to 1266 Sharon Drive, a wonderful opportunity to enjoy space, privacy, and a serene setting in desirable Garnet Valley! Set on approximately 1.63 acres along a peaceful, tree lined location, this classic Colonial offers plenty of living space, 4 bedrooms, and 2.5 baths. A private driveway provides a welcoming approach and added privacy, creating a tranquil setting to call home. Built in 1991, this home beautifully blends established charm with a long list of premium updates. A beautifully renovated kitchen (2015) and an updated primary bathroom (2019) anchor the interior, while major systems offer complete peace of mind. Key capital improvements include a newer roof and rear siding (2014), a new sump pump (2024), and a brand-new HVAC system (2025). New shutters and garage doors installed in 2026 adding a fresh touch to the home's exterior. The expansive lot offers room to enjoy the outdoors, entertain, garden, or simply relax amid the surrounding trees and natural beauty. Inside, the flexible layout provides ample space for everyday living, working from home, and hosting family and friends. A full basement offers additional storage and future possibilities, while the attached two-car garage adds everyday convenience. Enjoy the balance of a peaceful private residential setting and the convenience of the Garnet Valley area. With its generous lot size, private driveway, substantial living space, and meaningful recent updates, 1266 Sharon Drive is an opportunity to make a beautiful property your own.
Listing Information
Facts & Features
Location
Community Information
Architecture
Features & Amenities
Property Features
Square Footage
Tax & Financial Information
Schools
Lancashire Elementary School
Talley Middle School
Concord High School
Garnet Valley High School
Bethel Springs Elementary School
Forwood Elementary School
Springer Middle School
Concord Elementary School
School ratings are provided for informational purposes only and are subject to change. Attendance boundaries are for reference only — contact the school or district directly to verify enrollment eligibility.
Historical Data
Price History
| Date | Event | Price |
|---|---|---|
| 10/22/2026 | Listed for sale | $925,000 |
Listed by Philip G D'Angelis · Real of Pennsylvania · 8554500442
Listing information provided exclusively for consumers' personal, non-commercial use and may not be used for any purpose other than to identify prospective properties consumers may be interested in purchasing. Information deemed reliable but not guaranteed by the MLS. Copyright 2026, Bright. All rights reserved.
Last Updated: October 24, 2026 at 10:47 AM | Source: Bright | MLS#: PADE2125662

Similar Homes For Sale In Garnet Valley
Start Your Real Estate Journey
Whether you have questions about this listing, want to schedule a showing, or just want to talk through your options, Jeromy Dunn-Portella is here to help. Reach out and expect a response within one business day.
How can I help?
Jeromy Dunn-Portella is here to help. Reach out and expect a response within one business day.
Thanks — Jeromy Dunn-Portella will be in touch shortly.
Make A Plan For Your Purchase
Know what you can afford before you start shopping — then run the numbers on any home you have in mind.
How much house can I afford?
- Principal & interest
- Property taxes
- Homeowner's insurance
- HOA dues
If your monthly savings are applied to the loan principal.
Enter your income, debts, and down payment to see how much home you may qualify for. Estimates only — not a lending decision.
Want to know more?
Jeromy Dunn-Portella is here to help. Reach out and expect a response within one business day.
✓ Thanks — Jeromy Dunn-Portella will be in touch shortly.