
307 Dead End Rd
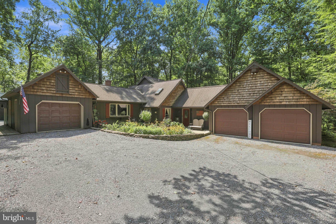
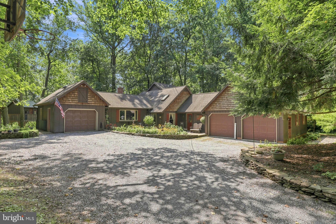
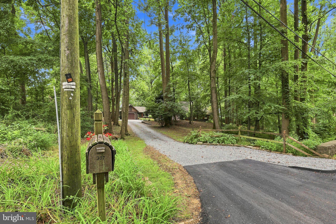
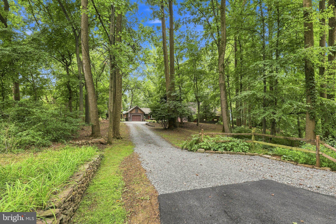
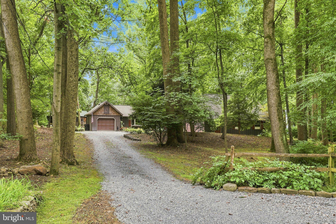
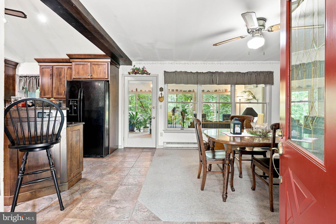
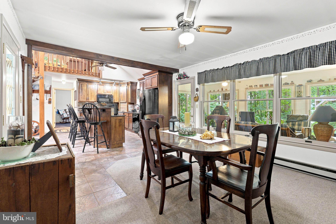
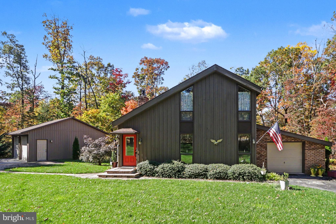
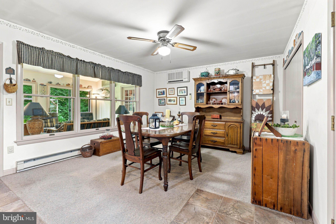
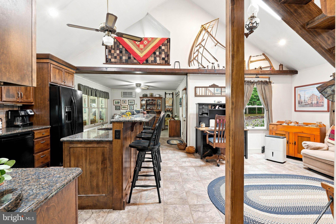
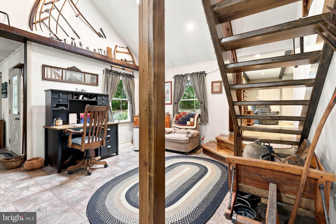
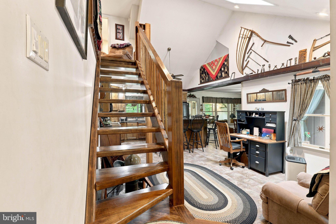
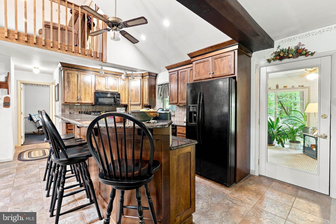
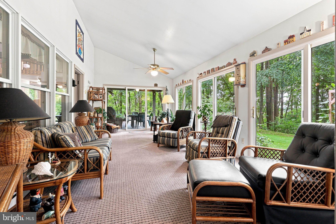
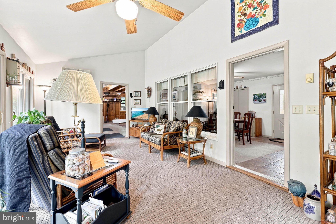
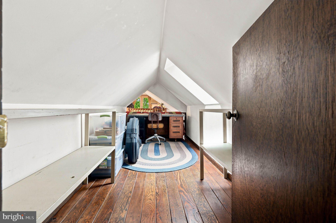
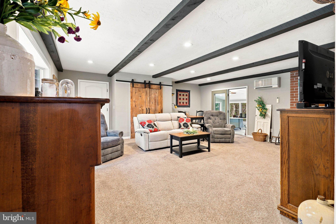
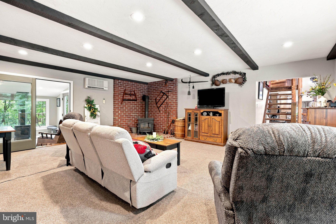
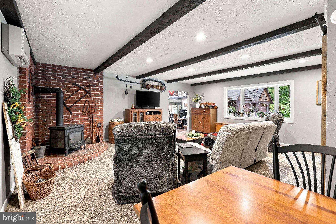
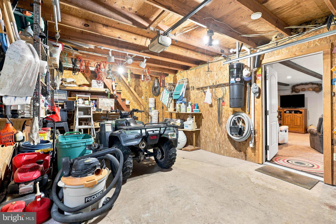
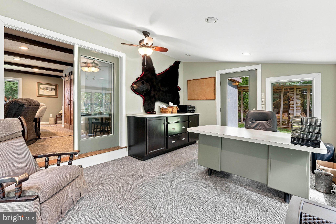
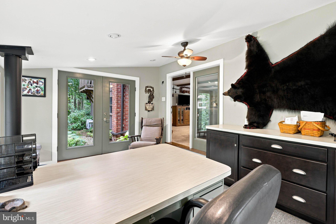
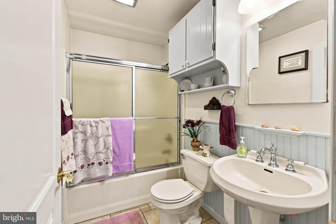
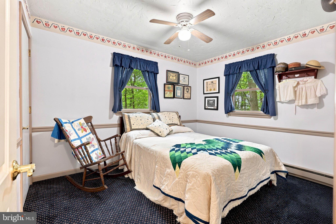
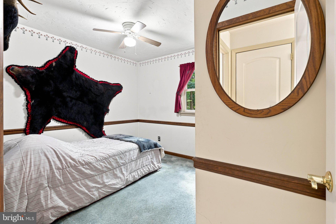
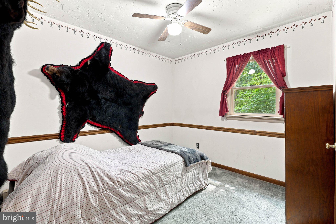
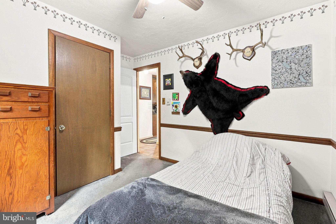
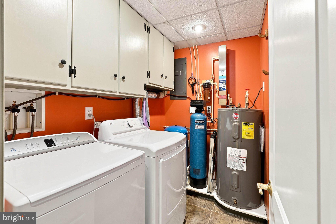
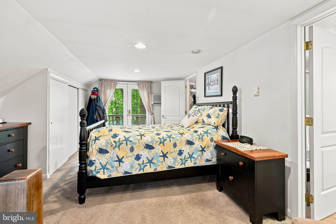
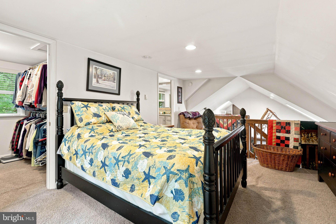
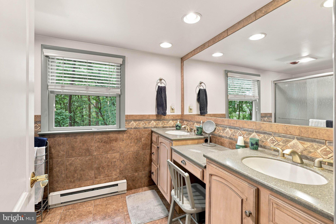
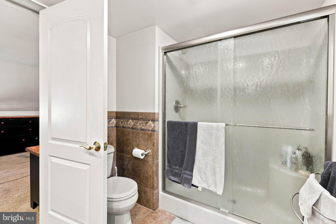
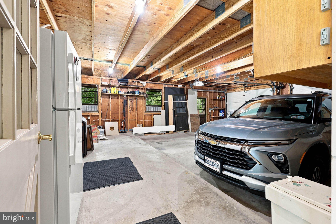
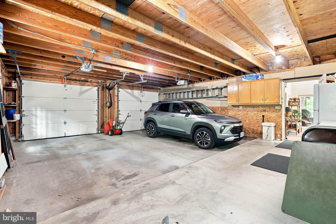
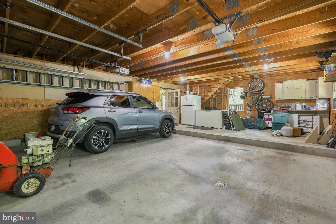
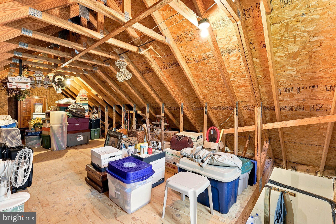
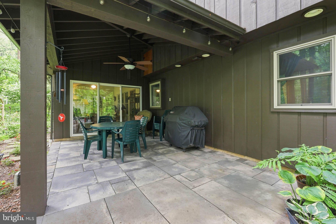
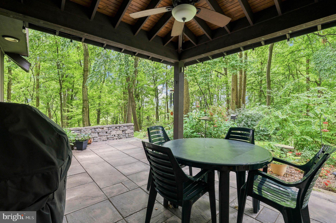
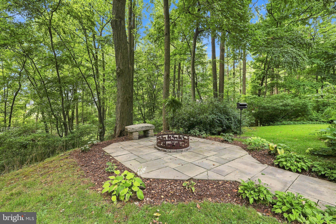
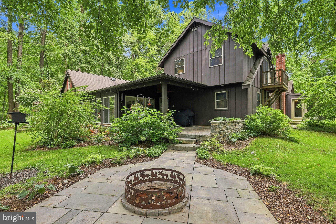
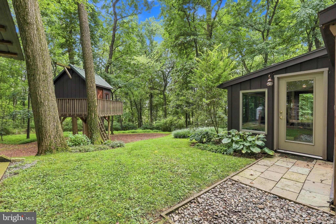
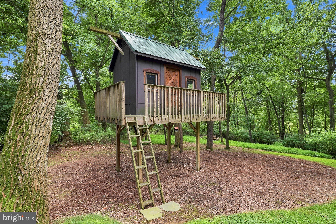
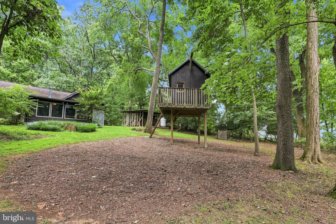
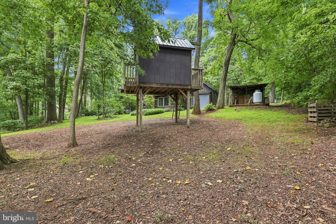
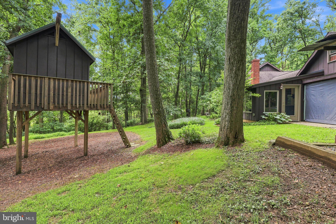
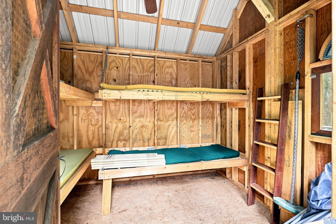
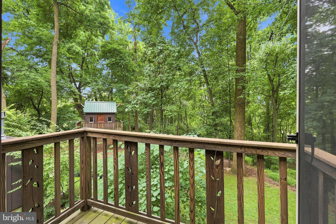
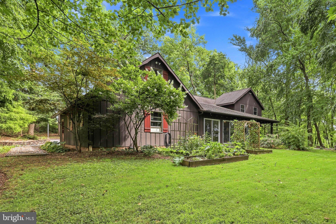
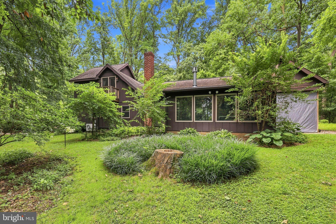
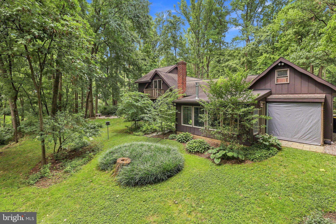
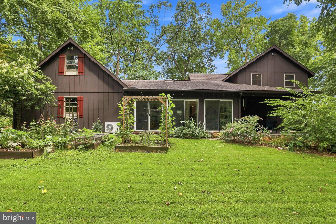
All showings begin this Friday! If you’re looking for privacy, seclusion, and a home filled with character, you’ve found it at 307 Dead End Road. Opportunities like this don’t come along often, and this one is sure to impress. Tucked away on a beautiful wooded one-acre lot in Penn Township, this unique Cape Cod offers nearly 2,000 square feet of living space surrounded by nature. A long private driveway, distinctive curb appeal, and two separate garage spaces add to the versatility of the property, while usable attic space provides plenty of additional storage. Step inside to a bright, open floor plan filled with natural light and unique details throughout. The spacious family room offers plenty of room to gather and entertain, while a private office creates a dedicated space to work from home. The open kitchen features a center island, granite countertops, and an easy flow into the surrounding living areas. The home’s character really stands out with exposed beams, a natural wood staircase, and a beautiful banister leading to the second floor. Two bedrooms and a full bathroom are conveniently located on the main level, offering flexibility for guests or first-floor living. Upstairs, you’ll find a private primary suite complete with a spacious bathroom and generous closet space. One of the home’s standout features is the stunning four-season room, where large windows bring in an abundance of natural light and provide peaceful views of the wooded property throughout the year. The outdoor spaces are just as impressive. A covered rear patio with a stone floor creates the perfect setting for relaxing or entertaining. Follow the walkway through the property to the built-in outdoor fireplace, creating a private gathering space surrounded by nature. Even the treehouse adds to the charm and character of this truly one-of-a-kind setting. Privacy, character, space, and a beautiful one-acre wooded setting all come together at 307 Dead End Road.
Listing Information
Facts & Features
Location
Community Information
Architecture
Features & Amenities
Property Features
Square Footage
Tax & Financial Information
Schools
Manheim Central Senior High School
Doe Run Elementary School
Stiegel Elementary School
Doe Run Elementary School
Cornwall Elementary School
Manheim Central Middle School
John Beck Elementary School
Baron Elementary School
School ratings are provided for informational purposes only and are subject to change. Attendance boundaries are for reference only — contact the school or district directly to verify enrollment eligibility.
Historical Data
Price History
| Date | Event | Price |
|---|---|---|
| 09/01/2026 | Listed for sale | $502,000 |
Listed by Christian Will · Keller Williams Elite · 7175532500
Listing information provided exclusively for consumers' personal, non-commercial use and may not be used for any purpose other than to identify prospective properties consumers may be interested in purchasing. Information deemed reliable but not guaranteed by the MLS. Copyright 2026, Bright. All rights reserved.
Last Updated: October 4, 2026 at 11:08 AM | Source: Bright | MLS#: PALA2092858

Start Your Real Estate Journey
Whether you have questions about this listing, want to schedule a showing, or just want to talk through your options, Jeromy Dunn-Portella is here to help. Reach out and expect a response within one business day.
How can I help?
Jeromy Dunn-Portella is here to help. Reach out and expect a response within one business day.
Thanks — Jeromy Dunn-Portella will be in touch shortly.
Make A Plan For Your Purchase
Know what you can afford before you start shopping — then run the numbers on any home you have in mind.
How much house can I afford?
- Principal & interest
- Property taxes
- Homeowner's insurance
- HOA dues
If your monthly savings are applied to the loan principal.
Enter your income, debts, and down payment to see how much home you may qualify for. Estimates only — not a lending decision.
Want to know more?
Jeromy Dunn-Portella is here to help. Reach out and expect a response within one business day.
✓ Thanks — Jeromy Dunn-Portella will be in touch shortly.