
207 Weaver Dr
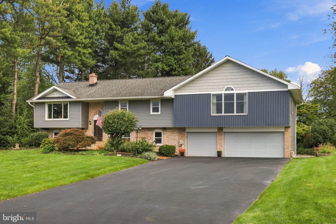
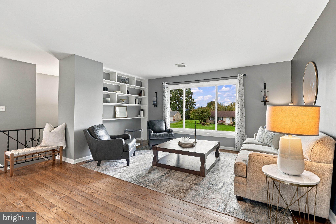
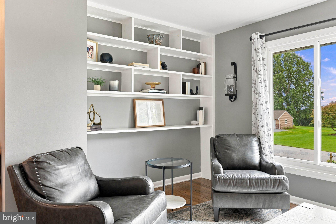
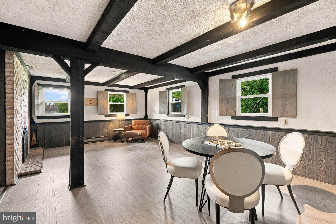
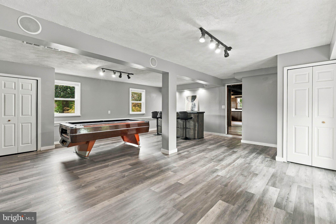
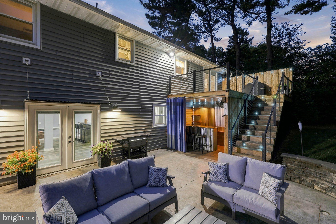
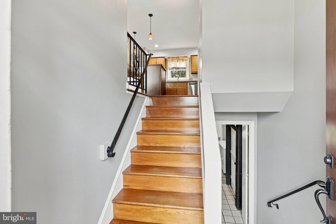
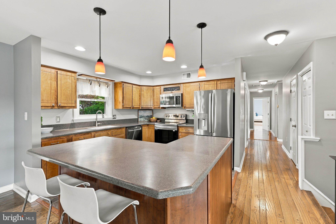
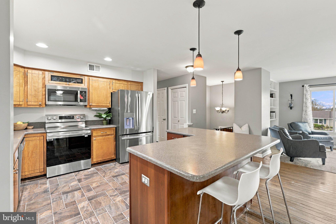
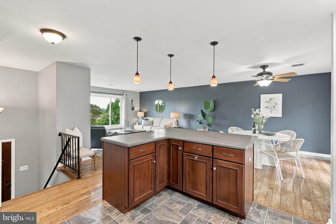
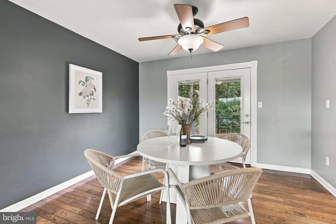
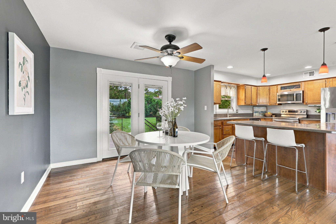
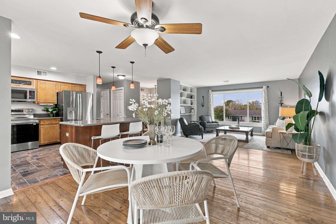
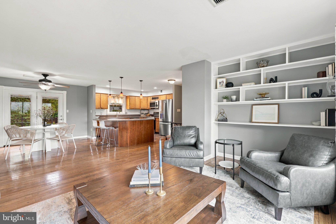
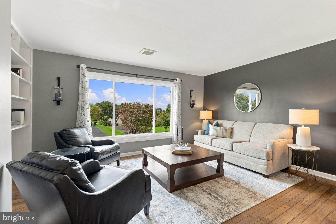
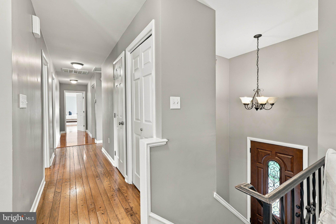
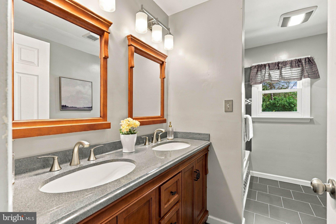
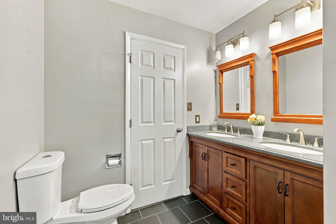
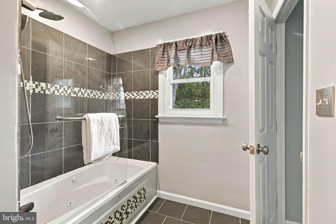
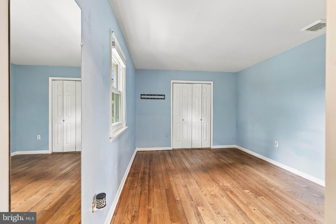
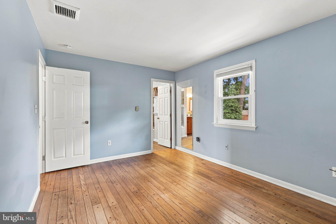
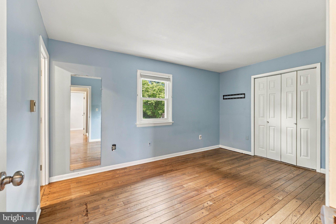
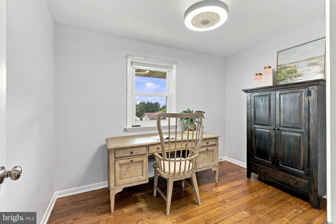
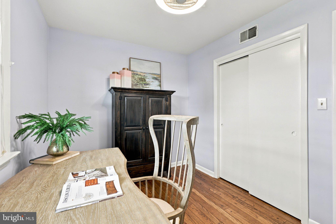
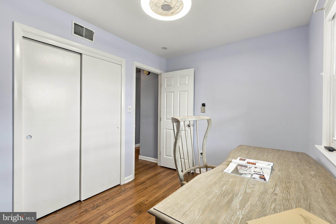
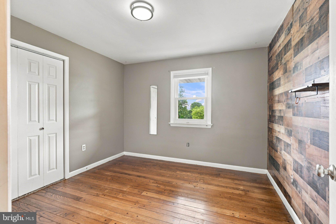
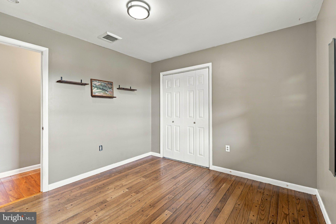
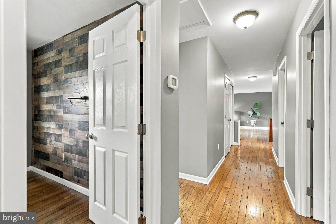
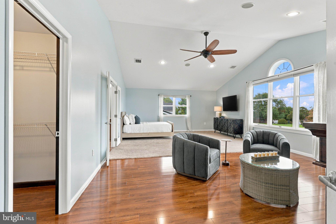
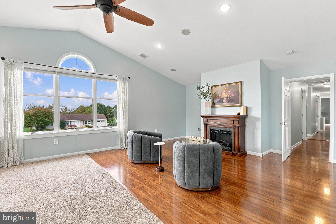
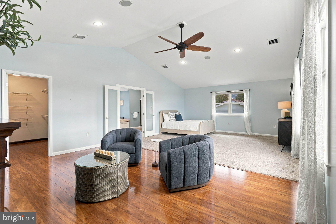
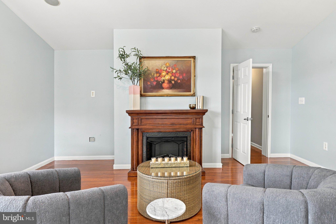
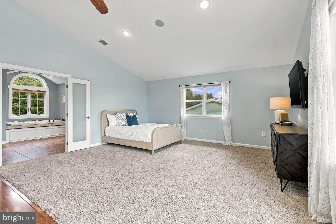
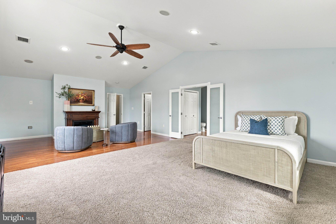
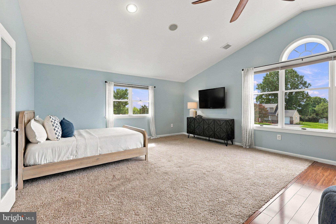
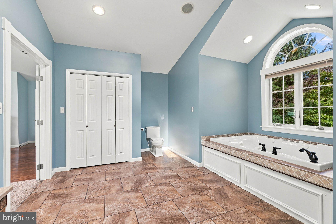
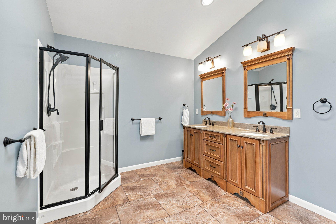
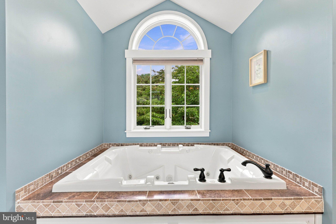
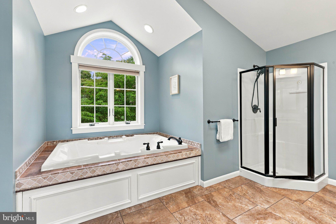
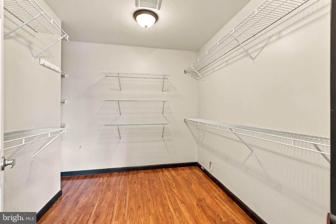
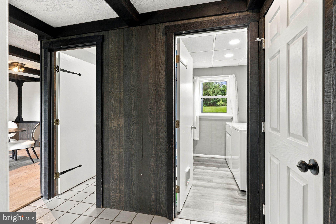
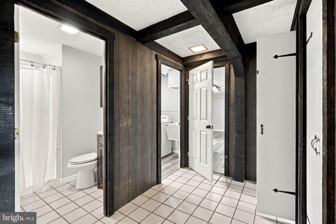
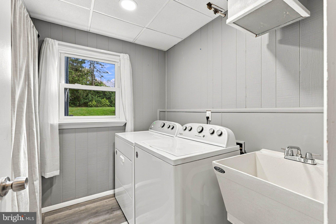
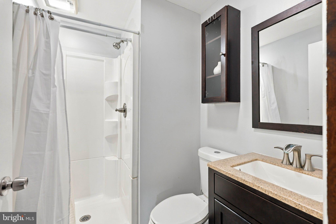
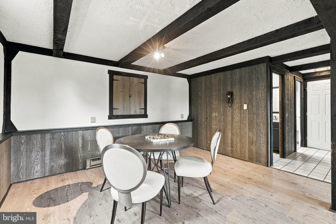
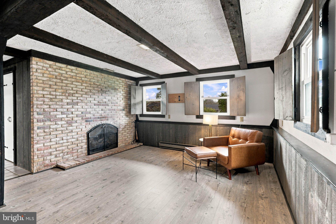
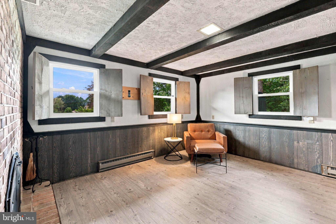
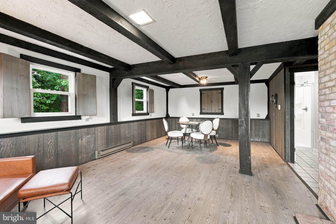
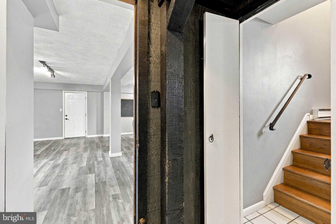
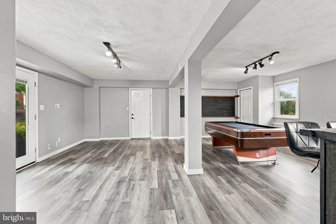
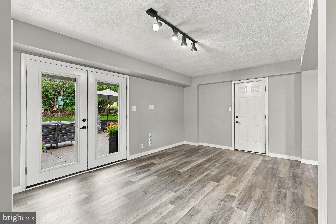
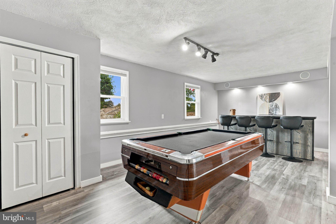
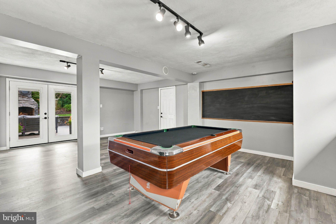
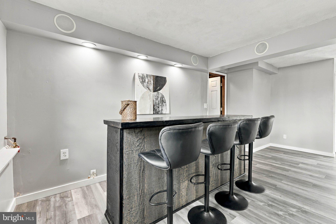
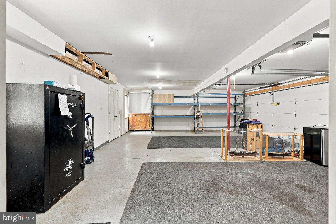
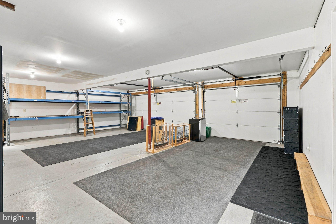
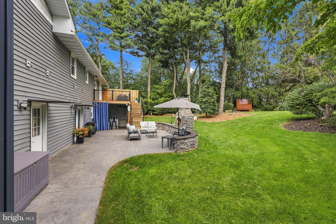
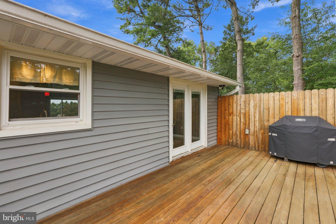
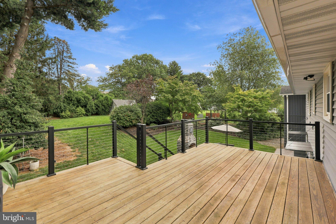
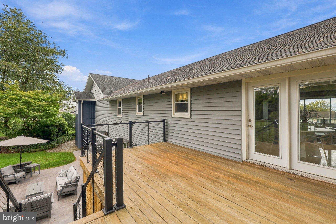
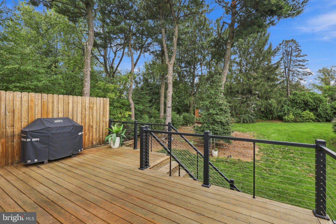
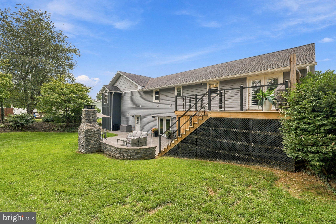
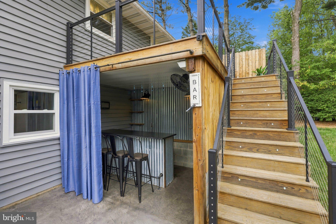
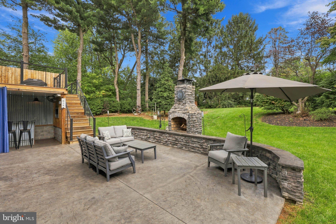
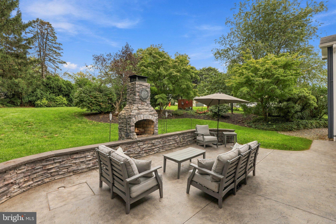
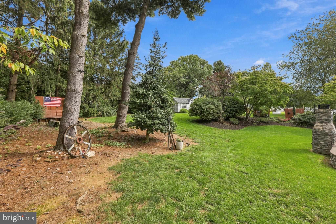
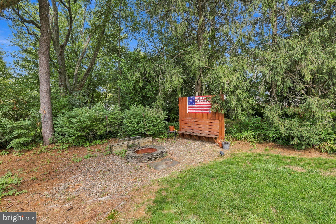
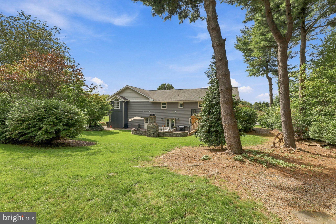
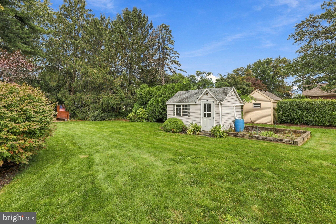
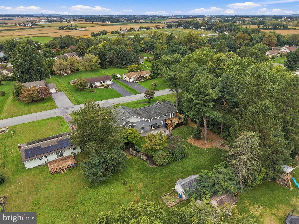
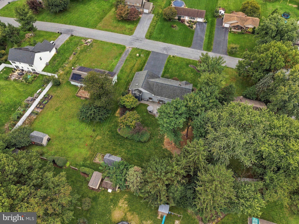
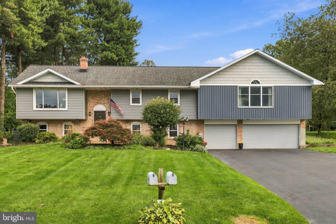
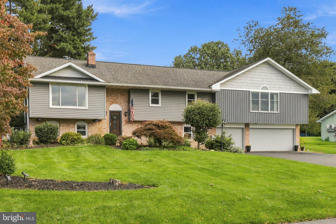
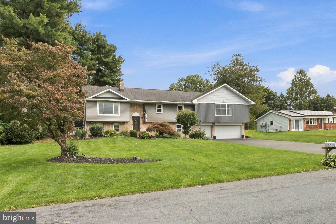
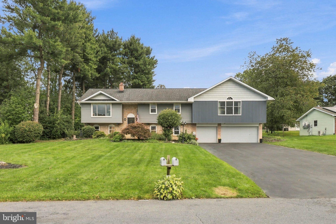
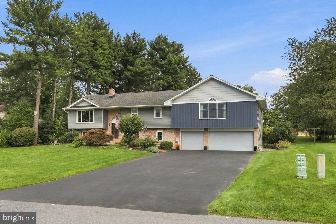
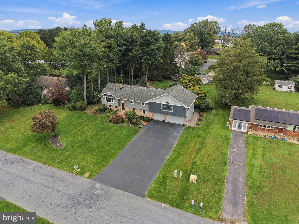
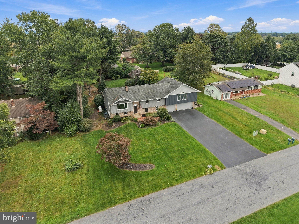
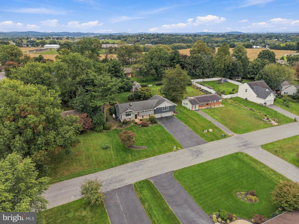
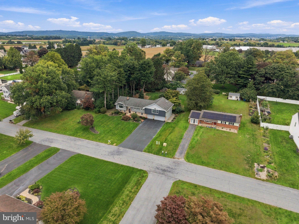
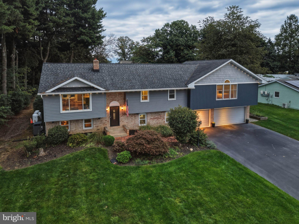
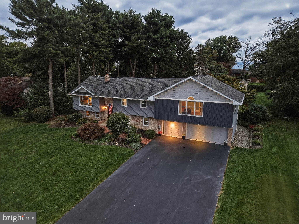
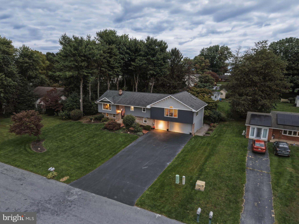
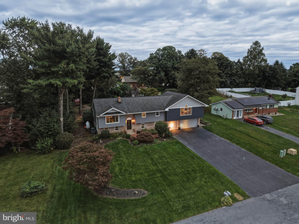
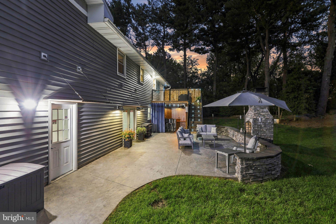
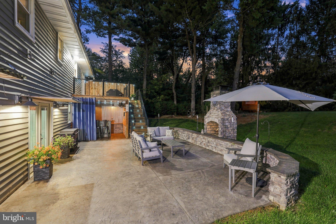
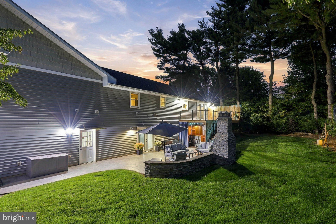
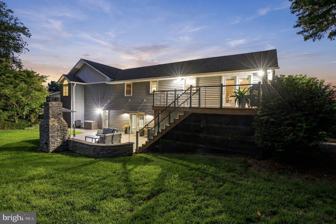
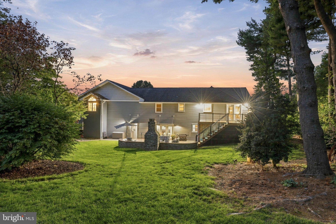
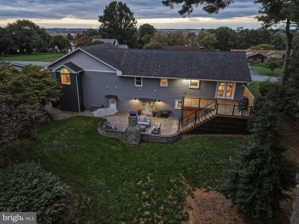
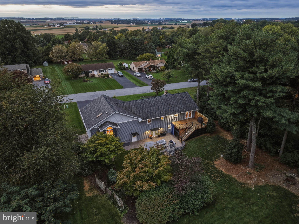
Designed for making memories and bringing people together, 207 Weaver Drive offers inviting living spaces, a finished walkout lower level, and an impressive backyard with room for everything from birthday celebrations and weekend get-togethers to game nights and overnight guests. This 4-bedroom, 3-full-bath bi-level sits on nearly half an acre in Warwick Township, with a versatile layout and plenty of places to gather, relax, and enjoy time together throughout the seasons. Step inside to a welcoming foyer that opens to the main living areas. Hardwood floors carry through much of the main level, including the family room with built-ins and adjoining dining area. The kitchen keeps everyone connected with Corian countertops, a center island, breakfast bar, built-in cabinetry, recessed and pendant lighting, and plenty of room for preparing meals while conversation continues in the surrounding gathering spaces. Four bedrooms and two full baths are conveniently located on the main level, providing plenty of flexibility for overnight guests, home offices, hobbies, and everyday needs. The primary suite stands apart with cathedral ceilings, a sitting area, large walk-in closet, electric fireplace, and a combination of hardwood and carpet. Its en-suite bath continues the spacious feel with a vaulted ceiling, skylight, built-in storage, stall shower, and jacuzzi tub. The additional bedrooms feature hardwood flooring, with one offering direct access to the other full bath. Downstairs, the finished walkout lower level feels ready for fun. The spacious recreation room and rough timber-topped bar create a natural setting for movie marathons, game nights, birthday parties, sleepovers, or simply spending a relaxed evening with guests. Luxury vinyl plank flooring and recessed lighting complement the space, while a third full bath with a walk-in shower and lower-level laundry add convenience. Direct access to both the garage and backyard makes it easy for gatherings to flow between indoors and out. Outside, there is even more room to celebrate and unwind. A large rear deck provides space for outdoor meals, conversation, and relaxing, while a second bar area below creates another gathering spot just steps from the expansive paver patio. Whether hosting a cookout, celebrating a special occasion, or spending a summer evening outside, there is plenty of room for guests to spread out and enjoy the setting. Beyond the patio, the spacious rear yard continues with landscaped surroundings, mature trees, and an open lawn offering even more possibilities for outdoor activities and gatherings. As evening settles in, the fire pit and surrounding seating area provide a cozy spot to reconnect, share stories, or wind down after a day spent outside. Exterior lighting, extensive hardscaping, and stone retaining walls enhance the setting, while a shed provides additional storage for lawn and outdoor equipment. An oversized three-car attached garage offers inside access and additional storage, while the paved driveway provides parking for several more vehicles—a welcome feature when the house is full of guests. From mornings around the kitchen island to movie nights downstairs, celebrations on the patio, evenings around the fire pit, and weekends filled with welcome guests, 207 Weaver Drive offers spaces designed to be enjoyed together. With two bars, a large rear deck, expansive paver patio, recreation room, fire pit gathering area, and plenty of room indoors and out, this Warwick Township home is ready to be the backdrop for countless memorable moments.
Listing Information
Facts & Features
Location
Community Information
Architecture
Features & Amenities
Property Features
Square Footage
Tax & Financial Information
Schools
Manheim Central Senior High School
Doe Run Elementary School
Kissel Hill Elementary School
Stiegel Elementary School
Warwick Middle School
Warwick Senior High School
Lititz Elementary School
John R Bonfield Elementary School
School ratings are provided for informational purposes only and are subject to change. Attendance boundaries are for reference only — contact the school or district directly to verify enrollment eligibility.
Historical Data
Price History
| Date | Event | Price |
|---|---|---|
| 09/30/2026 | Listed for sale | $599,900 |
Listed by Anne M Lusk · Lusk & Associates Sotheby's International Realty · 7172919101
Listing information provided exclusively for consumers' personal, non-commercial use and may not be used for any purpose other than to identify prospective properties consumers may be interested in purchasing. Information deemed reliable but not guaranteed by the MLS. Copyright 2026, Bright. All rights reserved.
Last Updated: October 21, 2026 at 6:11 PM | Source: Bright | MLS#: PALA2096098

Similar Homes For Sale In Lititz
Start Your Real Estate Journey
Whether you have questions about this listing, want to schedule a showing, or just want to talk through your options, Jeromy Dunn-Portella is here to help. Reach out and expect a response within one business day.
How can I help?
Jeromy Dunn-Portella is here to help. Reach out and expect a response within one business day.
Thanks — Jeromy Dunn-Portella will be in touch shortly.
Make A Plan For Your Purchase
Know what you can afford before you start shopping — then run the numbers on any home you have in mind.
How much house can I afford?
- Principal & interest
- Property taxes
- Homeowner's insurance
- HOA dues
If your monthly savings are applied to the loan principal.
Enter your income, debts, and down payment to see how much home you may qualify for. Estimates only — not a lending decision.
Want to know more?
Jeromy Dunn-Portella is here to help. Reach out and expect a response within one business day.
✓ Thanks — Jeromy Dunn-Portella will be in touch shortly.