
408 Hensley St
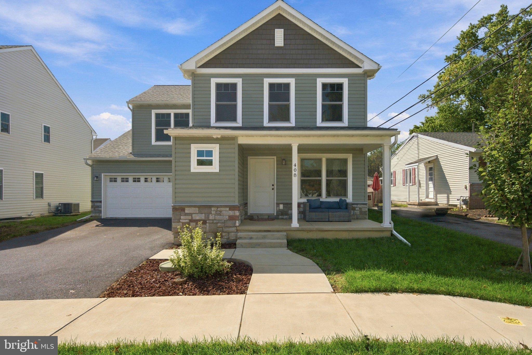
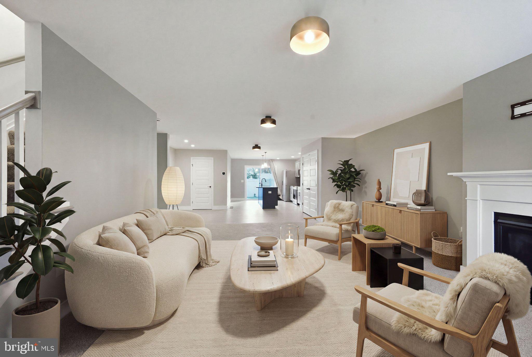
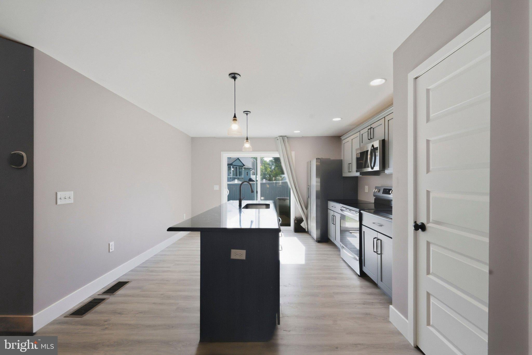
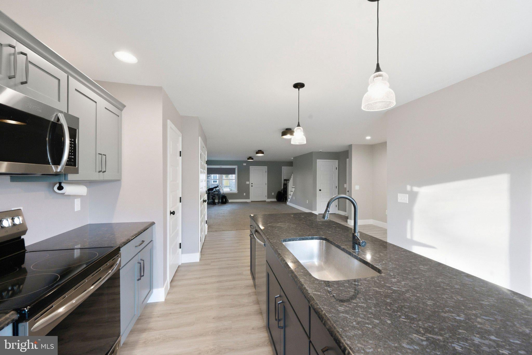
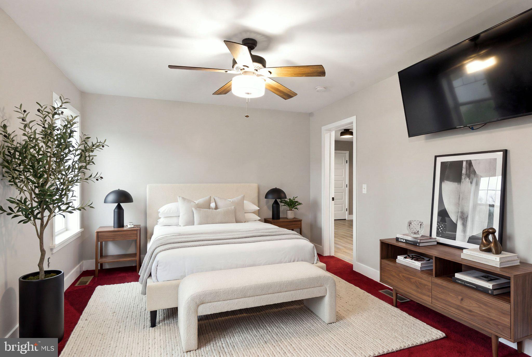
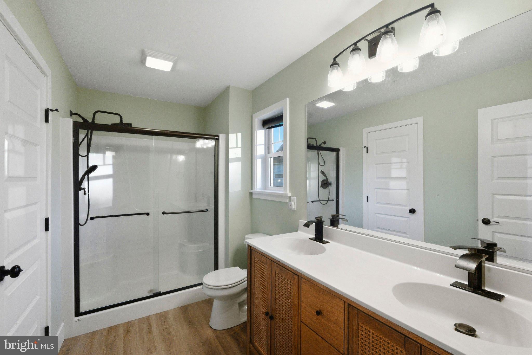
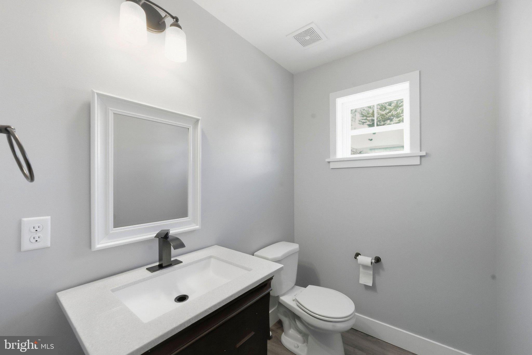
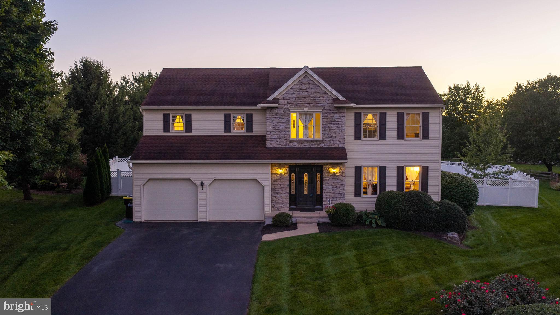
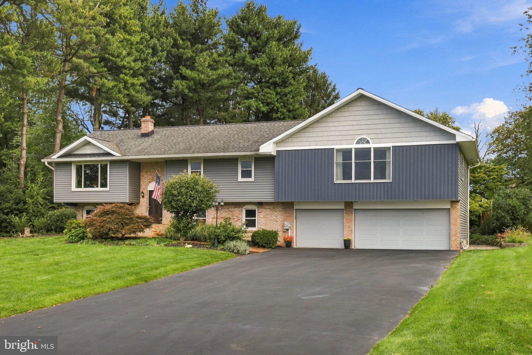
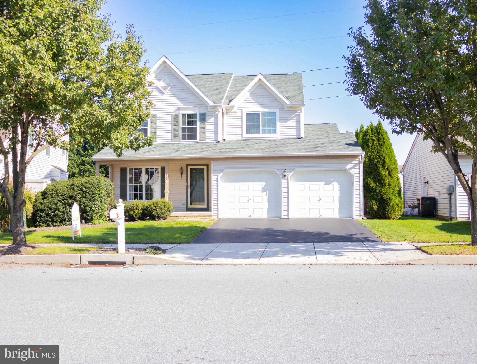
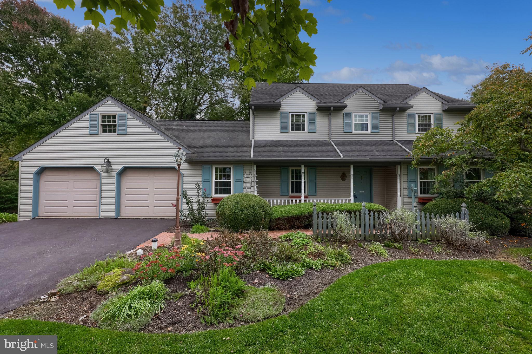
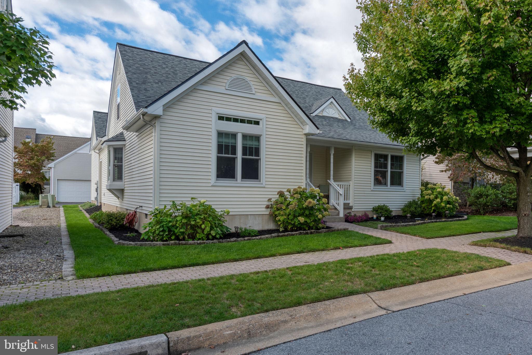
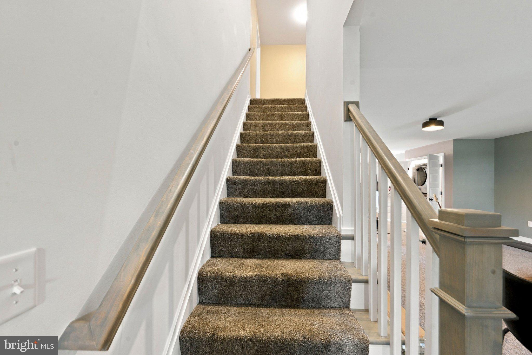
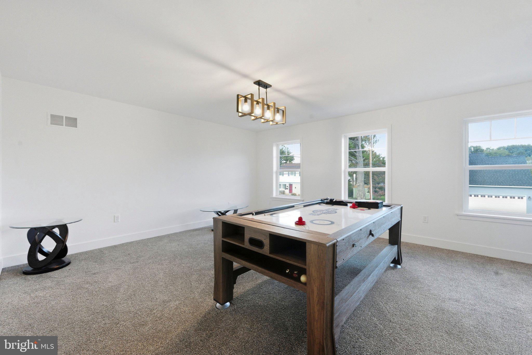
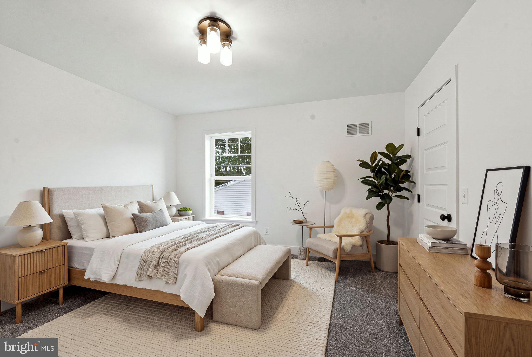
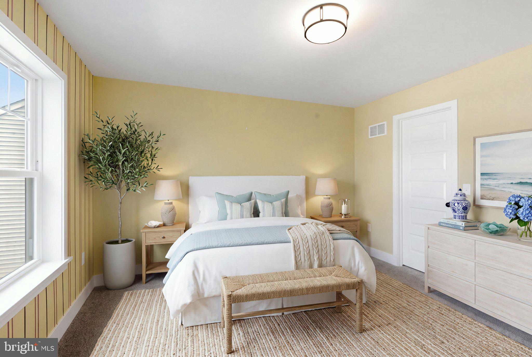
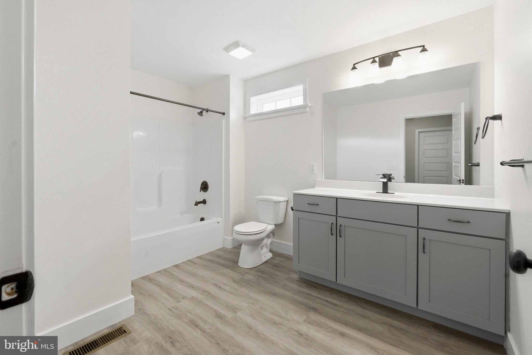
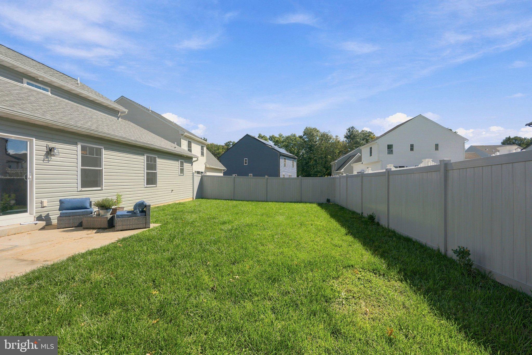
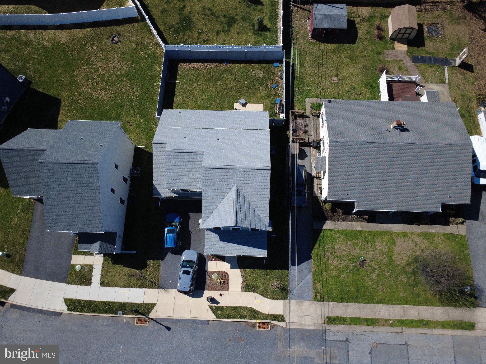
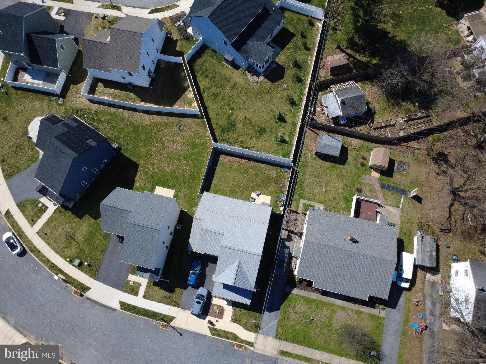
Nearly new in Lititz with a main floor owner’s suite! Built just 3 years ago, 408 Hensley Street offers modern finishes, flexible living space, and a fenced in backyard perfect for entertaining and/or pets. The home is conveniently located near downtown Lititz and Warwick schools. The open main level features an oversized living area with gas fireplace and plenty of room for entertaining, relaxing, or a dedicated space for play or music. The kitchen includes granite countertops, soft close cabinetry, built in trash and recycling, and oil rubbed bronze finishes. The main floor owner’s suite offers the ease of one story living, while upstairs you’ll find 3 additional bedrooms, all with walk in closets. The oversized 4th bedroom is perfect for a rec room, playroom, teen space, or private area for extended family. An oversized landing provides space for a home office, and the spacious second floor bath has a relaxing spa like feel. Additional features include quartz countertops in all bathrooms, an oversized half bath, and a garage with 10 foot ceilings and a smart garage door opener. Enjoy a newer home without the construction noise, a fenced backyard, and easy access to the shops, restaurants, cafés, parks, and community events that make Lititz such a special place to call home. This listing uses virtually staged photos.
Listing Information
Facts & Features
Location
Community Information
Architecture
Features & Amenities
Property Features
Square Footage
Tax & Financial Information
Schools
Doe Run Elementary School
Reidenbaugh Elementary School
Kissel Hill Elementary School
Manheim Township High School
Lititz Elementary School
Neff School
Landis Run Intermediate School
Warwick Middle School
School ratings are provided for informational purposes only and are subject to change. Attendance boundaries are for reference only — contact the school or district directly to verify enrollment eligibility.
Historical Data
Price History
| Date | Event | Price |
|---|---|---|
| 10/07/2026 | Listed for sale | $574,000 |
Listed by Paul Ross Furner · Keller Williams Elite · 7175532500
Listing information provided exclusively for consumers' personal, non-commercial use and may not be used for any purpose other than to identify prospective properties consumers may be interested in purchasing. Information deemed reliable but not guaranteed by the MLS. Copyright 2026, Bright. All rights reserved.
Last Updated: October 22, 2026 at 1:11 AM | Source: Bright | MLS#: PALA2096664

Start Your Real Estate Journey
Whether you have questions about this listing, want to schedule a showing, or just want to talk through your options, Jeromy Dunn-Portella is here to help. Reach out and expect a response within one business day.
How can I help?
Jeromy Dunn-Portella is here to help. Reach out and expect a response within one business day.
Thanks — Jeromy Dunn-Portella will be in touch shortly.
Make A Plan For Your Purchase
Know what you can afford before you start shopping — then run the numbers on any home you have in mind.
How much house can I afford?
- Principal & interest
- Property taxes
- Homeowner's insurance
- HOA dues
If your monthly savings are applied to the loan principal.
Enter your income, debts, and down payment to see how much home you may qualify for. Estimates only — not a lending decision.
Want to know more?
Jeromy Dunn-Portella is here to help. Reach out and expect a response within one business day.
✓ Thanks — Jeromy Dunn-Portella will be in touch shortly.