
289 Rush Ln
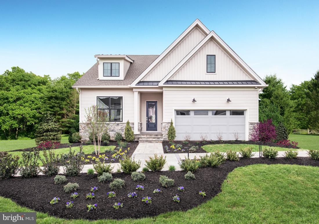
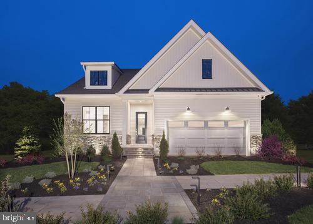
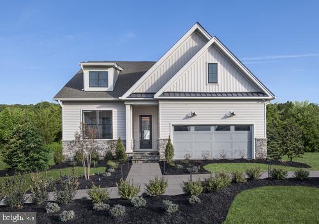
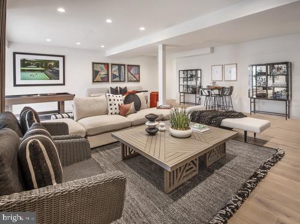
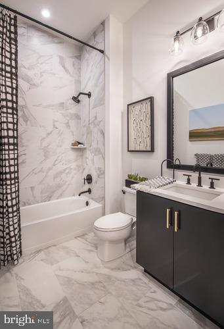
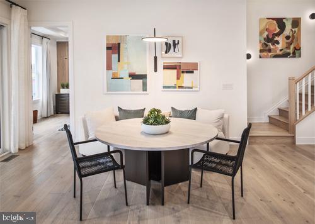
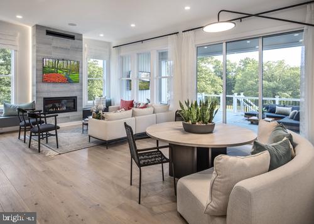
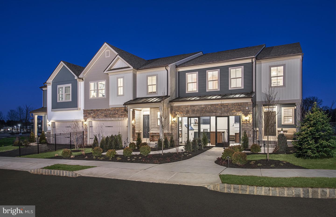
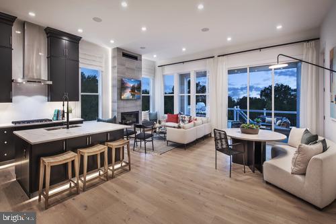
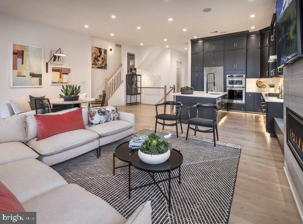
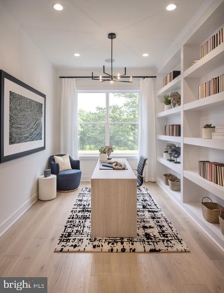
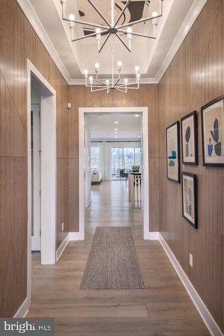
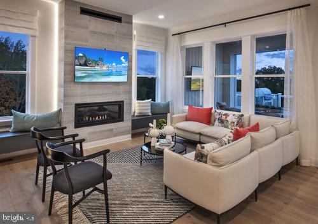
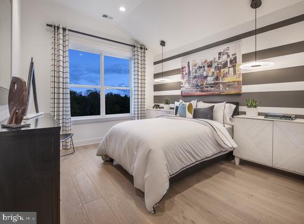
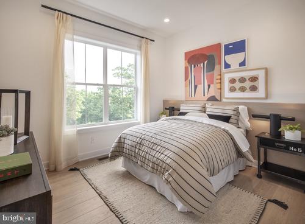
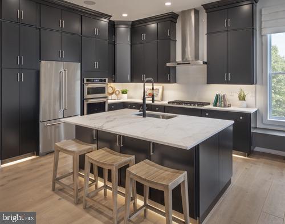
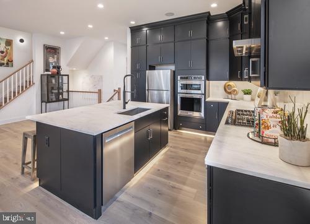
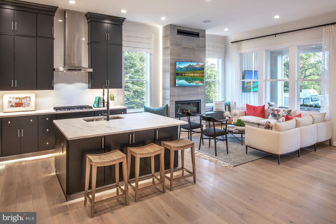
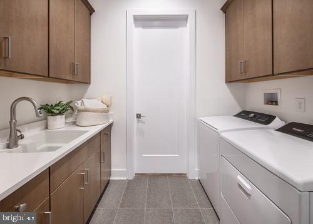
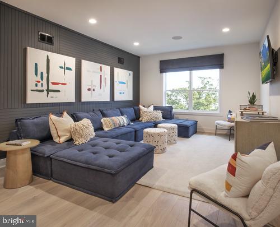
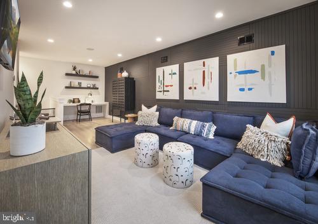
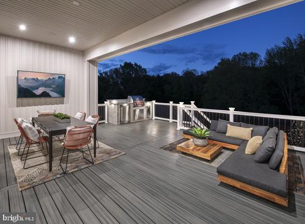
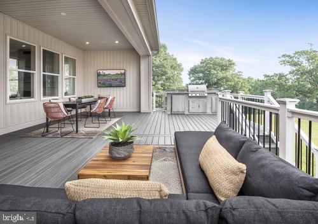
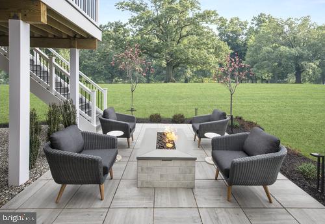
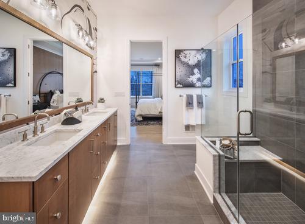
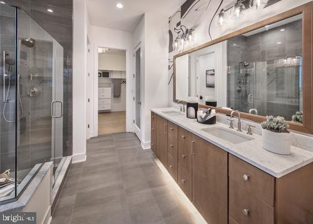
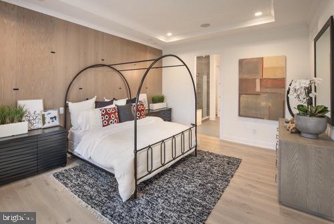
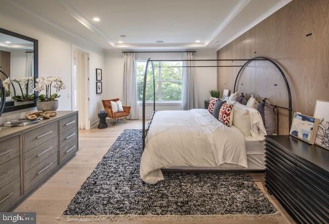
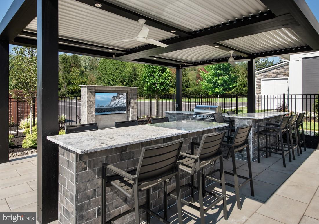
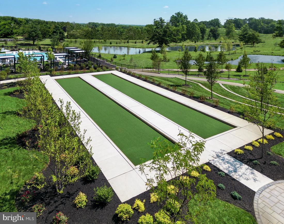
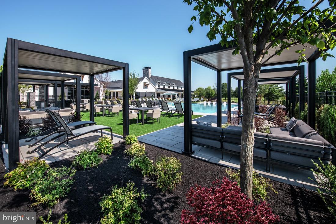
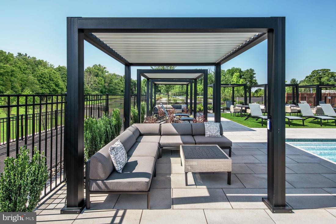
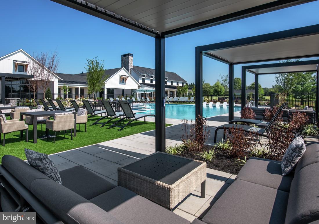
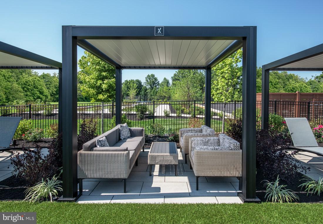
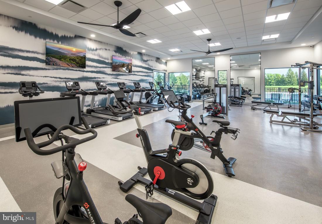
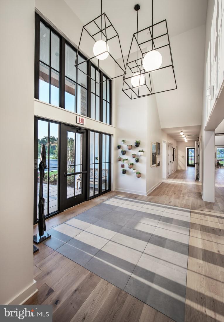
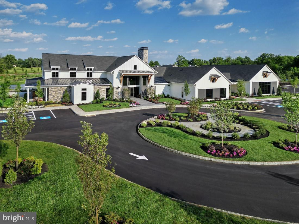
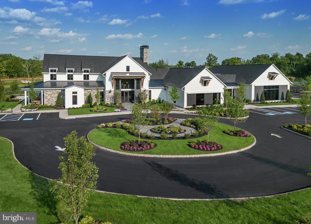
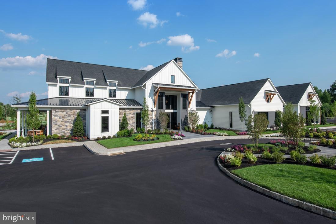
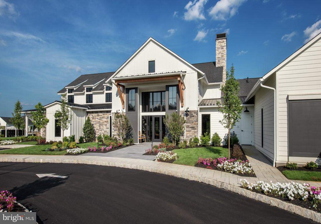
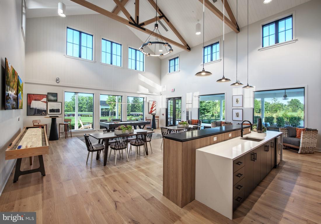
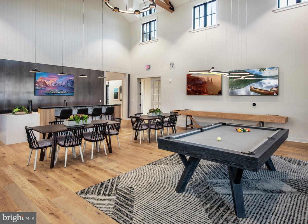
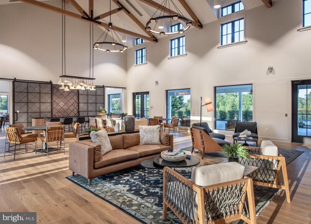
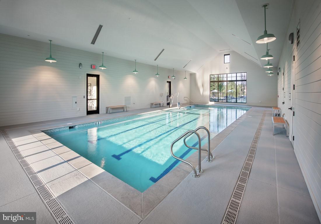
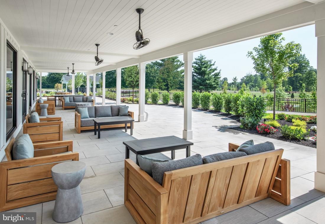
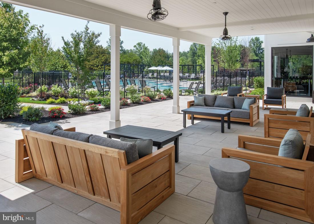
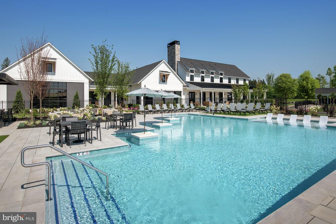
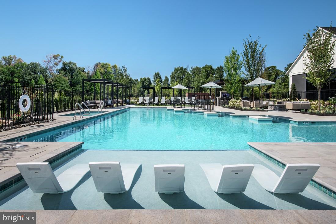
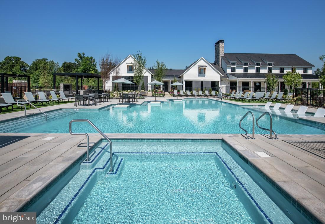
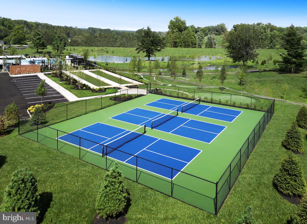
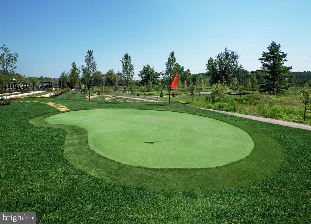
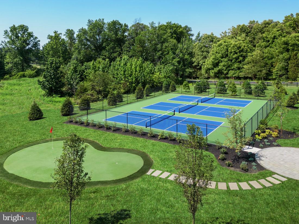
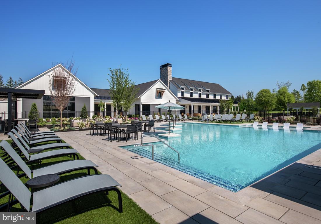
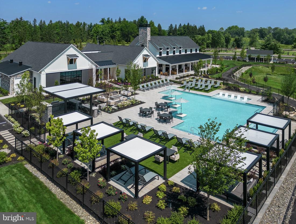
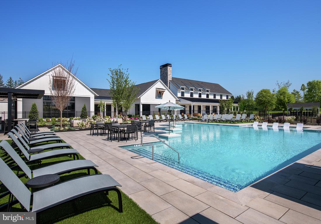
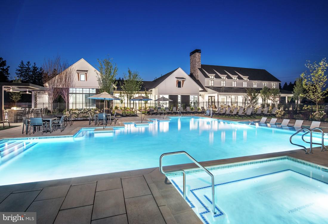
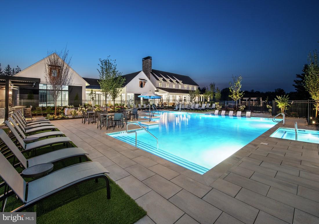
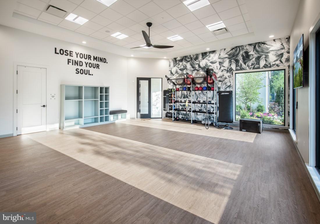
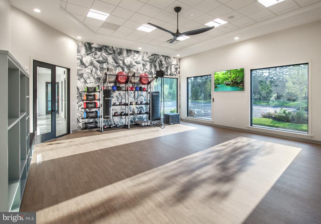
There is still time to take advantage of our last remaining home at Regency at Waterside. This floorplan is the popular Junewood Modern Craftsman design where you can enjoy your covered patio backing up to a large community green space. This is your last chance to purchase a new construction home in our premier 55+ active adult community. This home will be available to move in October 2026 giving you the time you may need to make your plans to a lifestyle that allows you to enjoy more free time. This open-concept design boasts 10 ft first floor ceilings, 2 bedrooms on the main floor as well as two full baths, plus a first floor office/flex space. The upstairs level provides an additional bedroom, full bath and spacious loft space great for guests or a private retreat. The garage includes a full stair to extra attic storage to keep your garage clutter free. The main living area is perfect for entertaining or family gatherings as it flows from your new gourmet kitchen and casual dining area to your rear covered patio for roomy Summer -time get-togethers. The highlight of our community is our 10,000 square foot clubhouse featuring an indoor pool, bocce courts, putting green, dog park and so much more. Hurry in while there is still time to personalize this home and make your interior selections! Price reflected includes base price, home site premium, and architectural options that have been selected. Pictures shown are of current Junewood model home, and not photos of actual home.
Listing Information
Facts & Features
Location
Community Information
Architecture
Features & Amenities
Property Features
Square Footage
Tax & Financial Information
Schools
Titus Elementary School
Montgomery Elementary School
Simmons Elementary School
Barclay Elementary School
Hatboro-Horsham Senior High School
Limekiln-Simmons Elementary School
Hallowell Elementary School
Merakey Education And Autism Warrington
School ratings are provided for informational purposes only and are subject to change. Attendance boundaries are for reference only — contact the school or district directly to verify enrollment eligibility.
Historical Data
Price History
| Date | Event | Price |
|---|---|---|
| 04/10/2026 | Listed for sale | $1,036,025 |
Listed by Matthew L Snyder · Toll Brothers Real Estate, Inc. · 2159388311
Listing information provided exclusively for consumers' personal, non-commercial use and may not be used for any purpose other than to identify prospective properties consumers may be interested in purchasing. Information deemed reliable but not guaranteed by the MLS. Copyright 2026, Bright. All rights reserved.
Last Updated: September 20, 2026 at 8:38 PM | Source: Bright | MLS#: PAMC2175120

Similar Homes For Sale In Ambler
Start Your Real Estate Journey
Whether you have questions about this listing, want to schedule a showing, or just want to talk through your options, Jeromy Dunn-Portella is here to help. Reach out and expect a response within one business day.
How can I help?
Jeromy Dunn-Portella is here to help. Reach out and expect a response within one business day.
Thanks — Jeromy Dunn-Portella will be in touch shortly.
Make A Plan For Your Purchase
Know what you can afford before you start shopping — then run the numbers on any home you have in mind.
How much house can I afford?
- Principal & interest
- Property taxes
- Homeowner's insurance
- HOA dues
If your monthly savings are applied to the loan principal.
Enter your income, debts, and down payment to see how much home you may qualify for. Estimates only — not a lending decision.
Want to know more?
Jeromy Dunn-Portella is here to help. Reach out and expect a response within one business day.
✓ Thanks — Jeromy Dunn-Portella will be in touch shortly.