
218 Sylvania Ave
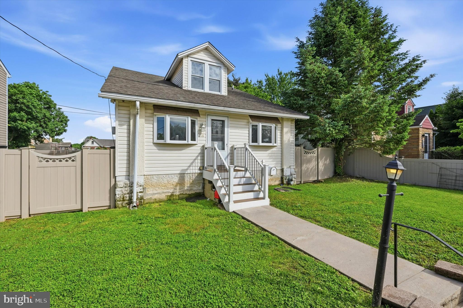
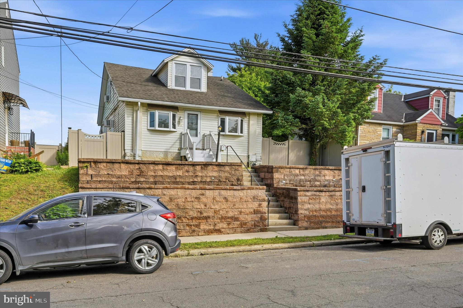
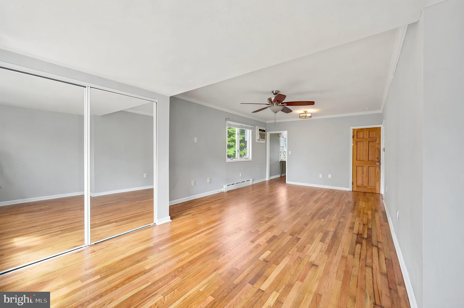
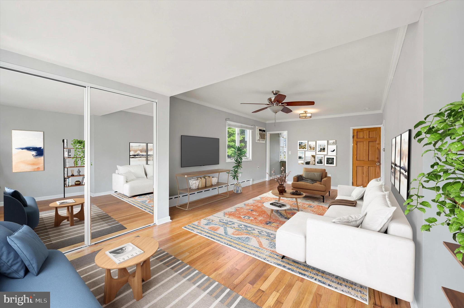
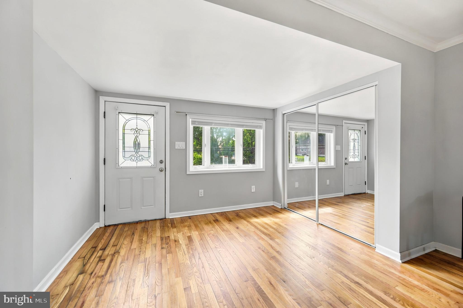
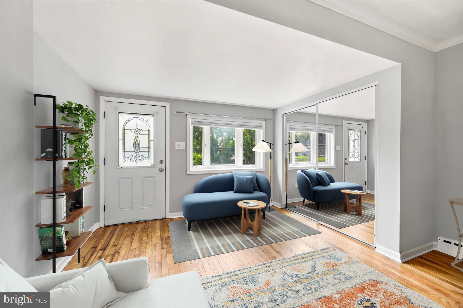
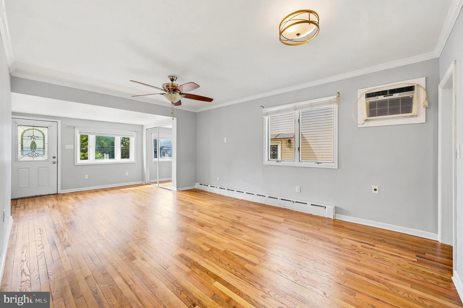
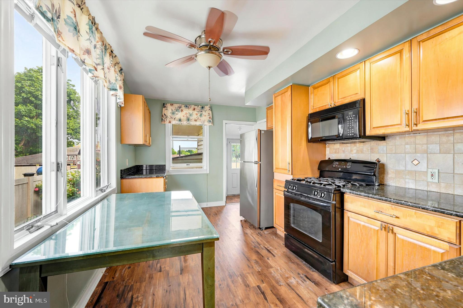
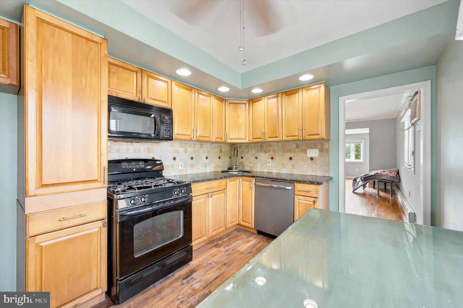
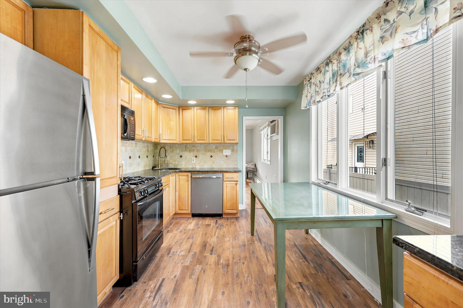
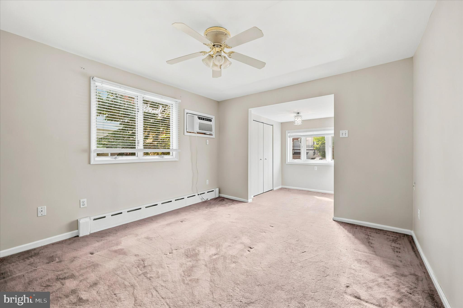
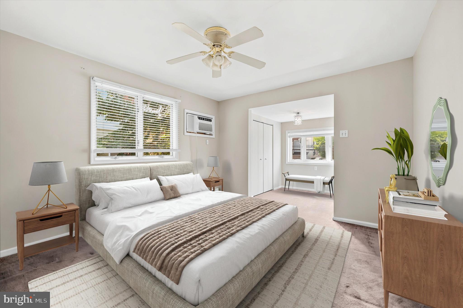
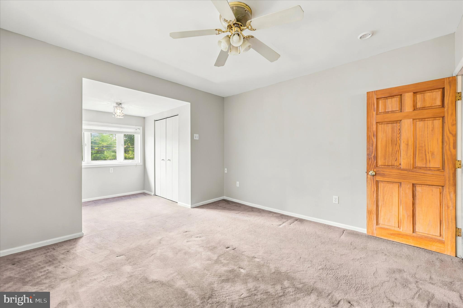
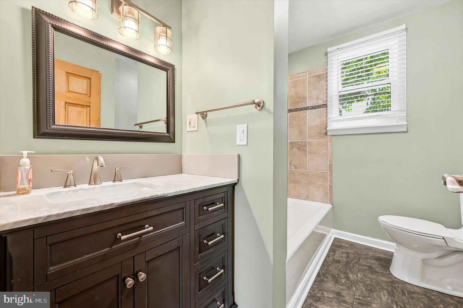
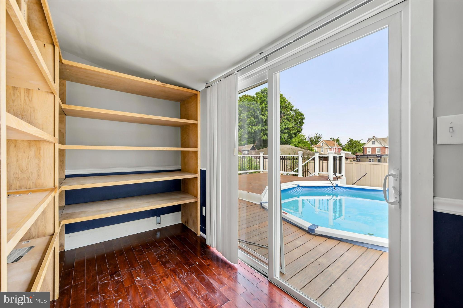
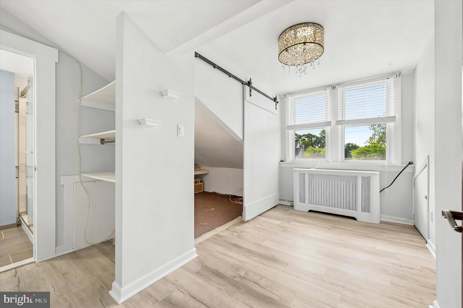
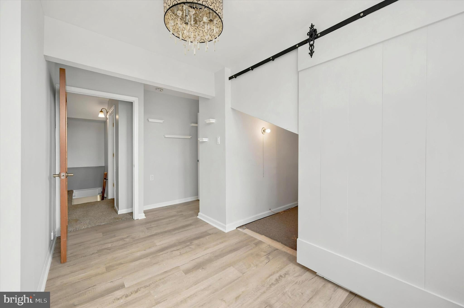
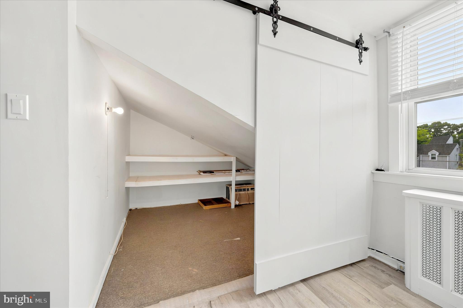
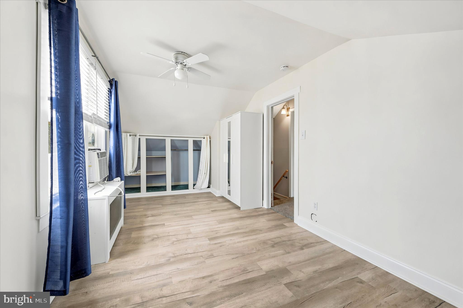
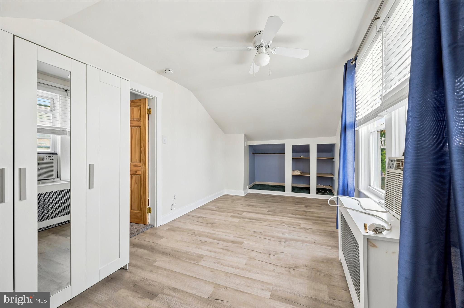
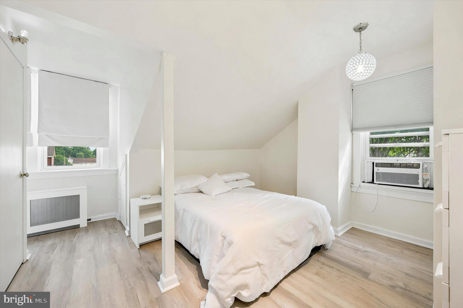
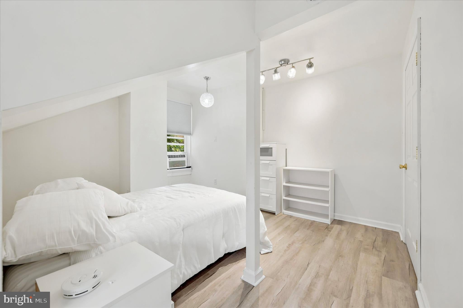
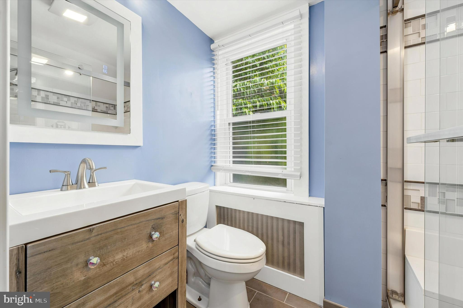
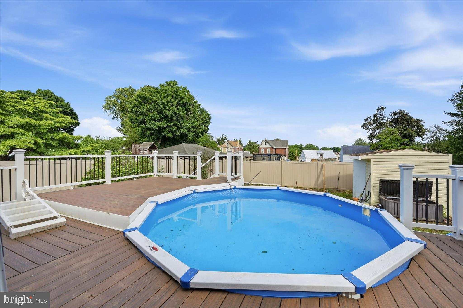
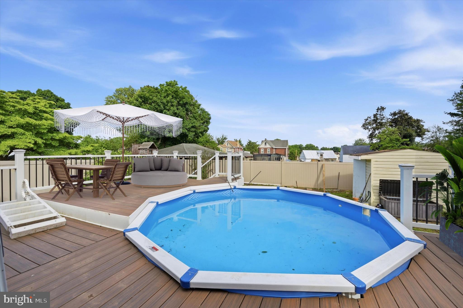
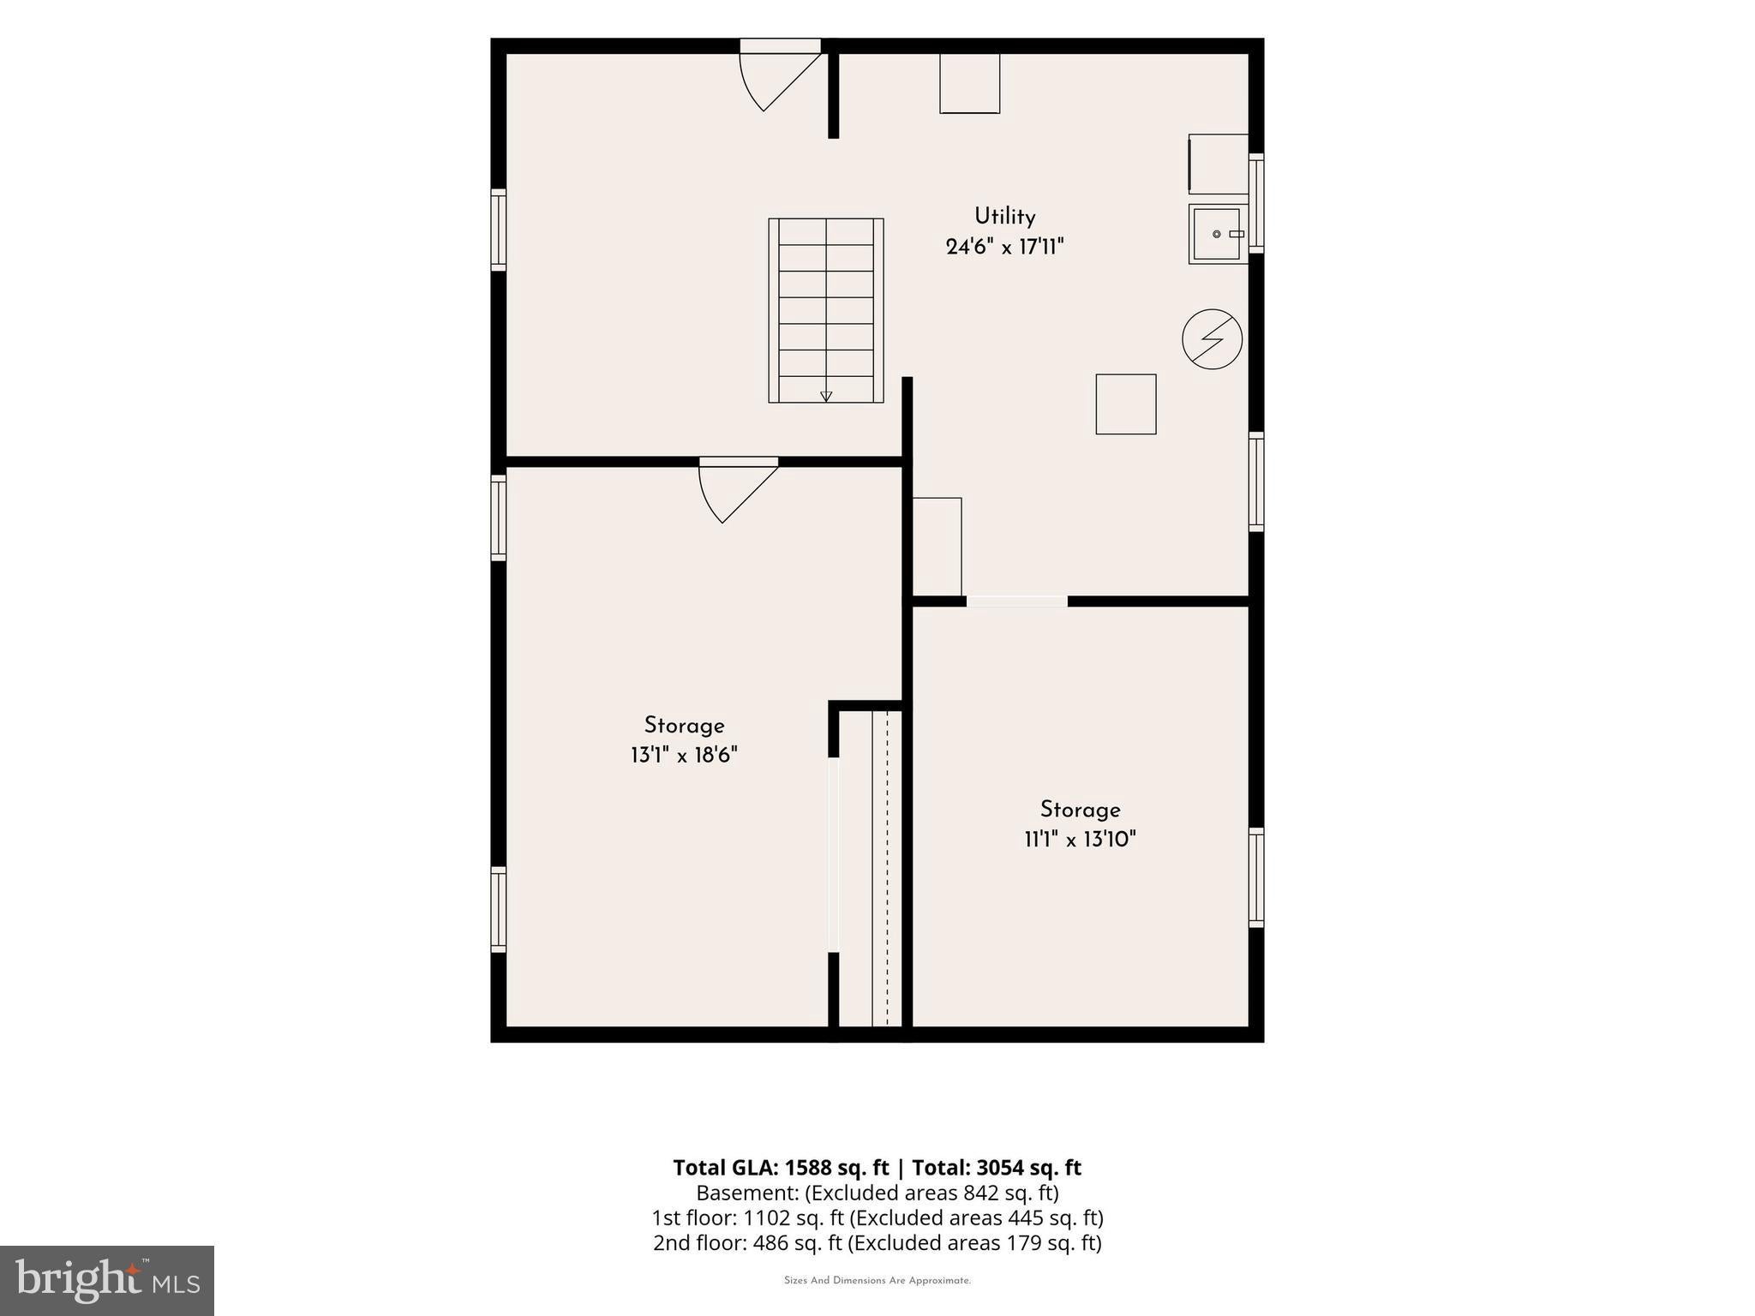
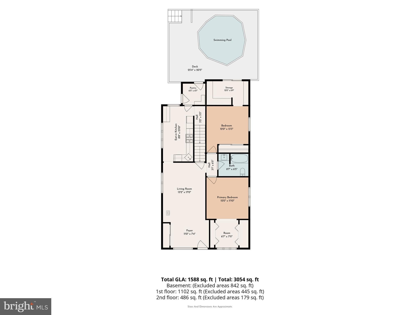
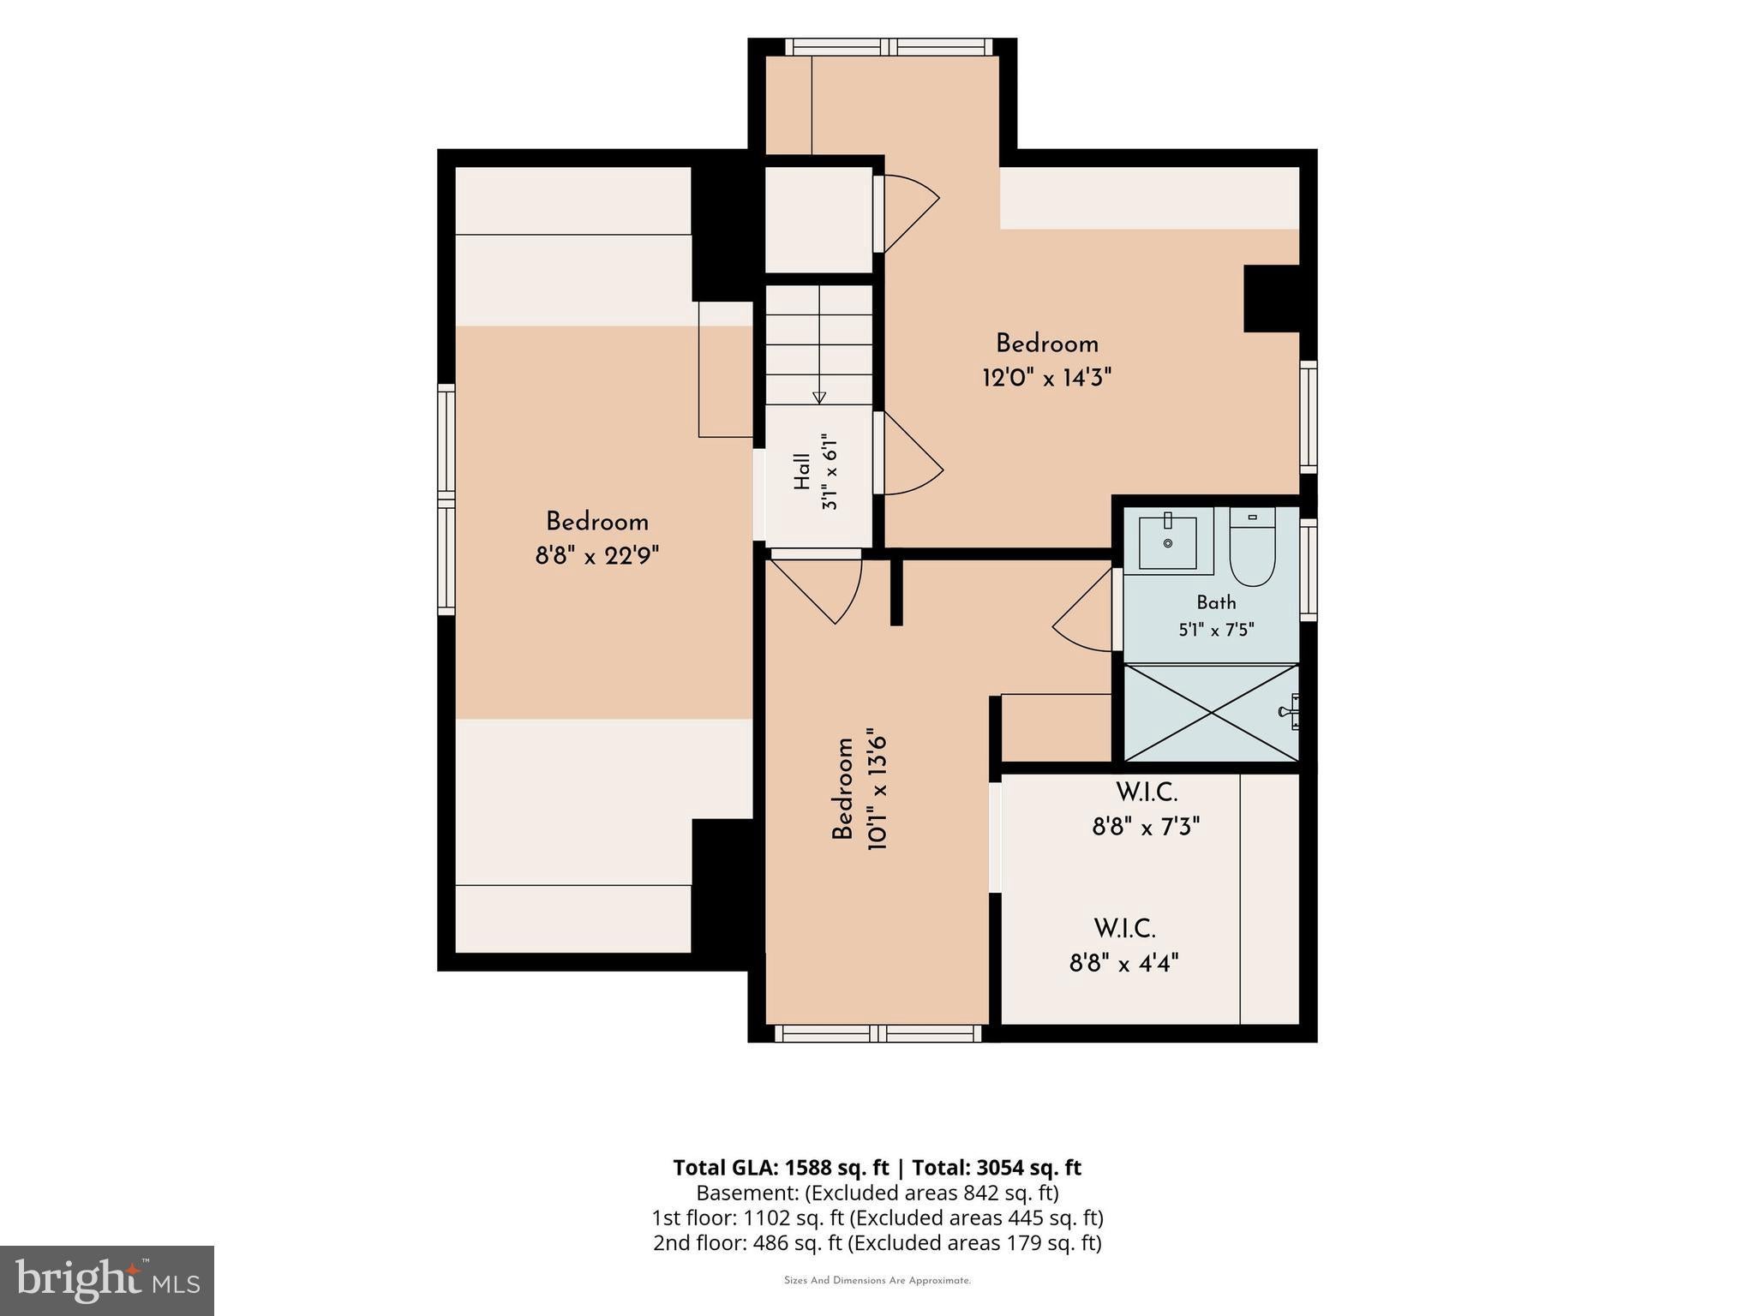
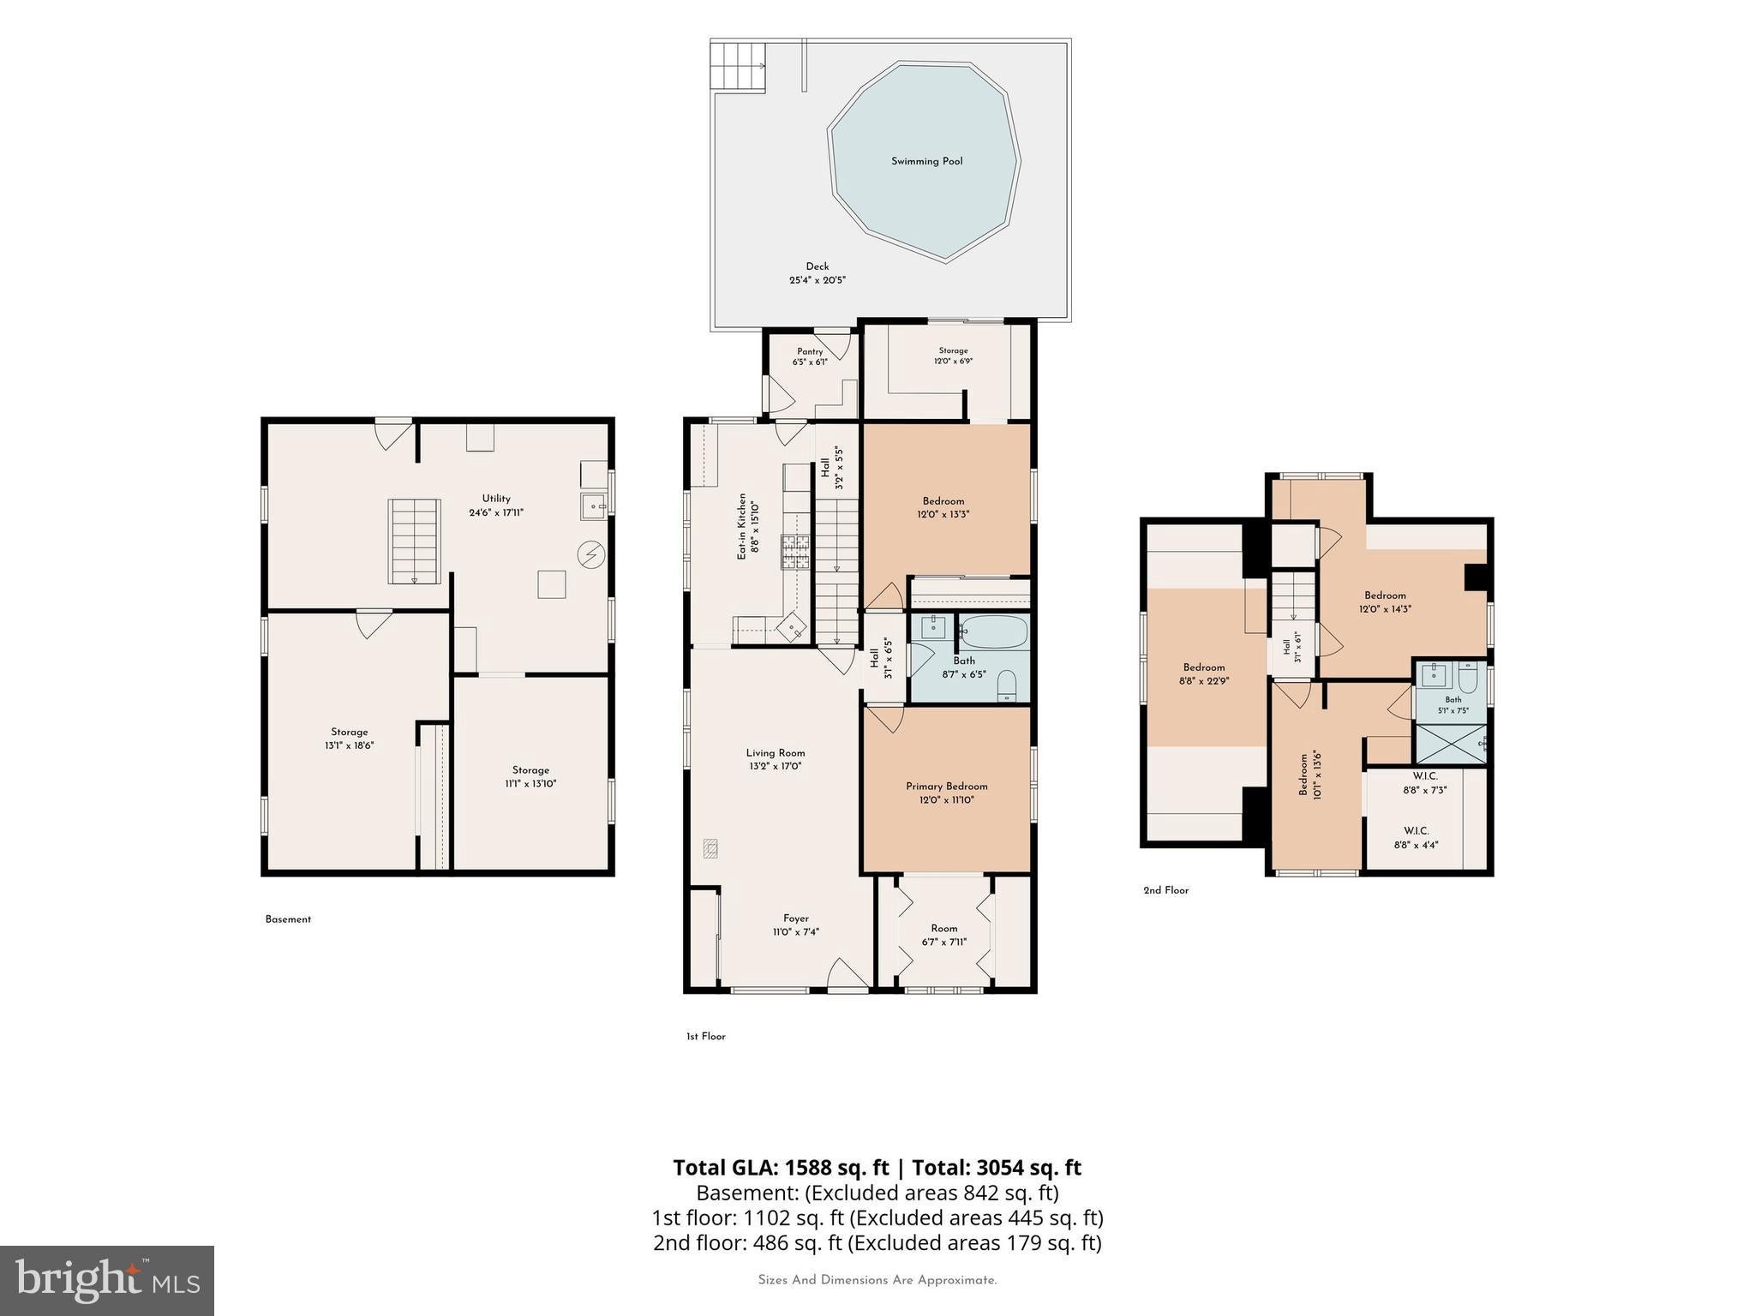
Welcome to 218 N Sylvania Ave in the tight-knit community of Rockledge! This 5-bedroom Cape Cod checks the boxes that are hardest to find together — flexible space, a private pool, and a location that makes daily living easy. Freshly refinished hardwood floors set the tone in the open concept living and dining room, which give way to the well-equipped kitchen that offers plenty of cabinet space and gas cooking. Two large bedrooms and a full bathroom on the first floor make this layout ideal for every stage of life. Upstairs, three additional rooms offer flexibility, additional bedroom space, home office possibilities and more...plus a second full bath with a custom tile shower! Outside, you can enjoy the hot summer days relaxing by your heated above-ground pool on the worry-free Trex deck. The private, fenced yard is great for kids and pets to enjoy year-round, and for the green thumb of the family to create a gardener's paradise. Two large storage sheds provide space for all your tools and toys, and back inside a full unfinished basement houses the laundry facilities and over 800sqft of storage space! Commuters will appreciate being less than a mile from Fox Chase train station with direct service into Center City. Families will love the Abington School District — including McKinley Elementary School just five minutes away and Abington High School, a nationally recognized Blue Ribbon school. This home truly has it all!
Listing Information
Facts & Features
Location
Community Information
Architecture
Features & Amenities
Property Features
Square Footage
Tax & Financial Information
Schools
Greenberg Joseph School
Fox Chase School
Cheltenham Elementary School
Crossan Kennedy C School
Baldi C C A Middle School
Tacony Academy Charter School
Elkins Park School
Rydal Elementary School
School ratings are provided for informational purposes only and are subject to change. Attendance boundaries are for reference only — contact the school or district directly to verify enrollment eligibility.
Historical Data
Price History
| Date | Event | Price |
|---|---|---|
| 06/05/2026 | Listed for sale | $415,000 |
Listed by Sarah Gabriel · Keller Williams Real Estate-Blue Bell · 2156462900
Listing information provided exclusively for consumers' personal, non-commercial use and may not be used for any purpose other than to identify prospective properties consumers may be interested in purchasing. Information deemed reliable but not guaranteed by the MLS. Copyright 2026, Bright. All rights reserved.
Last Updated: October 4, 2026 at 7:20 PM | Source: Bright | MLS#: PAMC2180624

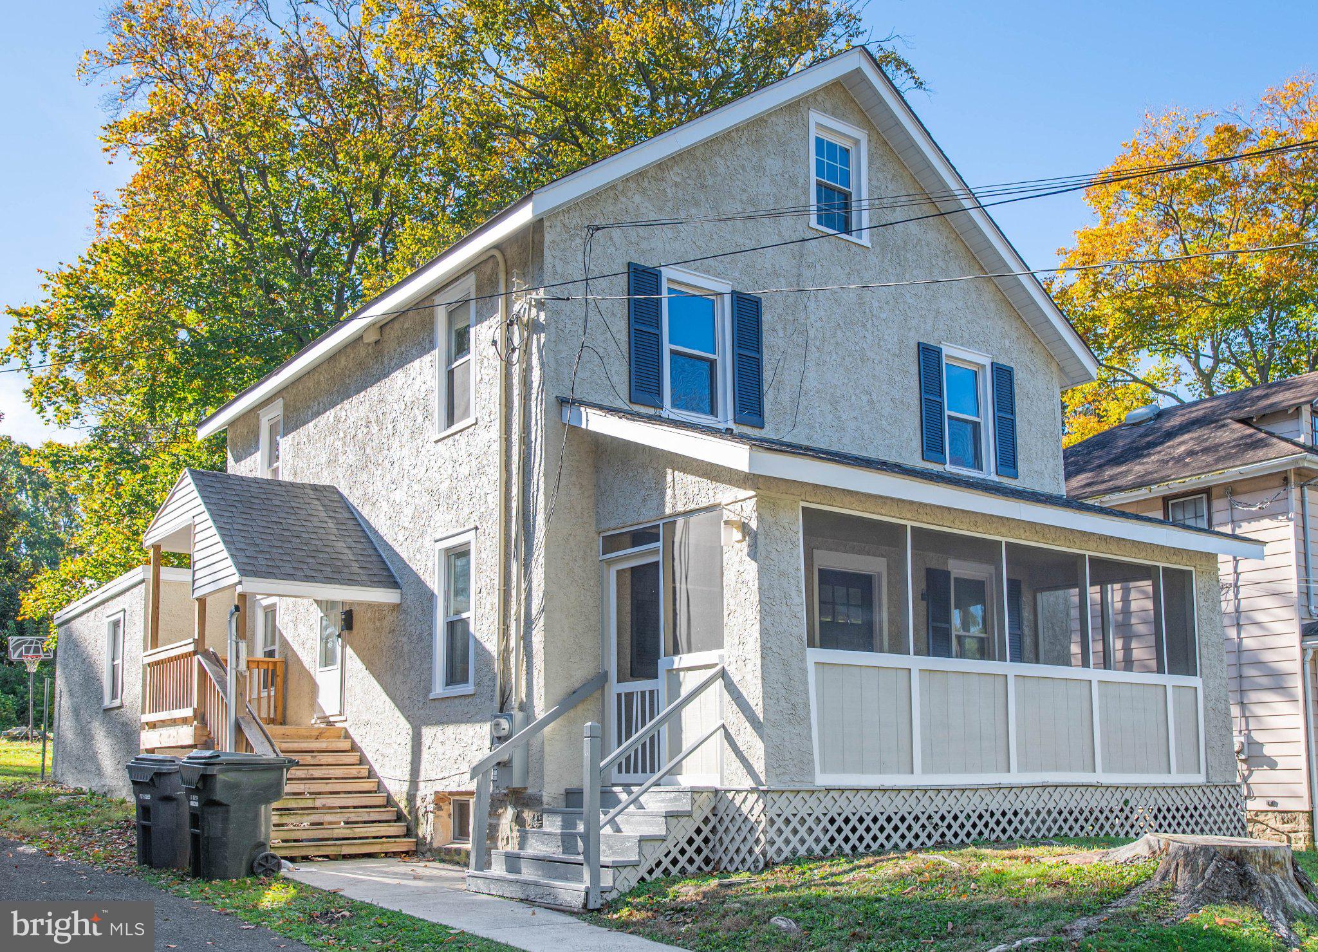
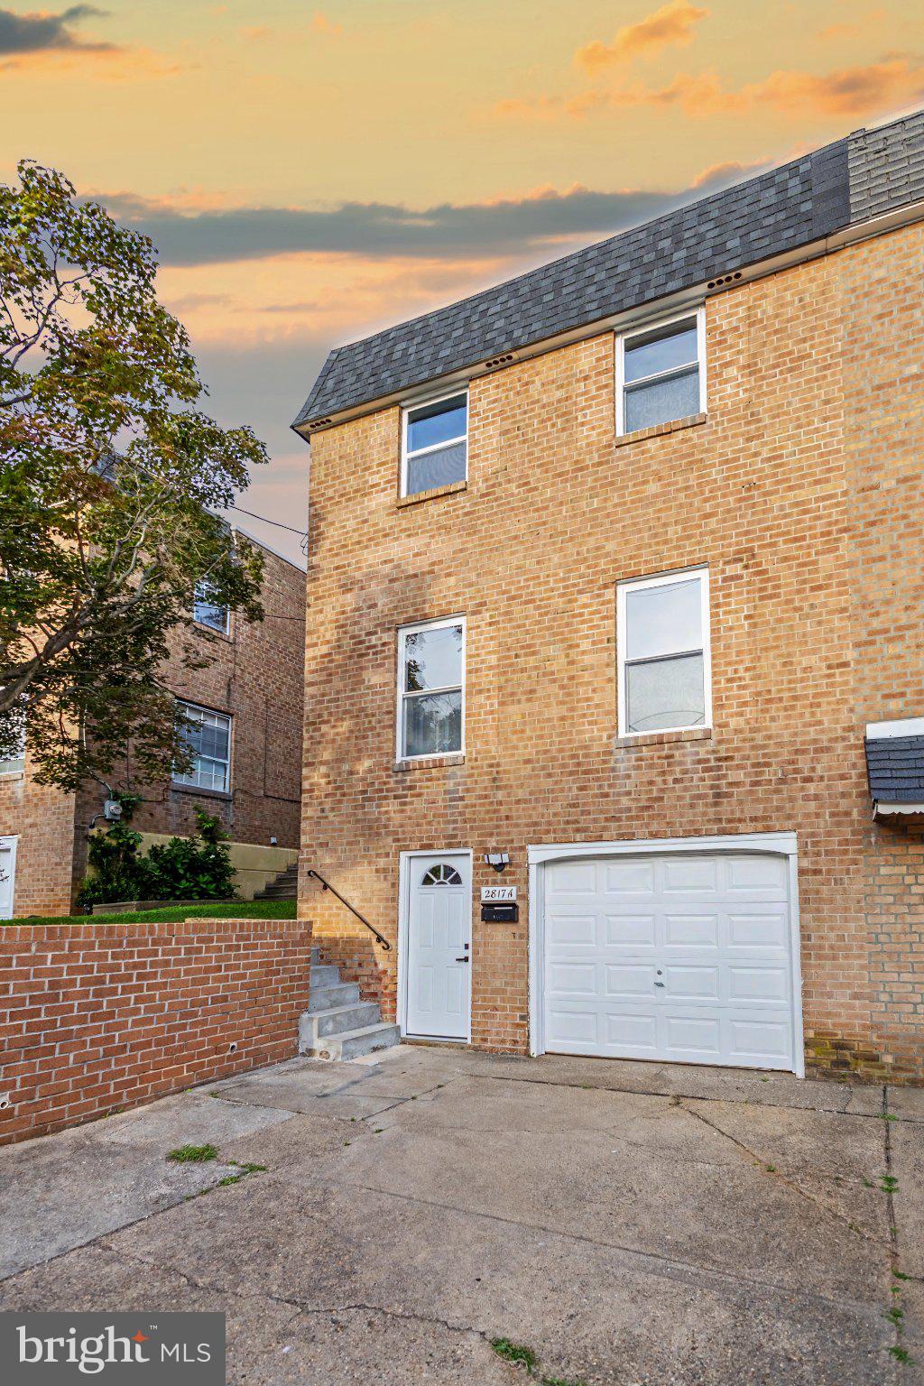
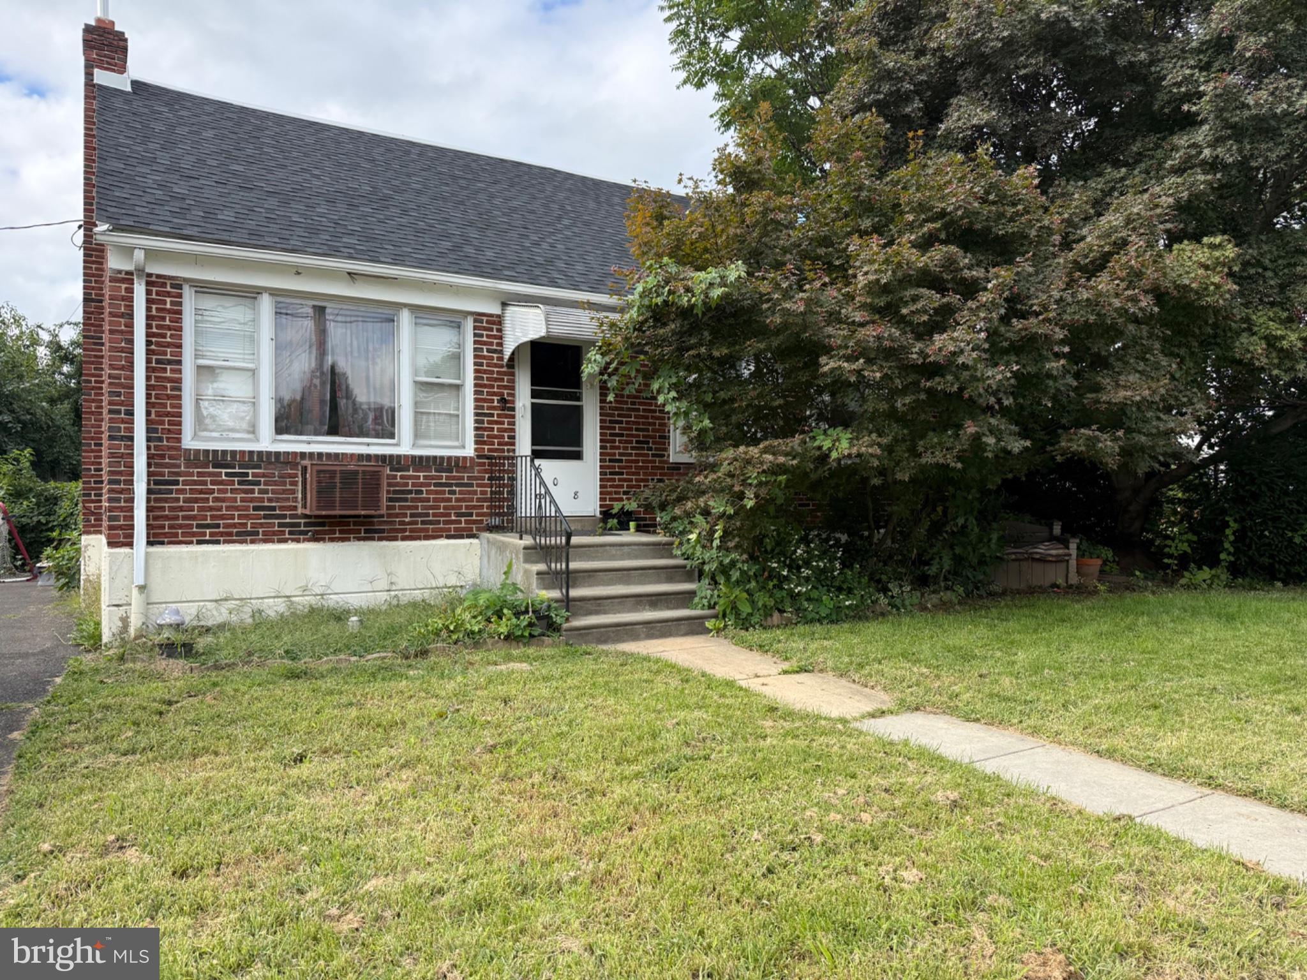
Similar Homes For Sale In Jenkintown
 New Listing
Start Your Real Estate Journey
Whether you have questions about this listing, want to schedule a showing, or just want to talk through your options, Jeromy Dunn-Portella is here to help. Reach out and expect a response within one business day.
How can I help?
Jeromy Dunn-Portella is here to help. Reach out and expect a response within one business day.
Thanks — Jeromy Dunn-Portella will be in touch shortly.
Make A Plan For Your Purchase
Know what you can afford before you start shopping — then run the numbers on any home you have in mind.
How much house can I afford?
- Principal & interest
- Property taxes
- Homeowner's insurance
- HOA dues
If your monthly savings are applied to the loan principal.
Enter your income, debts, and down payment to see how much home you may qualify for. Estimates only — not a lending decision.
Want to know more?
Jeromy Dunn-Portella is here to help. Reach out and expect a response within one business day.
✓ Thanks — Jeromy Dunn-Portella will be in touch shortly.