
2817 Walnut Hill St
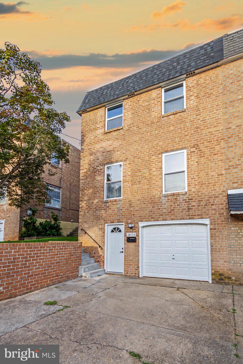
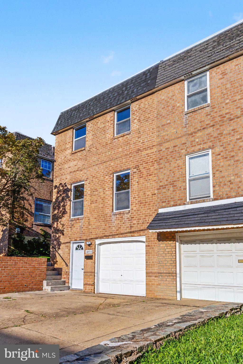
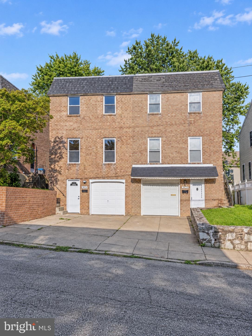
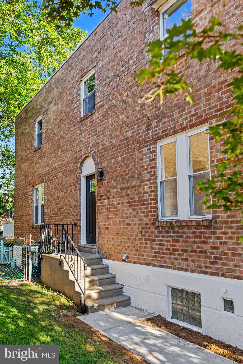
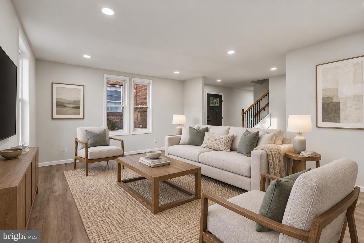
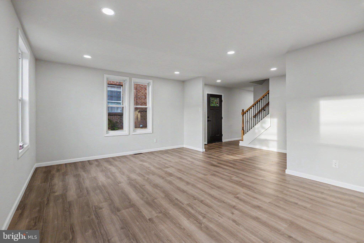
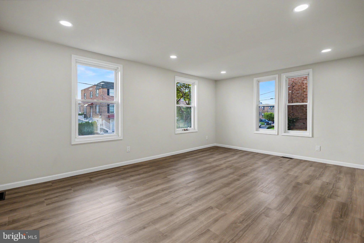
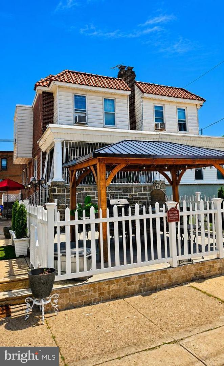
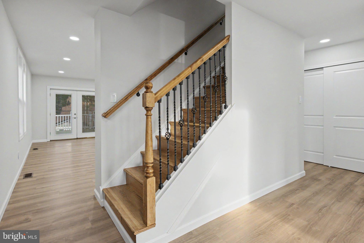
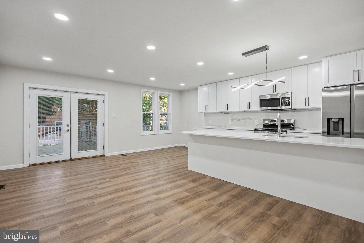
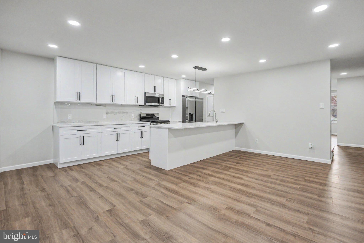
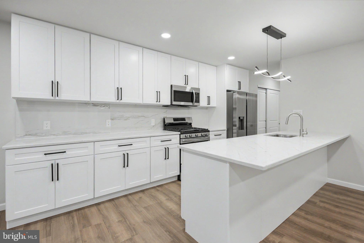
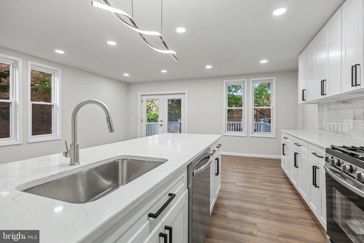
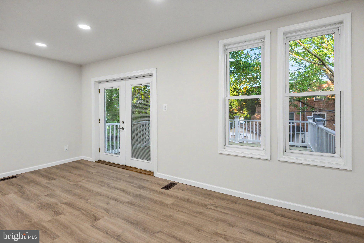
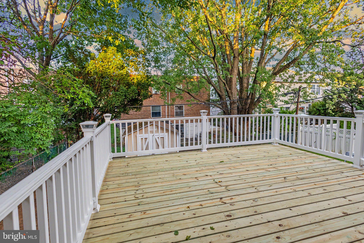
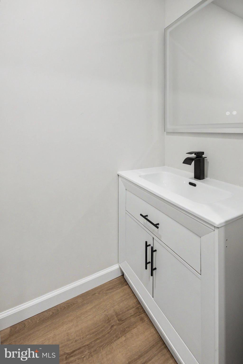
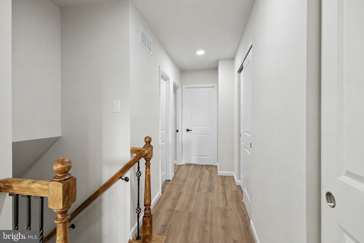
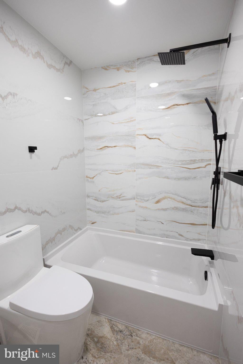
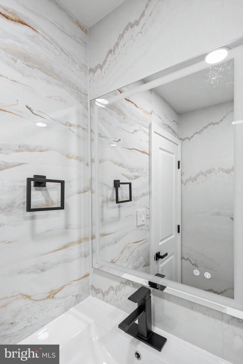
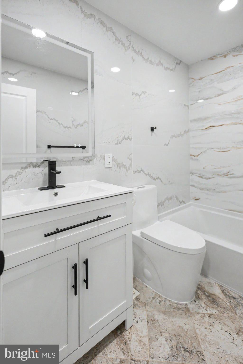
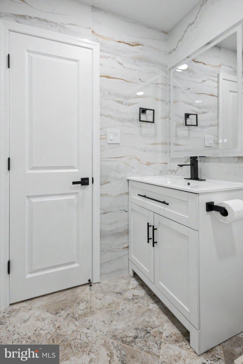
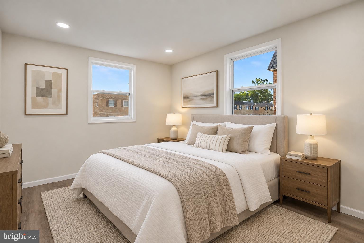
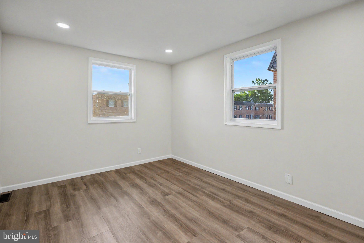
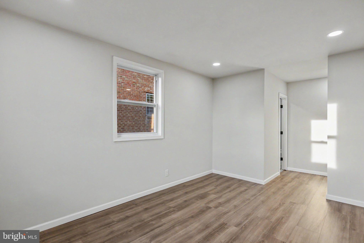
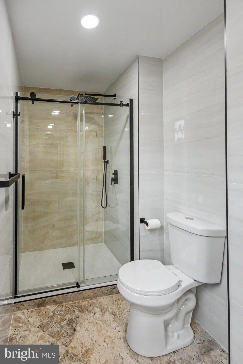
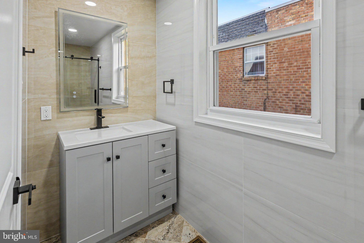
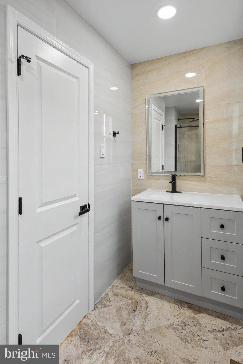
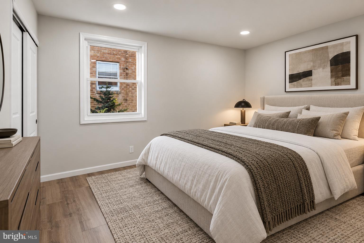
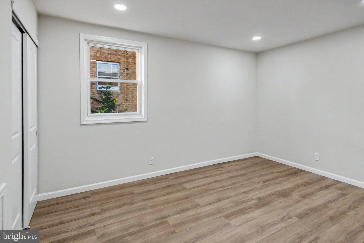
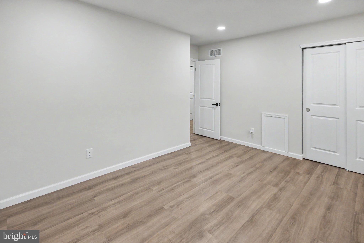
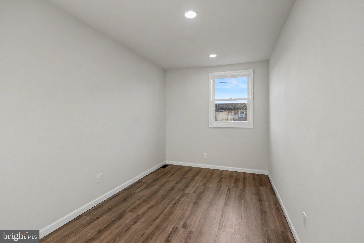
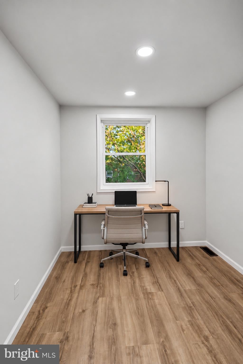
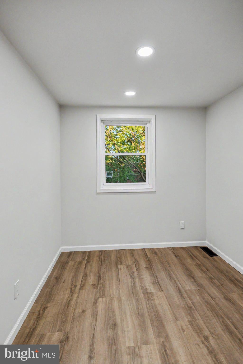
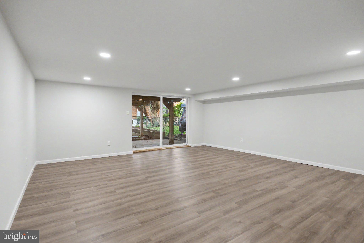
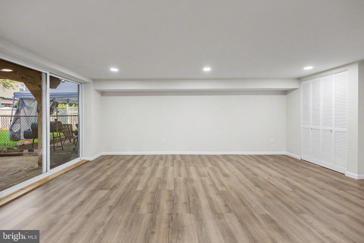
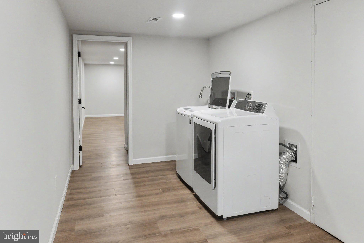
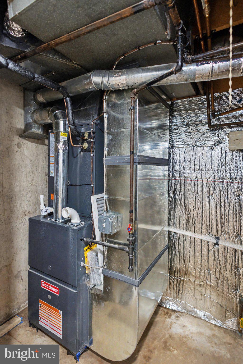
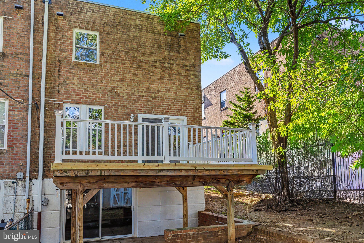
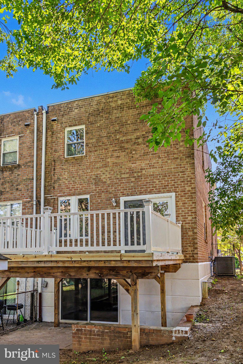
Welcome to this beautifully renovated twin home in Northeast Philadelphia, featuring 4 bedrooms, 2.5 bathrooms, and an additional finished basement bonus room that can be used as a fifth bedroom, home office, guest room, or additional living space. The main living area offers a bright, modern feel with recessed lighting, luxury vinyl flooring throughout, and a completely renovated kitchen featuring new cabinets, quartz countertops, and an oversized center island—perfect for everyday living and entertaining. Upstairs, you’ll find four generously sized bedrooms and two fully renovated bathrooms with elegant tile work and contemporary fixtures. The finished basement adds valuable additional living space and flexibility for a variety of uses. Additional highlights include a rear deck accessible from the dining/kitchen area with new wood decking boards, a new HVAC system and furnace installed in 2026, a new electrical panel, updated plumbing in the kitchen and bathrooms, a new gas meter, new water meter, and updated fixtures throughout. The property also offers a built-in garage, driveway parking, and a private outdoor area with a large storage shed. This home combines modern finishes, major system updates, and flexible living space, making it a truly move-in-ready property in a desirable Northeast Philadelphia location.
Listing Information
Facts & Features
Location
Community Information
Architecture
Features & Amenities
Property Features
Square Footage
Tax & Financial Information
Schools
New Foundations Charter School
Frank Anne School
Farrell Louis High School
Meehan Austin Middle School
Rhawnhurst School
Holme Thomas School
Brown Joseph School
Northeast Community Propel Academy
School ratings are provided for informational purposes only and are subject to change. Attendance boundaries are for reference only — contact the school or district directly to verify enrollment eligibility.
Historical Data
Price History
| Date | Event | Price |
|---|---|---|
| 09/09/2026 | Listed for sale | $399,900 |
Listed by Jay Sydorenko · Keller Williams Real Estate-Langhorne · 2157576100
Listing information provided exclusively for consumers' personal, non-commercial use and may not be used for any purpose other than to identify prospective properties consumers may be interested in purchasing. Information deemed reliable but not guaranteed by the MLS. Copyright 2026, Bright. All rights reserved.
Last Updated: September 24, 2026 at 8:38 PM | Source: Bright | MLS#: PAPH2668062

Similar Homes For Sale In Philadelphia
Start Your Real Estate Journey
Whether you have questions about this listing, want to schedule a showing, or just want to talk through your options, Jeromy Dunn-Portella is here to help. Reach out and expect a response within one business day.
How can I help?
Jeromy Dunn-Portella is here to help. Reach out and expect a response within one business day.
Thanks — Jeromy Dunn-Portella will be in touch shortly.
Make A Plan For Your Purchase
Know what you can afford before you start shopping — then run the numbers on any home you have in mind.
How much house can I afford?
- Principal & interest
- Property taxes
- Homeowner's insurance
- HOA dues
If your monthly savings are applied to the loan principal.
Enter your income, debts, and down payment to see how much home you may qualify for. Estimates only — not a lending decision.
Want to know more?
Jeromy Dunn-Portella is here to help. Reach out and expect a response within one business day.
✓ Thanks — Jeromy Dunn-Portella will be in touch shortly.