
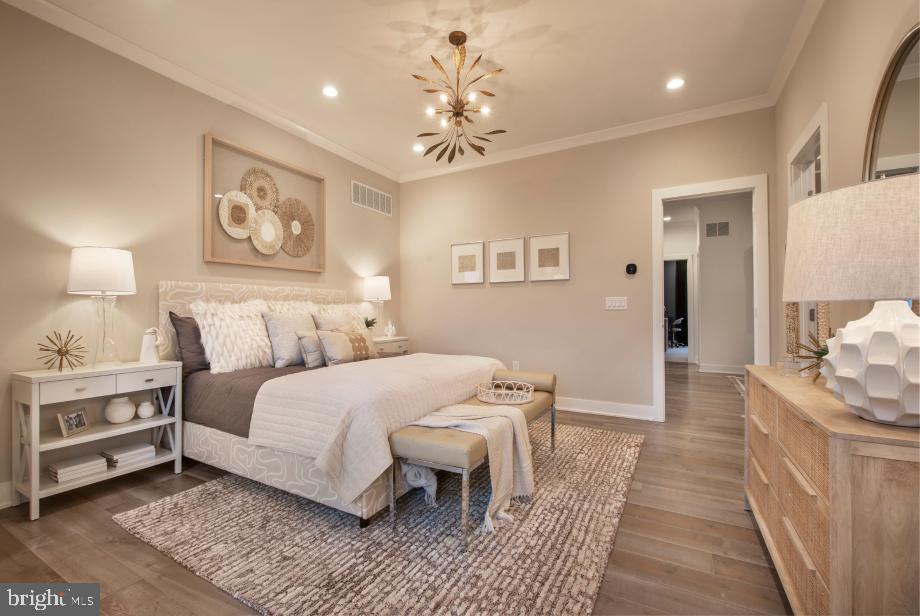
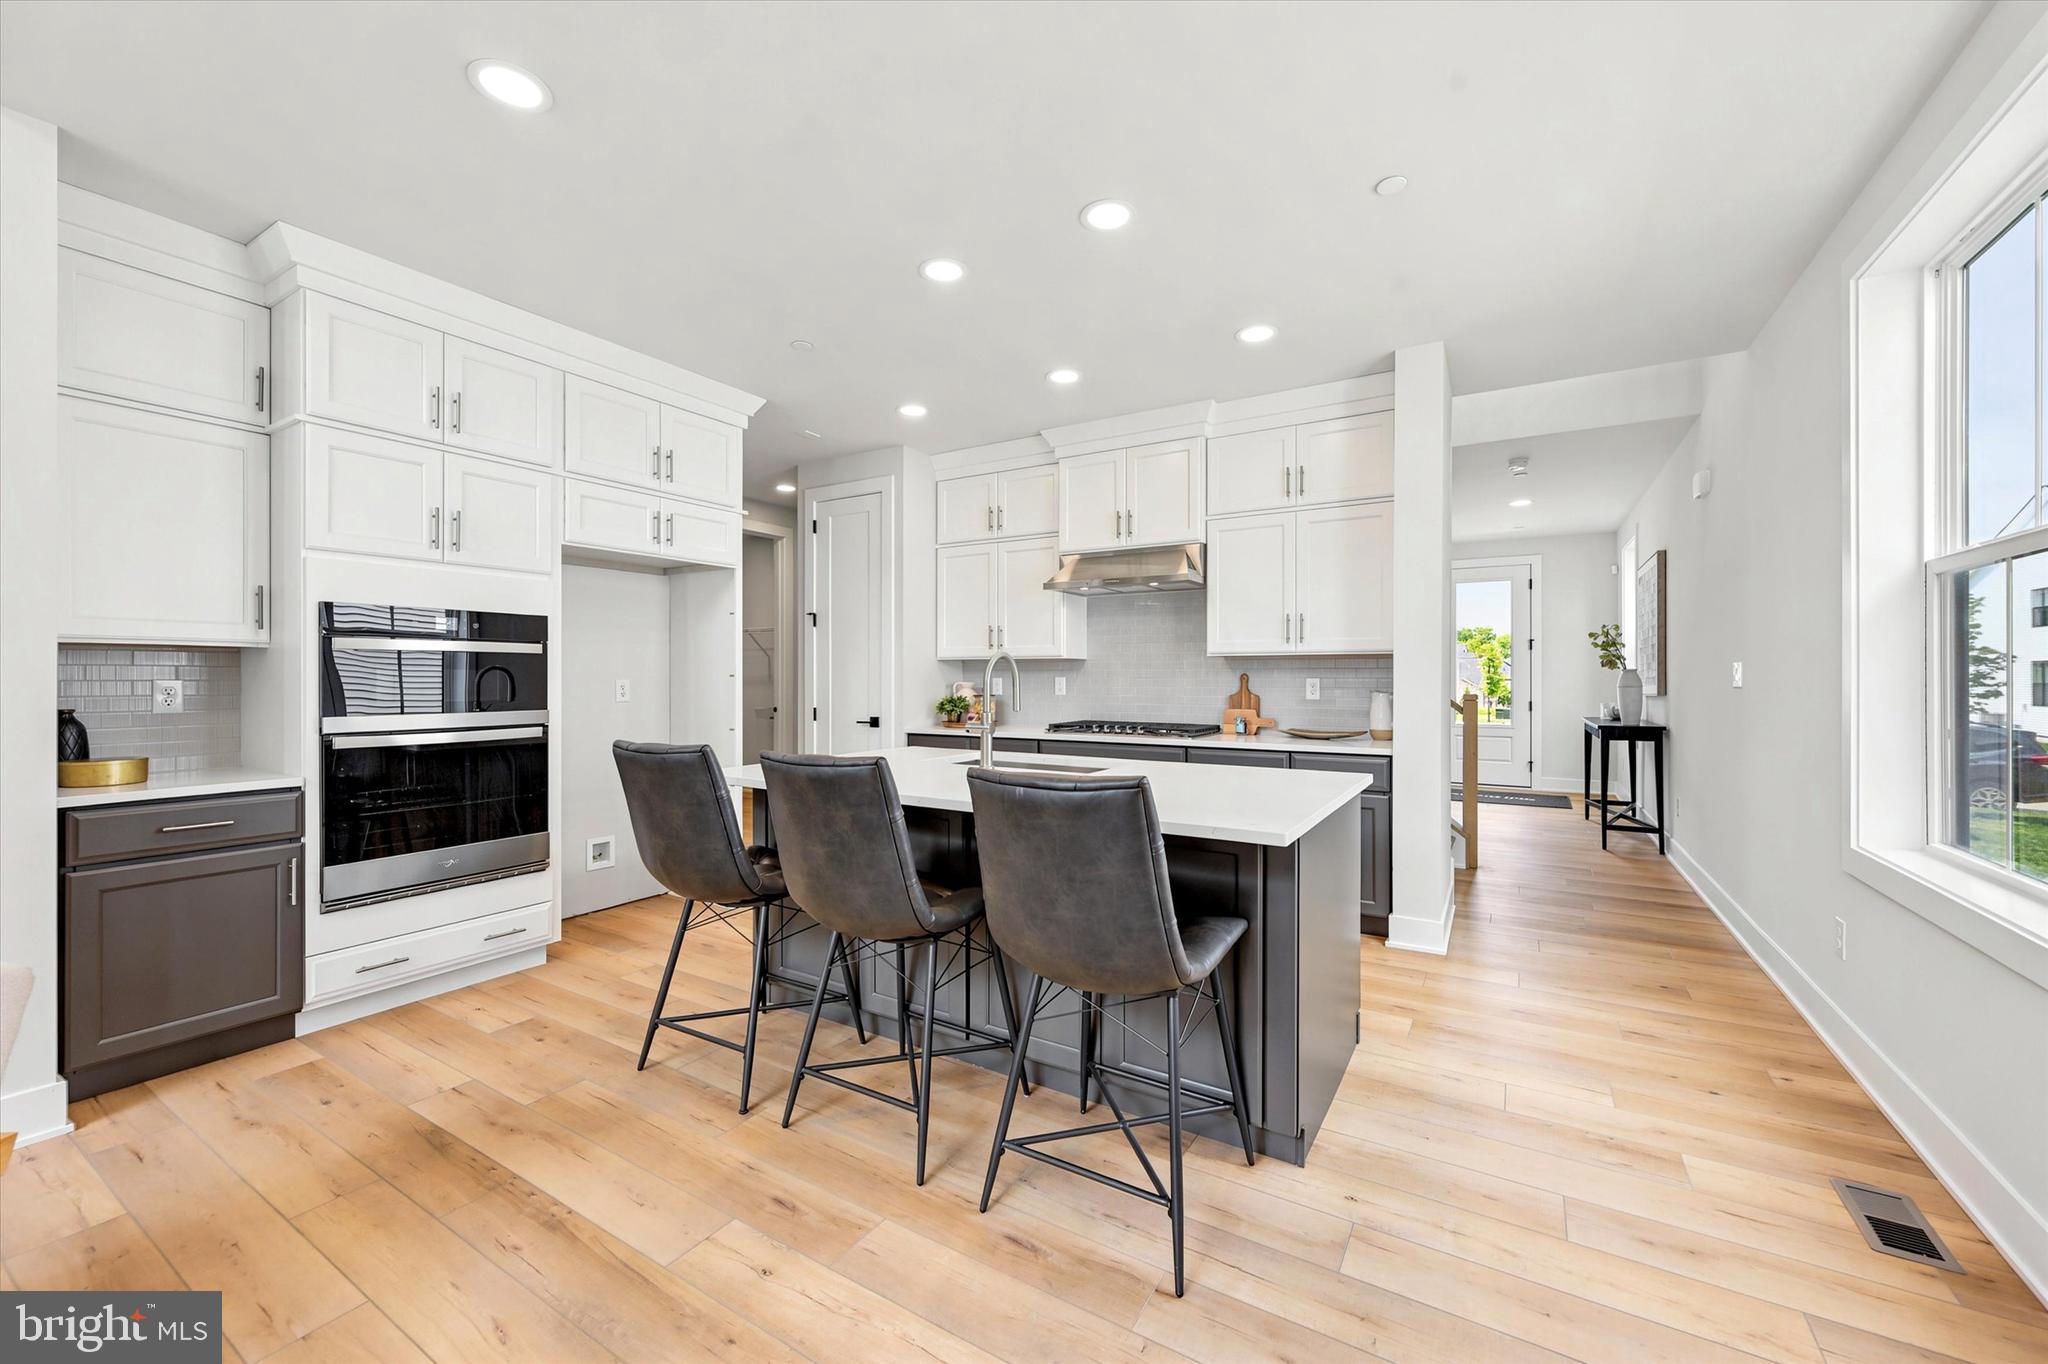
0 Regency Blvd
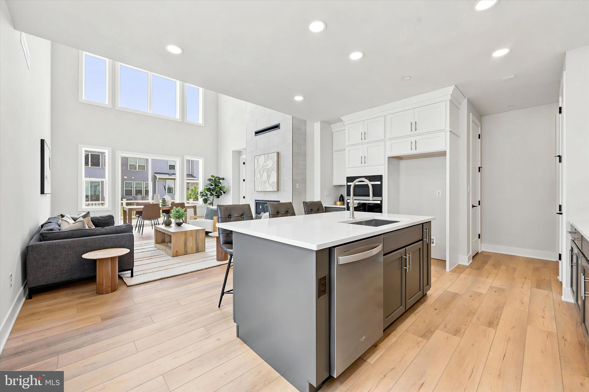
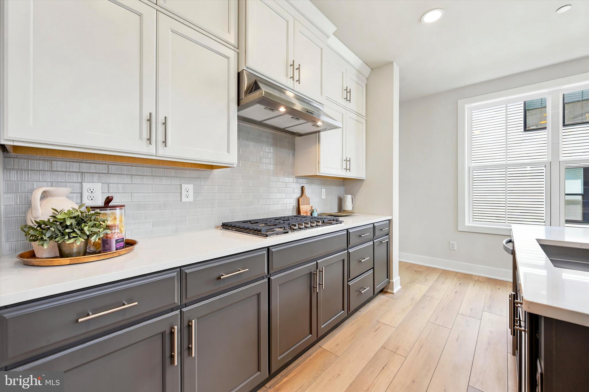
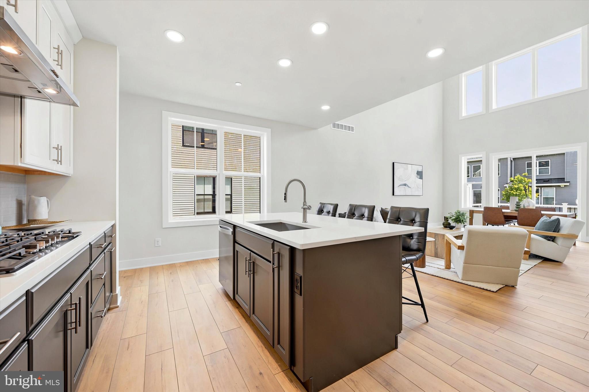
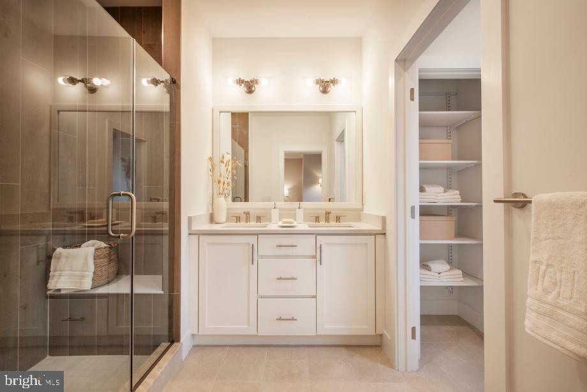
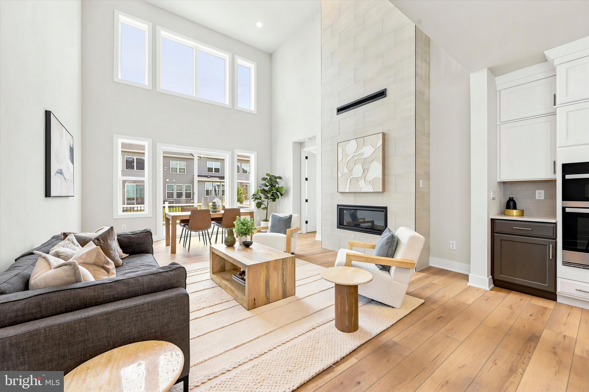
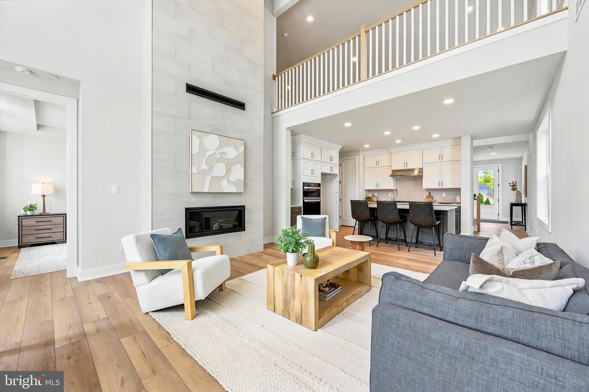
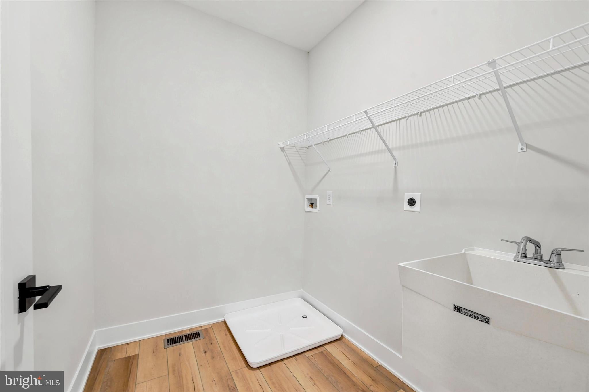
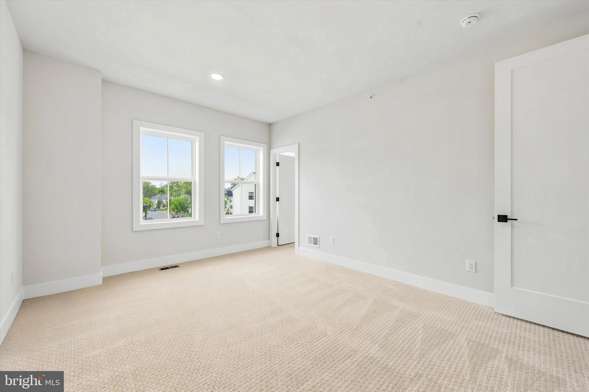
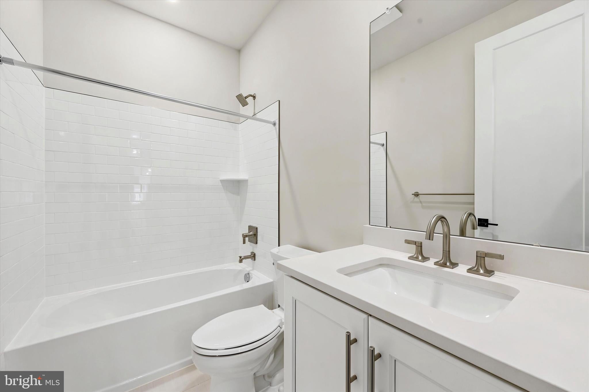
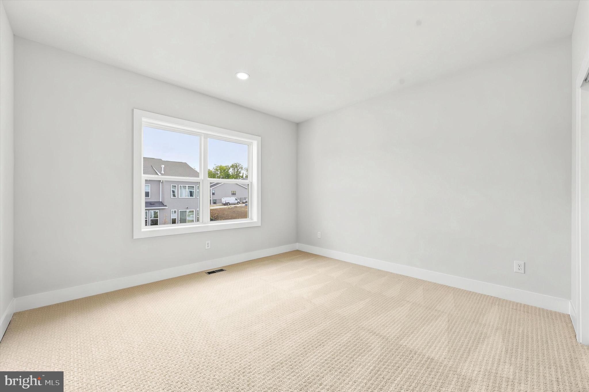
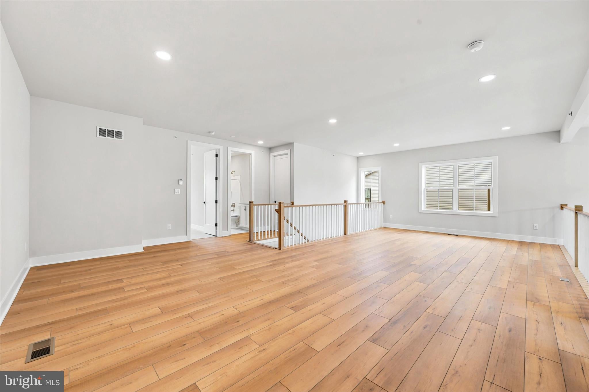
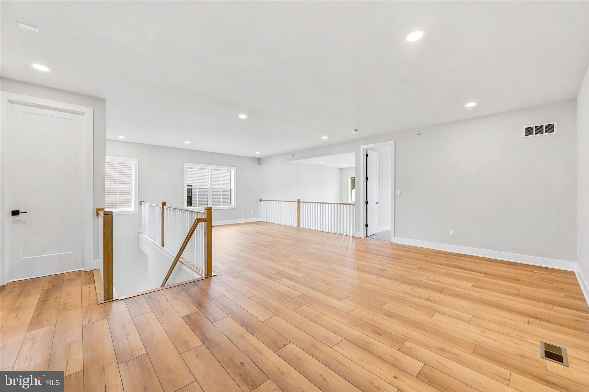
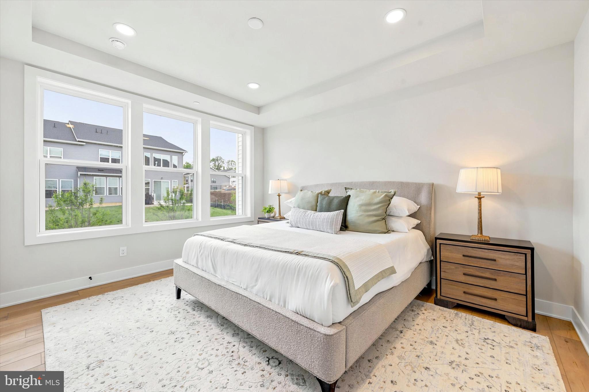
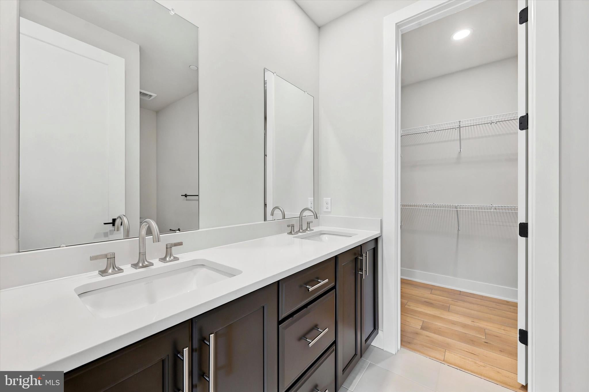
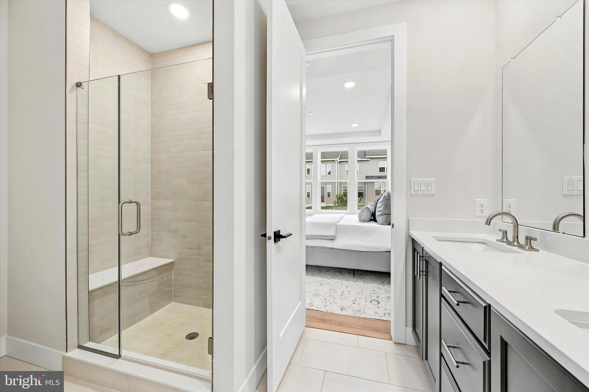
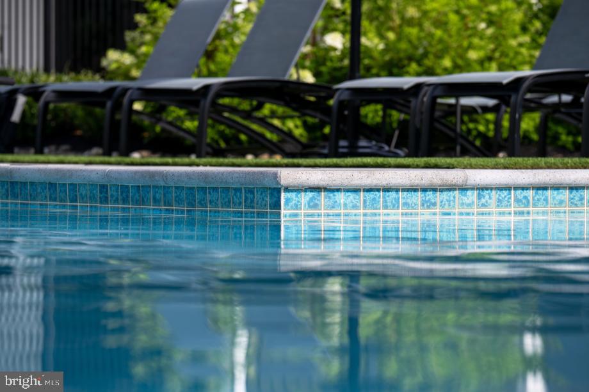
Welcome to brand-new active adult living at Regency at Rydal Woods!3 Beautiful floor plans to choose, offers convenient first-floor living with a spacious primary suite, 2.5 baths, and thoughtfully selected designer-appointed features throughout the home. Enjoy maintenance-free living with resort-style amenities in a centrally located community close to transportation, hospitals, shopping, dining, and everyday conveniences. Deliveries as soon as July 2026
Listing Information
Open Houses
-
Tuesday, October 271:00 PM – 3:00 PM
-
Wednesday, October 281:00 PM – 3:00 PM
-
Thursday, October 291:00 PM – 3:00 PM
-
Friday, October 301:00 PM – 3:00 PM
-
Saturday, October 311:00 PM – 3:00 PM
-
Sunday, November 11:00 PM – 3:00 PM
-
Tuesday, November 31:00 PM – 3:00 PM
-
Wednesday, November 41:00 PM – 3:00 PM
-
Thursday, November 51:00 PM – 3:00 PM
-
Friday, November 61:00 PM – 3:00 PM
-
Saturday, November 71:00 PM – 3:00 PM
-
Sunday, November 81:00 PM – 3:00 PM
-
Tuesday, November 101:00 PM – 3:00 PM
Facts & Features
Location
Community Information
Architecture
Features & Amenities
Property Features
Square Footage
Tax & Financial Information
Schools
Gwyn-Nor Elementary School
Montgomery Elementary School
Knapp Elementary School
North Wales Elementary School
Limekiln-Simmons Elementary School
Bridle Path Elementary School
Pennbrook Middle School
Lakeside Girls Academy
School ratings are provided for informational purposes only and are subject to change. Attendance boundaries are for reference only — contact the school or district directly to verify enrollment eligibility.
Historical Data
Price History
| Date | Event | Price |
|---|---|---|
| 06/01/2026 | Listed for sale | $650,000 |
Listed by Melissa Darsney · Toll Brothers Real Estate, Inc. · 2159388311
Listing information provided exclusively for consumers' personal, non-commercial use and may not be used for any purpose other than to identify prospective properties consumers may be interested in purchasing. Information deemed reliable but not guaranteed by the MLS. Copyright 2026, Bright. All rights reserved.
Last Updated: October 13, 2026 at 4:47 PM | Source: Bright | MLS#: PAMC2181862

Similar Homes For Sale In Jenkintown
Start Your Real Estate Journey
Whether you have questions about this listing, want to schedule a showing, or just want to talk through your options, Jeromy Dunn-Portella is here to help. Reach out and expect a response within one business day.
How can I help?
Jeromy Dunn-Portella is here to help. Reach out and expect a response within one business day.
Thanks — Jeromy Dunn-Portella will be in touch shortly.
Make A Plan For Your Purchase
Know what you can afford before you start shopping — then run the numbers on any home you have in mind.
How much house can I afford?
- Principal & interest
- Property taxes
- Homeowner's insurance
- HOA dues
If your monthly savings are applied to the loan principal.
Enter your income, debts, and down payment to see how much home you may qualify for. Estimates only — not a lending decision.
Want to know more?
Jeromy Dunn-Portella is here to help. Reach out and expect a response within one business day.
✓ Thanks — Jeromy Dunn-Portella will be in touch shortly.