
133 Main St
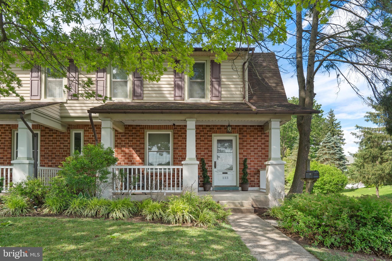
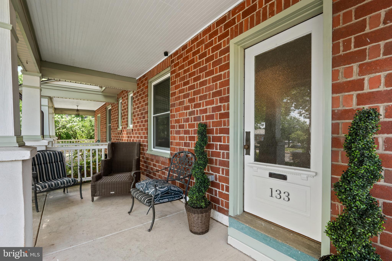
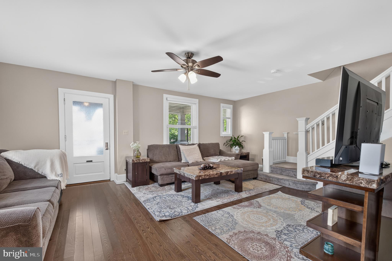
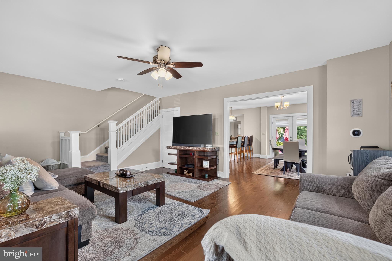
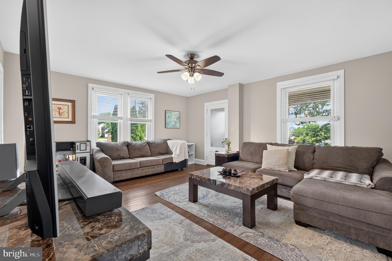
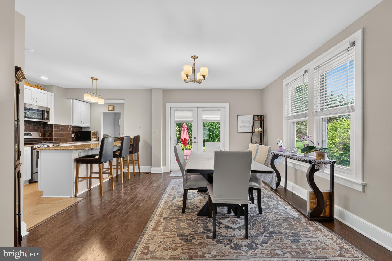
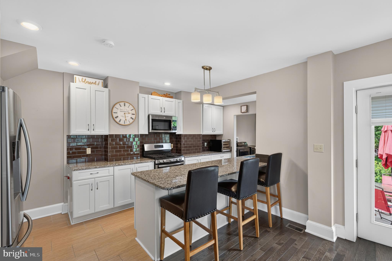
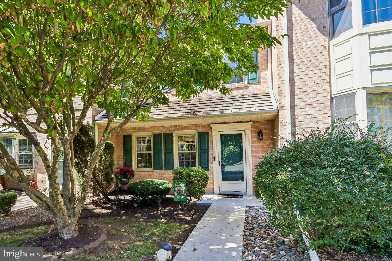
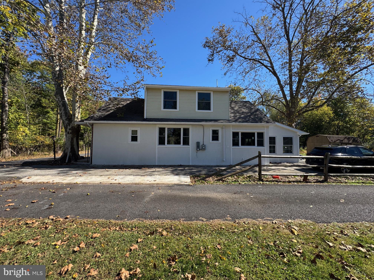
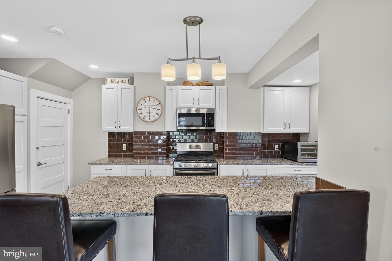
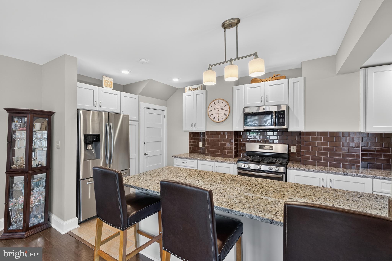
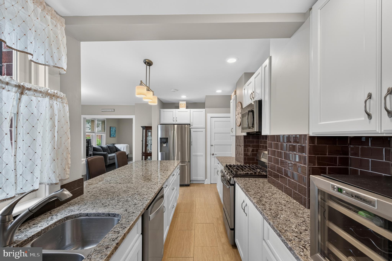
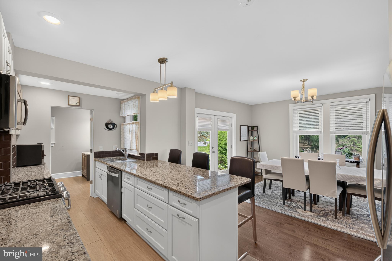
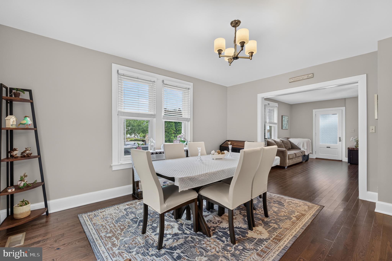
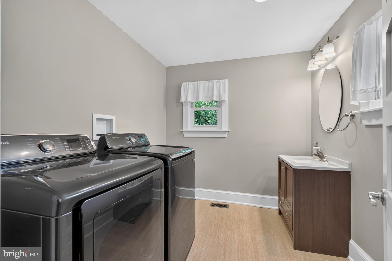
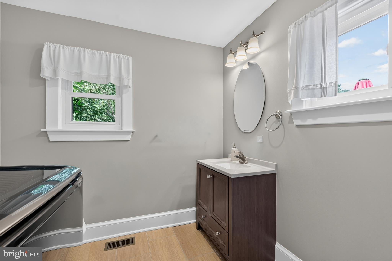
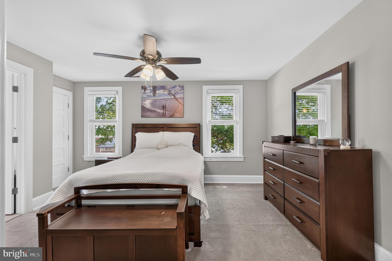
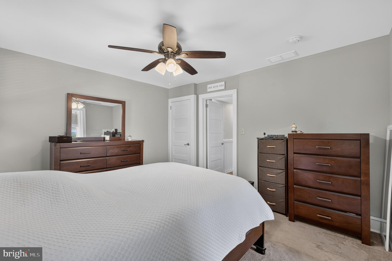
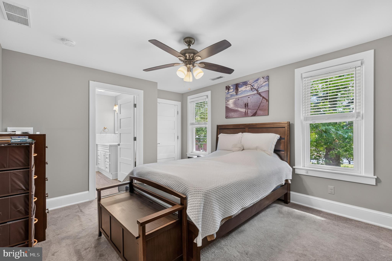
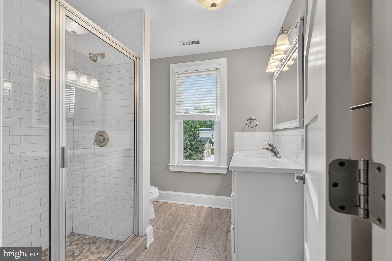
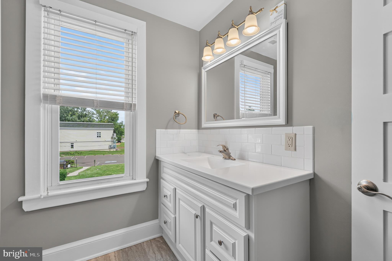
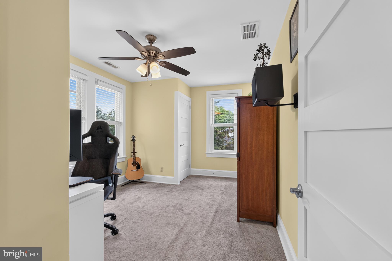
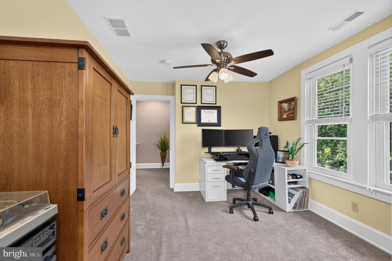
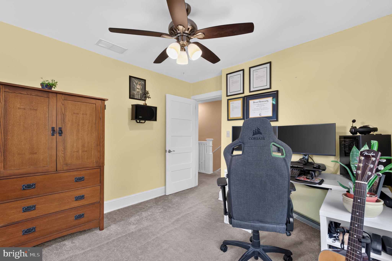
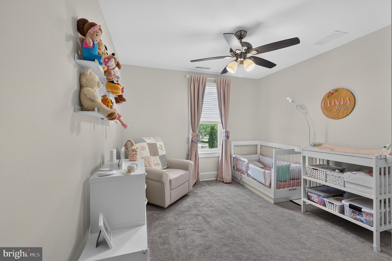
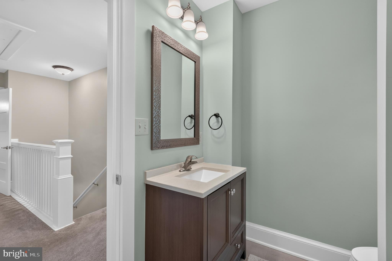
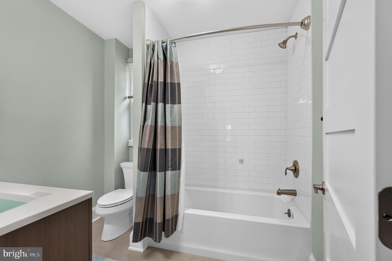
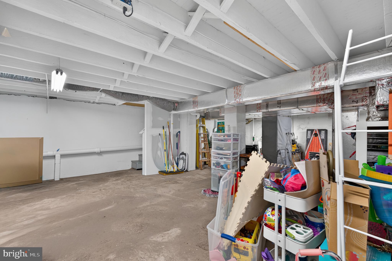
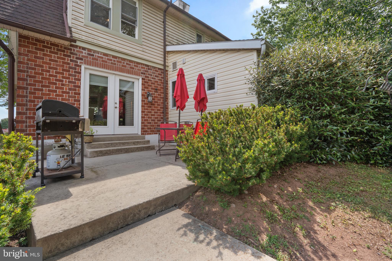
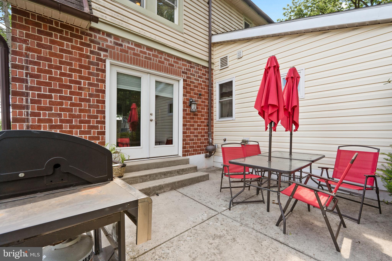
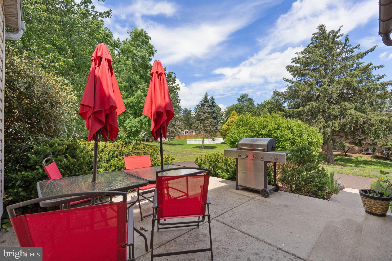
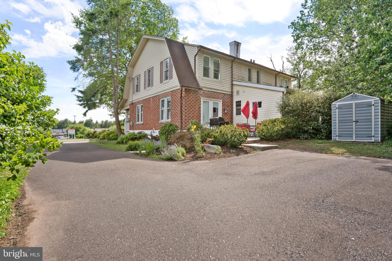
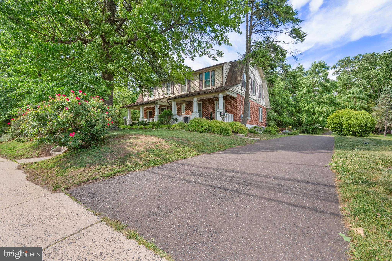
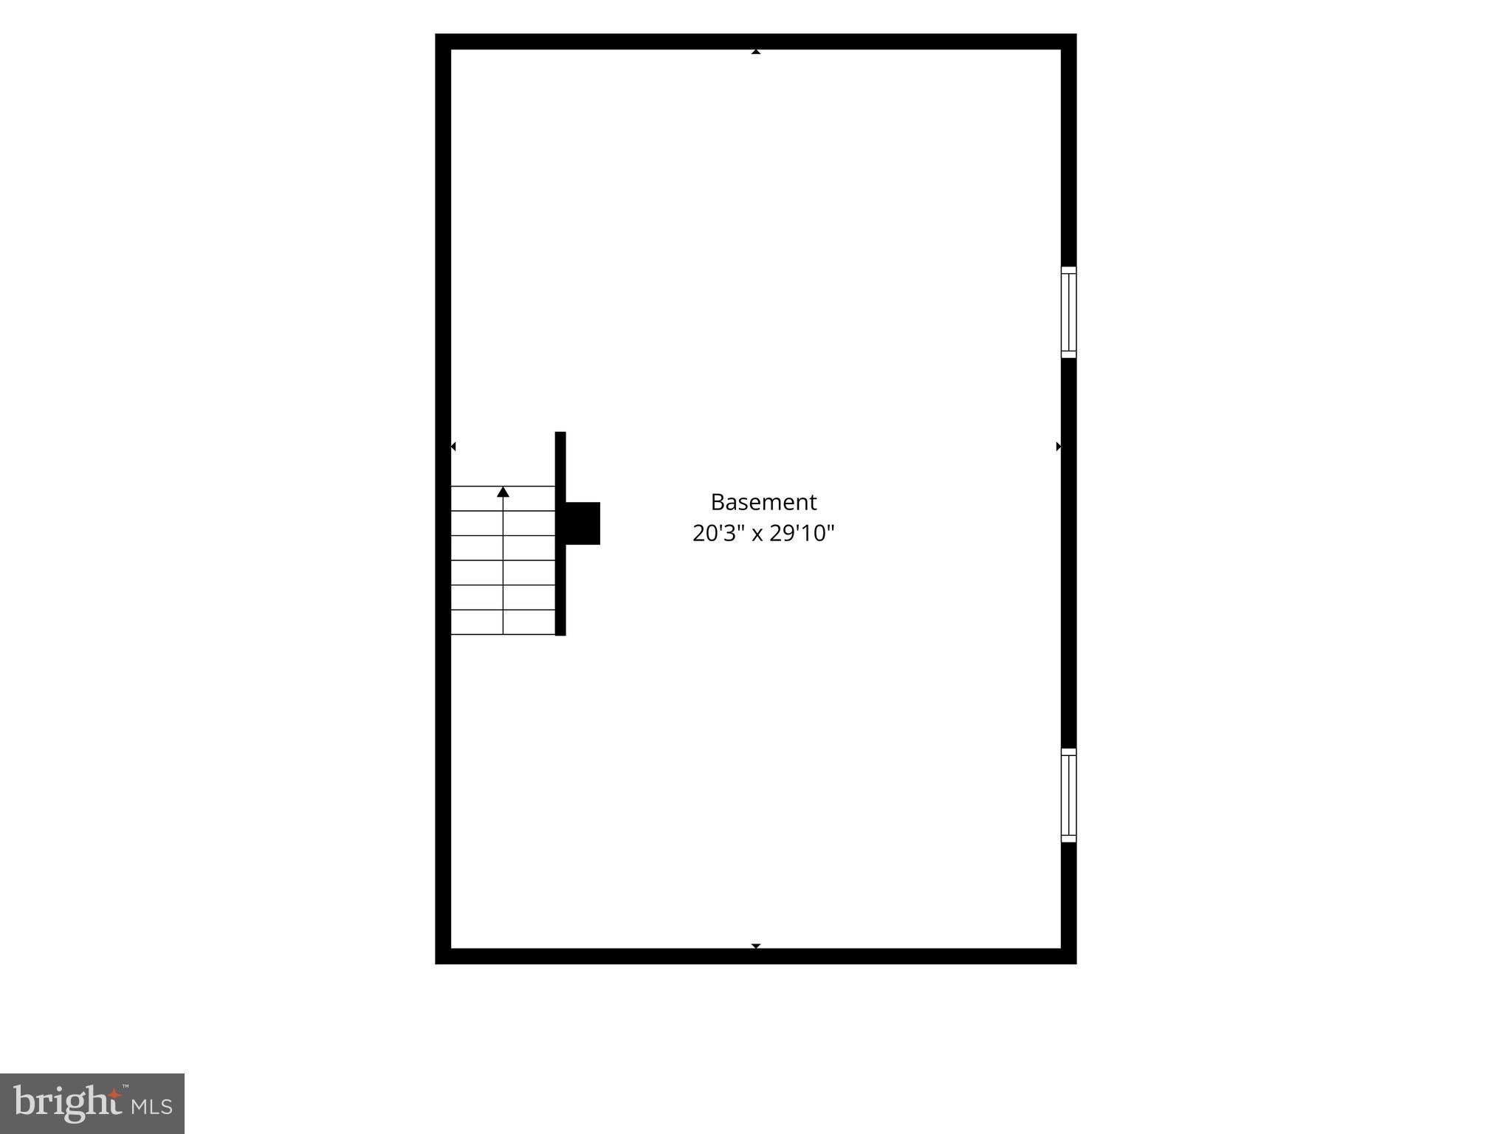
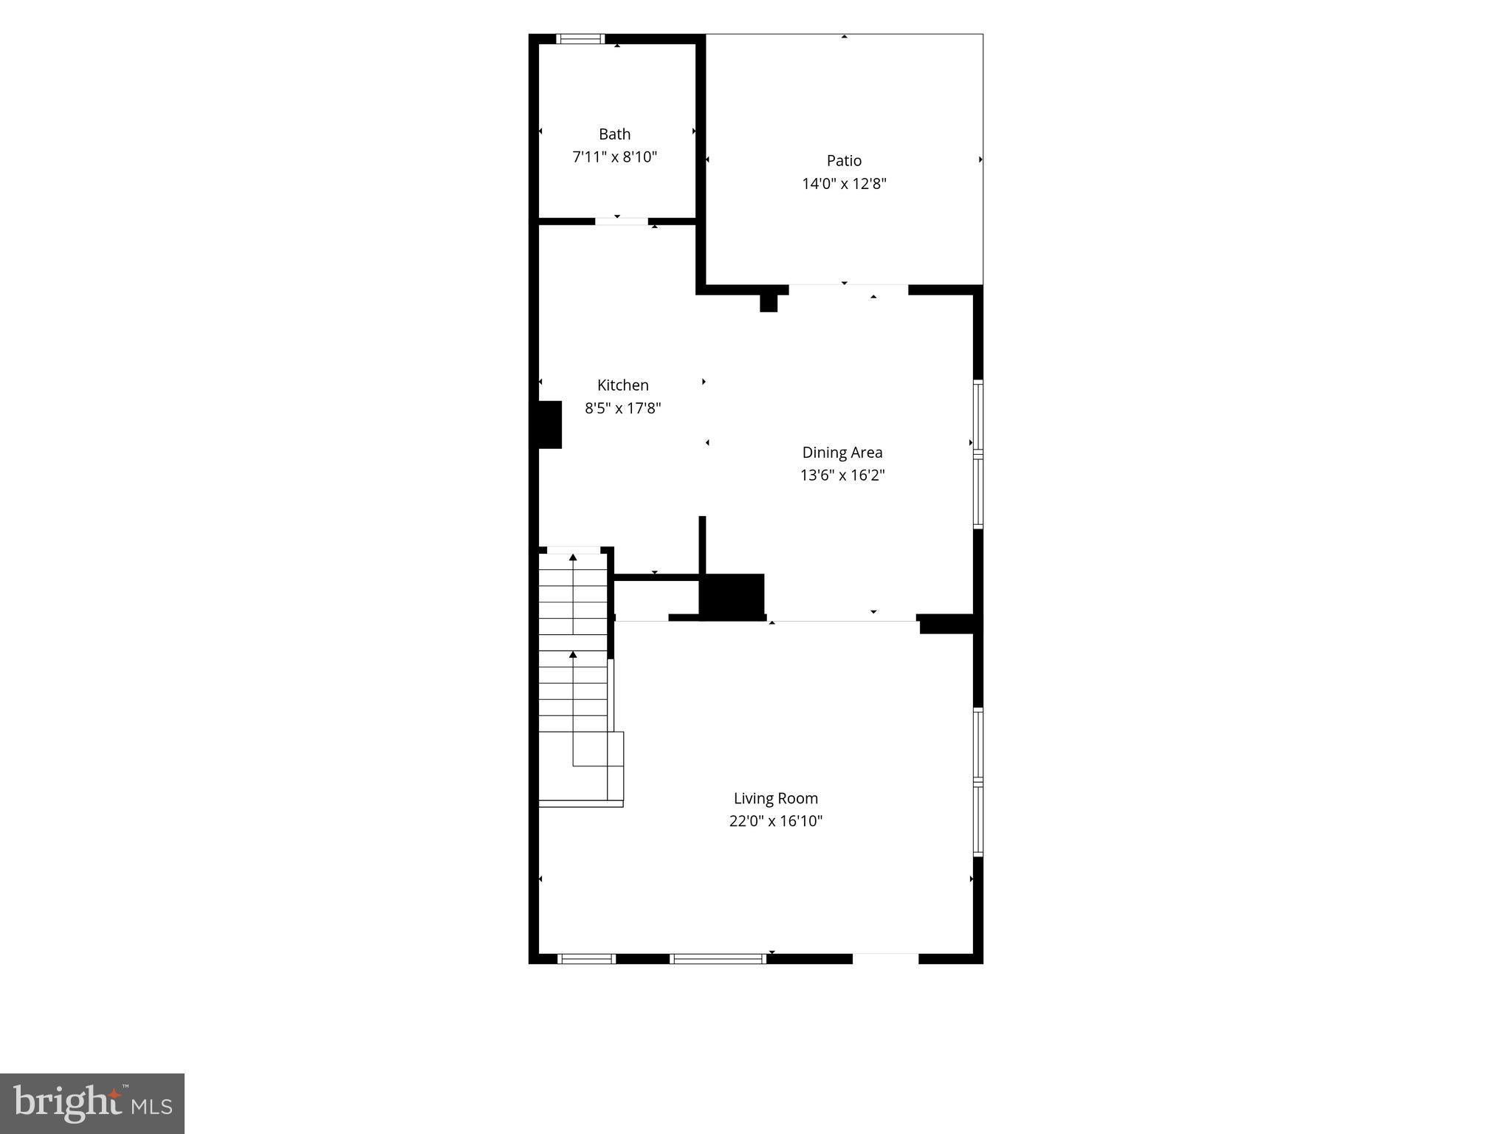
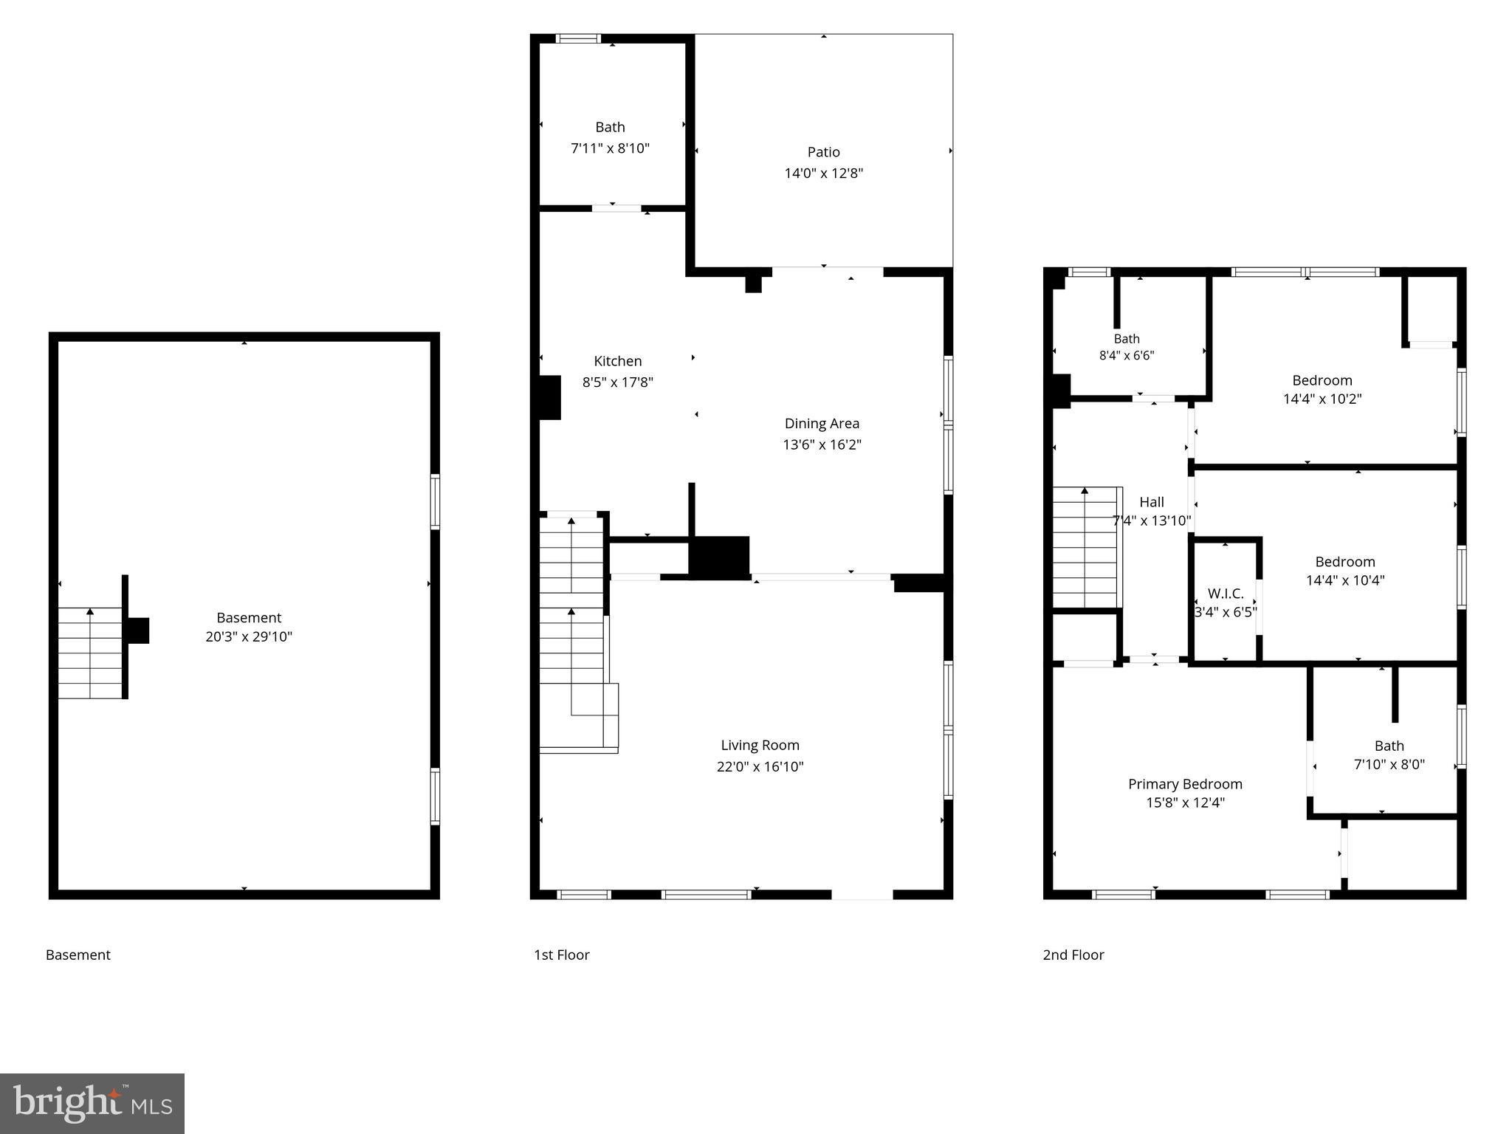
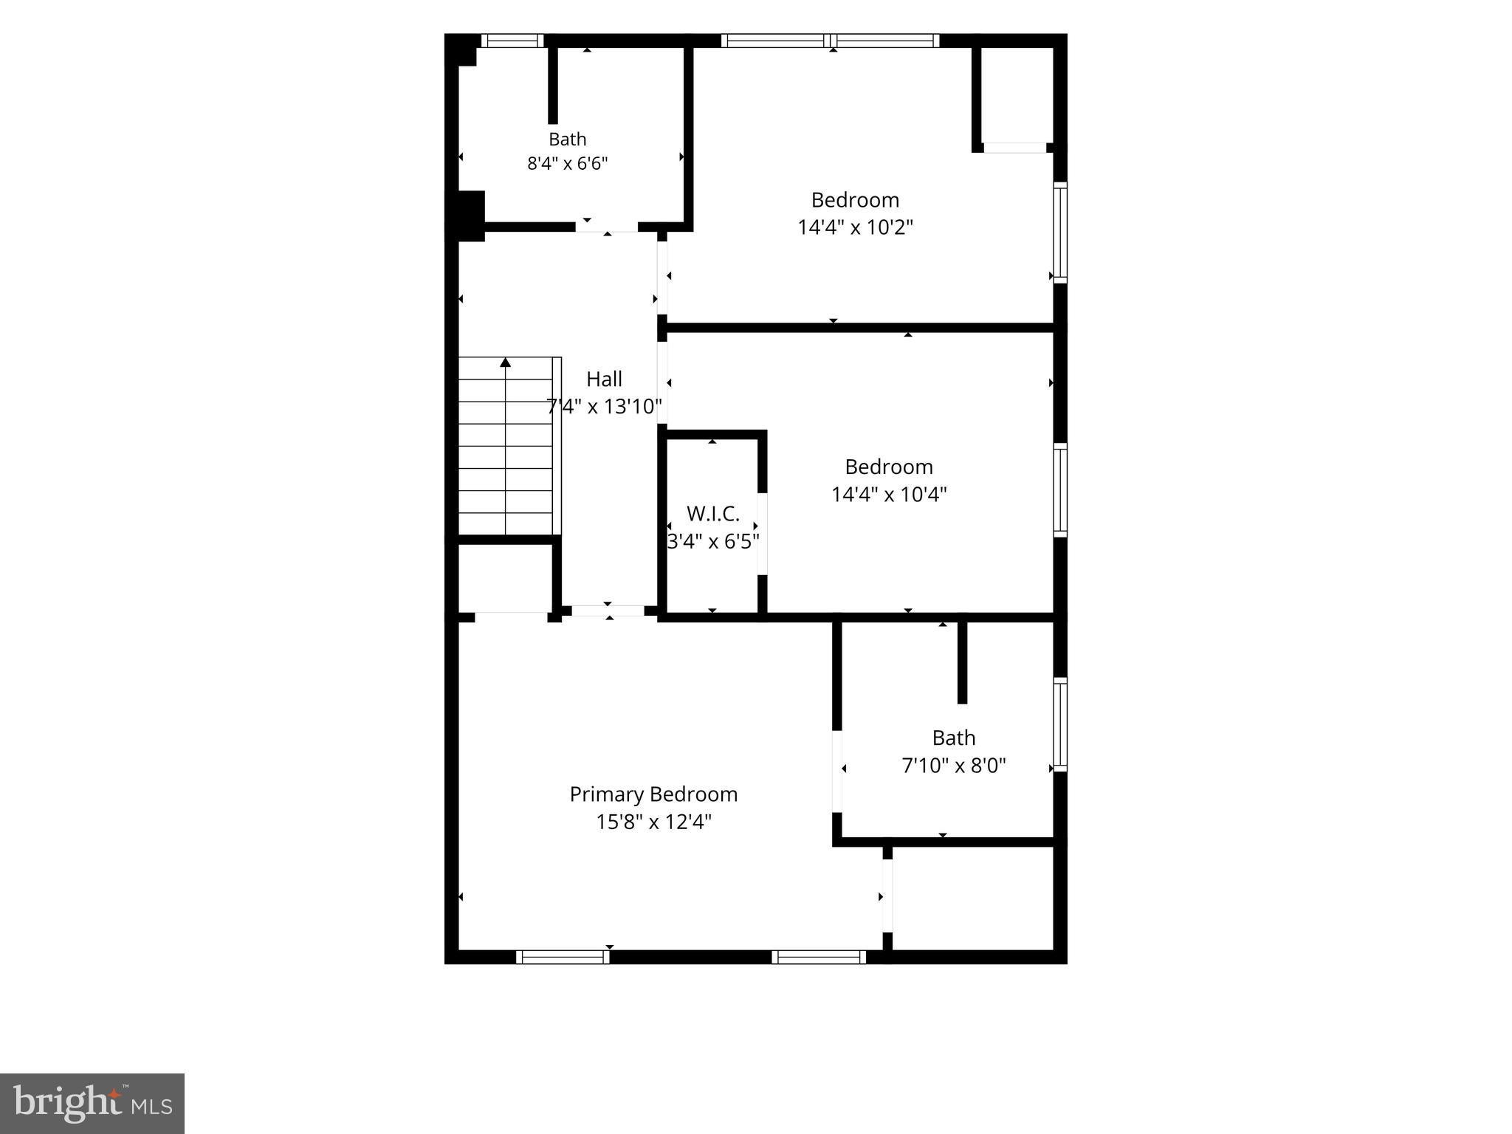
NO MONTHLY ASSOCIATION FEES AND NO RULES AND REGULATIONS!! Recent appraisal valued the property at $408,000. This two-story twin with full basement is zoned as condominium/village commercial and managed between the two twin homeowners. There is no outside condominium association management. Nestled in a desirable location just minutes from Ursinus College, this beautifully completely updated brick twin seamlessly blends old-world craftsmanship with modern conveniences and timeless comfort. Offering the charm of country living with a downtown feel, this home provides the perfect balance of peaceful surroundings and easy access to shopping, dining, parks, and the vibrant Collegeville community. Showcasing the enduring quality and character that only classic brick construction can provide, this home has been extensively renovated since 2018 and offers true move-in-ready living with thoughtful upgrades throughout. Step inside to find real hardwood flooring and ceramic tile on the first floor, along with plush carpeting upstairs, all complemented by replacement windows that fill the home with natural light. Custom blinds throughout the home provide both style and privacy. The heart of the home is the stunning kitchen, featuring granite countertops with breakfast bar seating, stylish cabinetry, a tasteful backsplash, garbage disposal and updated appliances, including a dishwasher that is only two years old. Just beyond the kitchen is a bright and cheerful laundry room with a convenient half bath. The kitchen flows effortlessly into the spacious dining room, where numerous windows create a bright and inviting setting with lovely views of the private patio through atrium doors, making it the perfect space for everyday meals and entertaining alike. Step outside to the private concrete patio, ideal for relaxing or hosting guests. A storage shed in the backyard provides additional space for lawn equipment, bicycles, and seasonal items, while a convenient walking path adjacent to the patio offers easy access to the neighboring community. One of the home's standout features is the expansive family room, offering plenty of space to gather, relax, and create lasting memories. This welcoming room overlooks the large front porch and is highlighted by a charming, character-filled front door that reflects the home's old-world appeal and craftsmanship. Full, dry and waterproof painted basement for storage and extra space. Major mechanical updates completed in 2018 include a new heater and central air conditioning system, while both bathrooms were tastefully renovated with modern finishes. A smart thermostat adds convenience and energy efficiency, and the entire interior was freshly painted in 2022, creating a crisp and welcoming atmosphere throughout. Upstairs, the spacious primary suite serves as a peaceful retreat, complete with its own private bath for added comfort and convenience. Combining the quality and character of classic brick construction with extensive modern updates, generous living spaces, inviting outdoor amenities, and an unbeatable location near Ursinus College, this exceptional home truly offers the best of both worlds—country living with a downtown feel. Simply unpack and enjoy all it has to offer. No monthly association fees.
Listing Information
Facts & Features
Location
Community Information
Architecture
Features & Amenities
Property Features
Square Footage
Tax & Financial Information
Schools
Perkiomen Valley High School
Evergreen Elementary School
Arrowhead Elementary School
Perkiomen Valley Middle School-East
South Elementary School
Upper Providence Elementary School
Spring-Ford Middle School 7th Grade Center
Spring-Ford Intrmd School 5th/6th
School ratings are provided for informational purposes only and are subject to change. Attendance boundaries are for reference only — contact the school or district directly to verify enrollment eligibility.
Historical Data
Price History
| Date | Event | Price |
|---|---|---|
| 06/19/2026 | Listed for sale | $400,000 |
Listed by Lisa M Guenst · Moments Real Estate · 2152377660
Listing information provided exclusively for consumers' personal, non-commercial use and may not be used for any purpose other than to identify prospective properties consumers may be interested in purchasing. Information deemed reliable but not guaranteed by the MLS. Copyright 2026, Bright. All rights reserved.
Last Updated: October 20, 2026 at 1:41 PM | Source: Bright | MLS#: PAMC2184738

Similar Homes For Sale In Collegeville
Start Your Real Estate Journey
Whether you have questions about this listing, want to schedule a showing, or just want to talk through your options, Jeromy Dunn-Portella is here to help. Reach out and expect a response within one business day.
How can I help?
Jeromy Dunn-Portella is here to help. Reach out and expect a response within one business day.
Thanks — Jeromy Dunn-Portella will be in touch shortly.
Make A Plan For Your Purchase
Know what you can afford before you start shopping — then run the numbers on any home you have in mind.
How much house can I afford?
- Principal & interest
- Property taxes
- Homeowner's insurance
- HOA dues
If your monthly savings are applied to the loan principal.
Enter your income, debts, and down payment to see how much home you may qualify for. Estimates only — not a lending decision.
Want to know more?
Jeromy Dunn-Portella is here to help. Reach out and expect a response within one business day.
✓ Thanks — Jeromy Dunn-Portella will be in touch shortly.