
512 Beacon Hill Cir
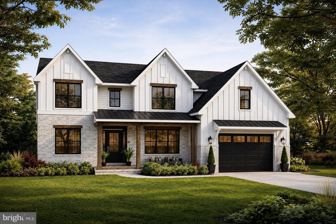
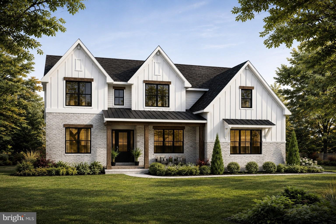
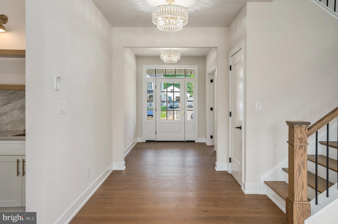
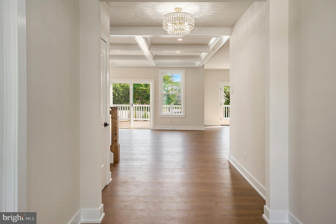
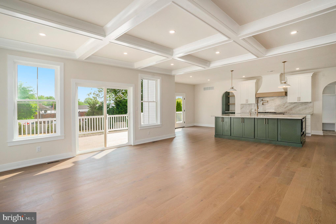
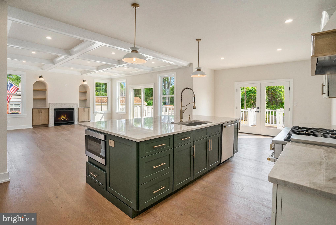
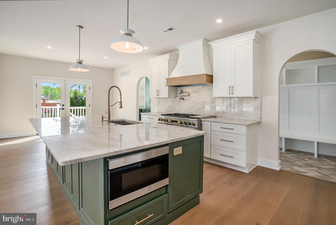
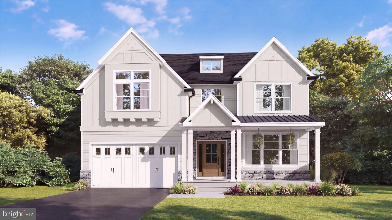
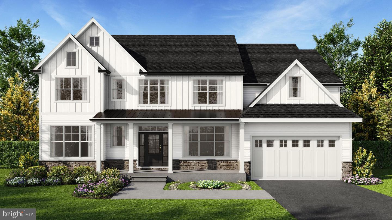
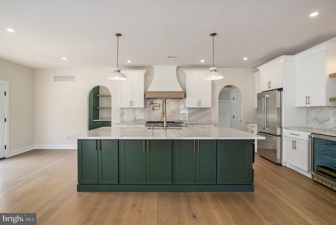
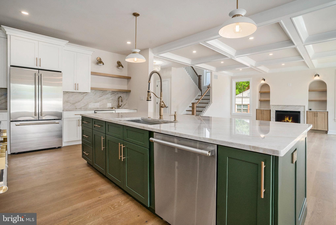
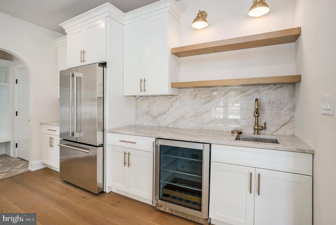
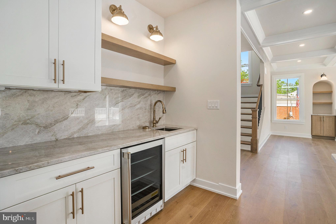
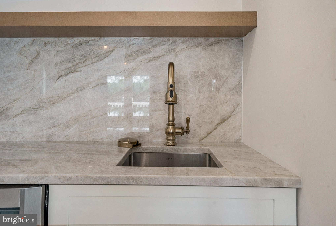
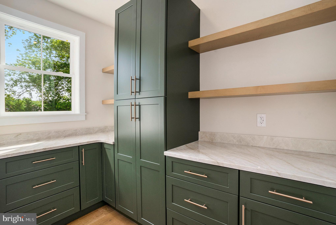
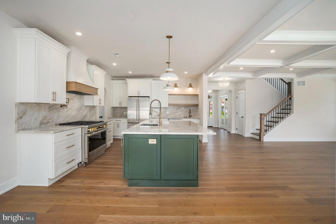
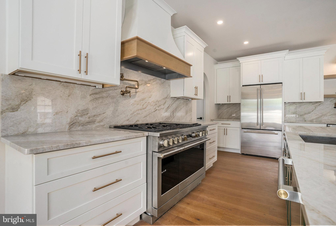
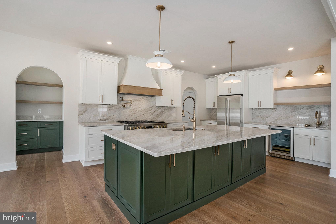
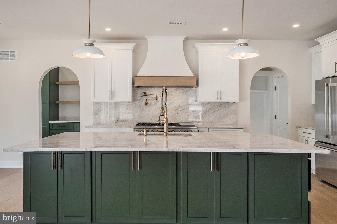
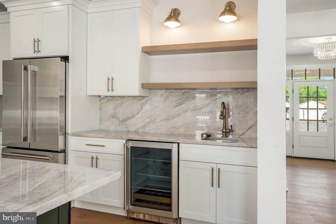
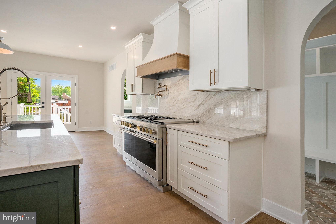
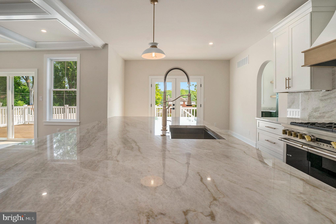
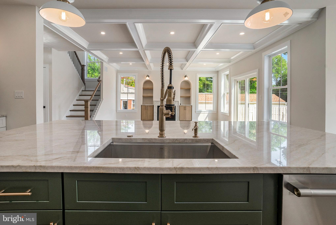
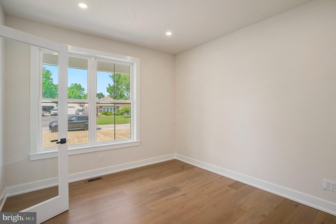
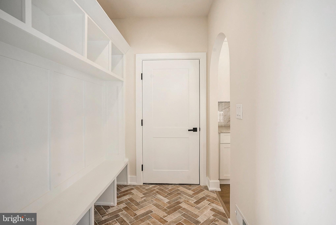
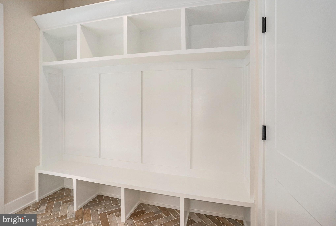
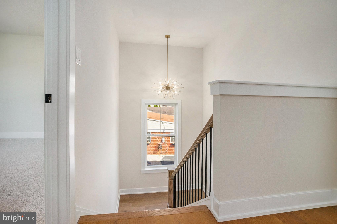
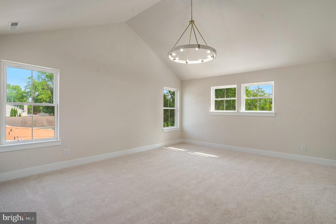
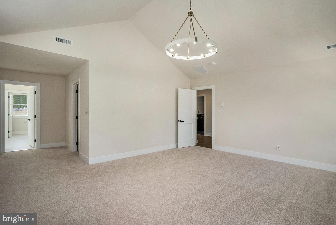
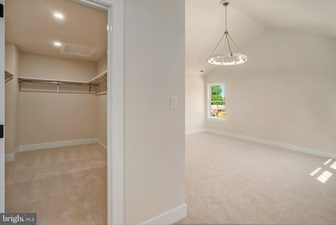
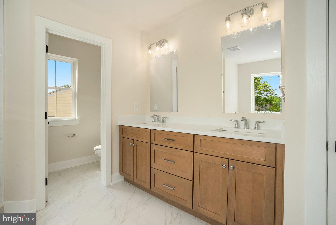
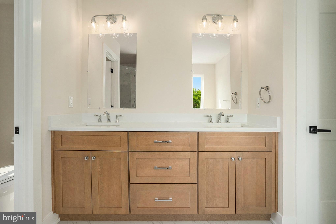
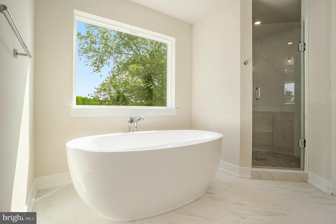
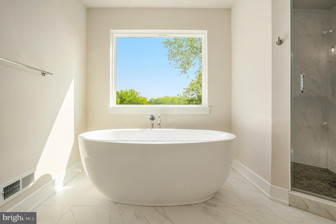
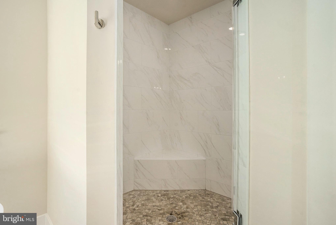
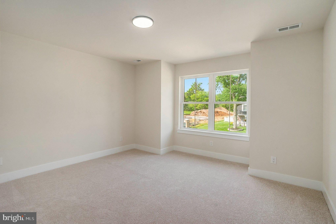
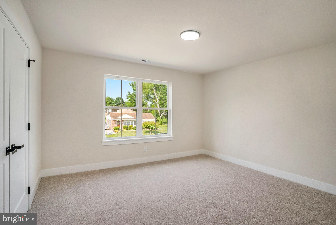
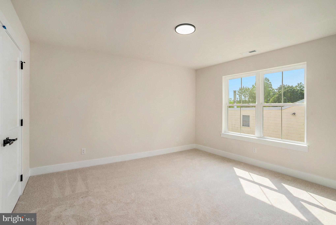
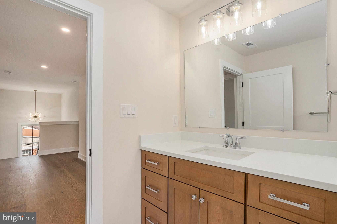
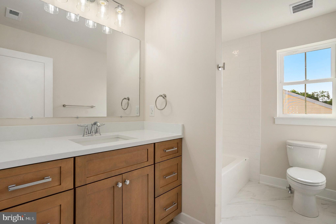
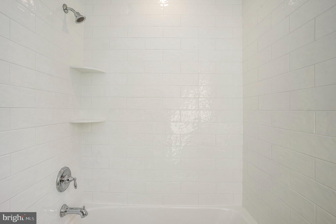
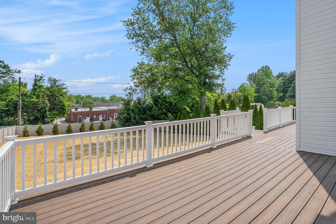
Welcome to the Beacon Model by Cardinal Construction Group, an exceptional new construction home nestled on over half an acre on a private cul-de-sac in sought after Plymouth Meeting and within the award-winning Colonial School District. Thoughtfully designed with both luxury and functionality in mind, this stunning residence offers the flexibility to customize the floor plan to suit your lifestyle, including options for a first-floor primary suite, covered rear patio, side-entry garage, expanded living spaces, and a wide array of luxury finishes. Offering nearly 3,000 square feet of beautifully crafted living space, the Beacon Model starts with 4 bedrooms and 2.5 baths and can be tailored to meet your family's unique needs. A charming covered front porch and impressive two-story foyer create a warm and elegant first impression. Inside, hardwood flooring, 9-foot ceilings, oversized windows, and an open-concept layout provide a bright and inviting atmosphere throughout the main level. The formal dining room is ideal for entertaining and connects to a convenient butler's pantry for additional storage and prep space. The heart of the home is the beautifully designed eat-in kitchen featuring Fabuwood cabinetry, generous counter space, a large walk-in pantry, and a sunny breakfast area. Buyers may select from a variety of premium cabinetry, countertops, fixtures, appliances, and designer finishes to create a kitchen that reflects their personal style. The adjoining Great Room offers an inviting gathering space centered around a gas fireplace and features expansive glass doors that create a seamless connection to the outdoors. The standard layout includes a spacious second-floor primary suite complete with a large walk-in closet and a spa-inspired bath featuring a soaking tub, tiled shower, and double vanity. Additional bedrooms are generously sized and thoughtfully designed for comfort and functionality. For those seeking first-floor living, the Beacon Model can be customized to include a luxurious main-level primary suite and other floor plan modifications. Additional highlights include a functional mudroom, elegant oak tread staircase, full basement with egress window offering future finishing potential, and an attached two-car garage, with the option for a highly desirable side-entry garage. An optional covered rear patio provides the perfect outdoor living space for entertaining, dining, or relaxing year-round. Situated in desirable Plymouth Meeting, the Beacon Model by Cardinal Construction Group combines timeless architecture, exceptional craftsmanship, and modern luxury with the flexibility of a truly personalized homebuilding experience! This home qualifies for a lender-paid 1% rate buydown for the 1st year for qualified conventional and FHA buyers at no additional cost to the buyer, realtors, or seller when using builder’s preferred lender. Contact Mark Angelone of Movement Mortgage.
Listing Information
Facts & Features
Location
Community Information
Architecture
Features & Amenities
Property Features
Square Footage
Tax & Financial Information
Schools
Shady Grove Elementary School
East Norriton Middle School
Ridge Park Elementary School
Colonial Elementary School
Plymouth Elementary School
Colonial Middle School
Blue Bell Elementary School
Hancock Elementary School
School ratings are provided for informational purposes only and are subject to change. Attendance boundaries are for reference only — contact the school or district directly to verify enrollment eligibility.
Historical Data
Price History
| Date | Event | Price |
|---|---|---|
| 07/02/2026 | Listed for sale | $1,295,000 |
Listed by David Dupell · Coldwell Banker Realty · 2156412727
Listing information provided exclusively for consumers' personal, non-commercial use and may not be used for any purpose other than to identify prospective properties consumers may be interested in purchasing. Information deemed reliable but not guaranteed by the MLS. Copyright 2026, Bright. All rights reserved.
Last Updated: September 9, 2026 at 1:41 AM | Source: Bright | MLS#: PAMC2186164

Similar Homes For Sale In Plymouth Meeting
Start Your Real Estate Journey
Whether you have questions about this listing, want to schedule a showing, or just want to talk through your options, Jeromy Dunn-Portella is here to help. Reach out and expect a response within one business day.
How can I help?
Jeromy Dunn-Portella is here to help. Reach out and expect a response within one business day.
Thanks — Jeromy Dunn-Portella will be in touch shortly.
Make A Plan For Your Purchase
Know what you can afford before you start shopping — then run the numbers on any home you have in mind.
How much house can I afford?
- Principal & interest
- Property taxes
- Homeowner's insurance
- HOA dues
If your monthly savings are applied to the loan principal.
Enter your income, debts, and down payment to see how much home you may qualify for. Estimates only — not a lending decision.
Want to know more?
Jeromy Dunn-Portella is here to help. Reach out and expect a response within one business day.
✓ Thanks — Jeromy Dunn-Portella will be in touch shortly.