
1819 Hallowell Rd
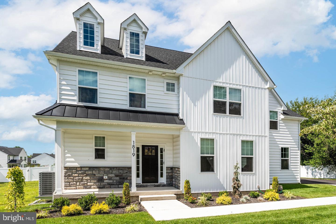
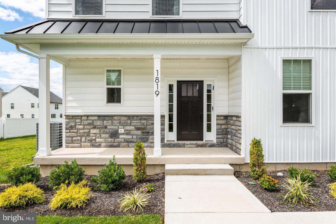
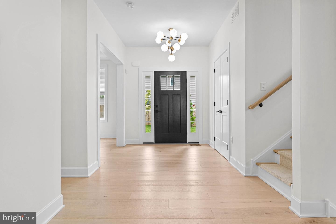
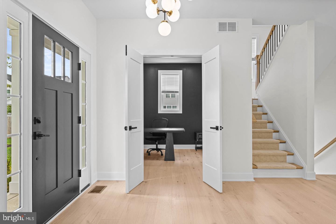
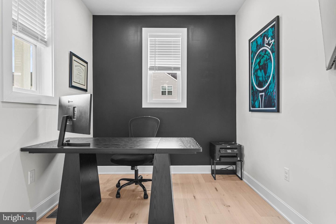
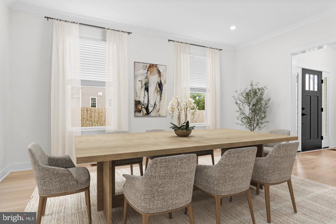
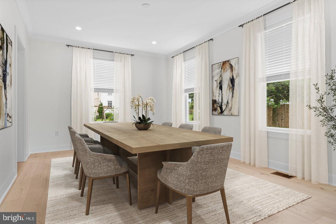
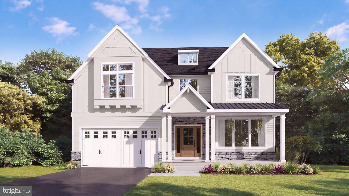
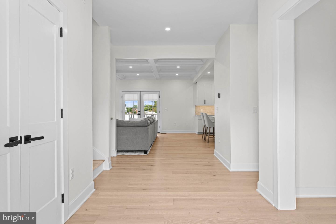
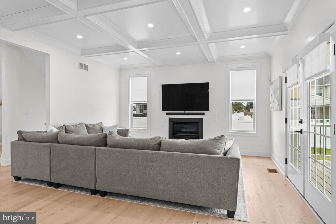
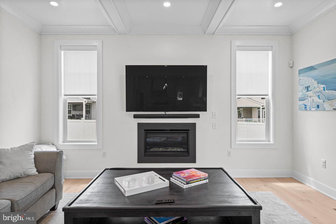
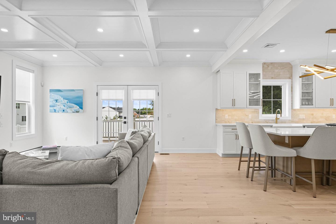
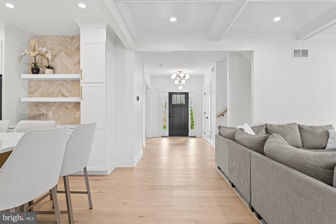
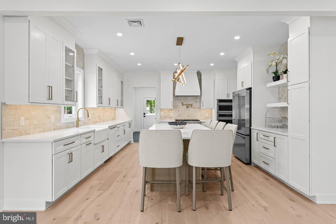
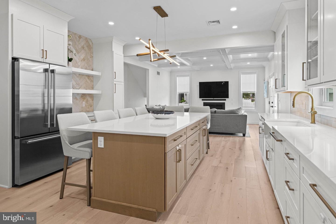
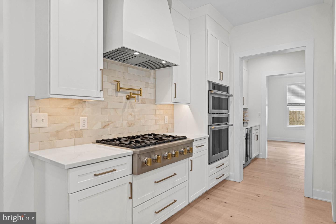
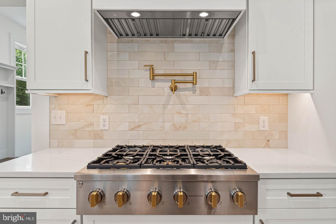
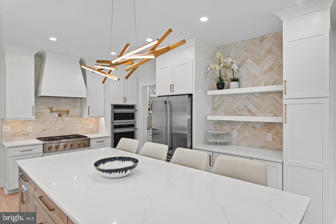
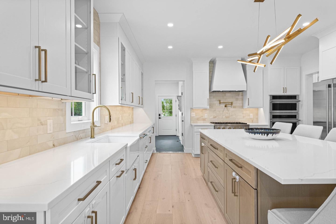
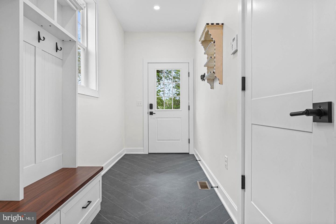
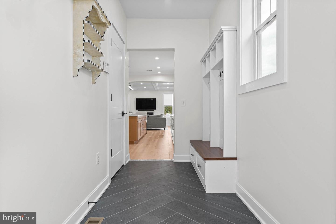
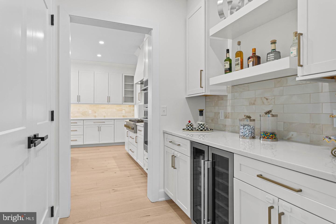
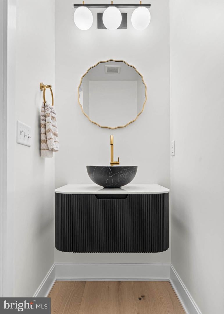
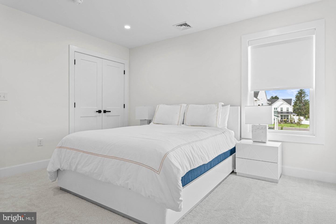
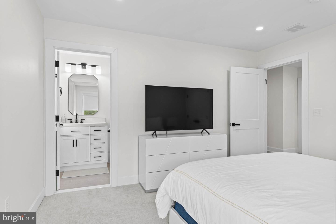
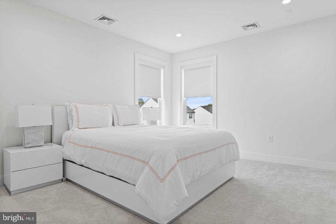
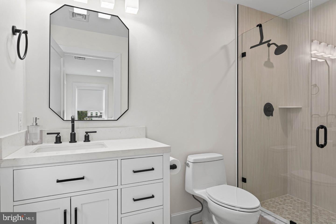
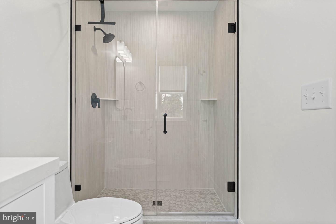
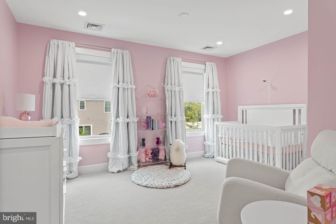
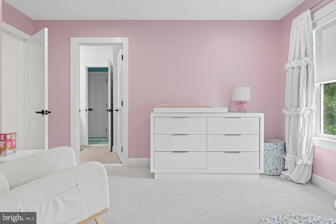
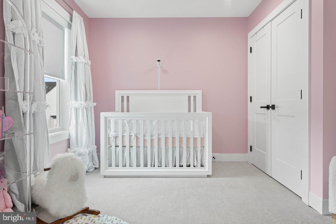
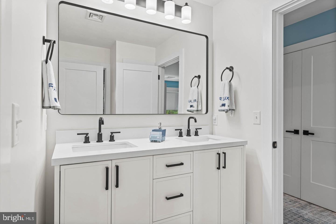
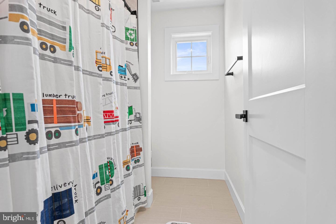
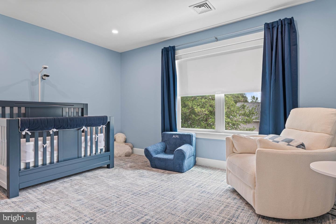
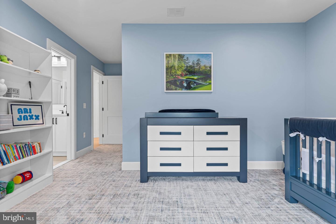
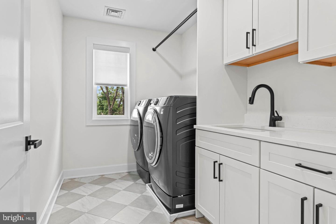
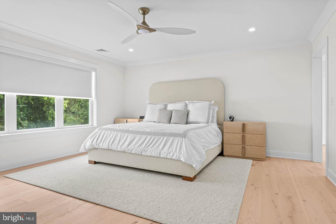
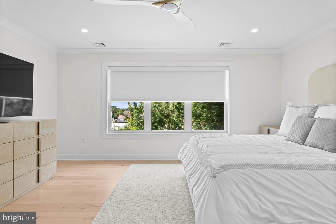
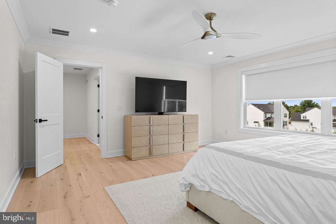
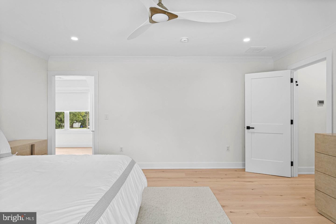
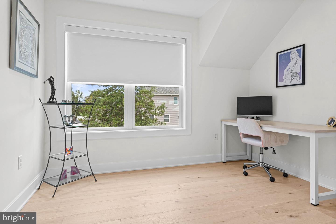
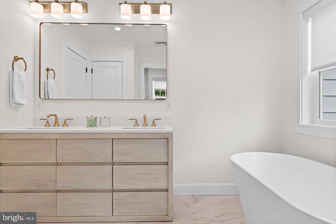
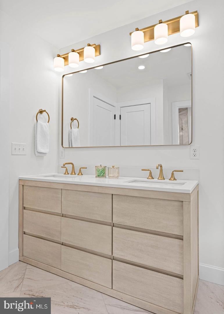
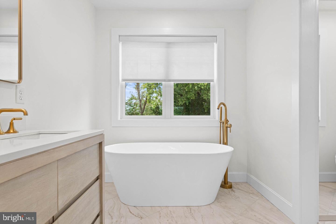
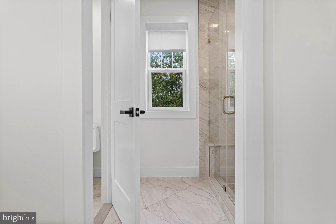
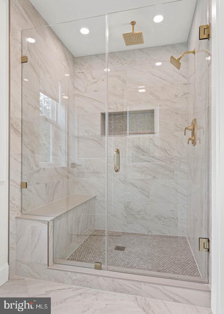
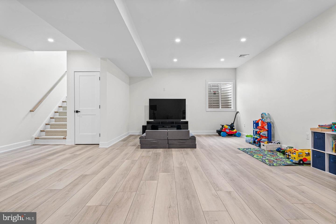
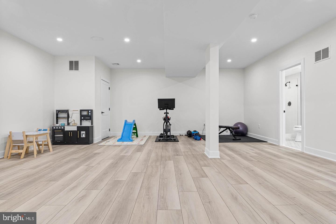
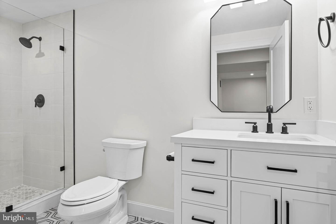
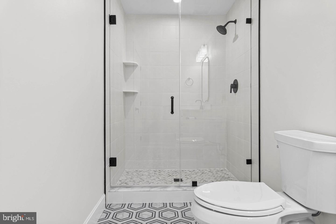
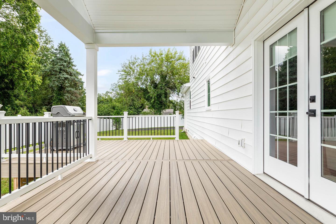
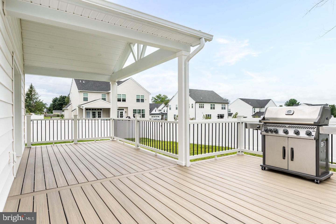
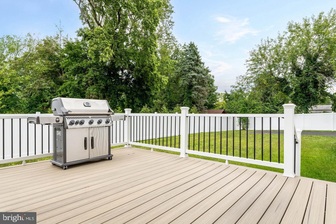
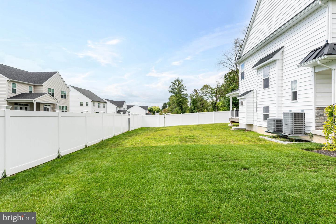
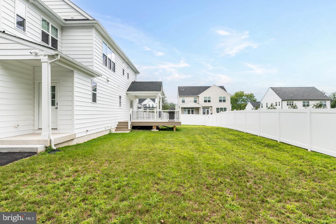
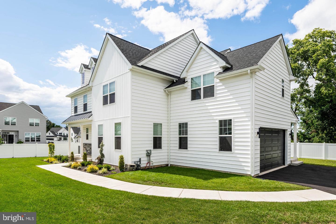
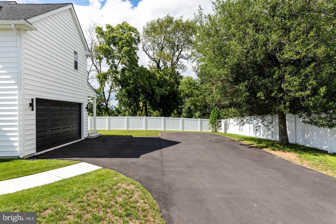
This exceptional Colonial is located within the Andries community, and offers the appeal of a newer neighborhood while providing a level of finish and condition that truly sets it apart. With its pristine condition, high-end appliances, and nearly every detail already in place, this is an opportunity to enjoy the benefits of a newly built home without the wait. A covered front porch welcomes you inside, where the main level immediately offers flexibility and function. To the left of the entry is a dedicated office, while the dining room sits to the right and is filled with natural light. The heart of the home is the open kitchen and family room. French doors in the family room lead to the covered rear deck and fenced backyard, creating an easy connection between the indoor and outdoor spaces. The kitchen is beautifully appointed with hardwood flooring, quartz countertops, subway tile backsplash, wood accents, brass hardware, a large center island with seating, farmhouse sink, disposal, dishwasher, pot filler, range hood, and stainless steel Monogram appliances including range, wall oven, built-in microwave, and refrigerator. Just beyond the kitchen is an impressive butler's pantry and bar area, complete with a wine chiller and additional space for serving, entertaining, or setting up a coffee bar. A large walk-in pantry provides excellent storage. The mudroom is also conveniently located off the kitchen and offers access to the attached two-car garage as well as a side entrance. A half bath completes the first floor. Upstairs, four generously sized bedrooms and three full bathrooms provide plenty of room for family and guests. One bedroom features its own ensuite bathroom, while two additional bedrooms share a Jack and Jill full bath. The primary suite is spacious and filled with natural light from its large windows. The sitting area and impressive ensuite bath make this a true retreat. The bathroom includes a large soaking tub and separate stall shower with fixed and rainfall showerheads for the ultimate choice. The second-floor laundry room is a standout feature, offering built-in cabinetry, a utility sink, storage, and a hanging bar. An additional hall closet provides even more storage. The fully finished lower level adds a tremendous amount of usable living space. Finished with LVT flooring and a full bathroom, this level offers endless possibilities for recreation, entertaining, a gym, media room, playroom, or additional living space. Two large storage areas ensure there is still plenty of room to keep everything organized. Outside, the fenced backyard is well suited for everyday living and entertaining, with access from the covered rear deck and convenient side entrance to the mudroom. Additional features include a security system, hardwired multi-floor WiFi network, underground sprinkler system, two-zone heating and air conditioning, a two-car attached garage.
Listing Information
Facts & Features
Location
Community Information
Architecture
Features & Amenities
Property Features
Square Footage
Tax & Financial Information
Schools
Eisenhower Middle School
East Norriton Middle School
Ridge Park Elementary School
Colonial Elementary School
Plymouth Elementary School
Plymouth-Whitemarsh Senior High School
Colonial Middle School
Hancock Elementary School
School ratings are provided for informational purposes only and are subject to change. Attendance boundaries are for reference only — contact the school or district directly to verify enrollment eligibility.
Historical Data
Price History
| Date | Event | Price |
|---|---|---|
| 10/08/2026 | Listed for sale | $1,300,000 |
Listed by Randy L Barker · Compass Pennsylvania, LLC · 6108223356
Listing information provided exclusively for consumers' personal, non-commercial use and may not be used for any purpose other than to identify prospective properties consumers may be interested in purchasing. Information deemed reliable but not guaranteed by the MLS. Copyright 2026, Bright. All rights reserved.
Last Updated: October 21, 2026 at 7:29 PM | Source: Bright | MLS#: PAMC2196938

Similar Homes For Sale In Plymouth Meeting
Start Your Real Estate Journey
Whether you have questions about this listing, want to schedule a showing, or just want to talk through your options, Jeromy Dunn-Portella is here to help. Reach out and expect a response within one business day.
How can I help?
Jeromy Dunn-Portella is here to help. Reach out and expect a response within one business day.
Thanks — Jeromy Dunn-Portella will be in touch shortly.
Make A Plan For Your Purchase
Know what you can afford before you start shopping — then run the numbers on any home you have in mind.
How much house can I afford?
- Principal & interest
- Property taxes
- Homeowner's insurance
- HOA dues
If your monthly savings are applied to the loan principal.
Enter your income, debts, and down payment to see how much home you may qualify for. Estimates only — not a lending decision.
Want to know more?
Jeromy Dunn-Portella is here to help. Reach out and expect a response within one business day.
✓ Thanks — Jeromy Dunn-Portella will be in touch shortly.