
1340 Barton Dr
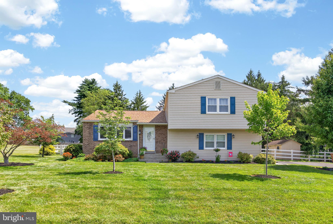
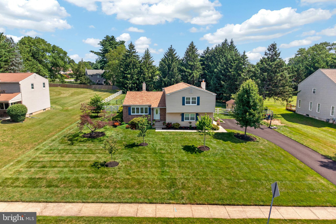
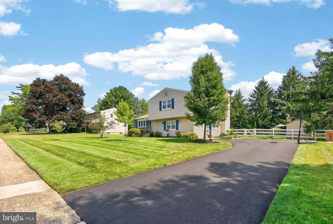
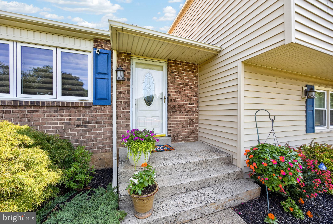
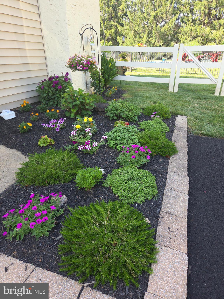
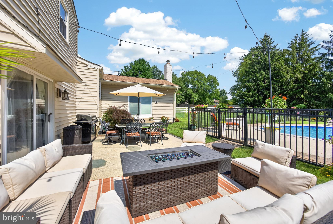
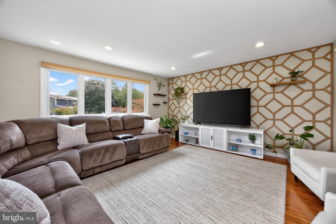
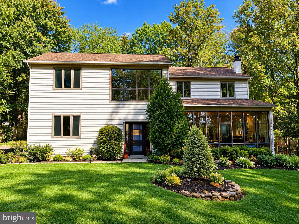
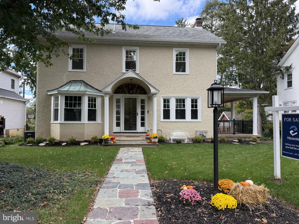
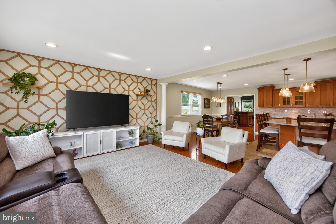
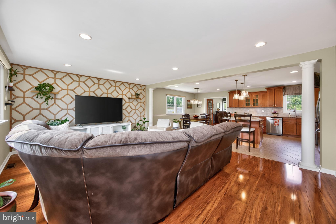
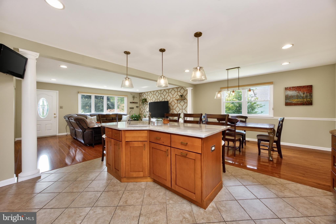
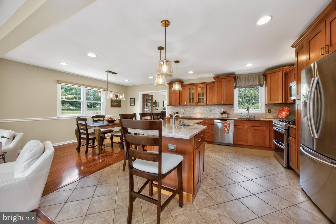
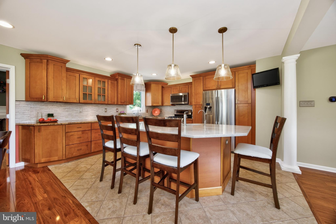
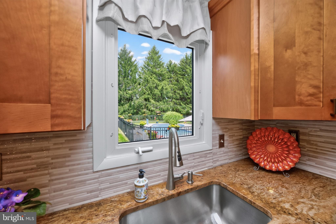
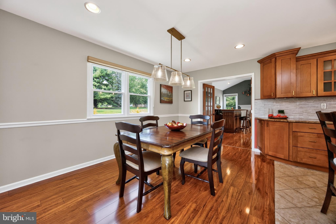
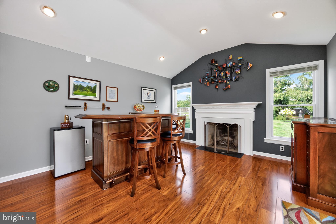
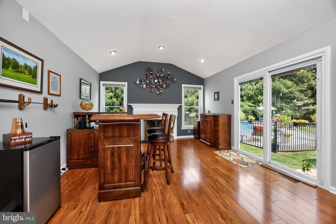
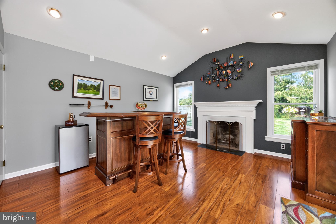
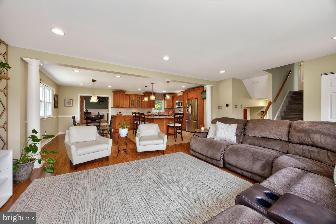
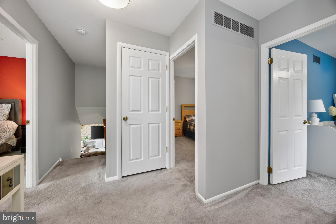
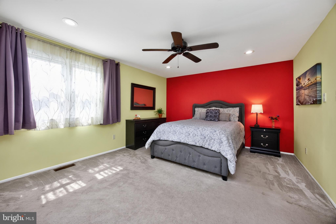
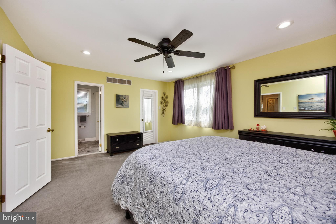
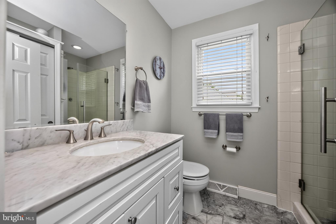
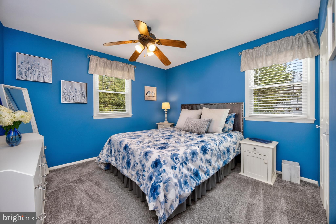
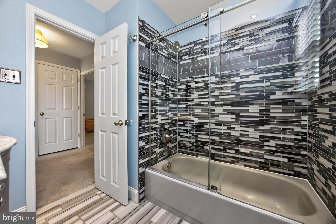
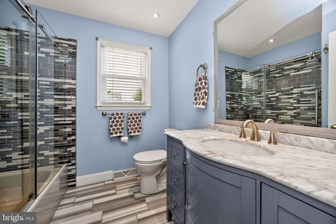
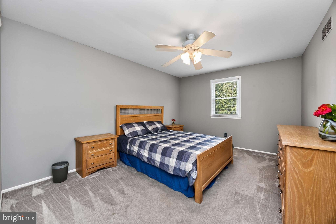
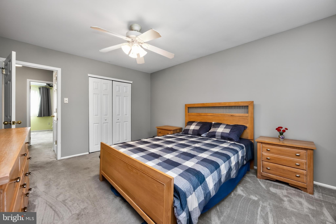
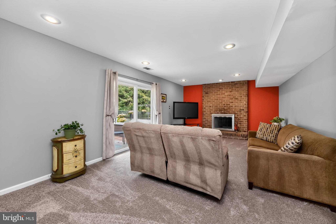
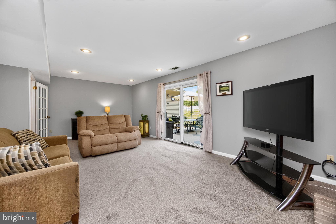
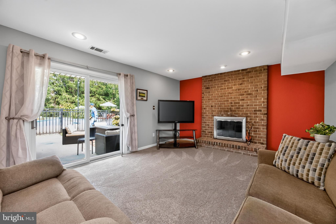
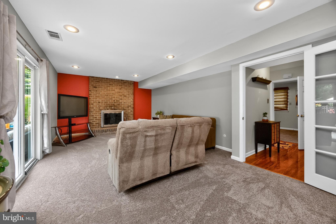
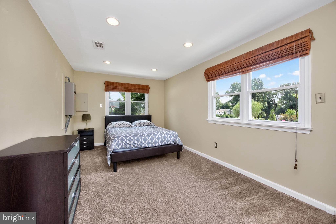
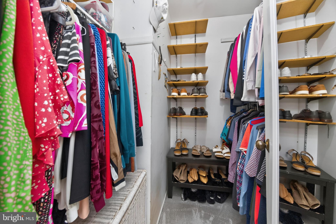
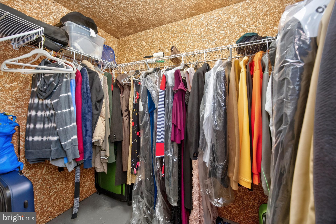
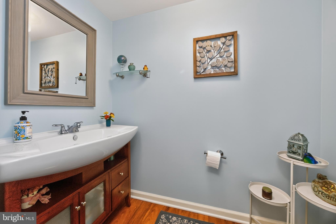
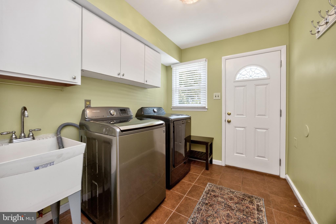
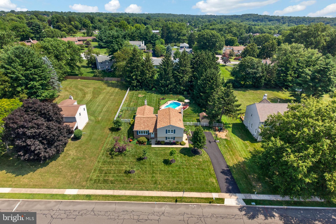
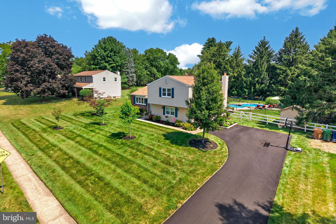
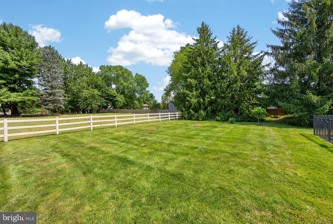
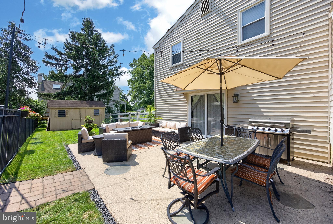
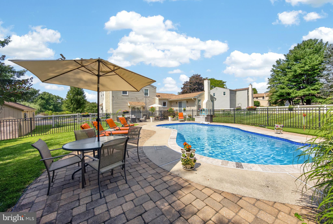
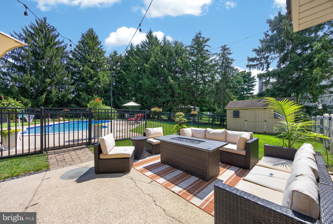
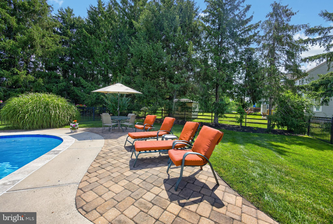
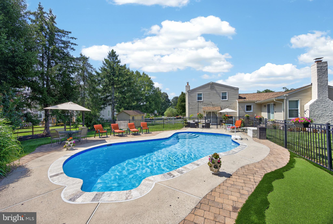
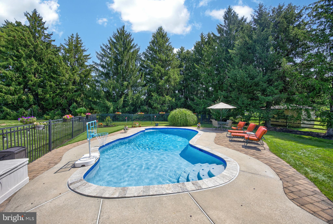
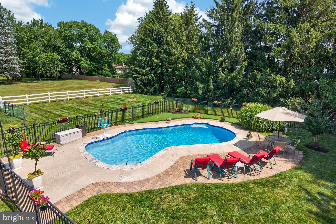
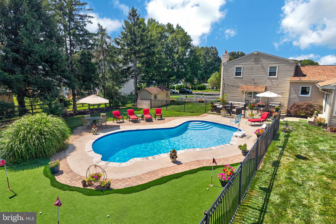
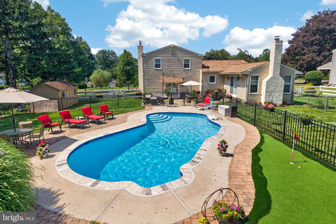
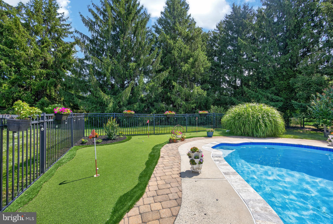
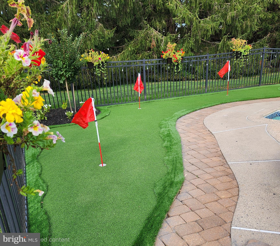
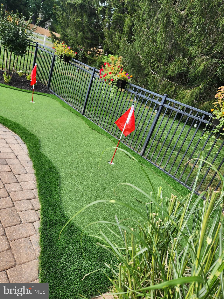
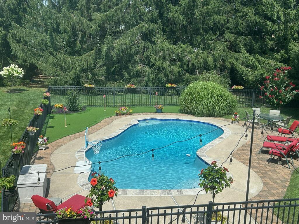
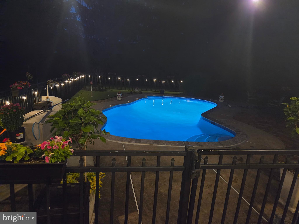
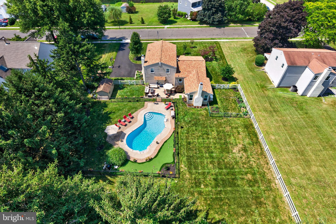
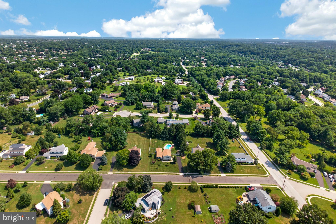
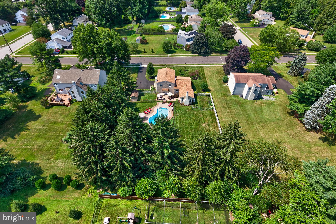
Welcome to 1340 Barton with a stunning pool and backyard retreat. Discover the perfect blend of timeless style, thoughtful updates, and resort-style outdoor living in this beautifully maintained four-bedroom home nestled on a spectacular 0.61-acre tree-lined lot in the highly acclaimed Upper Dublin School District. Designed for both everyday comfort and unforgettable entertaining, this exceptional property offers an open, light-filled floor plan with over 2,500 square feet of beautifully appointed living space. From the moment you enter, you'll appreciate the abundance of natural light and inviting flow. At the heart of the home is a stunning, expanded kitchen featuring a natural stone "Taj Mahal" quartzite center island with a prep sink, double oven, updated lighting and hardware, generous workspace for multiple cooks, and seamless sightlines into the spacious dining room, family room, and dramatic great room with a cathedral ceiling and a cozy fireplace. A second fireplace adds warmth and character, creating inviting spaces for relaxing and gathering throughout the seasons. Step outside to your own private backyard retreat. Whether hosting summer pool parties, family celebrations, or quiet evenings under the stars, the outdoor living spaces are second to none. The completely renovated in-ground pool showcases new plaster, coping, pump, filter, and LED lighting, all surrounded by expansive patios, mature landscaping, and towering evergreens that provide exceptional privacy. A separate fenced garden, fenced pool area, and professionally installed putting green complete this one-of-a-kind outdoor oasis. This home offers peace of mind with an impressive list of recent improvements, including a new roof (2024), upgraded electrical service, whole-house generator, new 80-gallon water heater, HVAC, additional insulation throughout the basement, attic, and exterior walls, improved exterior drainage, refinished driveway, new carpeting, cedar closet, and numerous interior updates. Every major investment has already been made, allowing the next owner to simply move in and enjoy. Perfectly situated in one of Fort Washington's most desirable neighborhoods, this home combines exceptional indoor and outdoor living with convenient access to shopping, dining, parks, major highways, and regional rail service. Homes offering this level of privacy, extensive improvements, and entertaining space rarely become available. Book your showing today! Contact agent for a VIDEO TOUR or watch the tour by clicking the 'video camera' icon to see what makes this home so inviting.
Listing Information
Facts & Features
Location
Community Information
Architecture
Features & Amenities
Property Features
Square Footage
Tax & Financial Information
Schools
Jarrettown Elementary School
Upper Dublin High School
Thomas Fitzwater Elementary School
Wissahickon Middle School
Maple Glen Elementary School
Lower Gwynedd Elementary School
Fort Washington Elementary School
Sandy Run Middle School
School ratings are provided for informational purposes only and are subject to change. Attendance boundaries are for reference only — contact the school or district directly to verify enrollment eligibility.
Historical Data
Price History
| Date | Event | Price |
|---|---|---|
| 08/10/2026 | Listed for sale | $800,000 |
Listed by Kathleen Y Gordon · RE/MAX Preferred - Newtown Square · 6103254100
Listing information provided exclusively for consumers' personal, non-commercial use and may not be used for any purpose other than to identify prospective properties consumers may be interested in purchasing. Information deemed reliable but not guaranteed by the MLS. Copyright 2026, Bright. All rights reserved.
Last Updated: October 5, 2026 at 5:31 PM | Source: Bright | MLS#: PAMC2190496

Similar Homes For Sale In Fort Washington
Start Your Real Estate Journey
Whether you have questions about this listing, want to schedule a showing, or just want to talk through your options, Jeromy Dunn-Portella is here to help. Reach out and expect a response within one business day.
How can I help?
Jeromy Dunn-Portella is here to help. Reach out and expect a response within one business day.
Thanks — Jeromy Dunn-Portella will be in touch shortly.
Make A Plan For Your Purchase
Know what you can afford before you start shopping — then run the numbers on any home you have in mind.
How much house can I afford?
- Principal & interest
- Property taxes
- Homeowner's insurance
- HOA dues
If your monthly savings are applied to the loan principal.
Enter your income, debts, and down payment to see how much home you may qualify for. Estimates only — not a lending decision.
Want to know more?
Jeromy Dunn-Portella is here to help. Reach out and expect a response within one business day.
✓ Thanks — Jeromy Dunn-Portella will be in touch shortly.