
1407 Southwind Way
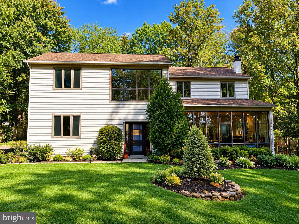
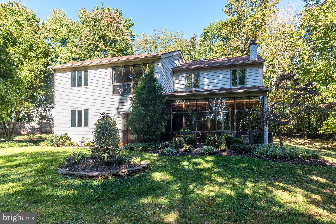
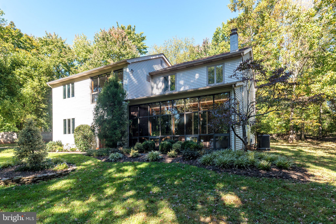
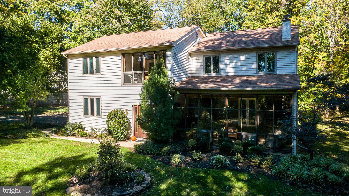
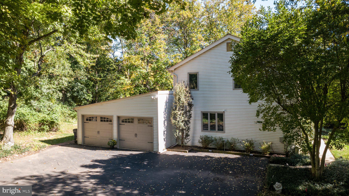
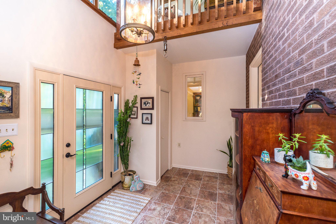
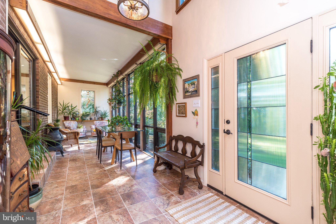
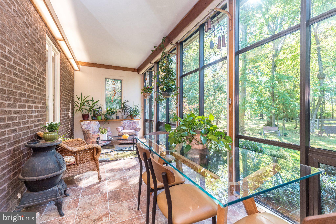
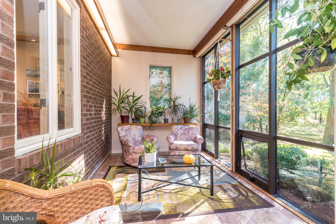
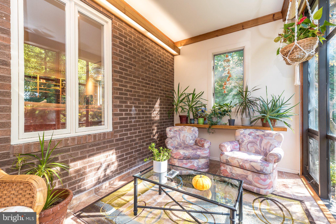
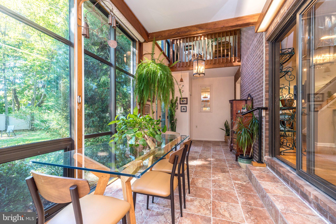
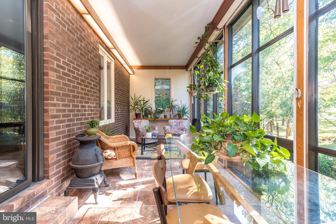
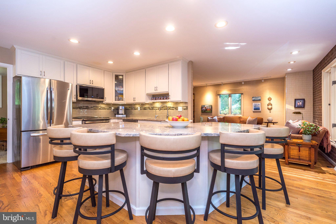
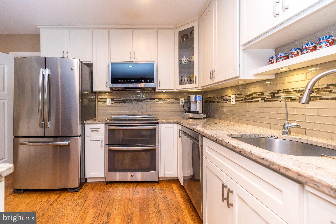
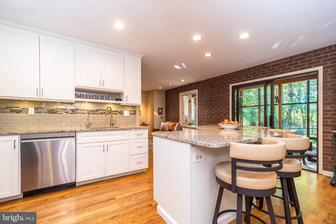
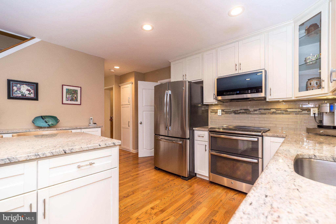
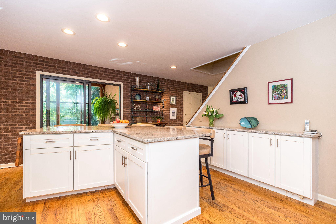
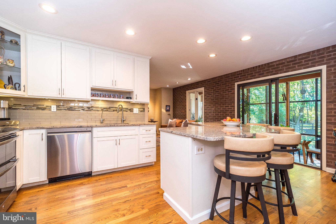
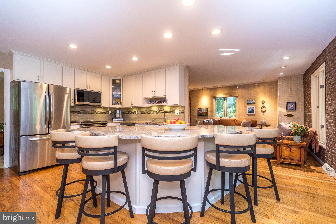
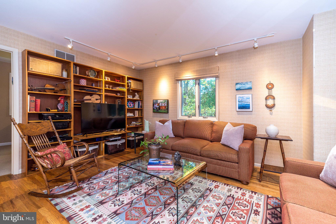
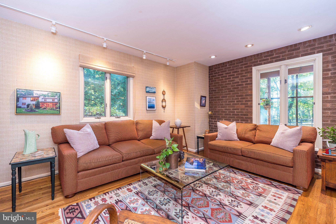
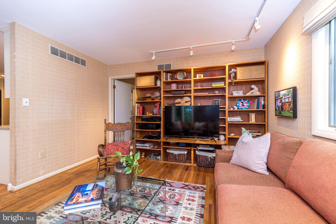
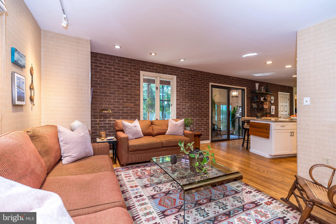
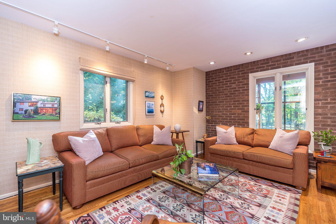
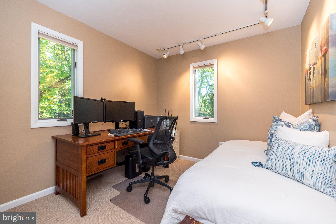
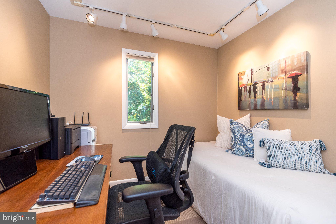
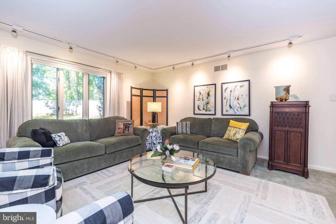
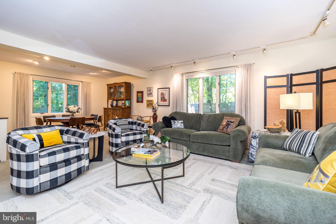
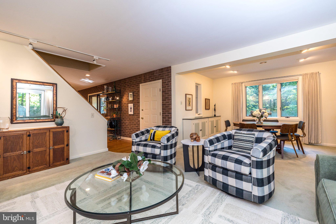
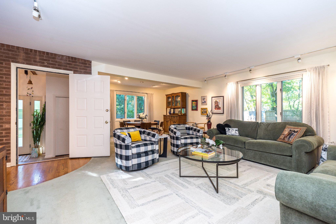
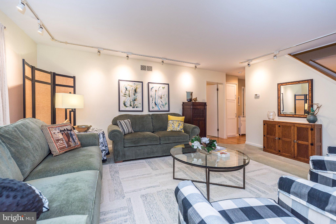
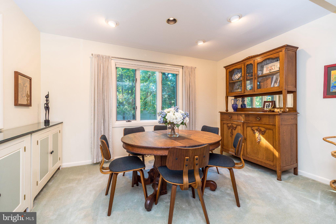
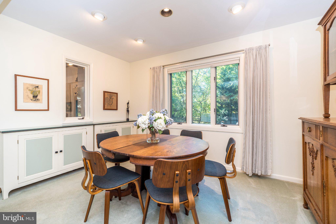
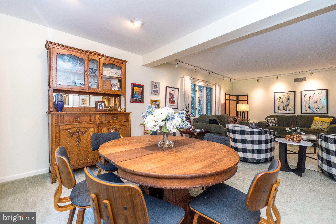
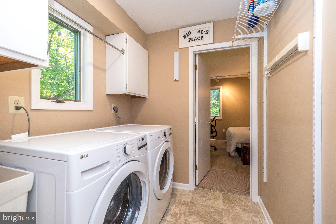
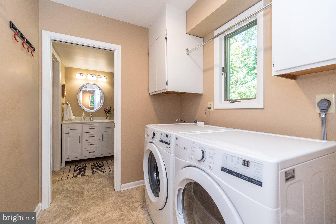
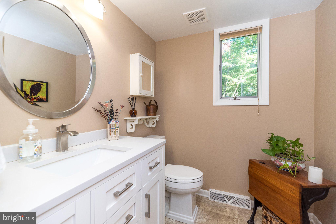
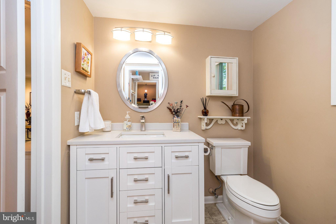
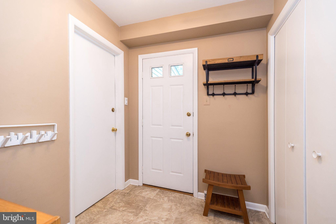
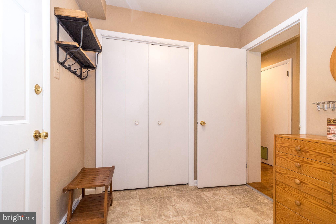
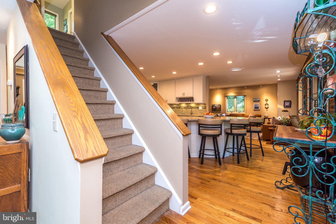
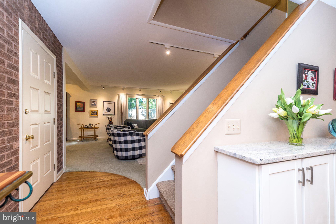
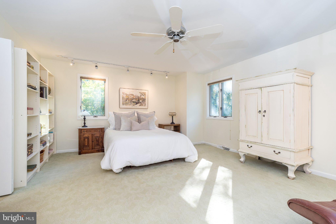
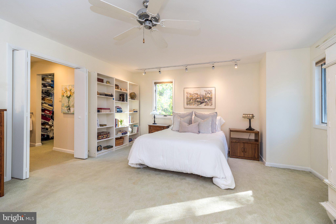
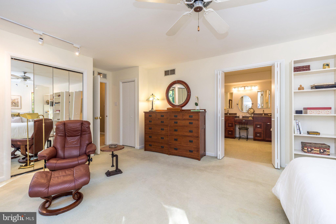
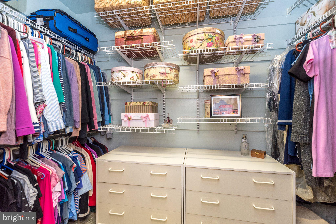
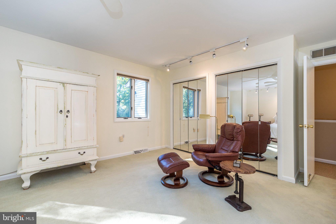
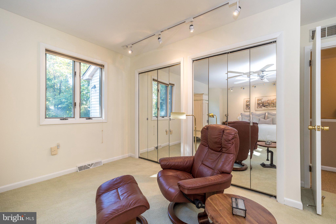
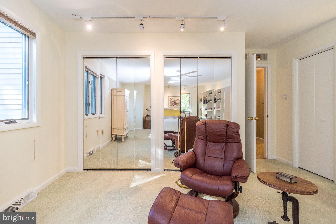
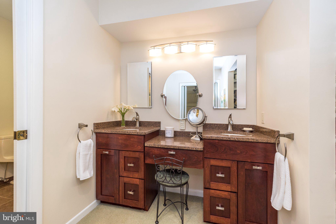
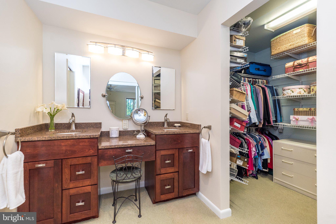
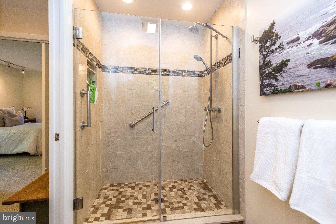
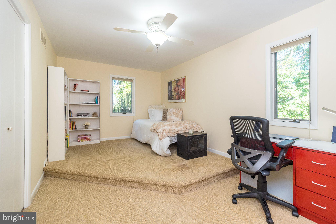
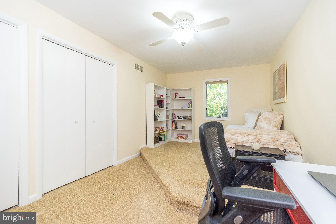
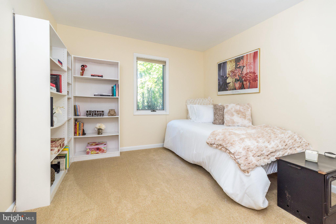
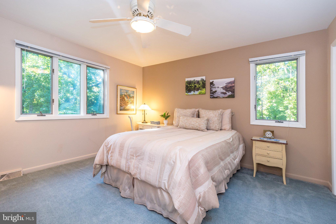
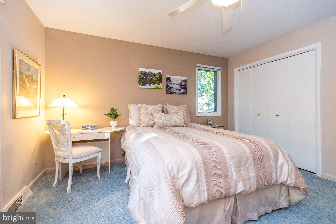
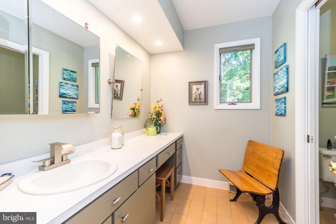
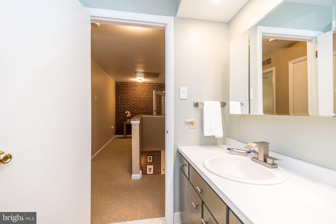
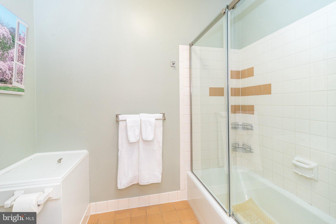
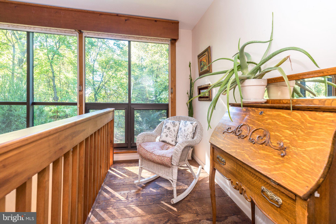
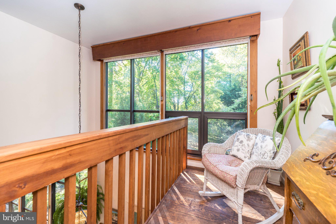
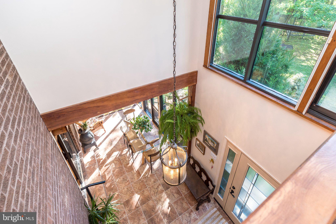
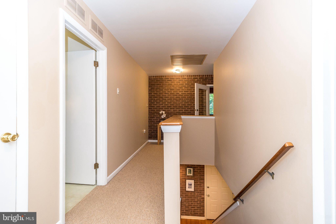
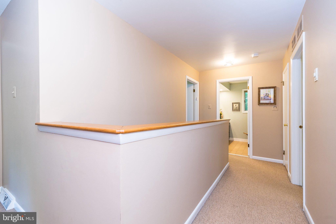
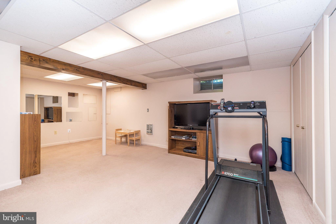
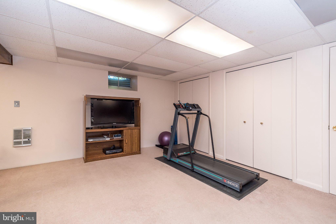
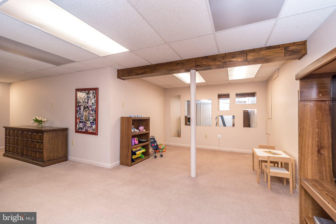
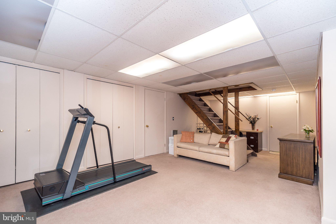
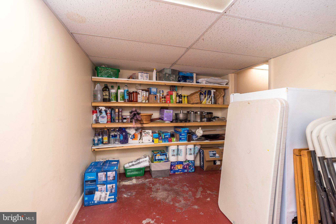
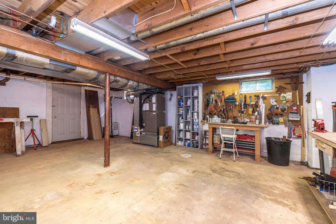
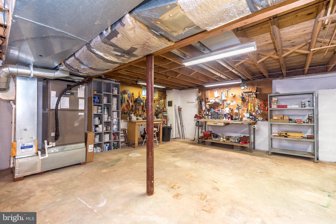
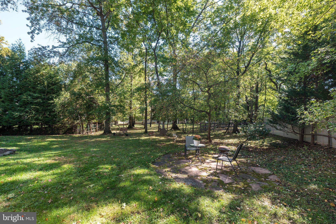
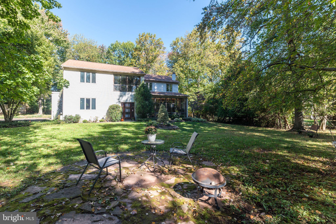
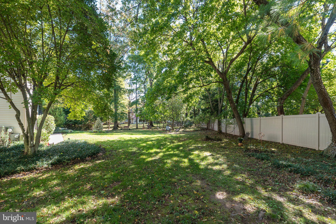
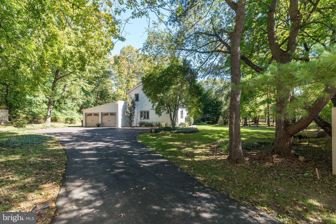
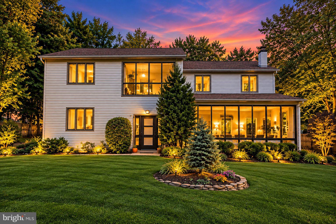
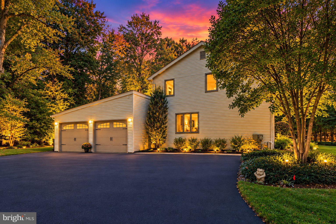
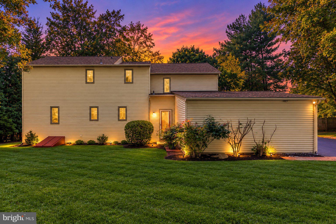
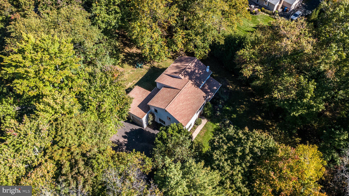
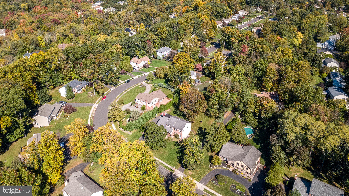
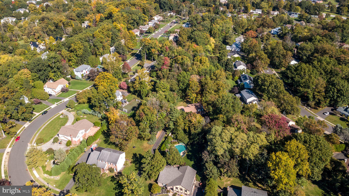
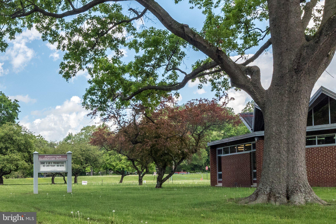
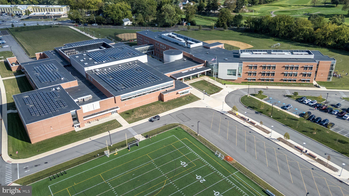
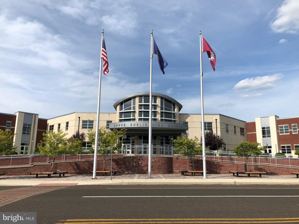
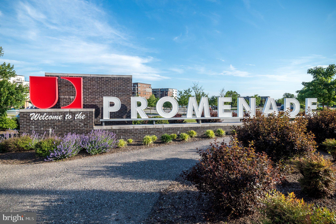
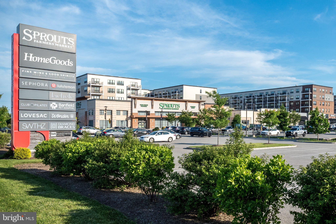
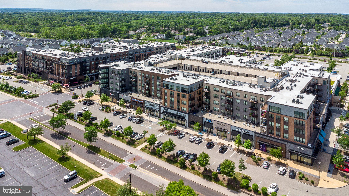
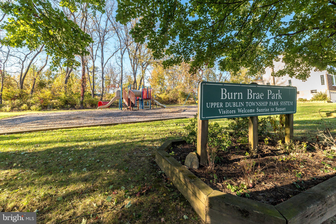
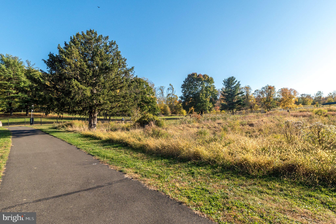
Welcome to this fabulous 4-bedroom, 2.5-bath Contemporary home nestled on .70 acre in desirable Upper Dublin Township. Offering over 3,400 square feet of living space, including the Finished Basement, this meticulously maintained home showcases the pride and care of its original owners. Enjoy a peaceful, park-like setting and numerous upgrades. Built in the early 1980s, this highly energy-efficient home was designed to reduce heating and cooling costs while using locally available building materials. Inspired by a design by Brookhaven National Laboratories, it incorporates passive solar heating through south-facing windows, enhanced insulation, and a double solid brick wall that captures solar heat and releases it into the main living areas. Additional energy-saving features include a high-efficiency heat-pump system for heating and cooling, separate heat-pump water heater, whole-house fan to reduce summer cooling costs, and casement windows that provide excellent insulation and ventilation. Combining practical energy conservation with the traditional appearance of a conventional home, this innovative design demonstrates that efficiency and comfort can go hand in hand. The spectacular 2 story, 4 season Sun Room features expansive windows overlooking the picturesque surroundings, perfect for relaxing or entertaining. The gourmet Kitchen offers granite countertops, glass tile backsplash, stainless steel appliances, a 5-burner range with double oven, built-in microwave, pantry, and breakfast bar with storage and seating for 5 to 6. The Kitchen overlooks the handsome Family Room with hardwood flooring and provides access to a Main-level Bedroom or Study, ideal for guests or aging family members. The bright Living/Dining Room offers ample space for gatherings. The conveniently located Powder Room includes a vanity and a pocket door leading to the Laundry Room with more storage. The Mud Room features a large closet and access to the Garage and backyard. Ascend upstairs and escape to the Owner’s Suite boasting a sitting area, 2 closets, a Dressing Room with double-sink, granite vanity and fitted walk-in closet, and a private Bath with tiled flooring and stall shower with a frameless door. 2 additional spacious Bedrooms share a Full Hall Bath with tiled flooring, separate commode area, and tub/shower. A charming, sunlit balcony nook overlooking the Sun Room offers the perfect reading retreat. The partially Finished Basement provides flexible space for a Playroom or Fitness area, ample storage, and the adjacent workshop with 2 workbenches, and a Bilco door for easy outside access. Additional features include replacement Andersen windows with storm panels, Bilco door and stairwell (2026), 2nd Full Bath (2023), outside cedar privacy fence (2023), front door (2020), Powder Room (2018), heat-pump water heater (2018), high-efficiency 16 SEER heat pump (2017), Kitchen (2015), Primary Bath (2014), paved driveway (2011–2012), recessed lighting, laundry chute, ceiling fans and 2 car Garage with built-in shelving. Located in award winning Upper Dublin School District-home to a newer state of the art high school, the brand-new Sandy Run Middle School and highly regarded Jarrettown Elementary School, this home combines top-tier education with unmatched convenience. Commuters will appreciate easy access to major routes, the PA Turnpike, and Ft Washington, Ambler and Glenside regional rail stations. Close to schools, an award-winning Library, Mondauk Park, swim clubs, fitness and country clubs, downtown Ambler’s vibrant cafes and theater and Glenside’s Keswick village with attractions. Nearby are the Promenade restaurants and shops,such as Sprouts Market, HomeGoods, Starbucks, and Dreshertown Shopping Center with Georges Market. This Dresher gem offers spacious living, versatile spaces, exceptional flow and terrific entertaining room. A true private oasis of tranquility! 1 yr HSA home warranty is included for the fortunate new owners.
Listing Information
Facts & Features
Location
Community Information
Architecture
Features & Amenities
Property Features
Square Footage
Tax & Financial Information
Schools
Jarrettown Elementary School
Willow Hill School
Upper Dublin High School
Thomas Fitzwater Elementary School
Roslyn School
Maple Glen Elementary School
Fort Washington Elementary School
Sandy Run Middle School
School ratings are provided for informational purposes only and are subject to change. Attendance boundaries are for reference only — contact the school or district directly to verify enrollment eligibility.
Historical Data
Price History
| Date | Event | Price |
|---|---|---|
| 10/15/2026 | Listed for sale | $848,000 |
Listed by Sandra Massey · BHHS Fox & Roach-Blue Bell · 2155422200
Listing information provided exclusively for consumers' personal, non-commercial use and may not be used for any purpose other than to identify prospective properties consumers may be interested in purchasing. Information deemed reliable but not guaranteed by the MLS. Copyright 2026, Bright. All rights reserved.
Last Updated: October 20, 2026 at 7:35 PM | Source: Bright | MLS#: PAMC2197644

Similar Homes For Sale In Dresher
Start Your Real Estate Journey
Whether you have questions about this listing, want to schedule a showing, or just want to talk through your options, Jeromy Dunn-Portella is here to help. Reach out and expect a response within one business day.
How can I help?
Jeromy Dunn-Portella is here to help. Reach out and expect a response within one business day.
Thanks — Jeromy Dunn-Portella will be in touch shortly.
Make A Plan For Your Purchase
Know what you can afford before you start shopping — then run the numbers on any home you have in mind.
How much house can I afford?
- Principal & interest
- Property taxes
- Homeowner's insurance
- HOA dues
If your monthly savings are applied to the loan principal.
Enter your income, debts, and down payment to see how much home you may qualify for. Estimates only — not a lending decision.
Want to know more?
Jeromy Dunn-Portella is here to help. Reach out and expect a response within one business day.
✓ Thanks — Jeromy Dunn-Portella will be in touch shortly.