
424 Montgomery Ave
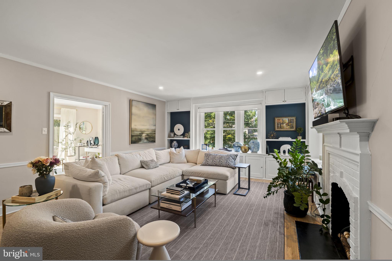
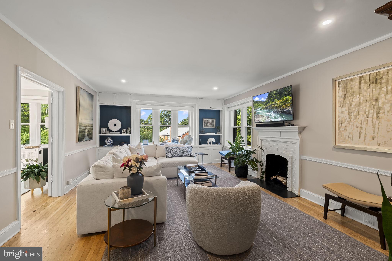
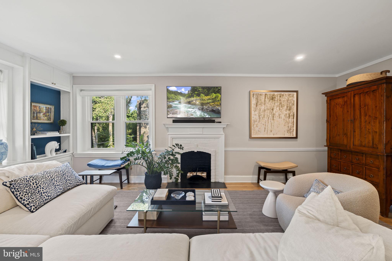
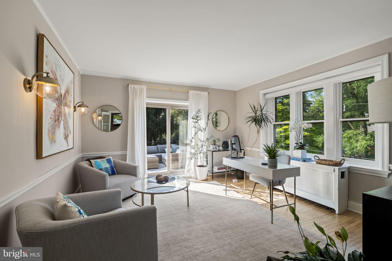
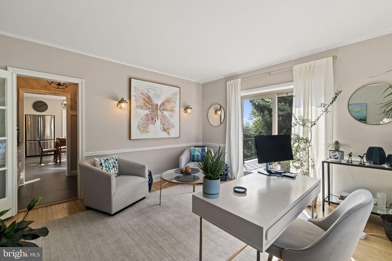
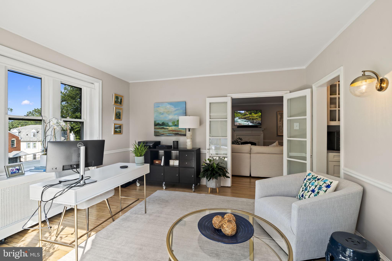
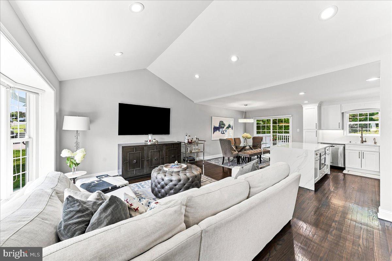
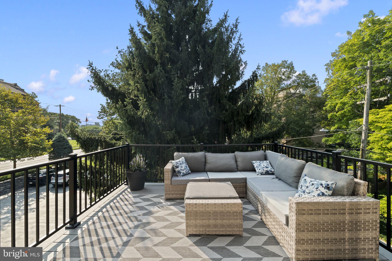
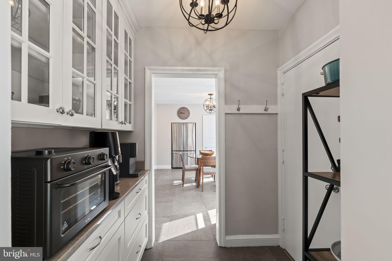
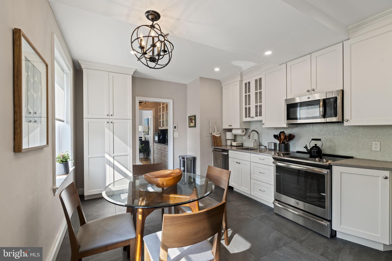
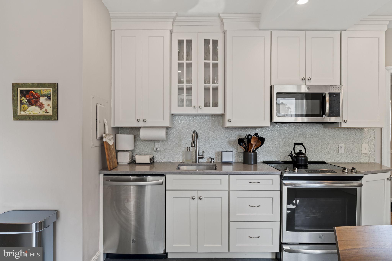
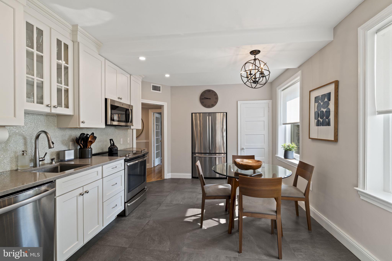
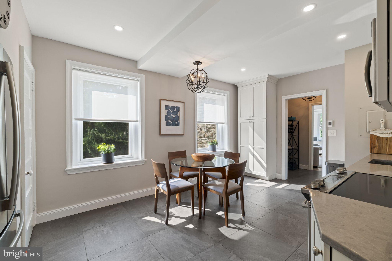
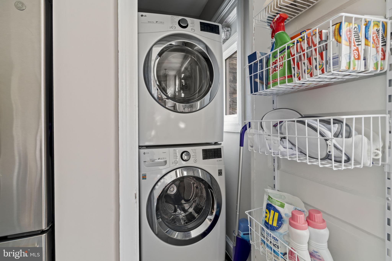
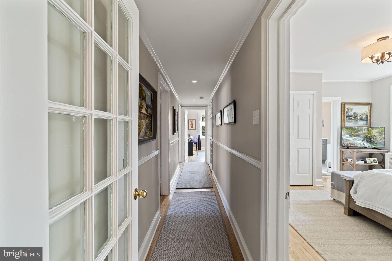
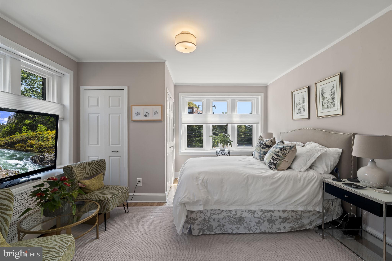
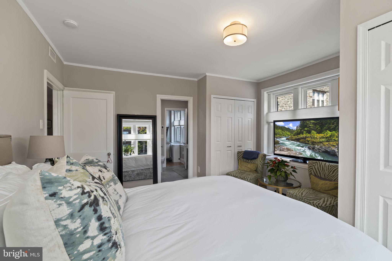
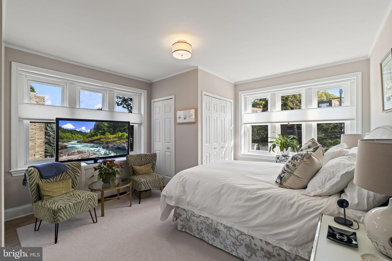
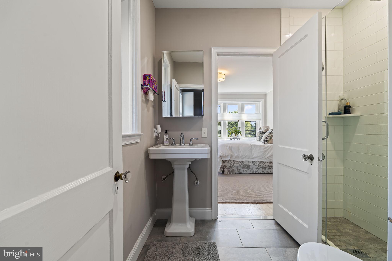
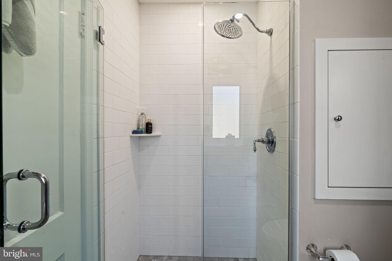
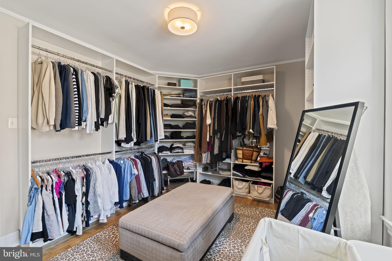
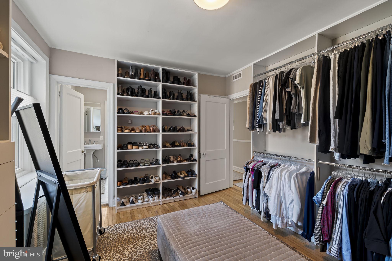
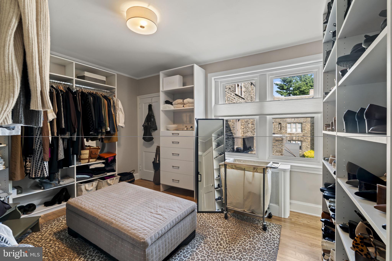
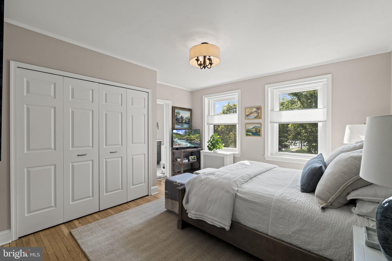
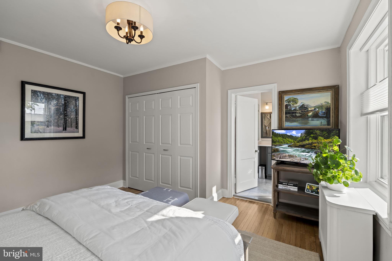
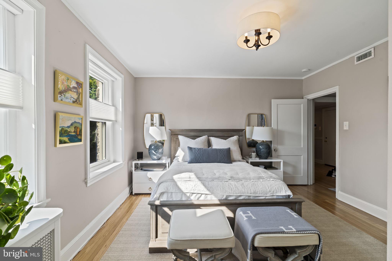
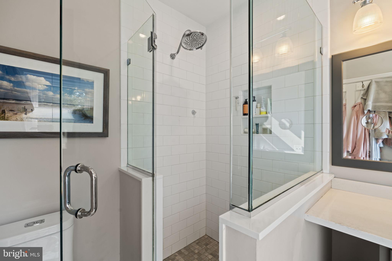
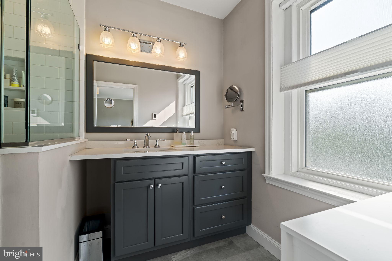
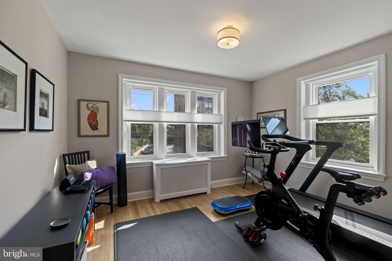
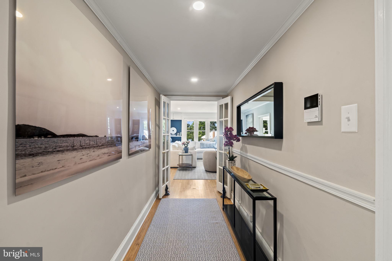
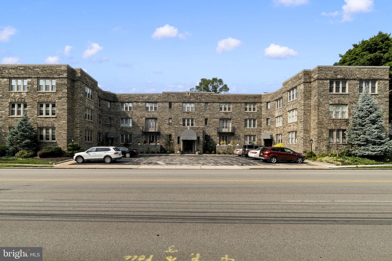
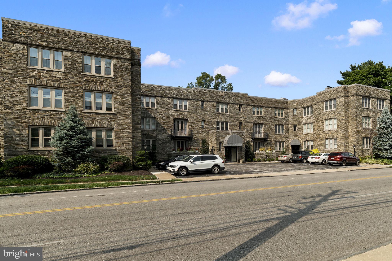
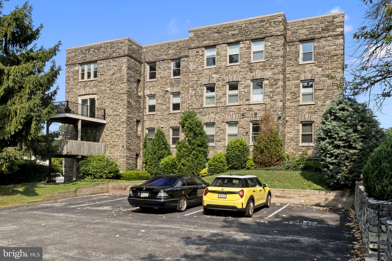
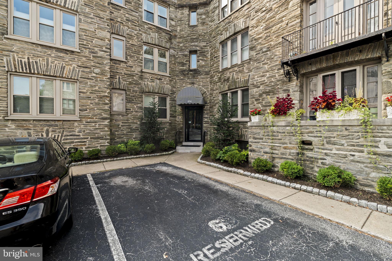
Offering the privacy and scale of a single-family home with the ease of condominium living, this exceptional residence occupies the entire second floor of the building and enjoys windows on all four sides, filling the home with wonderful natural light throughout. Completely renovated in 2020, this residence combines gracious architectural details with thoughtful modern updates. A welcoming transverse entry hall with coat closet introduces the home. Hardwood floors extend throughout the main living areas, and French doors open to the generously proportioned living room, featuring a fireplace, recessed lighting, crown molding, chair rail and handsome built-in bookcases. Additional French doors lead to the formal dining room, currently used as an office, where sliding glass doors open to a large new Trex deck, completed in 2026—a wonderful extension of the living space for outdoor dining and entertaining. Crown molding and chair rail continue through both the living and dining rooms. The dining room flows into a beautifully designed pantry with extensive upper and lower cabinetry and then into the spacious eat-in kitchen. Fully renovated in 2020, the eat in kitchen features an electric stove, built-in microwave, dishwasher, pantry closet and oversized windows that bring in abundant natural light. Heated floors in both the kitchen and pantry area add an unexpected touch of comfort. The kitchen conveniently circles back to the center hallway, creating an easy and natural flow through the home. Glass-paneled doors separate the bedroom wing from the main living spaces, providing privacy when desired. One bedroom offers an ensuite bath, completely remodeled with a walk-in shower, heated floors, updated finishes and a large window. Farther down the hall is an exceptionally spacious, fully customized walk-in primary closet—originally a bedroom and transformed into a beautifully organized dressing room. From here, a door leads through to the renovated primary bath with heated floors and into the primary bedroom, which also offers additional closet space. A fourth bedroom is currently used as a home gym, providing flexibility for guests, an additional office or exercise space. Throughout the residence, closets have been thoughtfully customized, all 28 windows have been replaced, and custom window shades have been installed. The entire unit has been freshly painted, with newer carpeting complementing the hardwood floors in the living areas. With windows on four sides, the condominium is exceptionally light and bright—a rare feature that further enhances the feeling of a private home. Practical amenities are equally impressive. A deeded parking space is conveniently located adjacent to the building entrance, with additional visitor parking available from Old Lancaster Road. Also included is a private basement storage locker. Beautifully renovated, exceptionally spacious and filled with natural light, this distinctive full-floor residence offers gracious rooms, flexible living spaces, abundant storage and private outdoor space—all in a condominium setting.
Listing Information
Facts & Features
Location
Community Information
Architecture
Features & Amenities
Property Features
Square Footage
Tax & Financial Information
Schools
Chestnutwold Elementary School
Lower Merion High School
Gladwyne School
Coopertown Elementary School
The Baldwin School
The Gladwyne Montessori School
Lindamood-Bell Learning Processes Bryn Mawr
Fusion Academy - Ardmore
School ratings are provided for informational purposes only and are subject to change. Attendance boundaries are for reference only — contact the school or district directly to verify enrollment eligibility.
Historical Data
Price History
| Date | Event | Price |
|---|---|---|
| 09/08/2026 | Listed for sale | $625,000 |
Listed by Lisa Liacouras · Compass Pennsylvania, LLC · 6108223356
Listing information provided exclusively for consumers' personal, non-commercial use and may not be used for any purpose other than to identify prospective properties consumers may be interested in purchasing. Information deemed reliable but not guaranteed by the MLS. Copyright 2026, Bright. All rights reserved.
Last Updated: September 12, 2026 at 11:17 PM | Source: Bright | MLS#: PAMC2190590

Similar Homes For Sale In Haverford
Start Your Real Estate Journey
Whether you have questions about this listing, want to schedule a showing, or just want to talk through your options, Jeromy Dunn-Portella is here to help. Reach out and expect a response within one business day.
How can I help?
Jeromy Dunn-Portella is here to help. Reach out and expect a response within one business day.
Thanks — Jeromy Dunn-Portella will be in touch shortly.
Make A Plan For Your Purchase
Know what you can afford before you start shopping — then run the numbers on any home you have in mind.
How much house can I afford?
- Principal & interest
- Property taxes
- Homeowner's insurance
- HOA dues
If your monthly savings are applied to the loan principal.
Enter your income, debts, and down payment to see how much home you may qualify for. Estimates only — not a lending decision.
Want to know more?
Jeromy Dunn-Portella is here to help. Reach out and expect a response within one business day.
✓ Thanks — Jeromy Dunn-Portella will be in touch shortly.