
106 Stephanie Ln
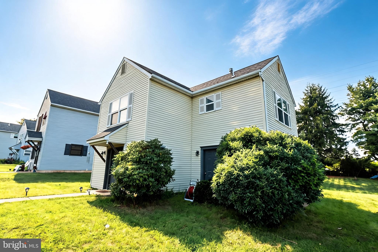
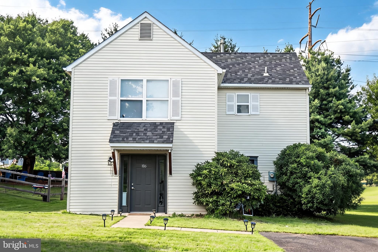
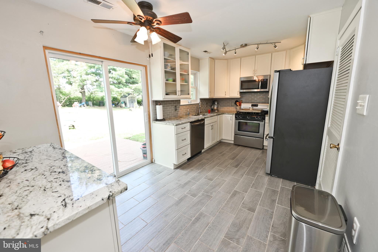
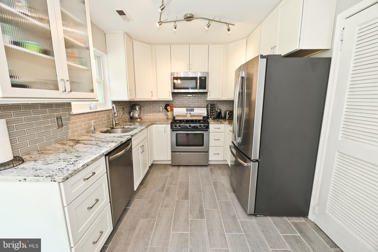
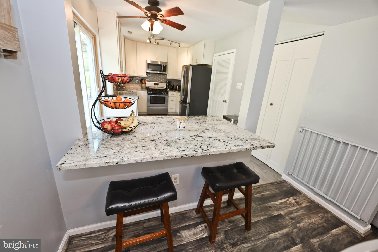
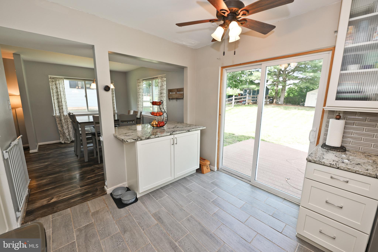
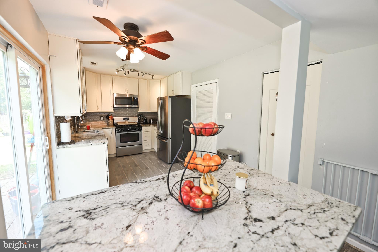
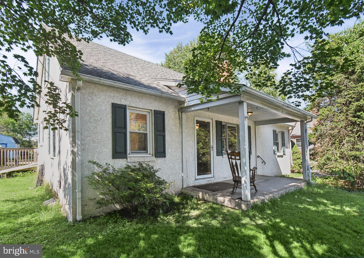
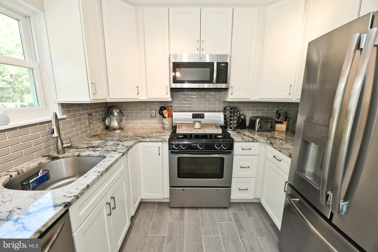
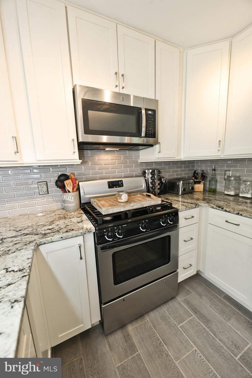
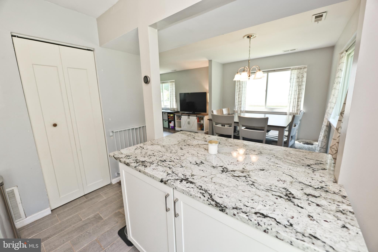
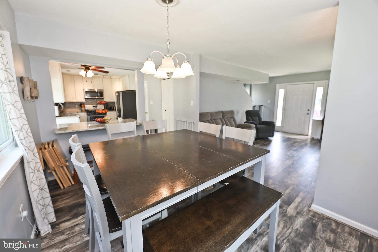
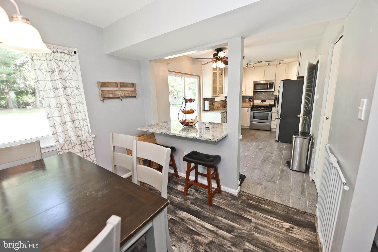
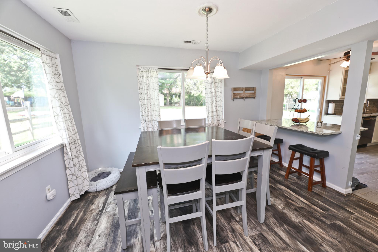
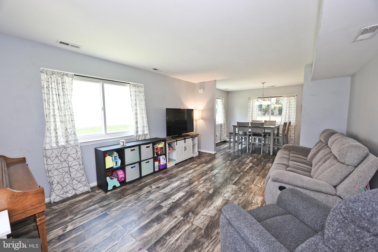
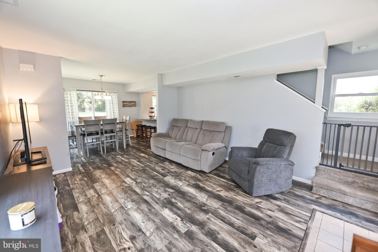
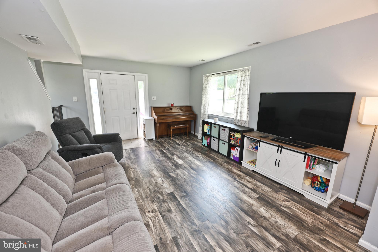
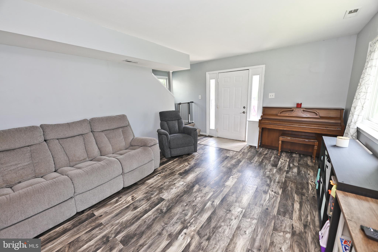
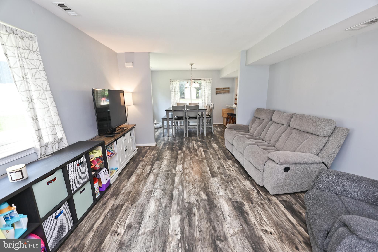
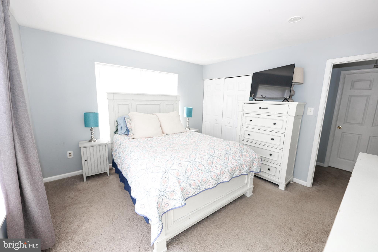
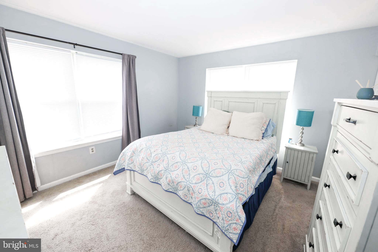
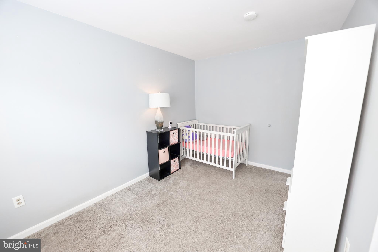
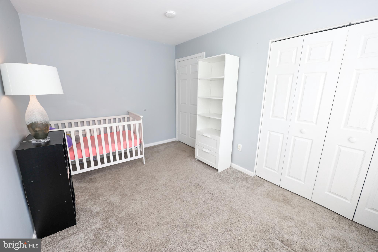
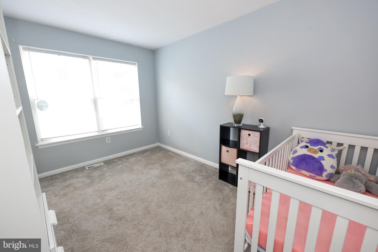
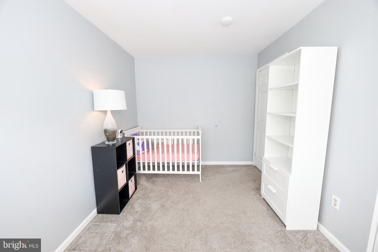
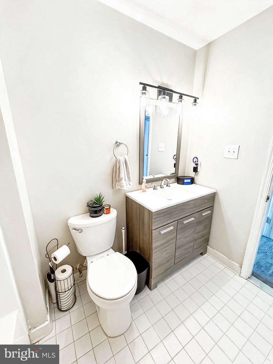
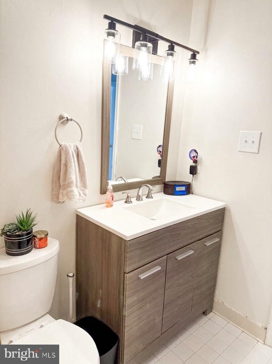
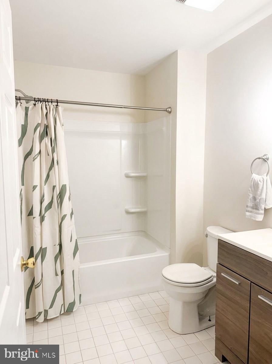
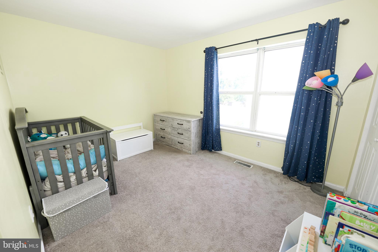
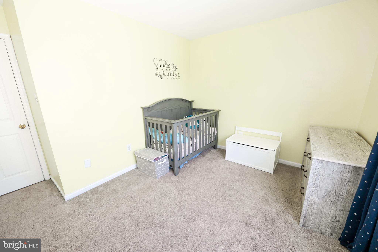
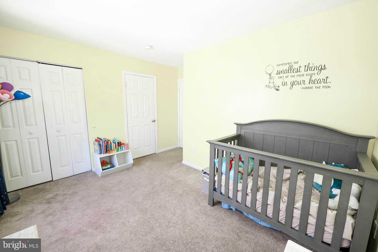
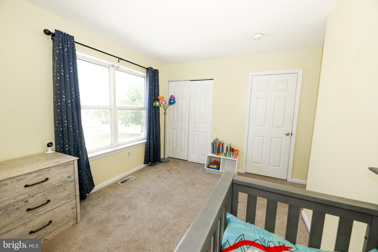
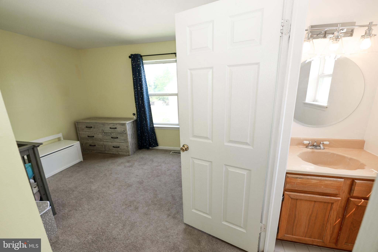
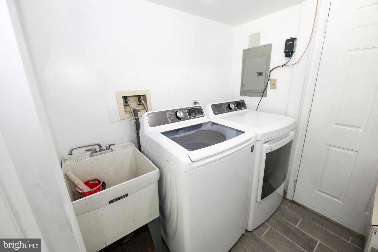
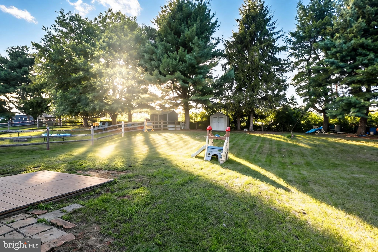
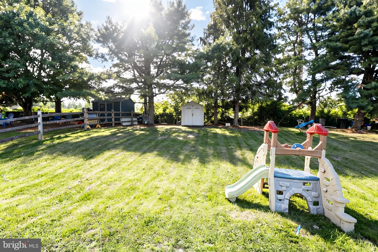
The backyard on this property is enormous and has so many possibilities! Highly desired single detached home in Collegeville area, this charming single-detached home offers the space, privacy, and outdoor potential you've been looking for—all in a wonderful community. This property is perfect for anyone dreaming of a large garden, outdoor entertaining area, play space, or even a future pool and summer oasis. A spacious three-car driveway provides plenty of off-street parking. Enter through the convenient side entrance and you'll find a dedicated mudroom—a thoughtful feature that gives you the perfect place to kick off shoes, store coats, and keep the rest of the home clean and organized. The main entrance opens into a bright, inviting layout with an open-concept feel. The spacious family room offers plenty of room for oversized, comfortable seating and a large wall-mounted TV, making it the perfect place to relax and gather with family and friends. The family room flows naturally into the dining area, where large windows fill the space with beautiful natural light. The remodeled kitchen is truly the heart of the home, featuring granite countertops, a breakfast bar/side island, stainless steel appliances, gas cooking, built-in microwave, dishwasher, tile backsplash, and stylish wood-look tile flooring. Tall cabinetry provides abundant storage, while a huge pantry/closet gives you even more room to keep everything organized. French doors lead directly from the kitchen to a raised outdoor patio and the expansive backyard, creating an ideal setup for indoor-outdoor entertaining. Everyone loves first floor laundry, located right off the kitchen! Upstairs, you'll find three generously sized bedrooms, each offering abundant natural light, cozy carpeting, and plenty of closet space. An additional half bathroom adds convenience for guests and family members. The spacious main hall bathroom has been recently renovated and refreshed with an new bathtub, upgraded vanity, and modern light fixture. And then there's the backyard—a true standout feature of this property. The enormous yard gives you room to dream and customize the space to fit your lifestyle. Imagine summer barbecues, gardening, a play area, entertaining friends, or creating your own private backyard retreat. This house is built on a slab with no basement. Hate musty smells and creepy basements, this is the perfect home for you!!!! Detached homes with this kind of yard and potential are a rare find in the Collegeville area. Convenient, spacious, and full of possibilities, 106 Stephanie Lane is ready for its next owner to make it home. Don't miss this opportunity—schedule your private showing today!
Listing Information
Facts & Features
Location
Community Information
Architecture
Features & Amenities
Property Features
Square Footage
Tax & Financial Information
Schools
Perkiomen Valley High School
Evans Elementary School
Skippack Elementary School
Evergreen Elementary School
Perkiomen Valley Middle School-East
Schwenksville Elementary School
South Elementary School
Upper Providence Elementary School
School ratings are provided for informational purposes only and are subject to change. Attendance boundaries are for reference only — contact the school or district directly to verify enrollment eligibility.
Historical Data
Price History
| Date | Event | Price |
|---|---|---|
| 08/10/2026 | Listed for sale | $369,900 |
Listed by Eric A Cui · EXP Realty, LLC · 8883977352
Listing information provided exclusively for consumers' personal, non-commercial use and may not be used for any purpose other than to identify prospective properties consumers may be interested in purchasing. Information deemed reliable but not guaranteed by the MLS. Copyright 2026, Bright. All rights reserved.
Last Updated: October 1, 2026 at 1:56 PM | Source: Bright | MLS#: PAMC2190664

Similar Homes For Sale In Collegeville
Start Your Real Estate Journey
Whether you have questions about this listing, want to schedule a showing, or just want to talk through your options, Jeromy Dunn-Portella is here to help. Reach out and expect a response within one business day.
How can I help?
Jeromy Dunn-Portella is here to help. Reach out and expect a response within one business day.
Thanks — Jeromy Dunn-Portella will be in touch shortly.
Make A Plan For Your Purchase
Know what you can afford before you start shopping — then run the numbers on any home you have in mind.
How much house can I afford?
- Principal & interest
- Property taxes
- Homeowner's insurance
- HOA dues
If your monthly savings are applied to the loan principal.
Enter your income, debts, and down payment to see how much home you may qualify for. Estimates only — not a lending decision.
Want to know more?
Jeromy Dunn-Portella is here to help. Reach out and expect a response within one business day.
✓ Thanks — Jeromy Dunn-Portella will be in touch shortly.