
900 Valley Rd
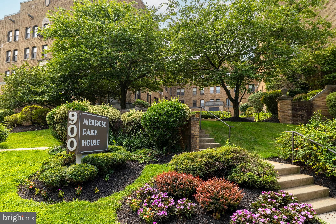
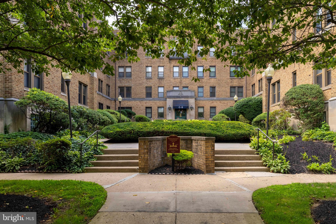
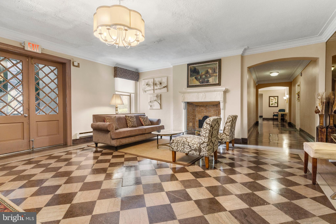
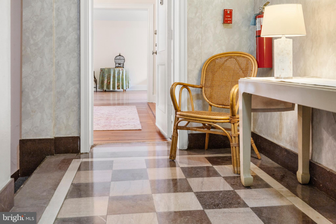
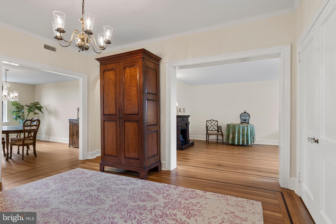
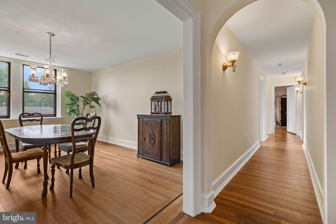
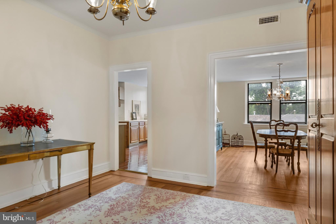
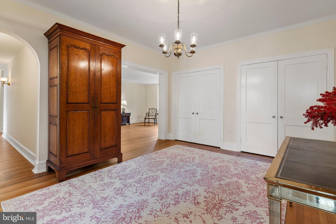
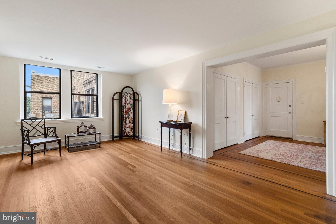
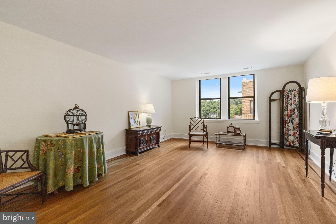
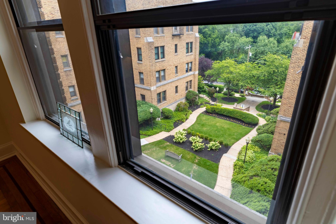
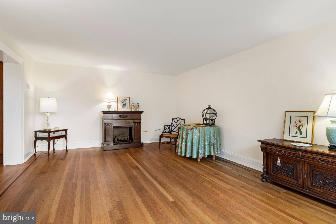
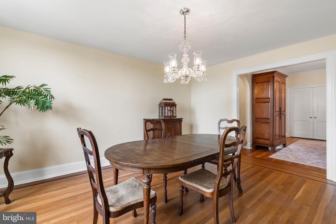
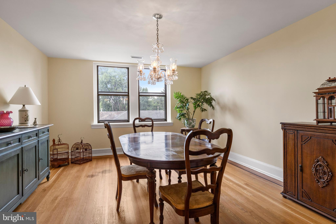
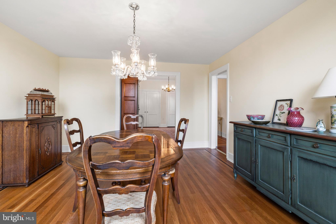
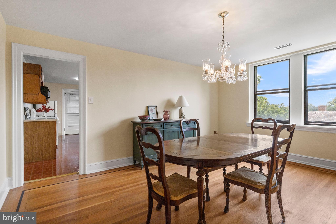
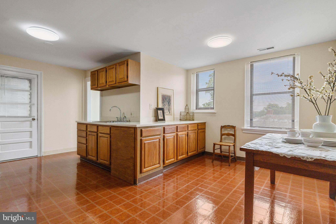
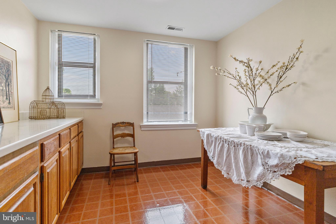
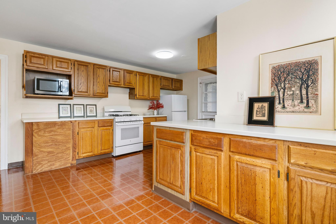
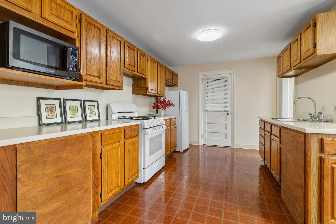
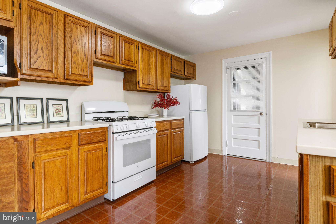
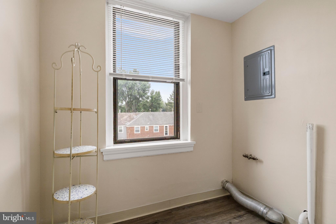
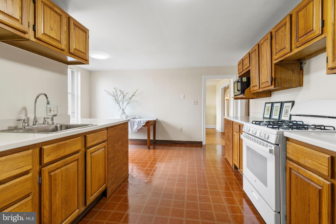
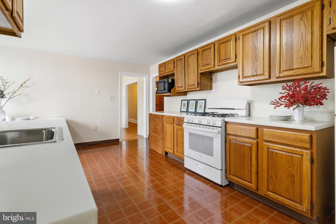
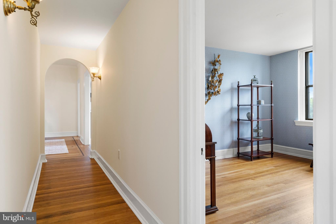
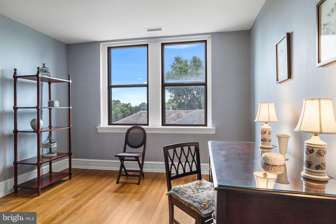
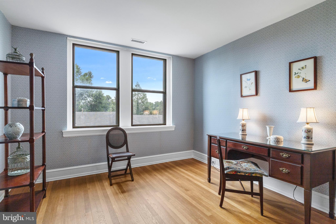
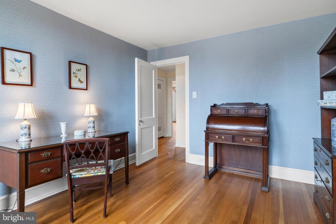
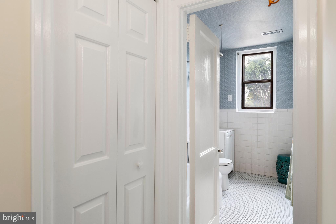
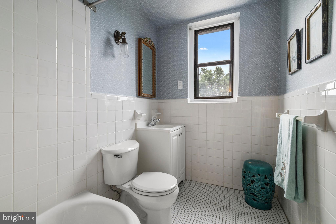
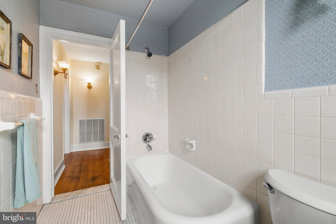
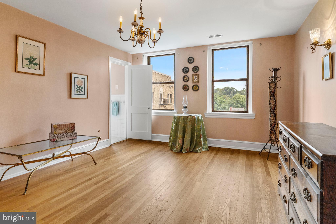
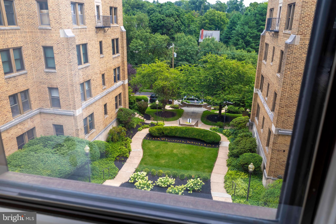
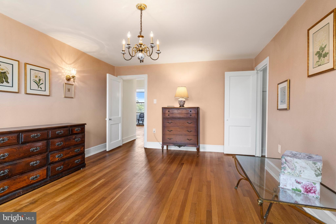
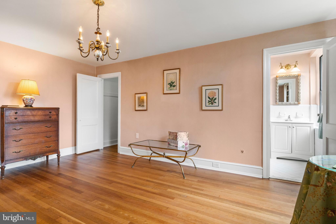
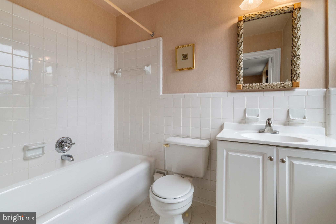
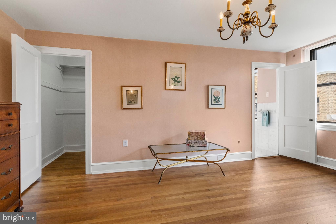
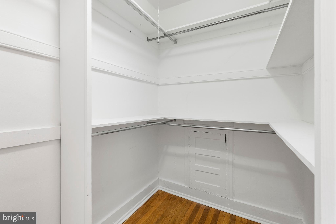
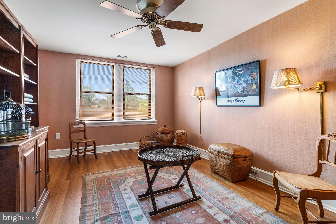
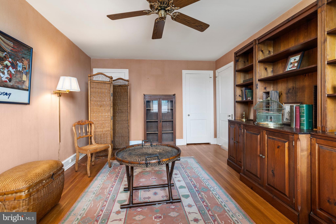
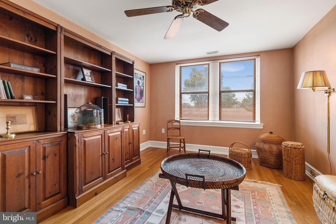
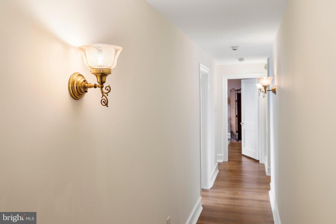
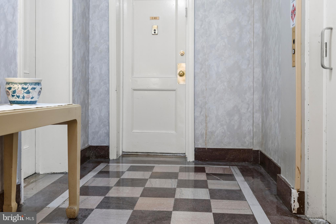
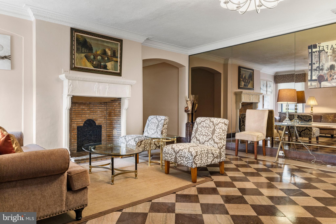
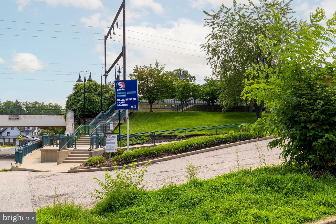
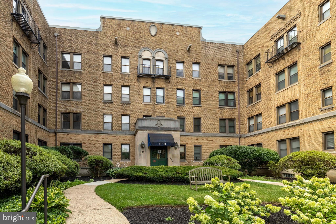
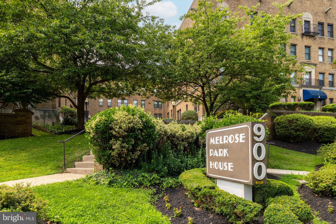
Quiet Grace and Elegance meet impeccably restored, built-for-the ages Integrity in this lovely Art Deco 3BR, 2B Top-Floor Dwelling in the coveted Melrose Park House. This rare Beauty, now on the Market after decades as a beloved private Home- has just undergone a 2 year Rehabilitation- with newly-installed Central Air Conditioning, HVAC systems, Water Heater Unit, with expert Plumbing and Electrical upgrades throughout- all sensitively delivered for the next Owner's immediate care and comfort upon Move-in. Tremendous value was preserved, with untouched charms now brought back to life. Original Oak Flooring w/ Mahogany inlay has been professionally refinished in soft honeyed, French Provincial undertones- mirroring the elegant details throughout this sophisticated Condominium. Original Crystal doorknobs now sparkle; freshly painted moldings, ceilings & walls envelope each space...authentic cast iron Tubs are now painstakingly refinished with a Warranty offered by a local Artisan...delightful hand-chosen chandeliers, and original rose colored Sconces crown the 7+ welcoming Rooms...This Home's layout is marvelous: a double wide 20x13 Livingroom invites with a gorgeous view over the landscaped Front Court Gardens. A formal Dining Room, suitable for large & festive gatherings, extends from the generously sized Foyer; and a FULL- sized Kitchen serves up a French Country feel with work & play & entertaining spaces galore. That new Laundry Hook-up/ Pantry Room is bonus! The Gas Stove, and Microwave are brand new- but Seller is offering a $2500 Credit towards additional Appliances, to complete Buyer's ideally designed Kitchen. Through an elegant Arched Hall- the Bedroom Wing offers 3 lovely spaces. The Primary BR has a large walk-in Closet, plus a private En Suite Bath with new Vanity. The Blue Room, with its engaging light- serves as an Office or BR. The serene back Den, with included Book Shelves- also surprises with a huge Cedar Closet. The Utility Nook certainly showcases this Unit's unsung heros with all that new and shiny equipment at the beckon call (all service agreements, warranties, and receipts on hand will be provided). Stepping outside, the stunning checkered marble Hall and grand Lobby floors- plus that ' Cary Grant'- styled elevator... just de-light! Tons of additional Storage provided on ground level, plus your very own dedicated Parking Space: # 26! Set in an idyllic enclave of mature trees, landscaped gardens, this engaged Residential Community - enjoys a richness of 'Turn-of-the-Century through Modern' architectural jewels. Nearby running and walking trails abound, an annual 'Arts in the Park' Festival, plus an abundance of shopping and service amenities in adjacent Elkins Park, Jenkintown, and Glenside! Trader Joe's, H-Mart, Wholefoods, Giant or Acme- pick your fav and bring Home a fabulous meal. Your commute is a breeze with the well-maintained Melrose Park Train Station just steps away- only 4 stops to dynamic Center City, then straight on to the Airport for a 'Global Living' experience. Tradition, romance, layered serene living await in this authentic and lovely, newly restored HOME!
Listing Information
Facts & Features
Location
Community Information
Architecture
Features & Amenities
Property Features
Square Footage
Tax & Financial Information
Schools
Rowen William School
Myers Elementary School
Cheltenham Elementary School
Eugenio Maria DE Hostos Charter School
ASPIRA Bilingual Cyber Charter School
Elkins Park School
Building 21
Ellwood School
School ratings are provided for informational purposes only and are subject to change. Attendance boundaries are for reference only — contact the school or district directly to verify enrollment eligibility.
Historical Data
Price History
| Date | Event | Price |
|---|---|---|
| 08/15/2026 | Listed for sale | $295,000 |
Listed by Kelly McShain Tyree · Elfant Wissahickon-Chestnut Hill · 2152473600
Listing information provided exclusively for consumers' personal, non-commercial use and may not be used for any purpose other than to identify prospective properties consumers may be interested in purchasing. Information deemed reliable but not guaranteed by the MLS. Copyright 2026, Bright. All rights reserved.
Last Updated: October 14, 2026 at 3:20 PM | Source: Bright | MLS#: PAMC2190728

Similar Homes For Sale In Elkins Park
Start Your Real Estate Journey
Whether you have questions about this listing, want to schedule a showing, or just want to talk through your options, Jeromy Dunn-Portella is here to help. Reach out and expect a response within one business day.
How can I help?
Jeromy Dunn-Portella is here to help. Reach out and expect a response within one business day.
Thanks — Jeromy Dunn-Portella will be in touch shortly.
Make A Plan For Your Purchase
Know what you can afford before you start shopping — then run the numbers on any home you have in mind.
How much house can I afford?
- Principal & interest
- Property taxes
- Homeowner's insurance
- HOA dues
If your monthly savings are applied to the loan principal.
Enter your income, debts, and down payment to see how much home you may qualify for. Estimates only — not a lending decision.
Want to know more?
Jeromy Dunn-Portella is here to help. Reach out and expect a response within one business day.
✓ Thanks — Jeromy Dunn-Portella will be in touch shortly.