
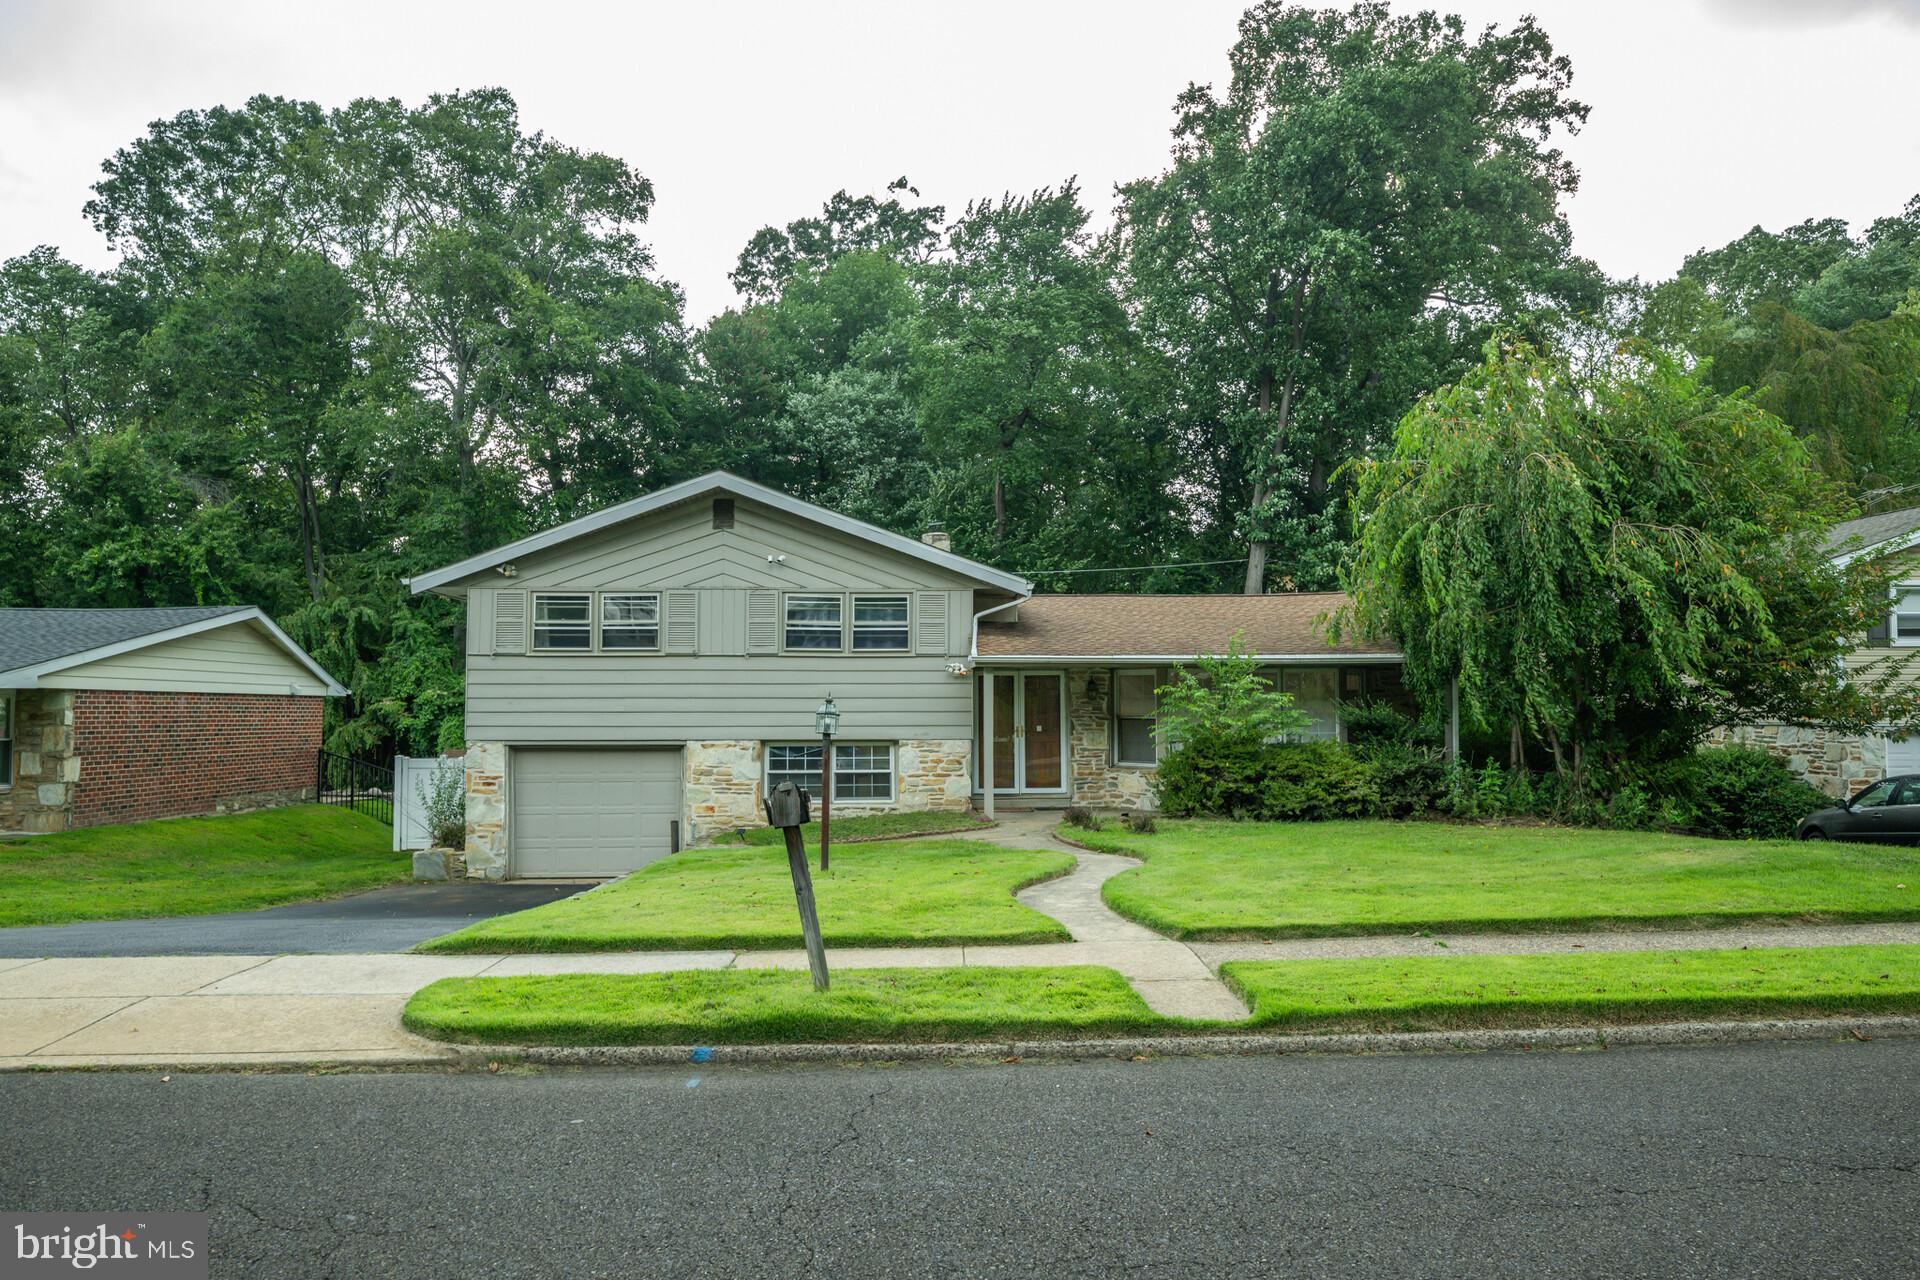
1026 Ford Rd
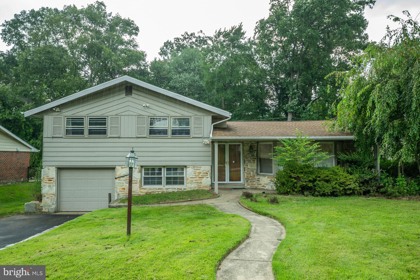
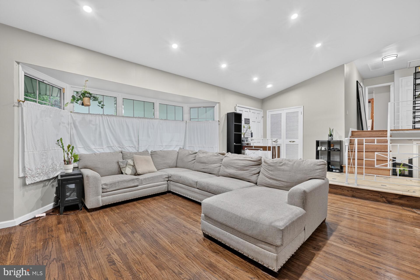
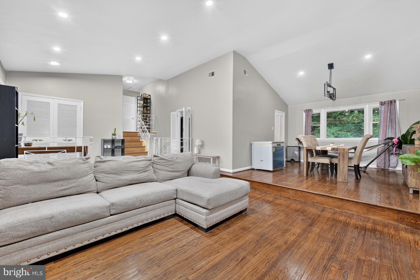
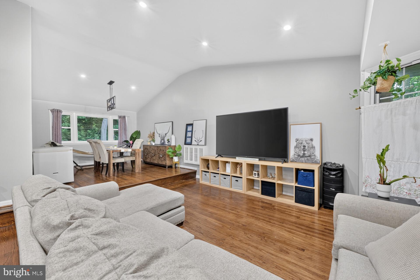
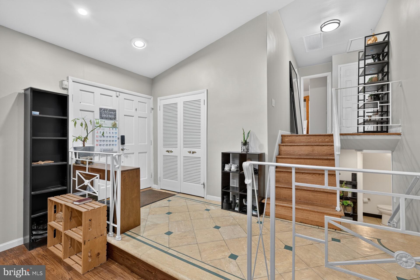
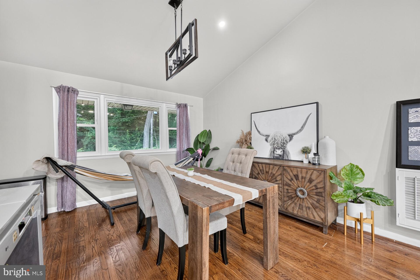
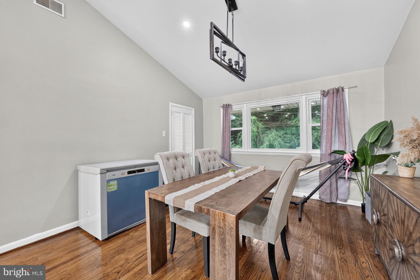
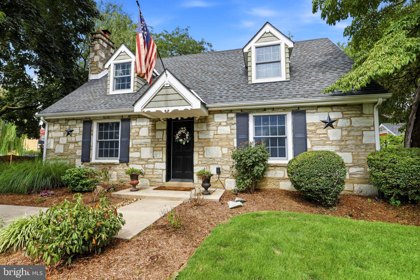
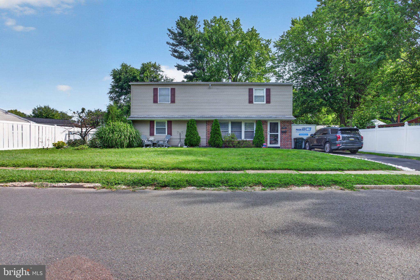
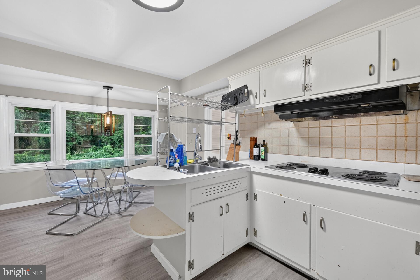
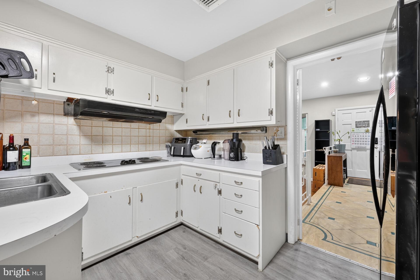
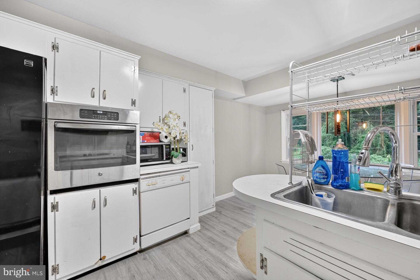
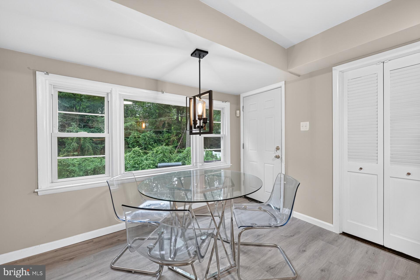
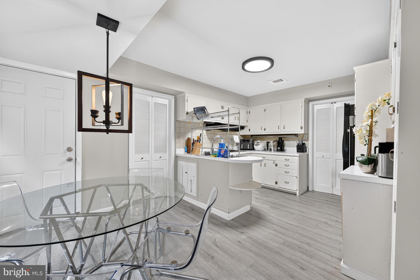
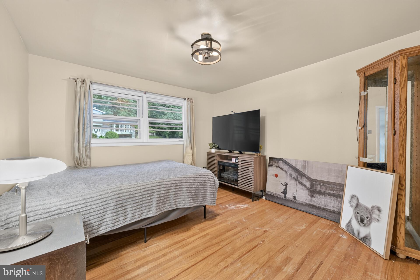
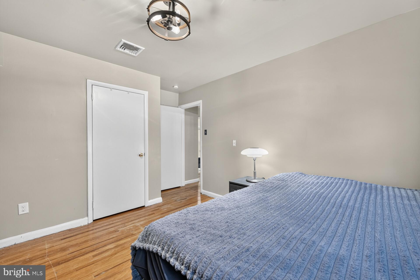
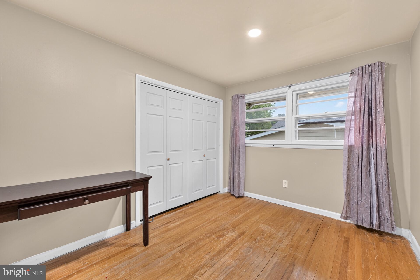
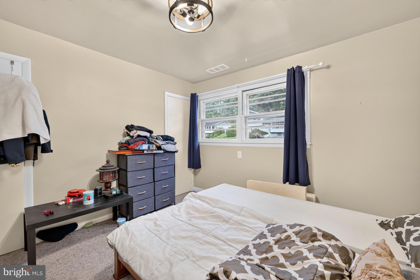
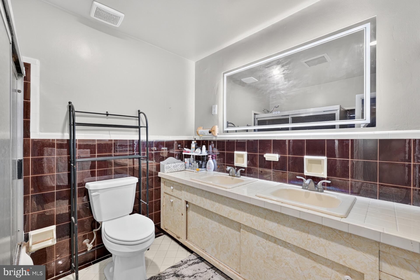
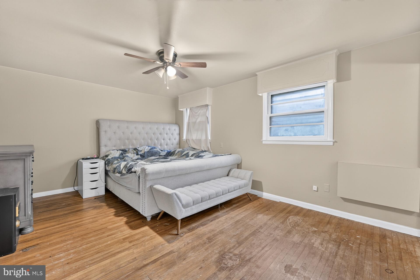
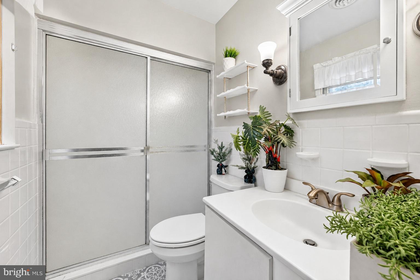
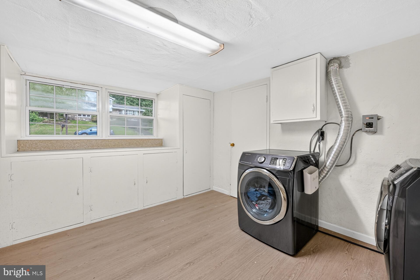
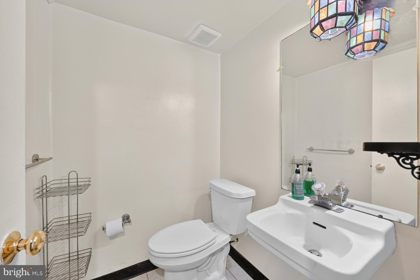
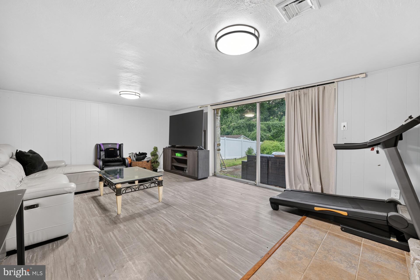
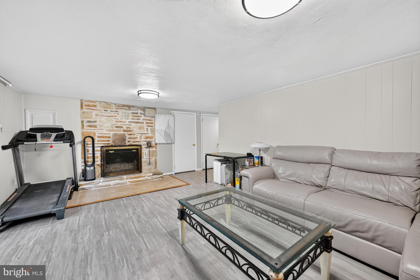
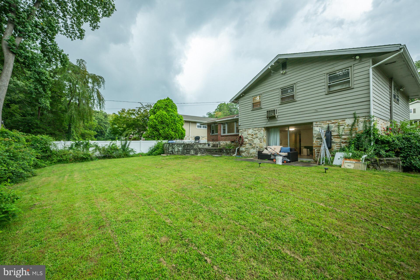
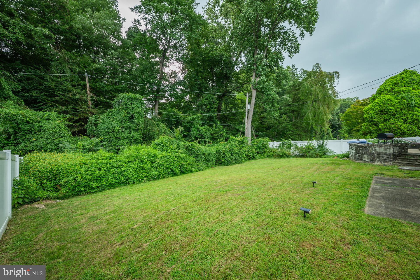
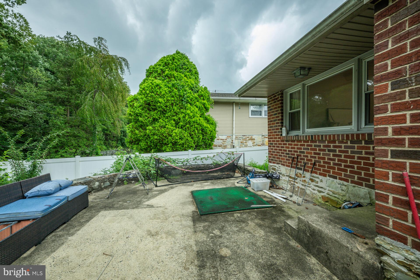
Welcome home to this beautiful property with timeless potential nestled within a desirable Huntingdon Valley neighborhood. This generously proportioned residence presents a rare opportunity to transform an exceptional canvas into the home of your dreams. Defined by an inviting floor plan, abundant natural light, and a private outdoor setting, this home offers the space and flexibility to create something truly extraordinary. A gracious foyer welcomes you into the residence and sets the tone for the interiors beyond. The sunken living room is bright and inviting, featuring beautiful hardwood flooring, a dramatic vaulted ceiling, and an oversized bay window that bathes the room in natural light. The adjoining formal dining room continues with high ceilings and tranquil views of the private backyard—an elegant setting for intimate dinners, festive holiday gatherings, and effortless entertaining. The expansive eat-in kitchen offers a versatile layout, providing an ideal foundation for a future culinary retreat tailored to your personal style. Upstairs, the spacious primary suite offers a peaceful private escape, complete with a walk-in closet and en-suite bath. Three additional bedrooms provide ample space for family, guests, or a dedicated home office and share a well-appointed hall bath with a double vanity. The lower level expands the living space beautifully. A comfortable family room/den opens to a 10-foot sliding glass doors to the patio and expansive backyard, creating an effortless connection between indoor and outdoor living. Imagine summer entertaining, quiet evenings under the stars, or simply enjoying the privacy and serenity of your own outdoor oasis. A convenient powder room, generously sized laundry/mudroom, and direct access to the attached one-car garage complete this level. With its desirable location, generous room sizes, thoughtful floor plan, and undeniable potential, this residence offers the rare opportunity to create a home that reflects your individual taste and lifestyle. Whether envisioning a sophisticated modern transformation, a timeless classic, or simply adding your own finishing touches, the possibilities are virtually limitless. Recent improvements include a new water heater (2025), newer HVAC system (2021), and newer roof (2020), providing an excellent foundation for your vision. Come experience the space, imagine the possibilities, and discover the opportunity to make this exceptional Huntingdon Valley residence your own.
Listing Information
Facts & Features
Location
Community Information
Architecture
Features & Amenities
Property Features
Square Footage
Tax & Financial Information
Schools
Greenberg Joseph School
Fox Chase School
Crossan Kennedy C School
Baldi C C A Middle School
Elkins Park School
Tacony Academy Charter School
Rydal Elementary School
McKinley School
School ratings are provided for informational purposes only and are subject to change. Attendance boundaries are for reference only — contact the school or district directly to verify enrollment eligibility.
Historical Data
Price History
| Date | Event | Price |
|---|---|---|
| 08/28/2026 | Listed for sale | $525,000 |
Listed by Kimberly Rock · Keller Williams Real Estate-Langhorne · 2157576100
Listing information provided exclusively for consumers' personal, non-commercial use and may not be used for any purpose other than to identify prospective properties consumers may be interested in purchasing. Information deemed reliable but not guaranteed by the MLS. Copyright 2026, Bright. All rights reserved.
Last Updated: October 24, 2026 at 2:14 PM | Source: Bright | MLS#: PAMC2191114

Similar Homes For Sale In Huntingdon Valley
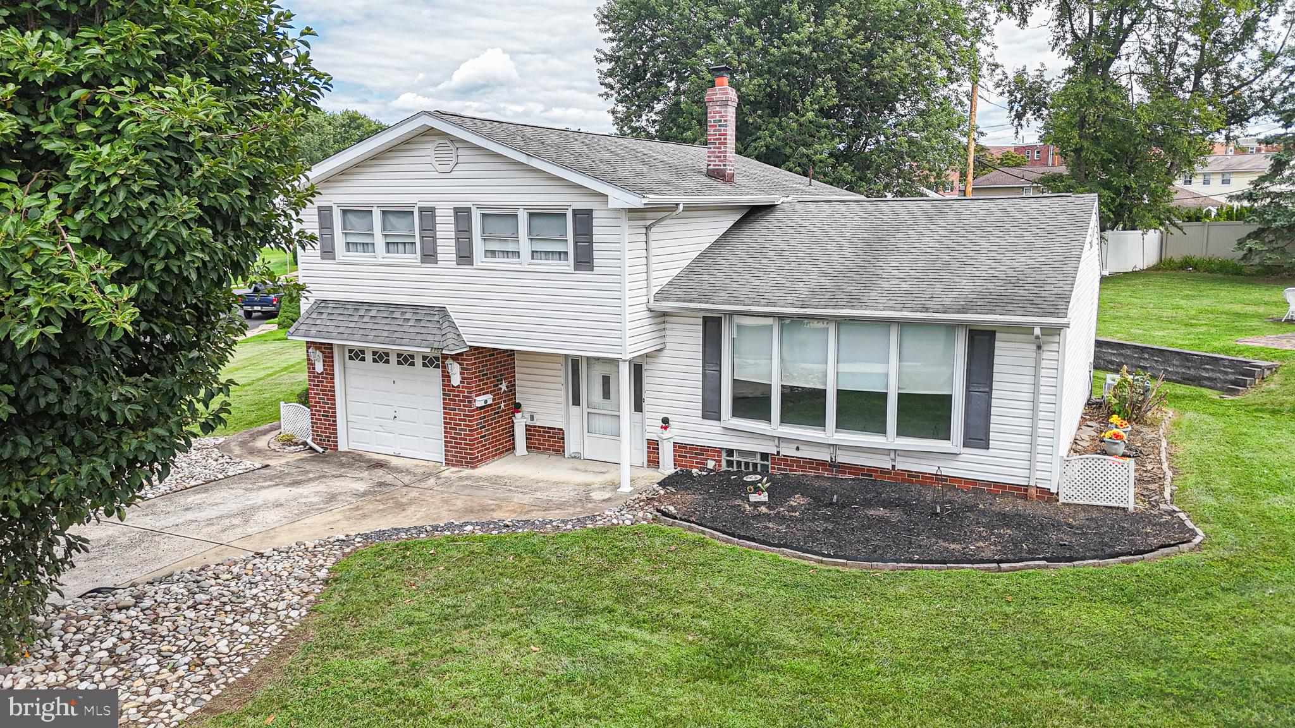
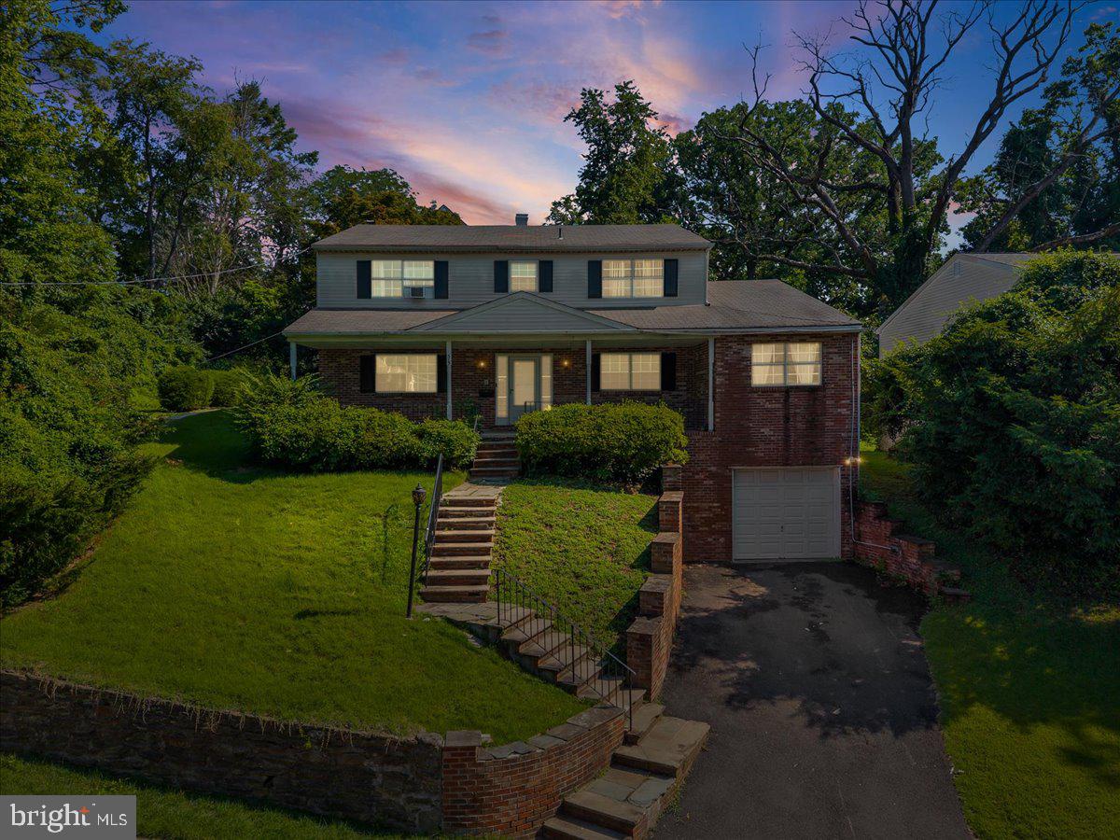
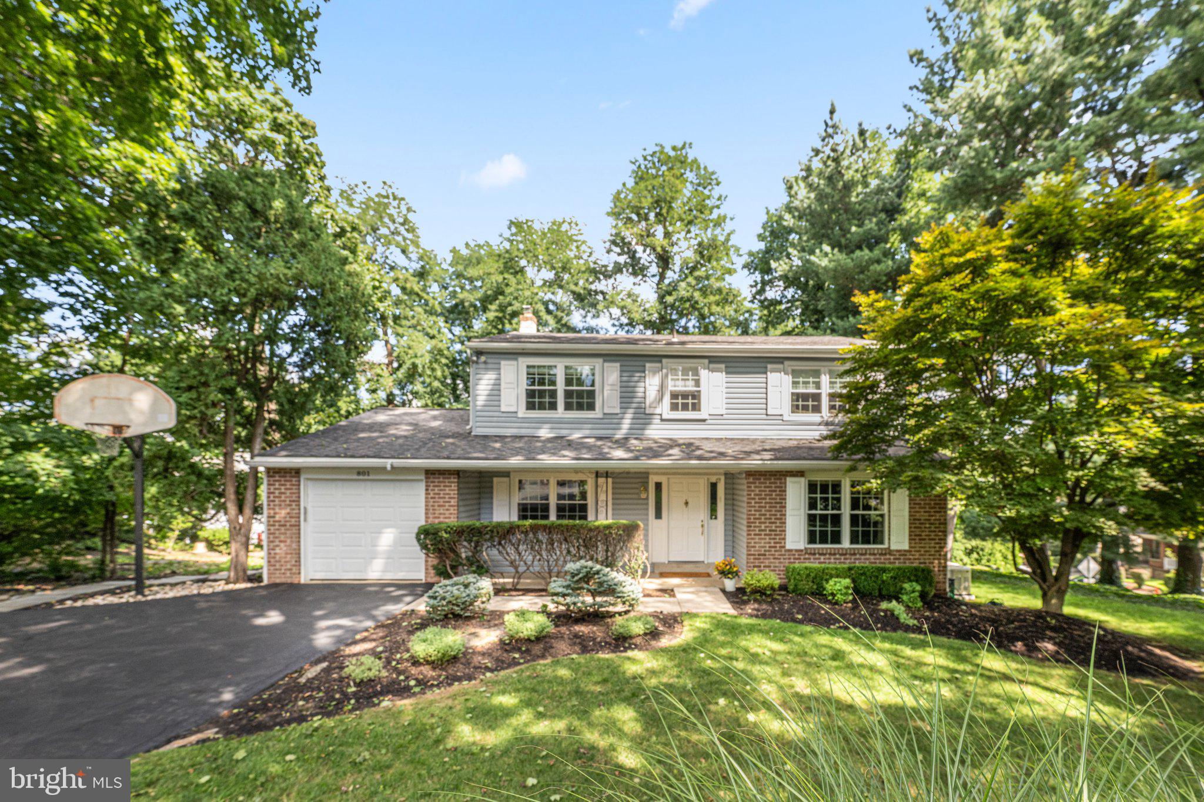
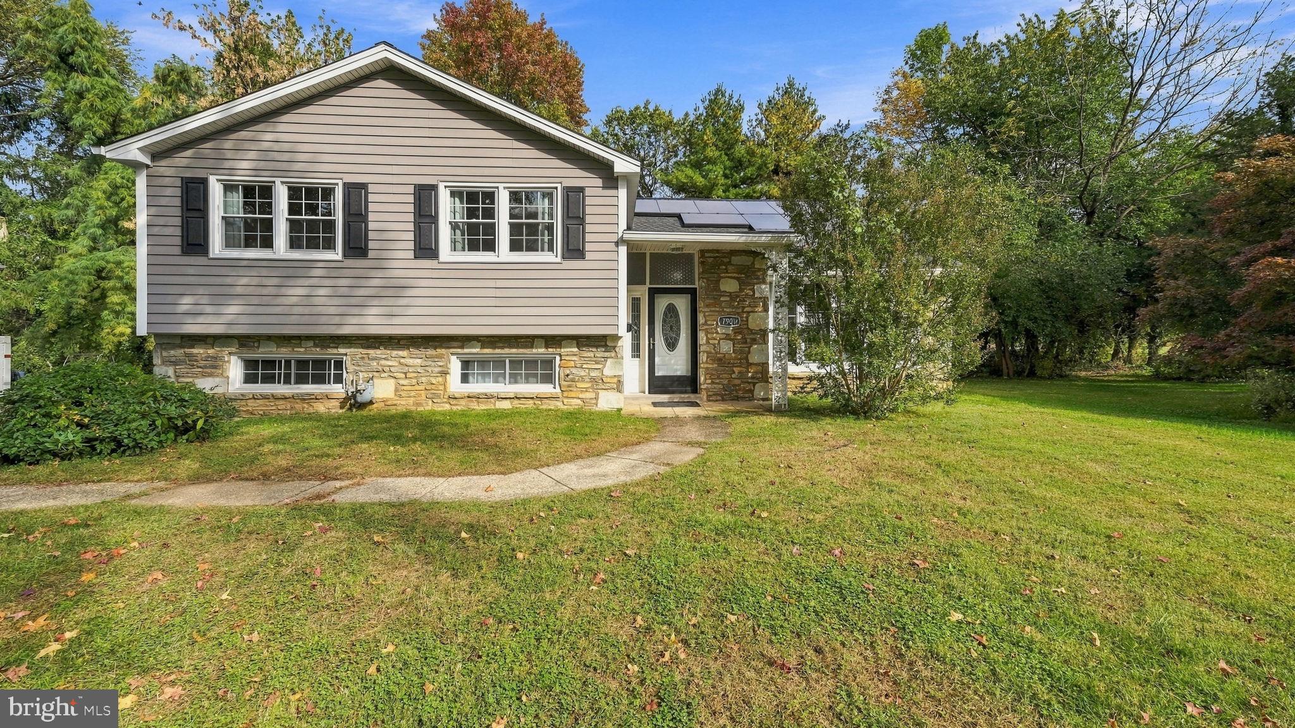
Start Your Real Estate Journey
Whether you have questions about this listing, want to schedule a showing, or just want to talk through your options, Jeromy Dunn-Portella is here to help. Reach out and expect a response within one business day.
How can I help?
Jeromy Dunn-Portella is here to help. Reach out and expect a response within one business day.
Thanks — Jeromy Dunn-Portella will be in touch shortly.
Make A Plan For Your Purchase
Know what you can afford before you start shopping — then run the numbers on any home you have in mind.
How much house can I afford?
- Principal & interest
- Property taxes
- Homeowner's insurance
- HOA dues
If your monthly savings are applied to the loan principal.
Enter your income, debts, and down payment to see how much home you may qualify for. Estimates only — not a lending decision.
Want to know more?
Jeromy Dunn-Portella is here to help. Reach out and expect a response within one business day.
✓ Thanks — Jeromy Dunn-Portella will be in touch shortly.