
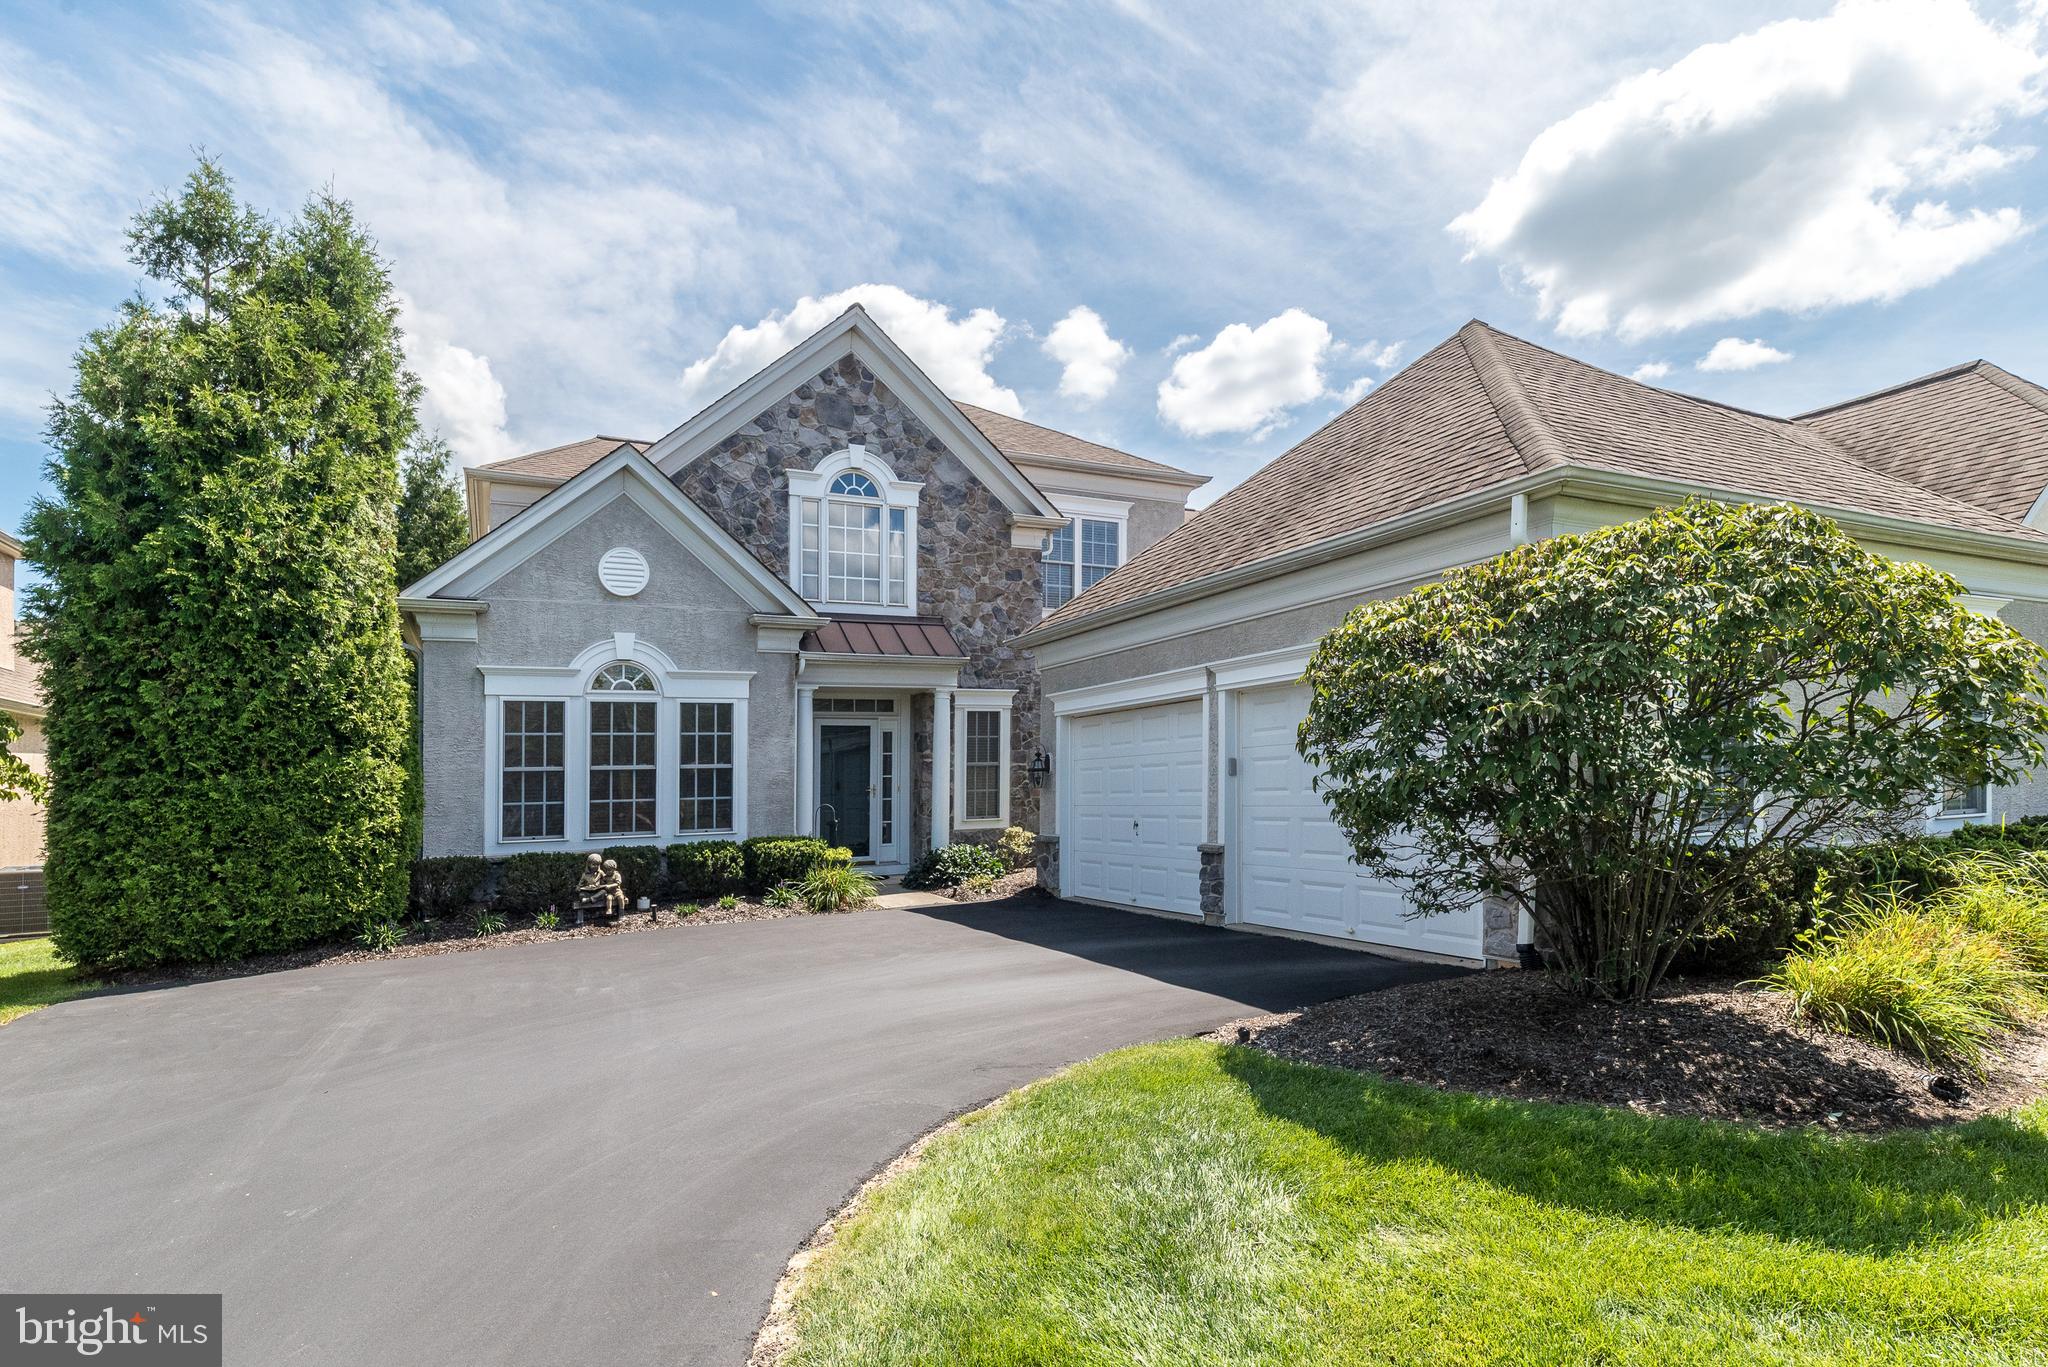
475 Primrose Dr
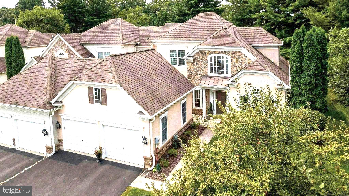
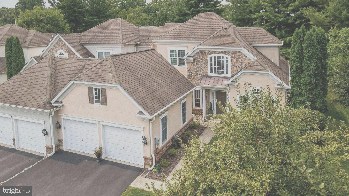
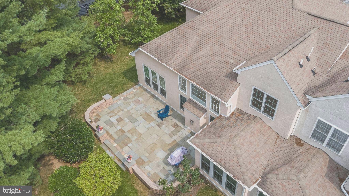
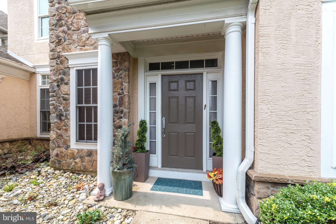
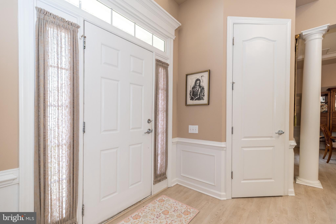
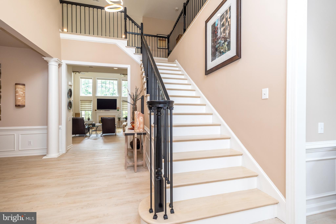
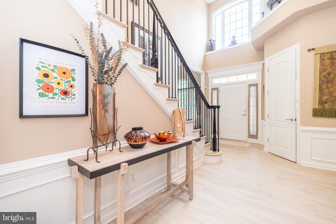
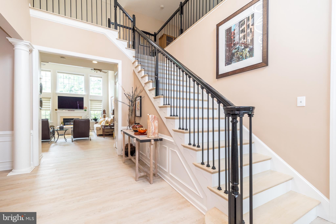
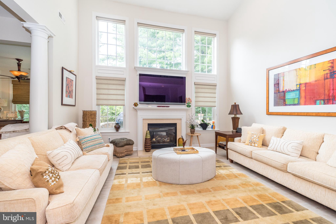
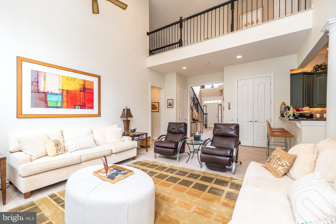
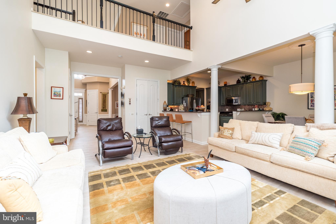
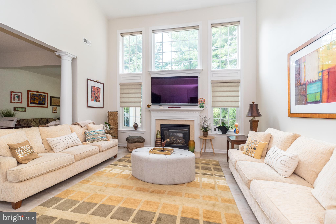
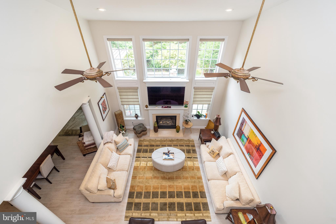
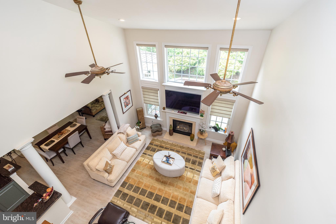
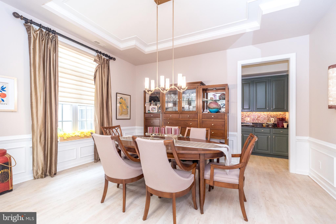
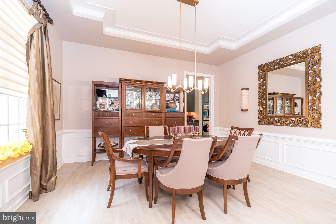
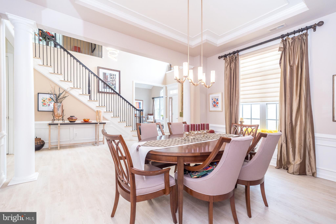
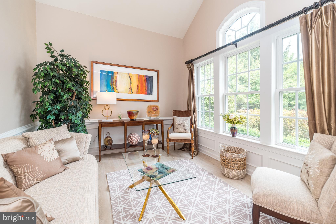
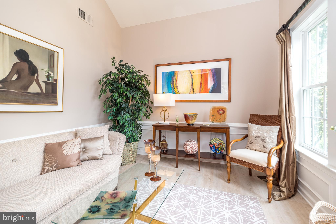
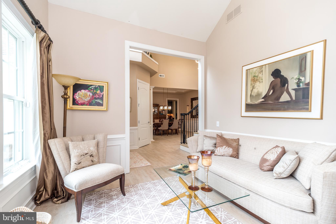
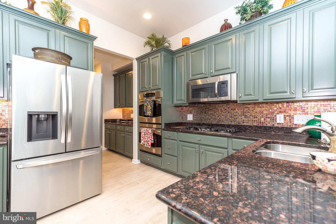
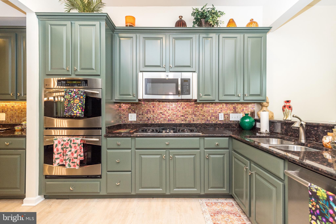
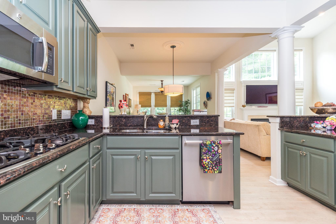
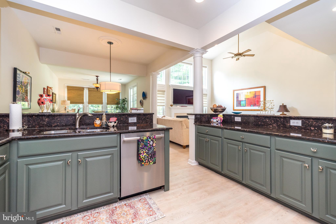
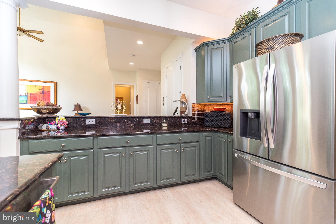
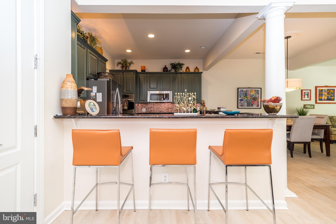
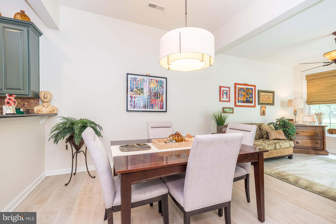
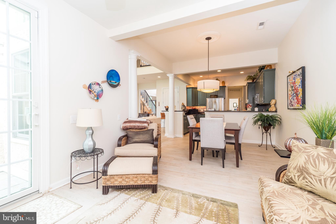
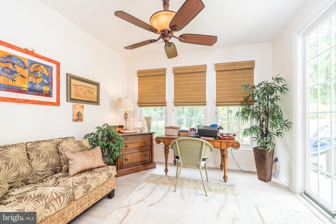
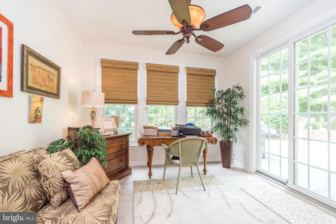
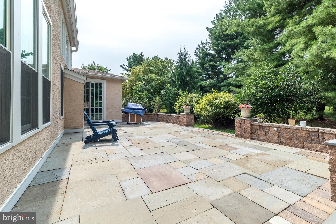
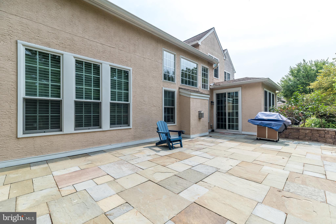
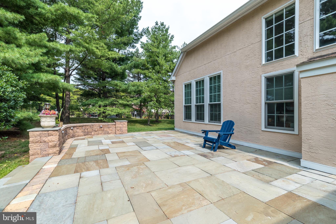
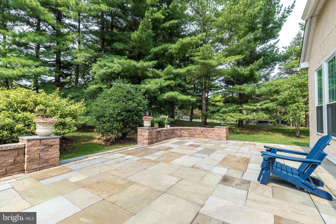
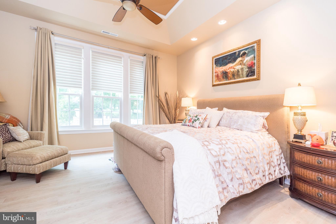
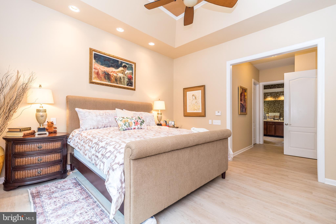
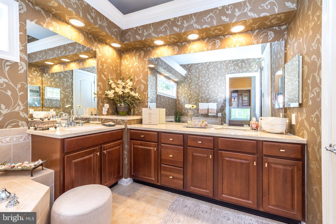
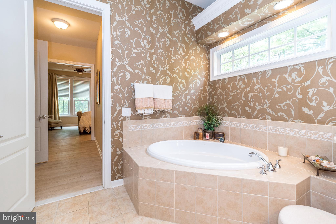
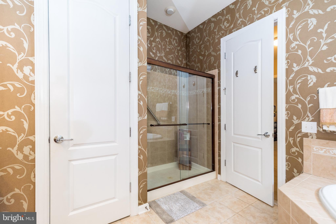
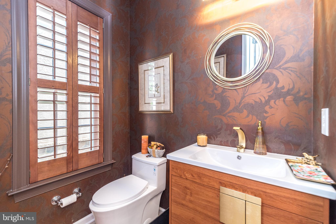
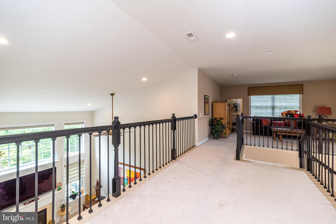
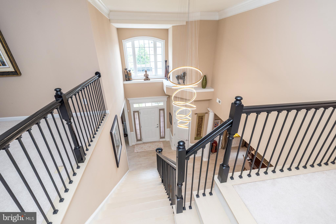
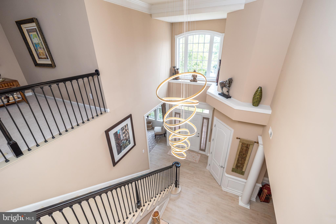
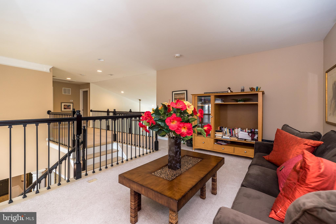
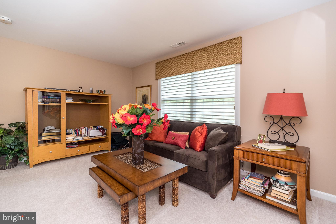
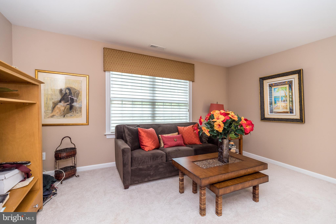
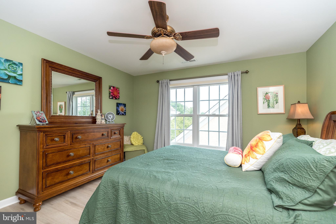
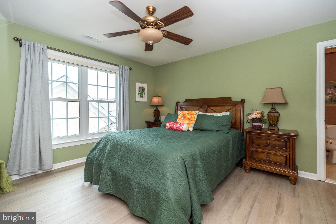
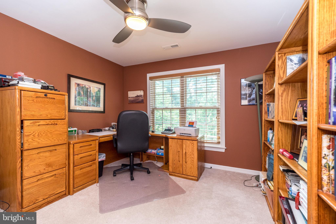
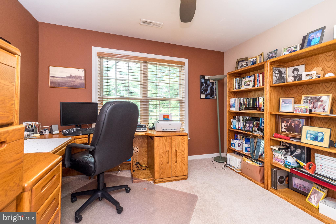
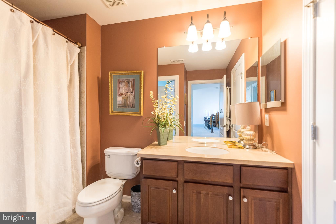
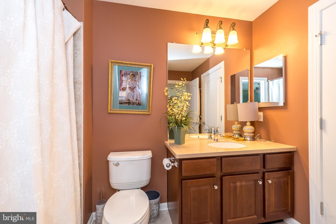
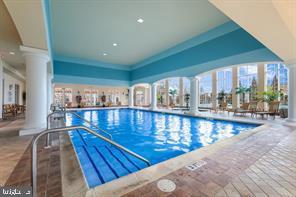
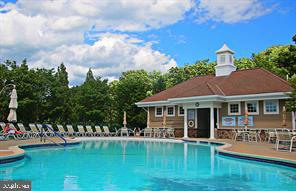
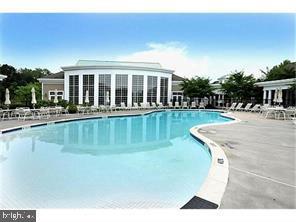
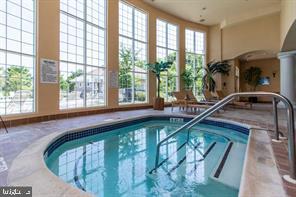
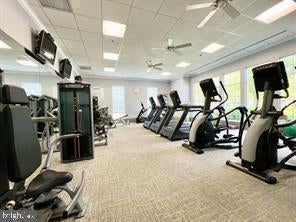
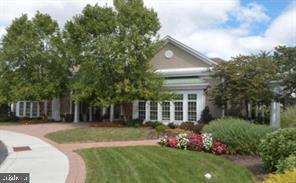
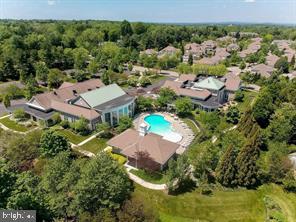
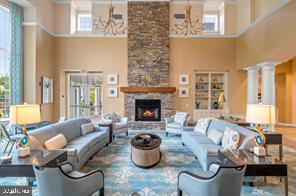
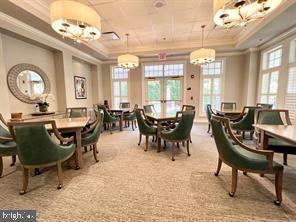
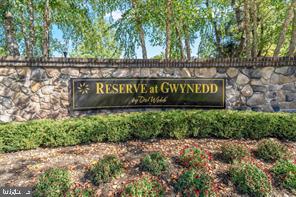
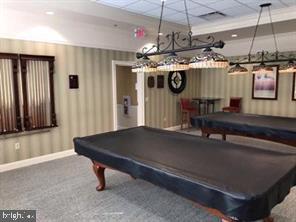
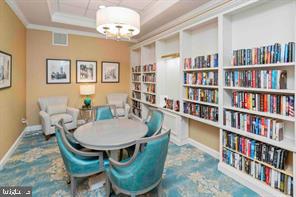
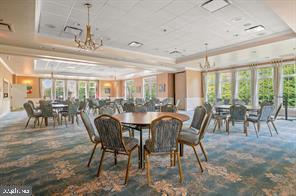
Luxurious Touches make this home outstanding!! Sought after Harrington Manor Model with 3 bedrooms and 2.5 baths and FIRST FLOOR primary bedroom in the award winning 55+ resort style community. "The Reserve At Gwynedd". Don't miss the opportunity to purchase this amazing move-in ready home with extensive upgrades. Enter the light filled foyer and immediately feel the grandness of this lovely home. New foyer chandelier and new flooring throughout the first floor. To your right is a great sitting room or can be an office. On your left is an elegant over sized dining room with a tray ceiling and mill-work galore, perfect for family celebrations. A Butler's Pantry is off the kitchen and dining rooms offering extra cabinetry, pantry and serving counter. Spacious family room with soaring ceilings with dazzling floor to ceiling windows that flank the gas fireplace with marble surrounds. Designed with both comfort and entertaining in mind the open concept floor plan seamlessly connects to the gourmet kitchen. Upgraded kitchen with an abundance of 42" designer cabinets, granite counter-tops, tiled back-splash, stainless steel appliances, gas cook-top, double oven and breakfast bar. Breakfast Room and Sun Rooms lead to an expansive paver patio to relax, unwind and entertain. Enjoy the privacy and serenity on this great patio! The luxurious first floor primary suite offers a tray ceiling, custom window treatments, professionally designed walk-in closet and hardwood flooring. Spa inspired bath includes dual vanities, walk-in shower, soaking tub and refined finishes. A large laundry room, powder room and access to a two car garage complete the first floor. Walk upstairs to the versatile loft area that could be a study, gym, second office, so many possibilities. Two additional bedrooms and a hall bath. This home has a newer tankless hot water heater, HVAC has 2 zones, new alarm system, new windows on the first floor and new slider to patio , updated Kitchen, new flooring through out the first floor. Walking distance to the clubhouse to enjoy all the activities in the 8,000 sq. ft clubhouse. Enjoy indoor and outdoor pools, sauna, gym, aerobic room, billiards, gathering room, party room, cards and craft rooms, library and guest speakers all coordinated by a full time activity director. You will love the carefree active lifestyle the Reserve at Gwynedd offers. Don't wait make an appointment today! Seller is also offering to rent for 1 year at $5,000/month.
Listing Information
Facts & Features
Location
Community Information
Architecture
Features & Amenities
Property Features
Square Footage
Tax & Financial Information
Schools
Gwyn-Nor Elementary School
Worcester Elementary School
North Wales Elementary School
Gwynedd Square Elementary School
North Penn Senior High School
Pennbrook Middle School
Stony Creek Elementary School
Penndale Middle School
School ratings are provided for informational purposes only and are subject to change. Attendance boundaries are for reference only — contact the school or district directly to verify enrollment eligibility.
Historical Data
Price History
| Date | Event | Price |
|---|---|---|
| 08/17/2026 | Listed for sale | $840,000 |
Listed by Julia Cooper · BHHS Fox & Roach-Blue Bell · 2155422200
Listing information provided exclusively for consumers' personal, non-commercial use and may not be used for any purpose other than to identify prospective properties consumers may be interested in purchasing. Information deemed reliable but not guaranteed by the MLS. Copyright 2026, Bright. All rights reserved.
Last Updated: October 24, 2026 at 2:28 AM | Source: Bright | MLS#: PAMC2191420

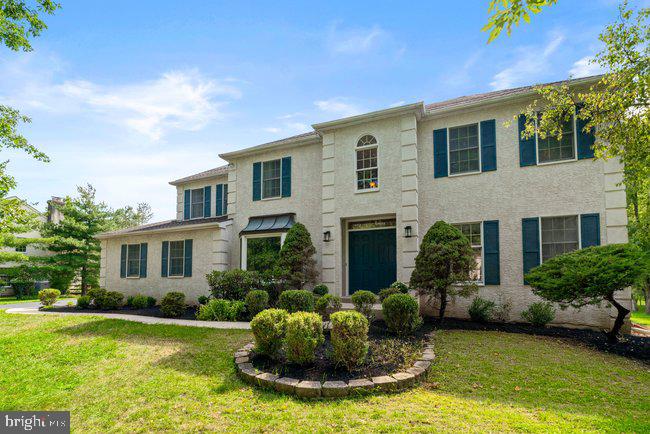
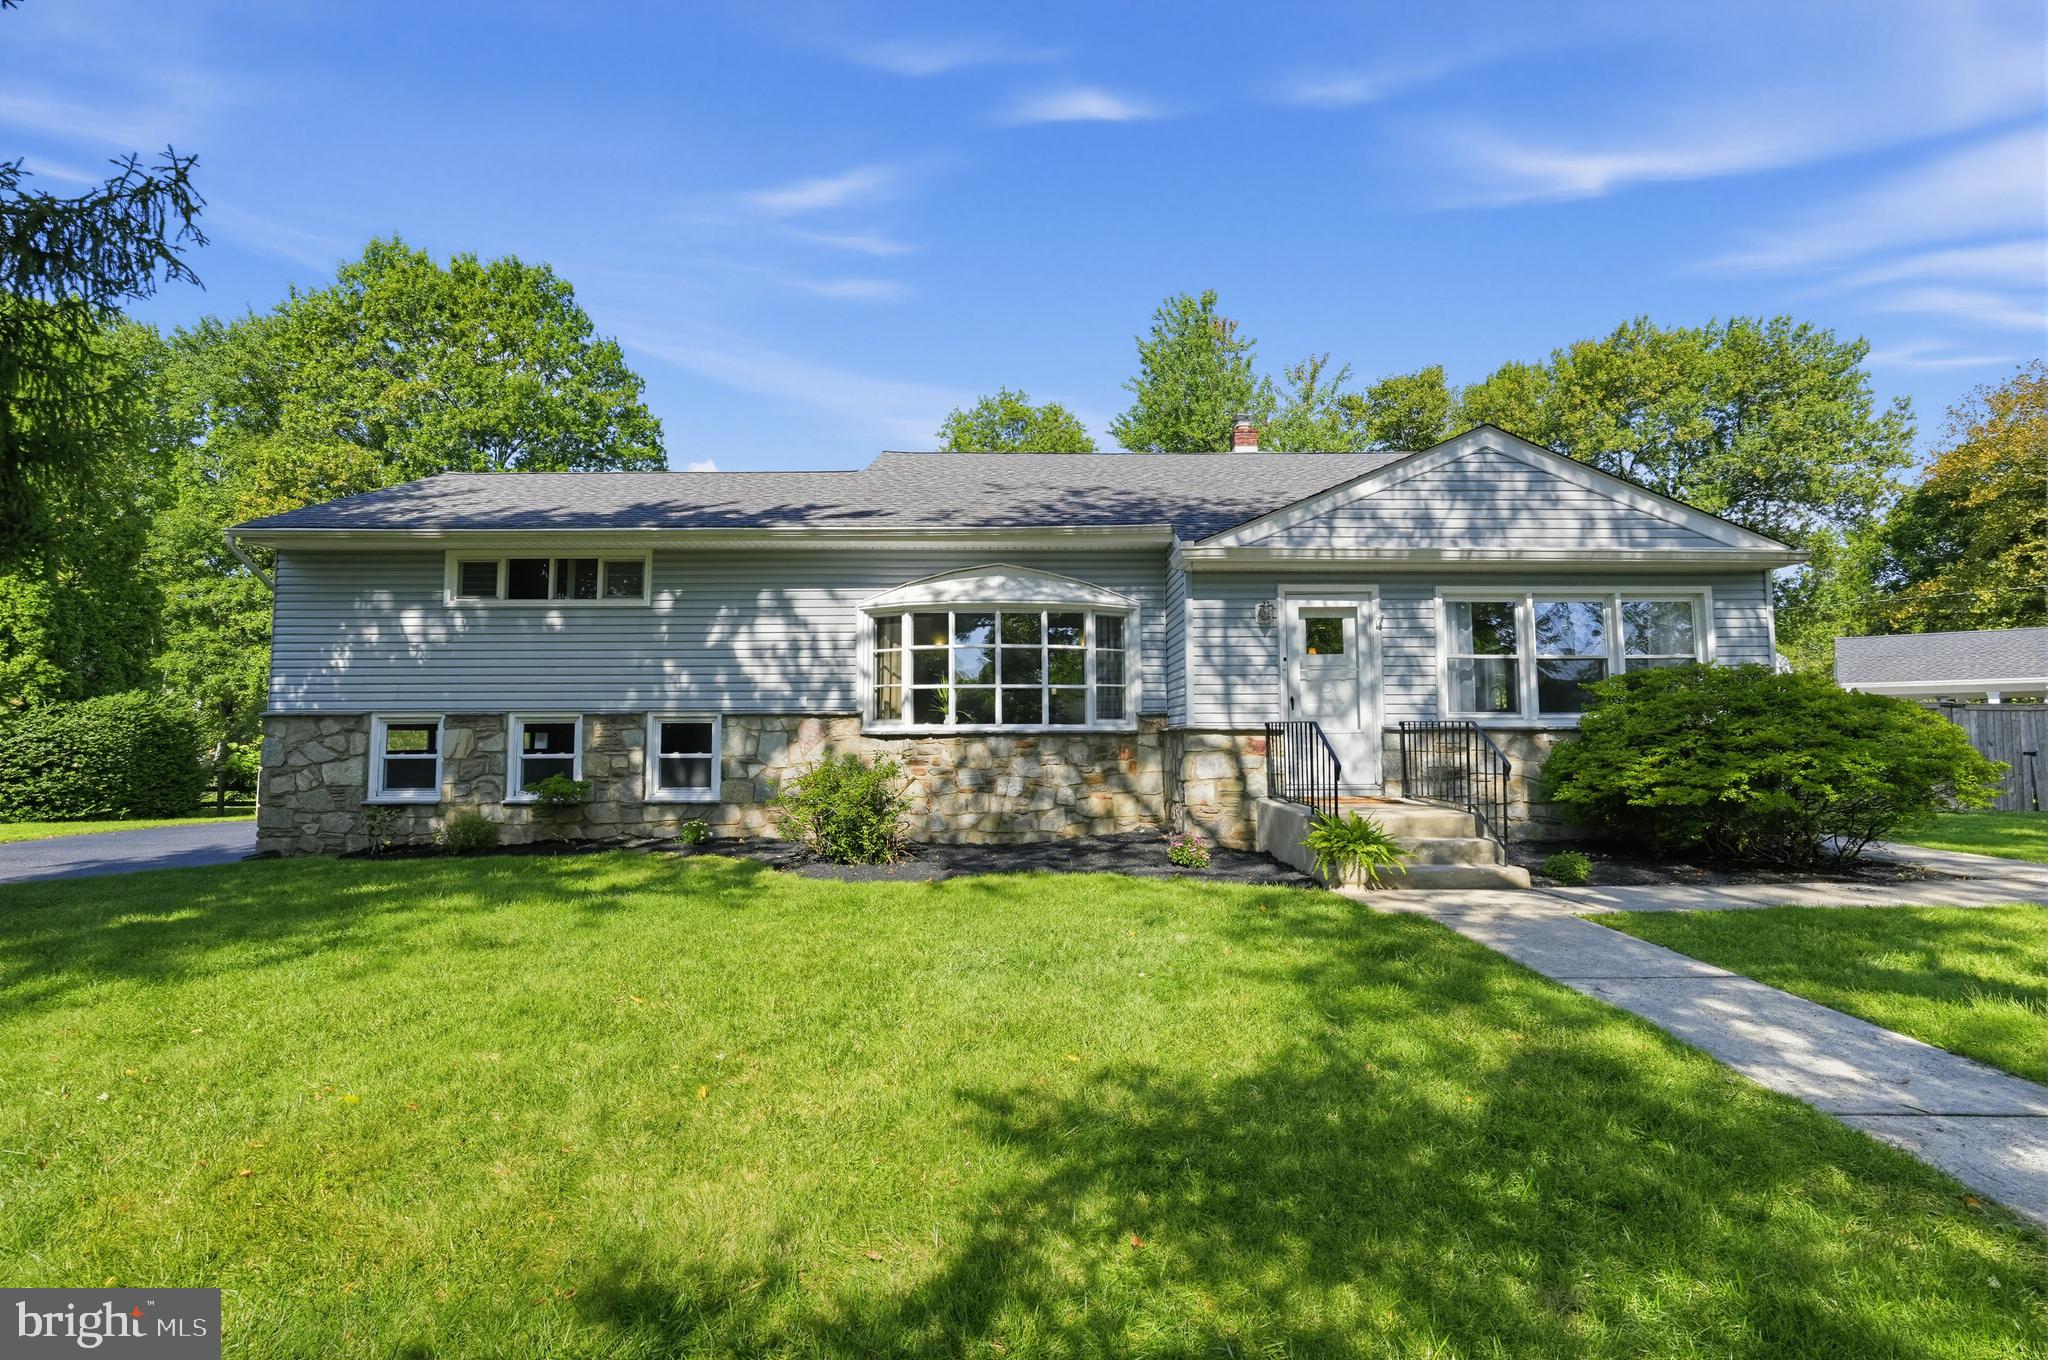
Similar Homes For Sale In Upper Gwynedd


Start Your Real Estate Journey
Whether you have questions about this listing, want to schedule a showing, or just want to talk through your options, Jeromy Dunn-Portella is here to help. Reach out and expect a response within one business day.
How can I help?
Jeromy Dunn-Portella is here to help. Reach out and expect a response within one business day.
Thanks — Jeromy Dunn-Portella will be in touch shortly.
Make A Plan For Your Purchase
Know what you can afford before you start shopping — then run the numbers on any home you have in mind.
How much house can I afford?
- Principal & interest
- Property taxes
- Homeowner's insurance
- HOA dues
If your monthly savings are applied to the loan principal.
Enter your income, debts, and down payment to see how much home you may qualify for. Estimates only — not a lending decision.
Want to know more?
Jeromy Dunn-Portella is here to help. Reach out and expect a response within one business day.
✓ Thanks — Jeromy Dunn-Portella will be in touch shortly.