
231 Goldenrod Dr
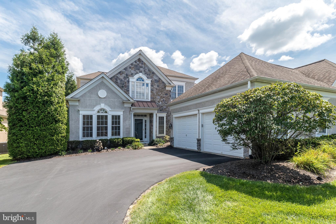
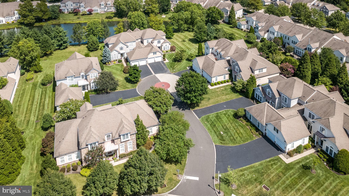
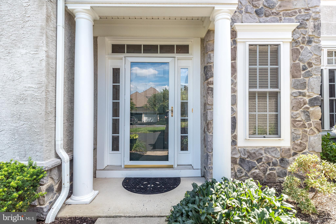
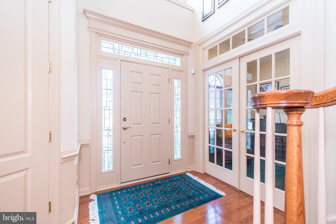
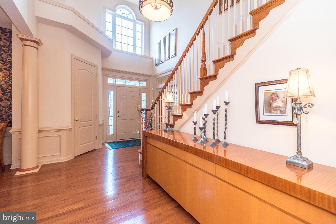
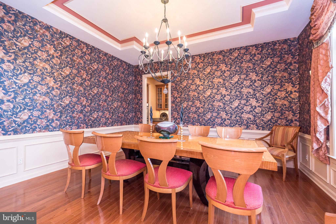
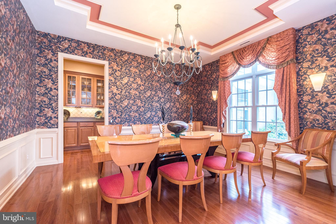
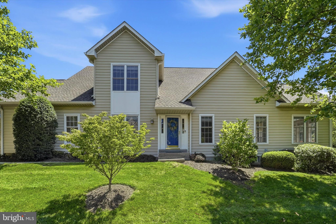
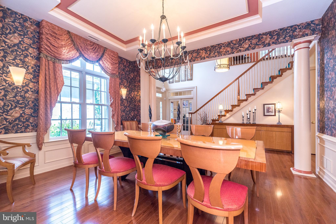
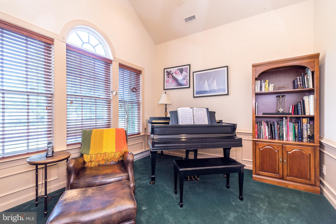
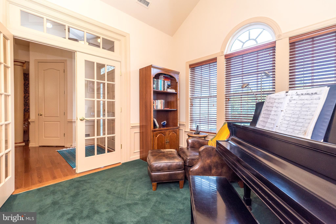
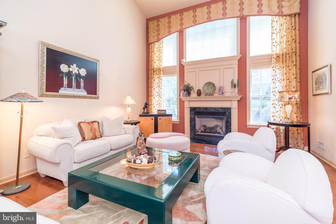
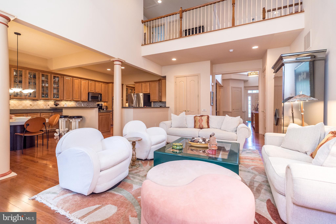
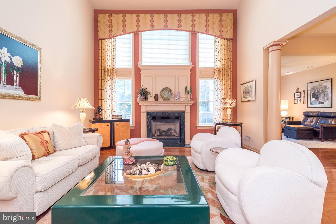
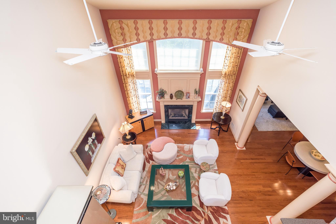
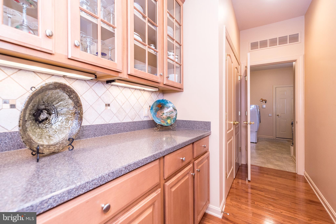
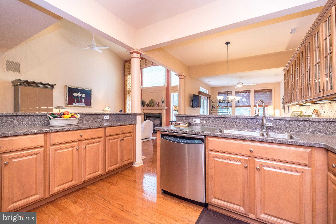
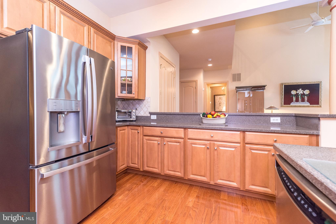
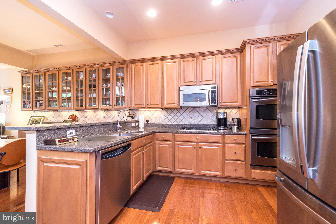
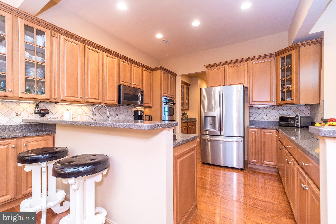
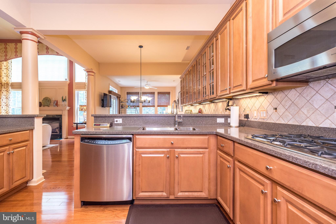
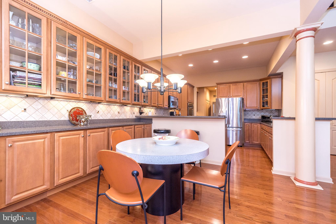
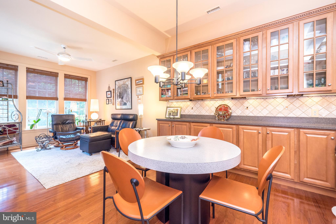
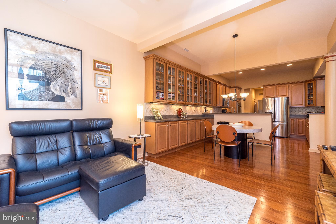
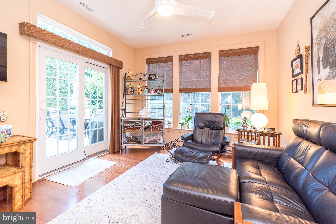
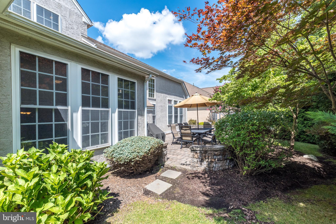
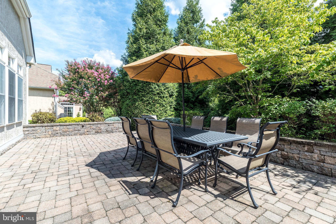
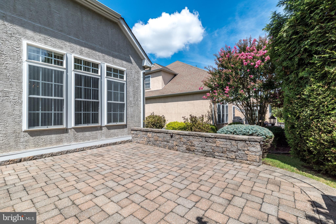
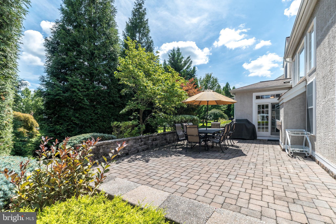
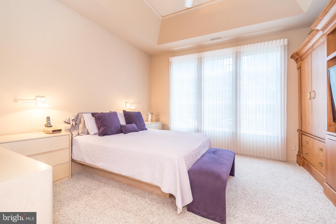
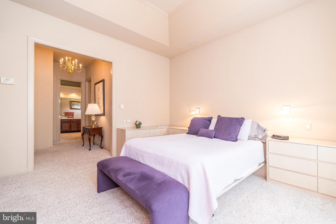
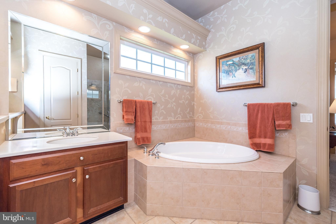
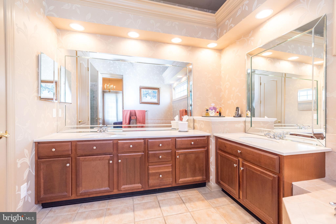
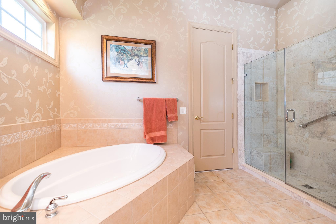
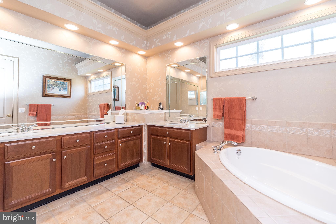
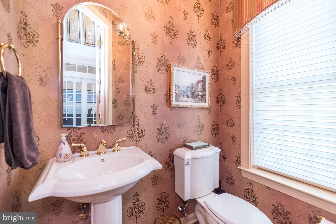
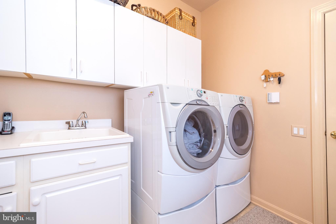
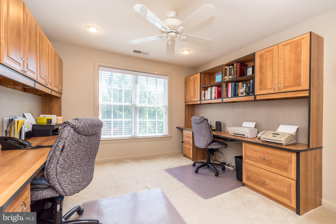
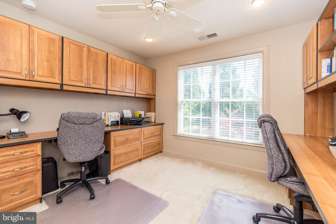
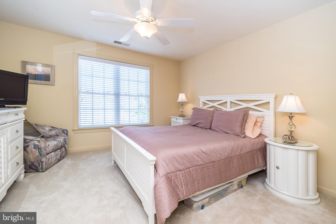
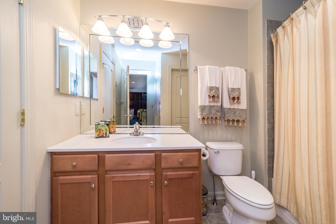
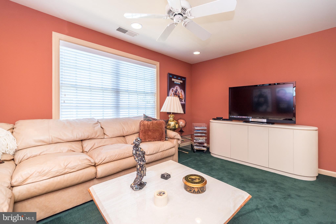
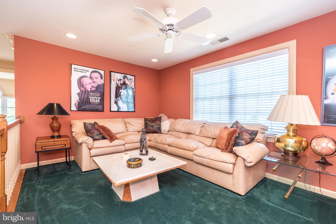
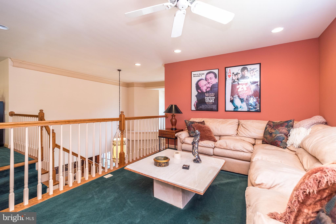
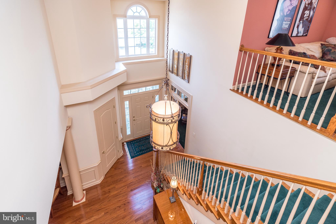
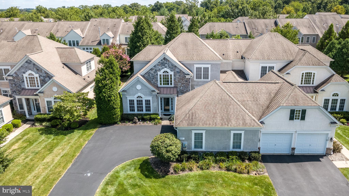
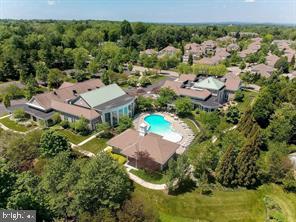
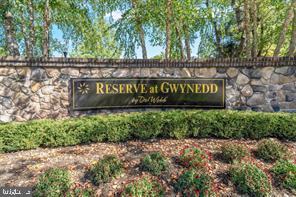
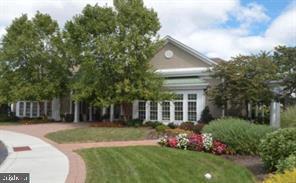
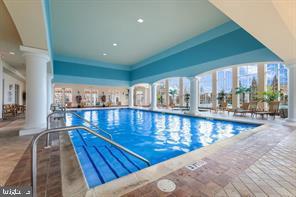
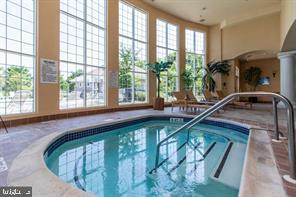
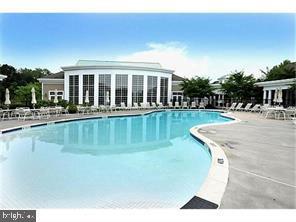
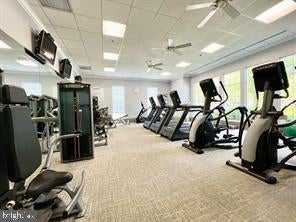
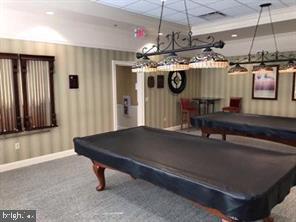
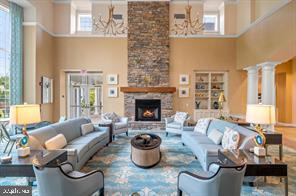
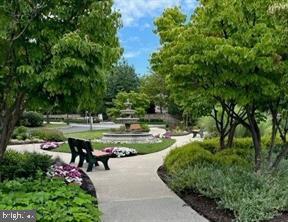
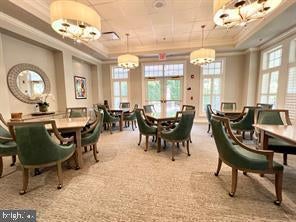
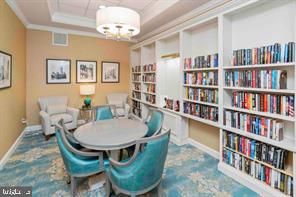
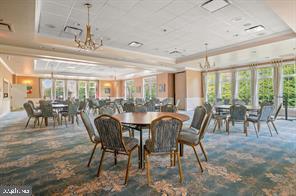
Welcome to 231 Goldenrod Drive, an impeccably finished Harrington Manor Home in the highly sought-after, Reserve at Gwynedd, a premier 55+active adult community known for resort-style amenities and a vibrant welcoming atmosphere. Perfectly positioned on a premium lot off the main entrance and walking distance to the clubhouse, this home combines convenience, sophistication and low maintence living. From the moment you arrive , the homes pristine condition and curated upgrades sets it apart! The two-story entryway welcomes you with a sense of openness and light setting the tone for the rest of the house. Gleaming hardwood flooring flow seamlessly throughout creating a warm and inviting atmosphere. Just off the foyer is a sunlit room with double Frenh doors is an ideal space for a home office or sitting room. The formal Dining Room with its deep crown molding, tray ceiling and fabulous chandelier connects to the foyer , offering an ideal space for hosting gatherings. The vaulted Family Room features a marble surround gas fireplace , ceiling fan, recessed lighting and expansive floor to ceiling windows flanking the gas fireplace letting the natural light shine in. The kitchen is a chef's dream with extended designer 42" cabinets, stainless steel appliances, gas cooktop, double ovens, tiled backsplash, breakfast bar, and recessed lighting. A Butler's Pantry connects the kitchen and dining rooms with extra cabinets , serving center and large pantry, fabulous for entertaining. The combo of the kitchen and Butler Pantry provides more cabinets than any other model in the community. Enjoy meals in the charming breakfast room with an abundence of extended cabinetry or relax in the morning room overlooking the spacious private paver patio, a perfect spot for morning coffee, quiet evenings or entertaining. You will fall in love with the FIRST FLOOR primary suite. Large bedroom with a wall of windows with custom blinds overlooking the patio. Stunning built-in cabinets span across the entire wall in bedroom for additional storage. Spa-like bath boasts dual vanities, soaking tub, walk-in shower with upgraded door , walk-in closet and 2 additional closets. A nice sized laundry room, powder room and access to the 2-car garage completes the first floor. The second floor (2 zones for heating and A/C) has two generous sized bedrooms one is being used as an office , great loft with many possibilities and a hall bath. Enjoy all the activities in the 8,000 square foot clubhouse with indoor and outdoor pools, fitness center, aerobic room, jacuzzi, gym, and sauna. So many fun activites , trips and clubs all directed by a full time activity director. This is not just a home ....it's a beautifully maintained retreat in one of the area's most desirable active adult communities. Don't wait make your appointmnet today!
Listing Information
Facts & Features
Location
Community Information
Architecture
Features & Amenities
Property Features
Square Footage
Tax & Financial Information
Schools
Gwyn-Nor Elementary School
Worcester Elementary School
North Penn Senior High School
North Wales Elementary School
Gwynedd Square Elementary School
Stony Creek Elementary School
Penndale Middle School
Pennbrook Middle School
School ratings are provided for informational purposes only and are subject to change. Attendance boundaries are for reference only — contact the school or district directly to verify enrollment eligibility.
Historical Data
Price History
| Date | Event | Price |
|---|---|---|
| 08/24/2026 | Listed for sale | $854,900 |
Listed by Julia Cooper · BHHS Fox & Roach-Blue Bell · 2155422200
Listing information provided exclusively for consumers' personal, non-commercial use and may not be used for any purpose other than to identify prospective properties consumers may be interested in purchasing. Information deemed reliable but not guaranteed by the MLS. Copyright 2026, Bright. All rights reserved.
Last Updated: October 23, 2026 at 8:20 PM | Source: Bright | MLS#: PAMC2192170

Similar Homes For Sale In Upper Gwynedd
Start Your Real Estate Journey
Whether you have questions about this listing, want to schedule a showing, or just want to talk through your options, Jeromy Dunn-Portella is here to help. Reach out and expect a response within one business day.
How can I help?
Jeromy Dunn-Portella is here to help. Reach out and expect a response within one business day.
Thanks — Jeromy Dunn-Portella will be in touch shortly.
Make A Plan For Your Purchase
Know what you can afford before you start shopping — then run the numbers on any home you have in mind.
How much house can I afford?
- Principal & interest
- Property taxes
- Homeowner's insurance
- HOA dues
If your monthly savings are applied to the loan principal.
Enter your income, debts, and down payment to see how much home you may qualify for. Estimates only — not a lending decision.
Want to know more?
Jeromy Dunn-Portella is here to help. Reach out and expect a response within one business day.
✓ Thanks — Jeromy Dunn-Portella will be in touch shortly.