
45 Llanfair Cir
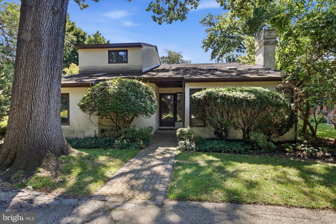
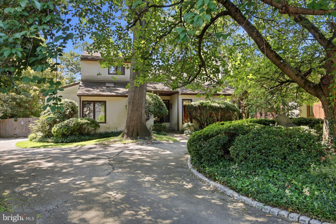
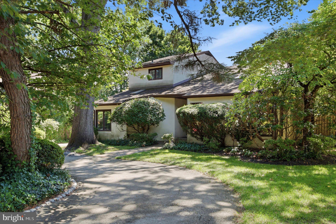
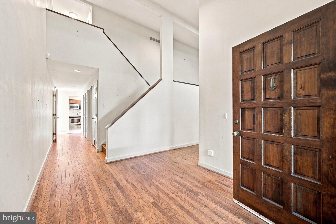
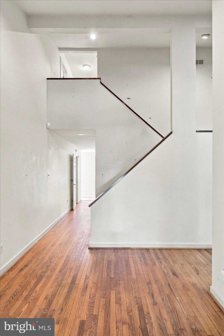
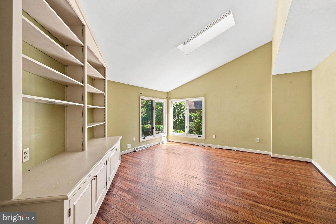
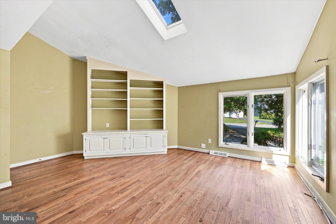
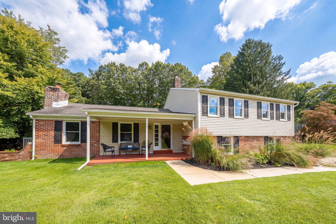
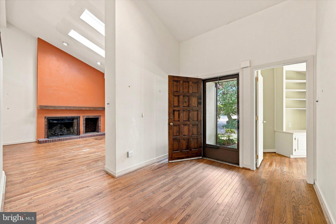
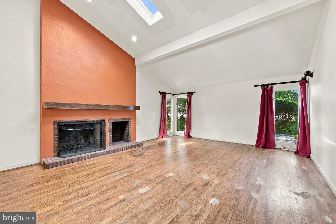
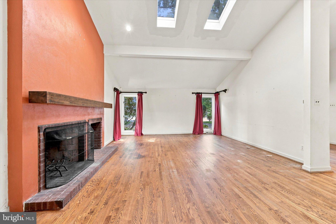
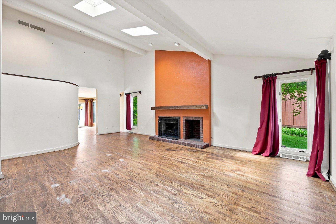
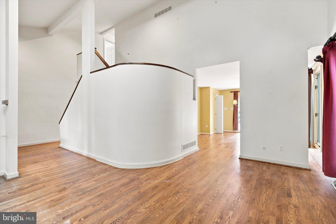
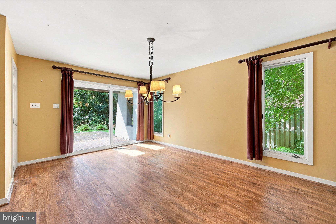
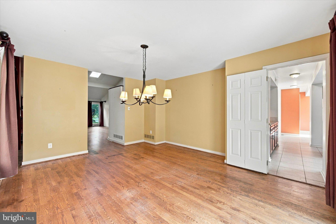
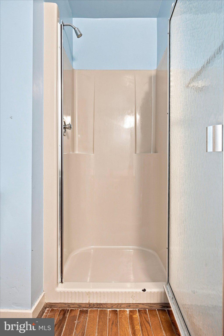
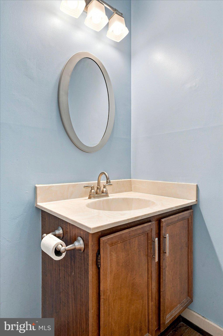
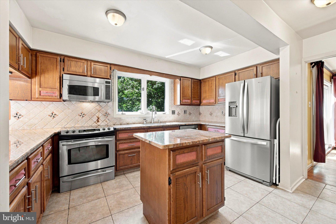
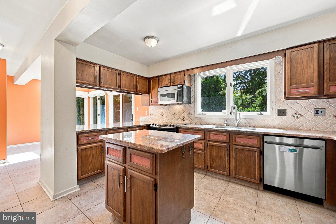
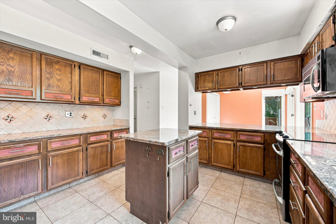
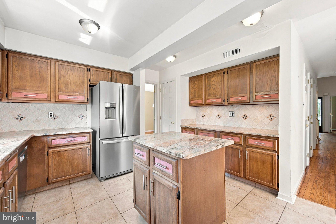
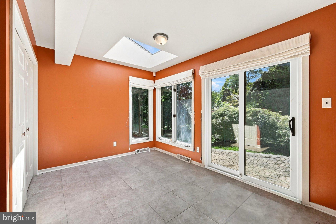
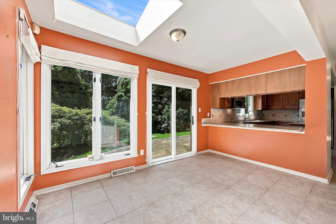
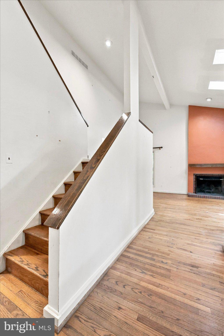
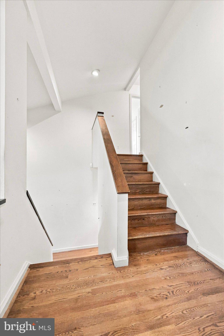
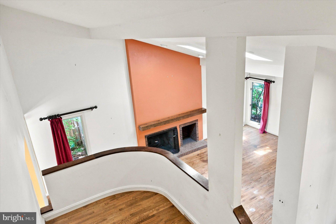
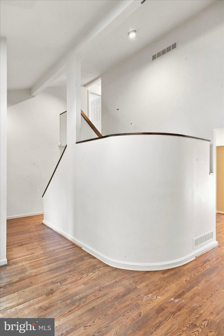
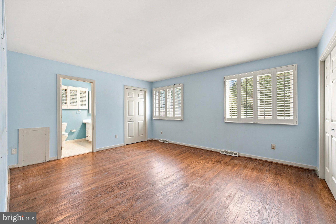
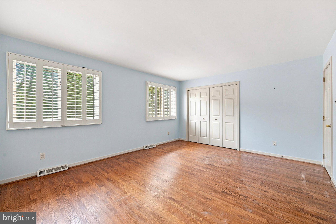
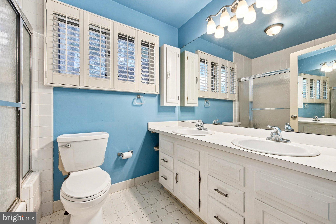
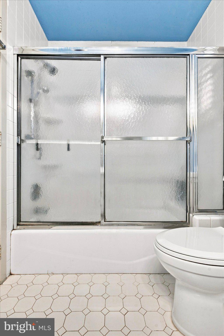
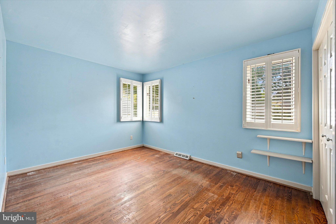
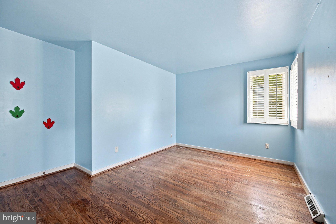
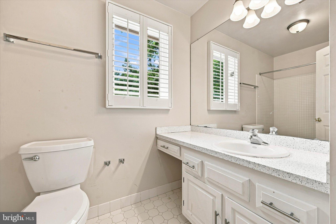
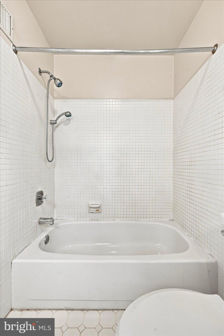
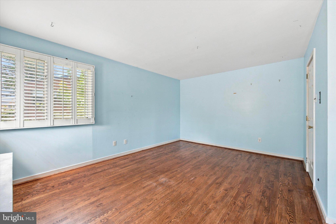
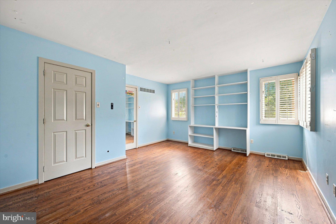
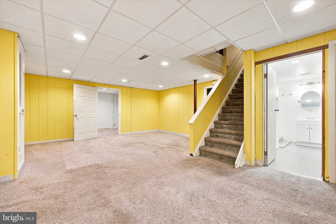
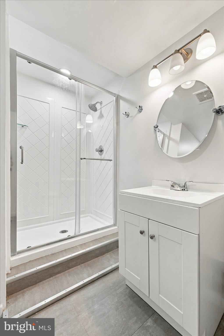
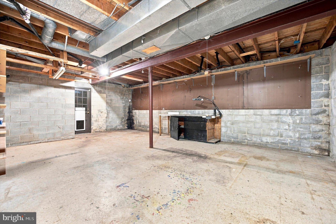
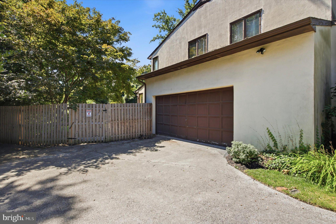
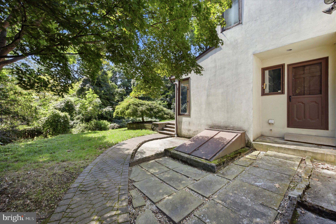
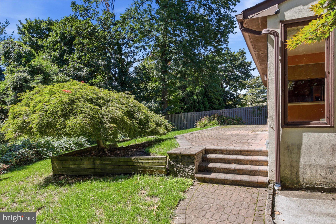
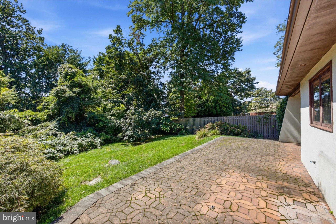
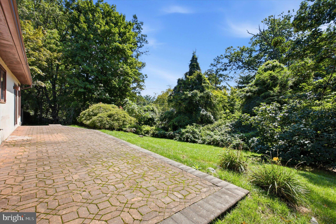
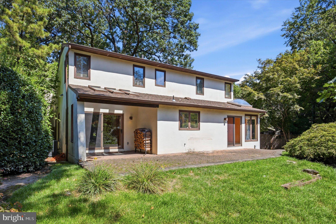
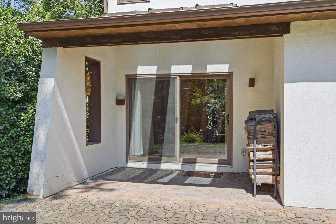
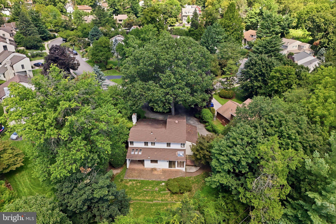
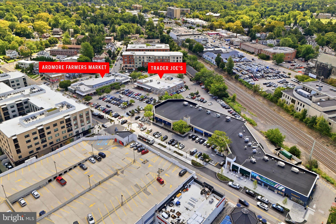
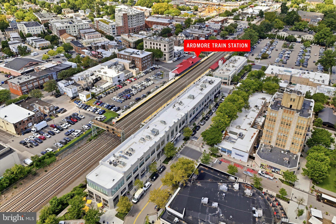
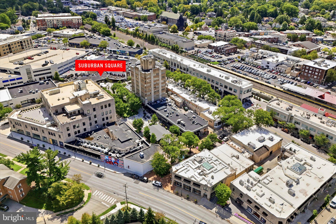
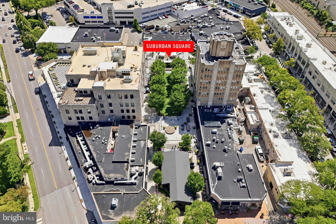
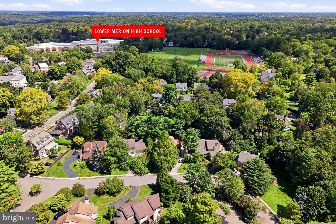
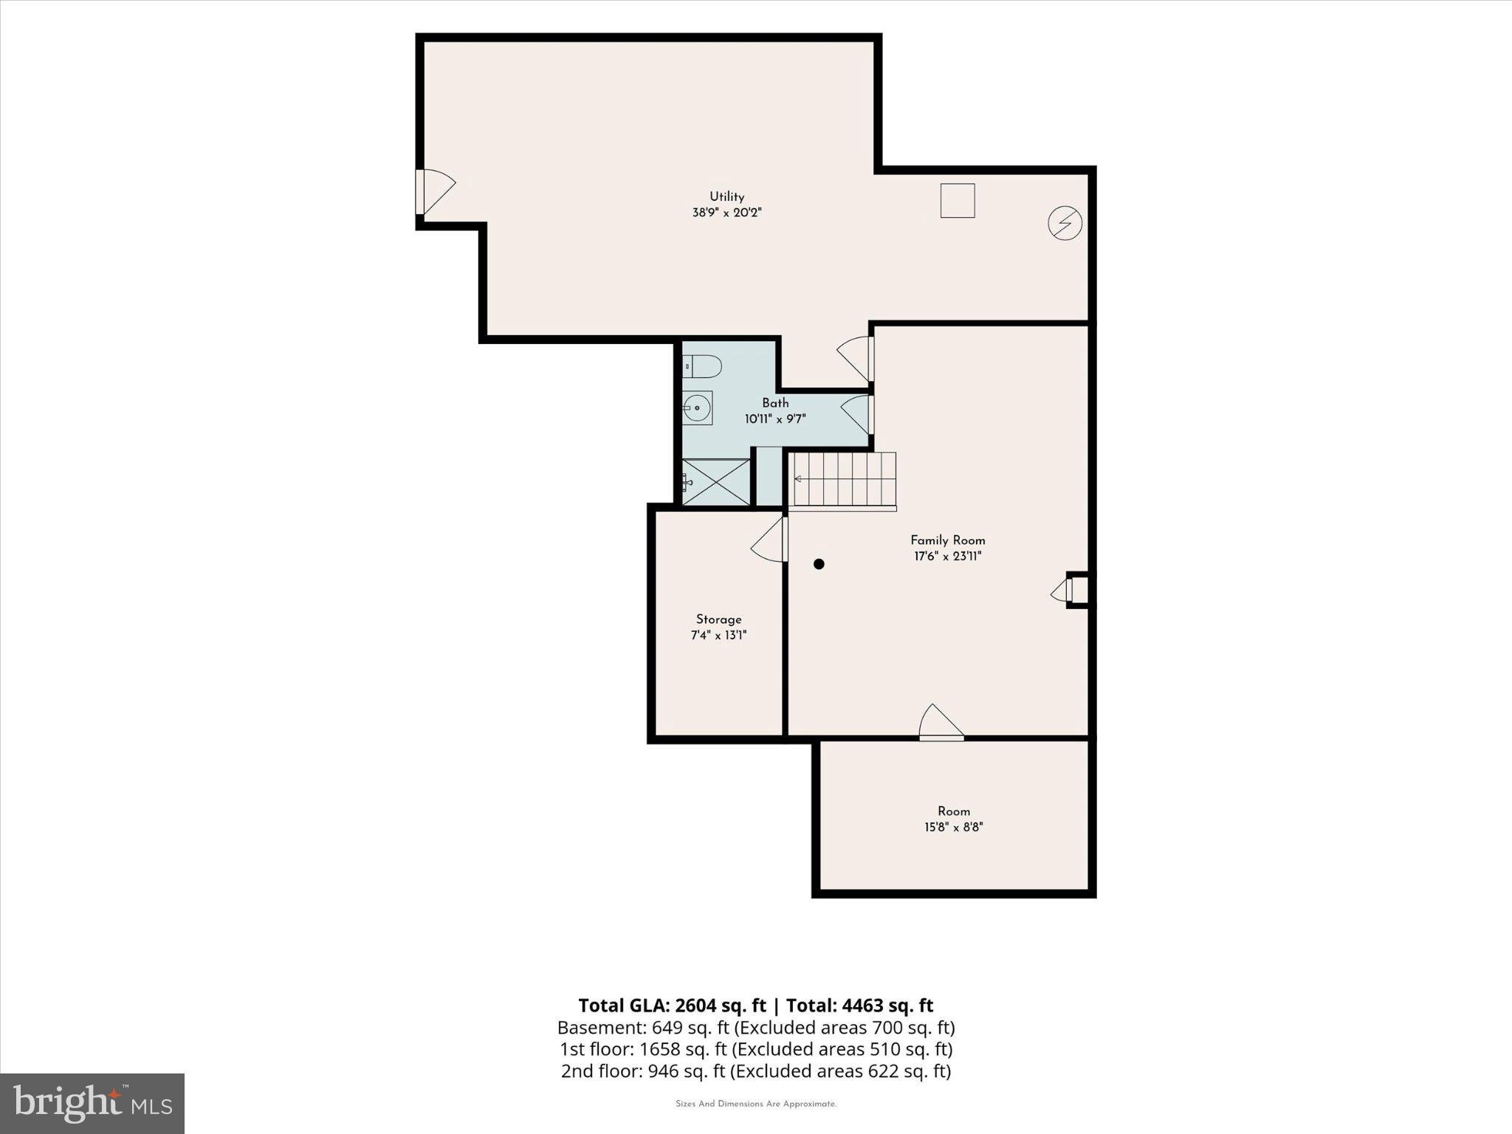
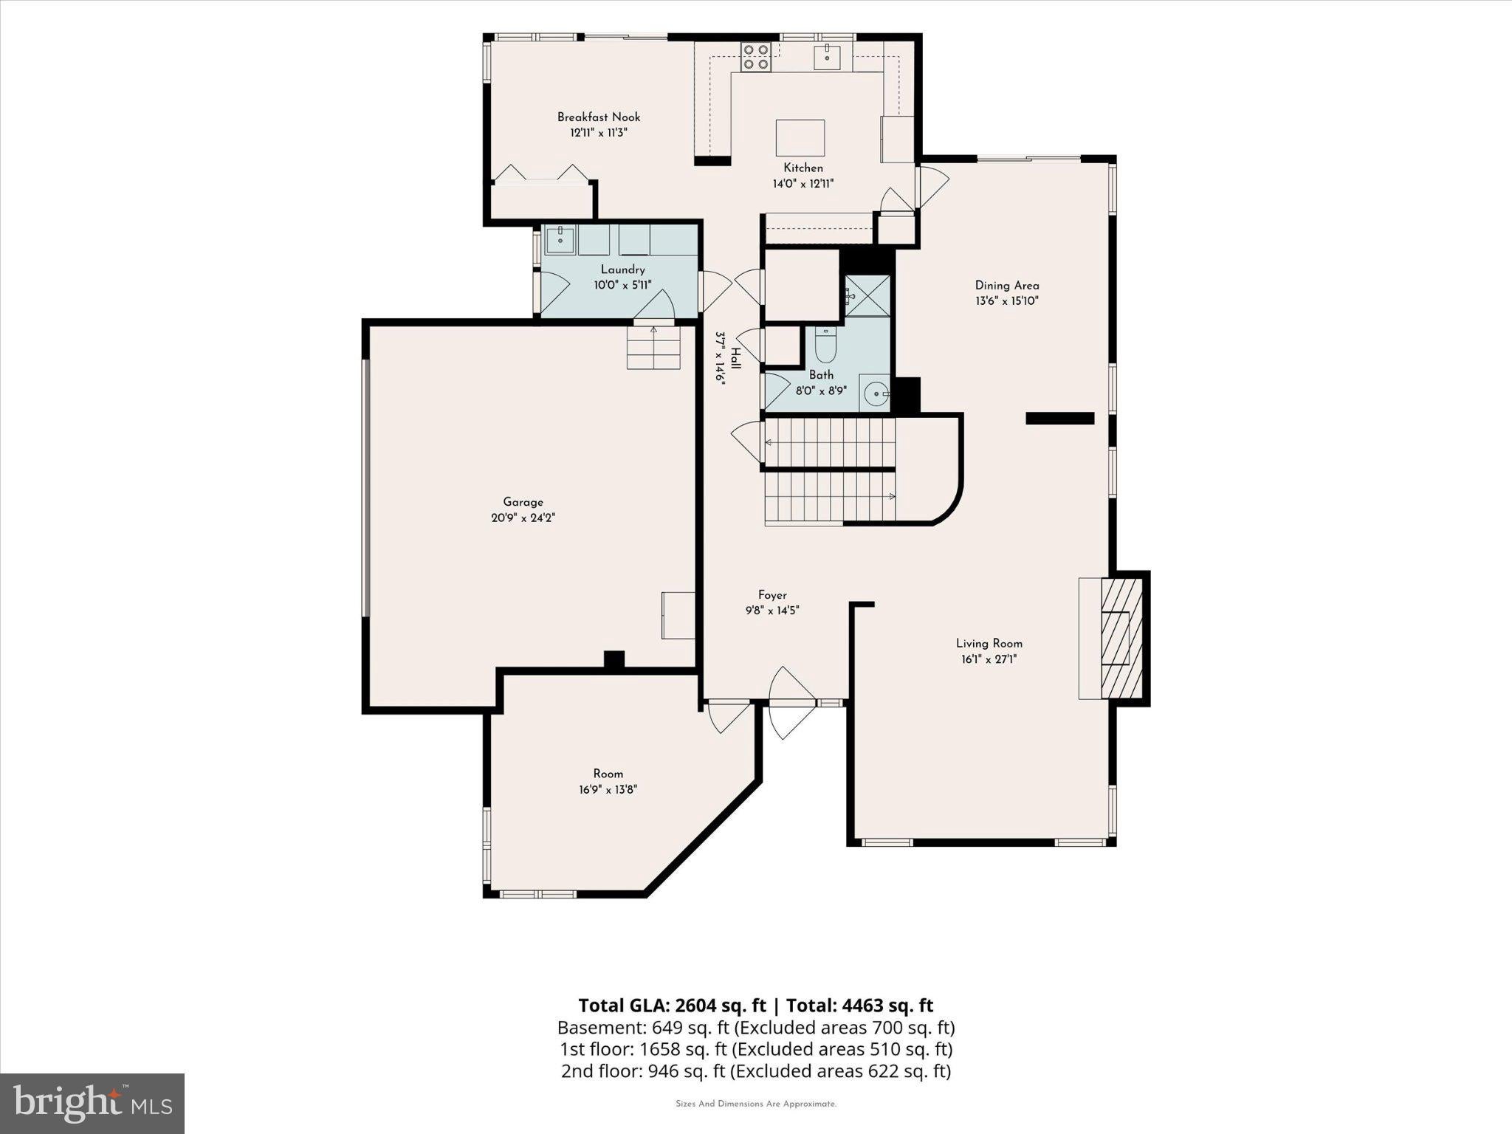
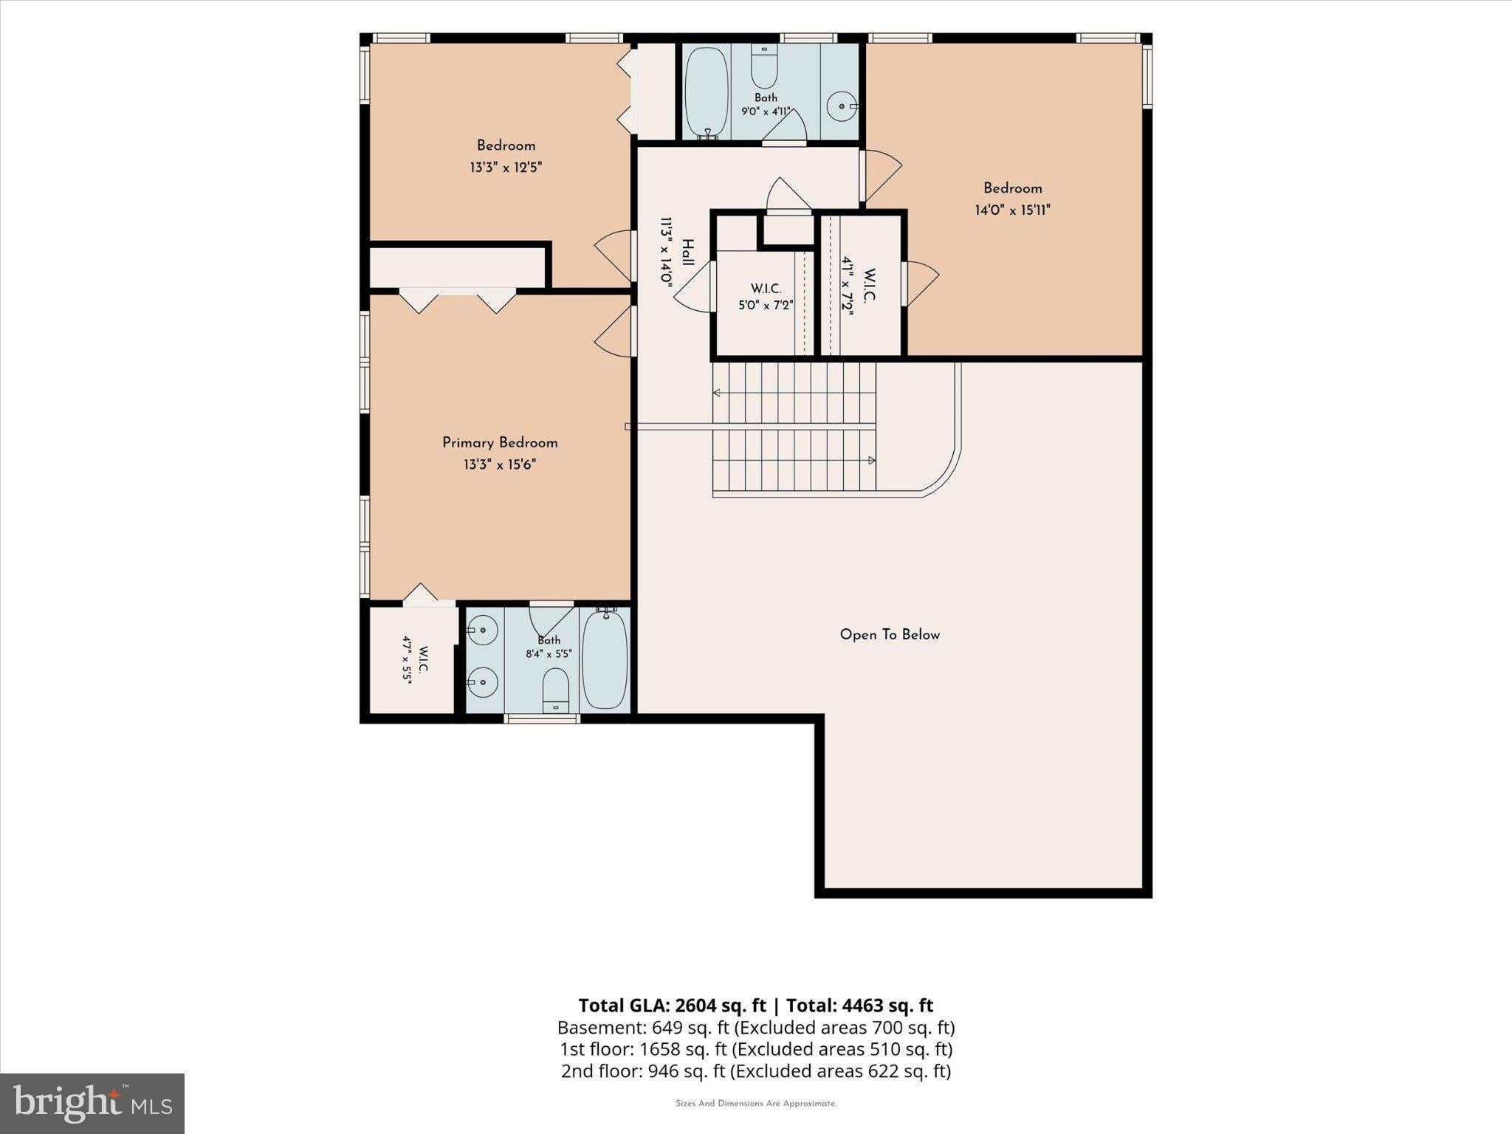
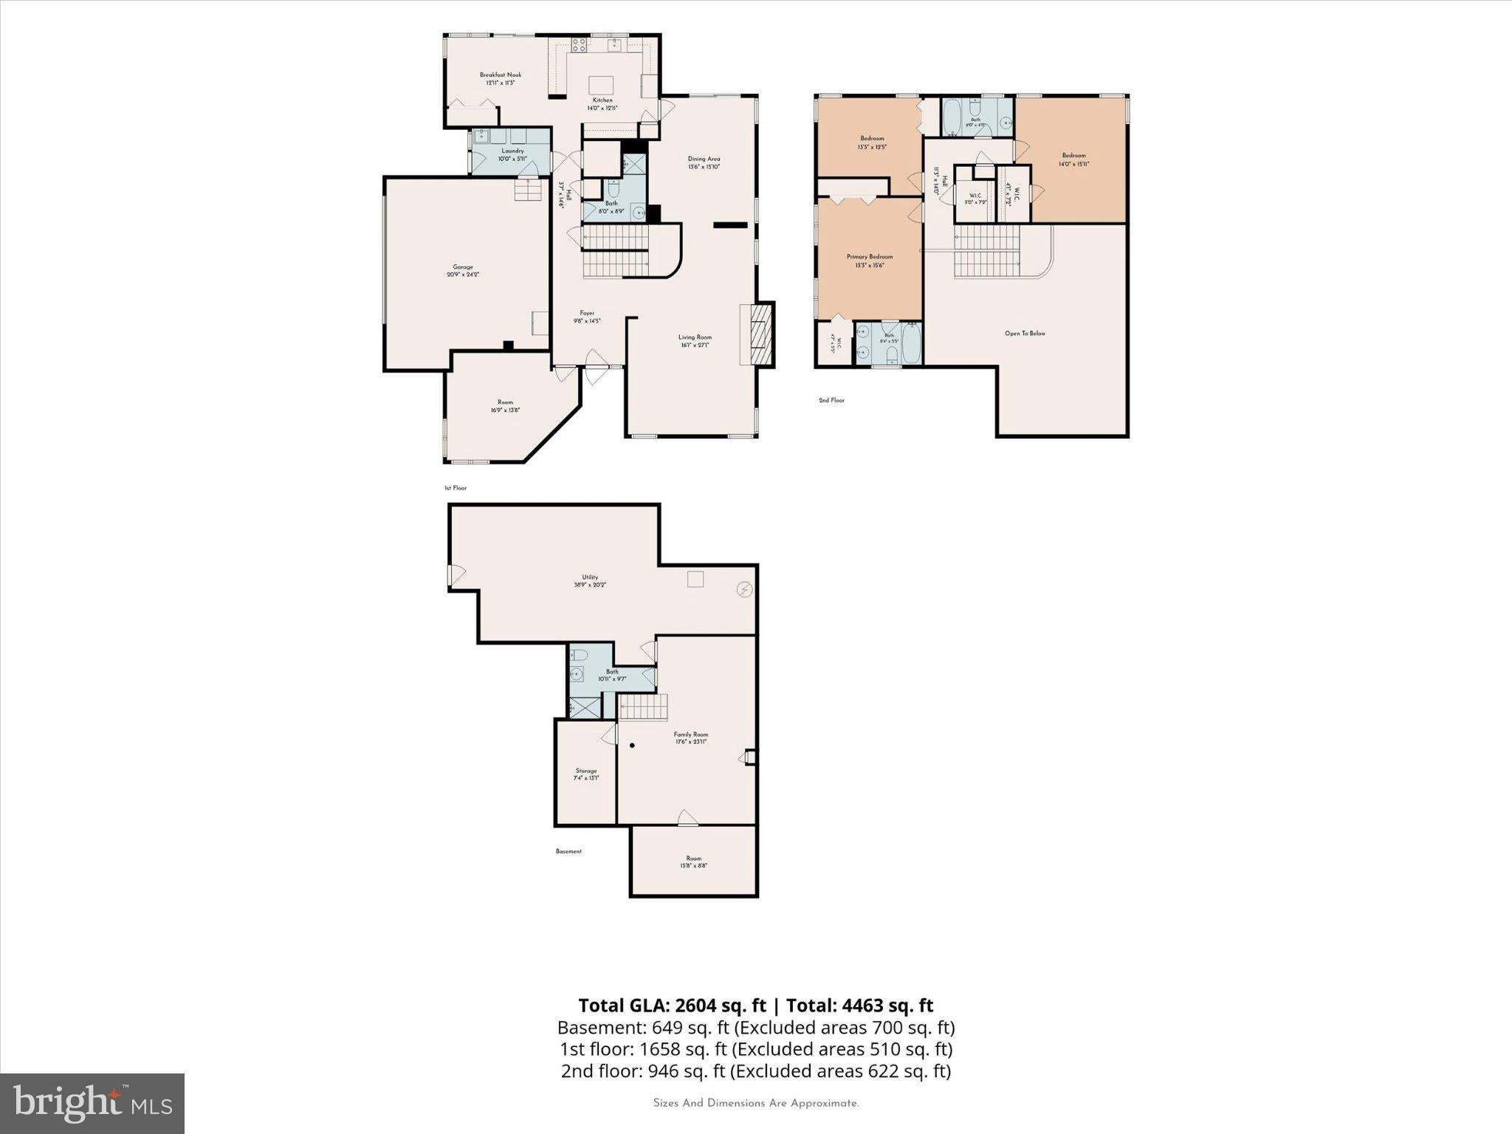
Set on a quiet cul-de-sac in a desirable Ardmore neighborhood, this distinctive contemporary residence offers an opportunity to update and reimagine a custom-designed home with unique architectural character. Designed with an emphasis on natural light and a connection to its surroundings, the home creates an easy relationship between its interior living spaces and the outdoors. A two-car garage adds everyday convenience and valuable storage. Public property records identify the residence as a Louis Nemeth-built home. An engineer before becoming a respected Main Line custom builder, Nemeth was known for open floor plans, abundant natural light, and designs thoughtfully integrated with their settings – qualities reflected throughout this home. Inside, cathedral ceilings, multiple skylights, hardwood floors, and an open, flowing layout create an impressive sense of volume in the main living areas. A dramatic fireplace anchors the living room, while windows and glass doors draw the surrounding greenery into the interior spaces. The adjoining dining room opens through sliding glass doors directly to the rear patio, extending the living and entertaining space outdoors. The kitchen features an island and connects to a separate, light-filled breakfast room, where another set of sliding glass doors opens to the patio. With two interior living areas providing direct outdoor access, the patio becomes a natural extension of the home creating an appealing flow for dining, entertaining, or simply enjoying the yard and changing seasons. Also on the main level, a light-filled office/library with built-in shelving, multiple windows, and a skylight offers the flexibility to serve as a fourth bedroom. With a full bath on this level, the layout provides an appealing option for guests, multigenerational living, or changing household needs. The flexible multi-level floor plan includes three additional bedrooms and two full baths upstairs, along with additional lower-level space with a fourth full bathroom. Original architectural elements including soaring ceilings, skylights, curved interior lines, open sightlines, and the home's strong indoor-outdoor connection provide an intriguing foundation for thoughtful renovation. Adding to the neighborhood setting is nearby Packer Park with a walking path enjoyed by residents, children, and dog walkers, along with a hill that has long been a favorite spot for neighborhood sledding. Located in Lower Merion Township, the home is convenient to Suburban Square, Ardmore Regional Rail, shopping, dining, parks, and the many amenities of the Main Line. For the right buyer, 45 Llanfair Circle offers the opportunity to work with distinctive architecture rather than an ordinary floor plan thoughtfully renewing a home with character, flexible living spaces, a strong connection to the outdoors, and the potential to become something uniquely their own.
Listing Information
Facts & Features
Location
Community Information
Architecture
Features & Amenities
Property Features
Square Footage
Tax & Financial Information
Schools
Penn Valley School
Penn Wynne School
Chestnutwold Elementary School
Merion Elementary School
Lower Merion High School
St Katherine School
Fusion Academy - Ardmore
Cardinal John Foley Regional Ca
School ratings are provided for informational purposes only and are subject to change. Attendance boundaries are for reference only — contact the school or district directly to verify enrollment eligibility.
Historical Data
Price History
| Date | Event | Price |
|---|---|---|
| 09/24/2026 | Listed for sale | $800,000 |
Listed by Melissa S Walter · Compass Pennsylvania, LLC · 6109470408
Listing information provided exclusively for consumers' personal, non-commercial use and may not be used for any purpose other than to identify prospective properties consumers may be interested in purchasing. Information deemed reliable but not guaranteed by the MLS. Copyright 2026, Bright. All rights reserved.
Last Updated: October 15, 2026 at 10:16 PM | Source: Bright | MLS#: PAMC2191650

Similar Homes For Sale In Ardmore

Start Your Real Estate Journey
Whether you have questions about this listing, want to schedule a showing, or just want to talk through your options, Jeromy Dunn-Portella is here to help. Reach out and expect a response within one business day.
How can I help?
Jeromy Dunn-Portella is here to help. Reach out and expect a response within one business day.
Thanks — Jeromy Dunn-Portella will be in touch shortly.
Make A Plan For Your Purchase
Know what you can afford before you start shopping — then run the numbers on any home you have in mind.
How much house can I afford?
- Principal & interest
- Property taxes
- Homeowner's insurance
- HOA dues
If your monthly savings are applied to the loan principal.
Enter your income, debts, and down payment to see how much home you may qualify for. Estimates only — not a lending decision.
Want to know more?
Jeromy Dunn-Portella is here to help. Reach out and expect a response within one business day.
✓ Thanks — Jeromy Dunn-Portella will be in touch shortly.