
121 Inverness Dr
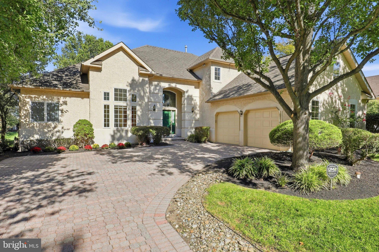
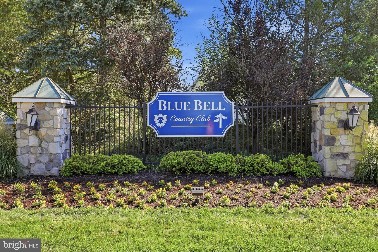
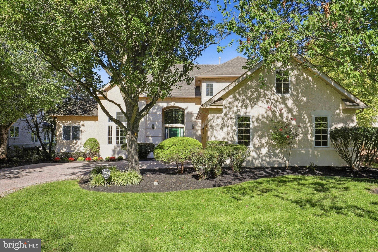
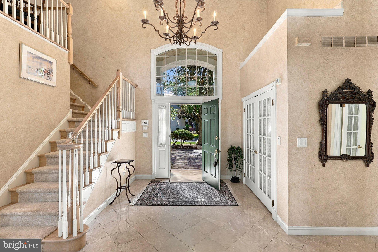
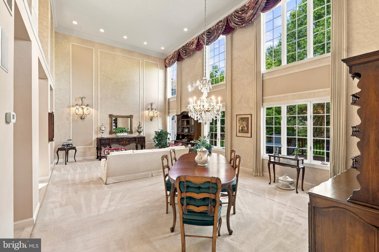
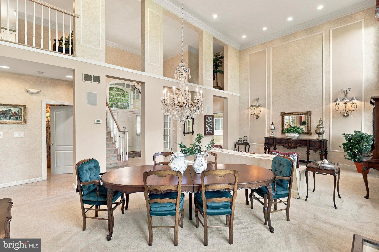
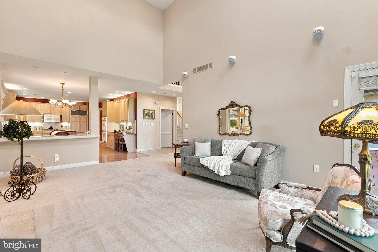
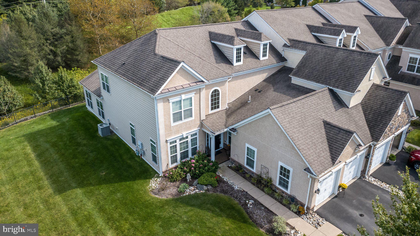
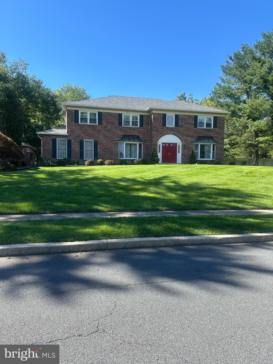
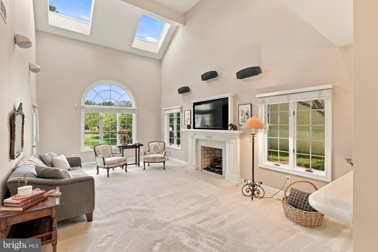
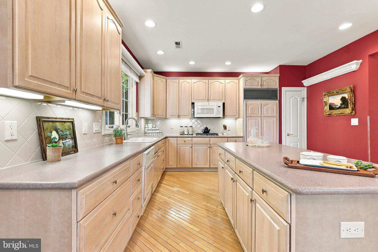
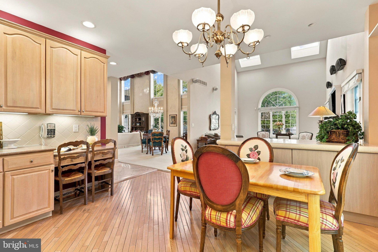
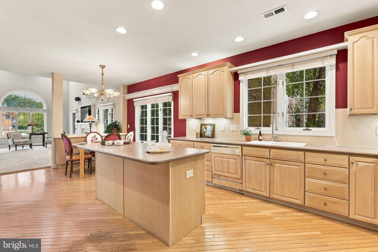
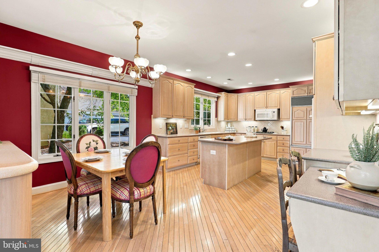
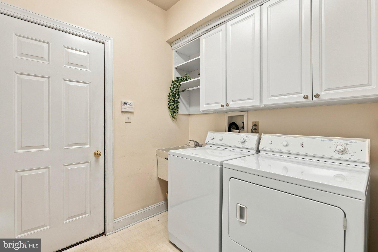
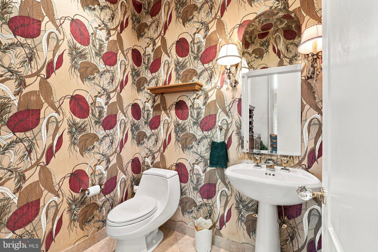
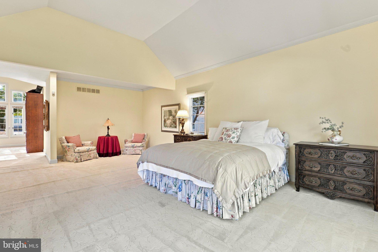
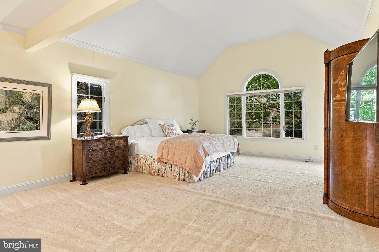
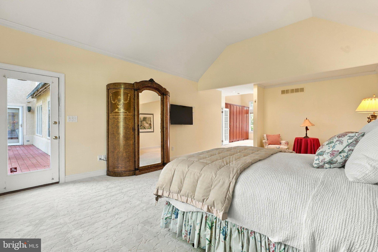
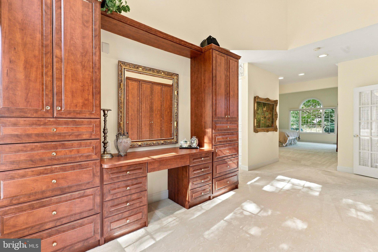
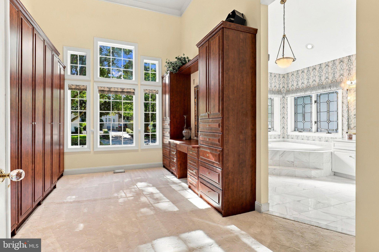
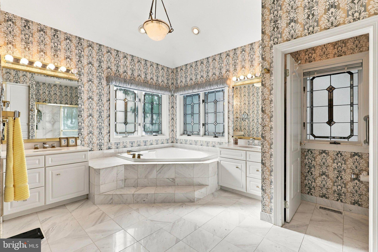
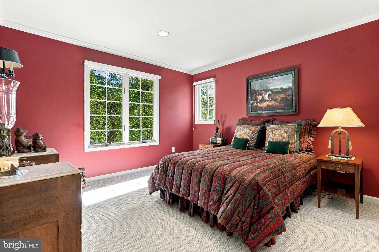
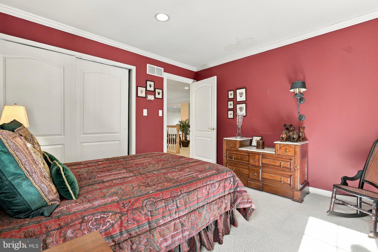
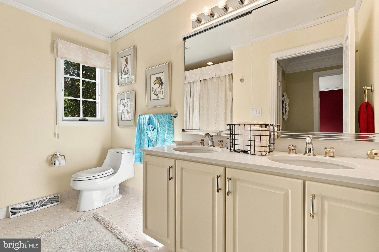
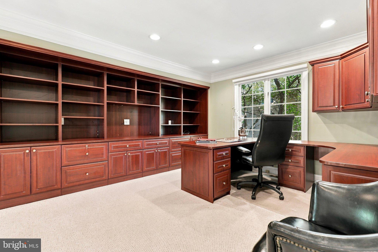
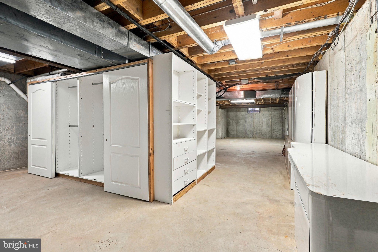
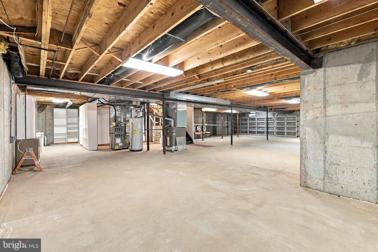
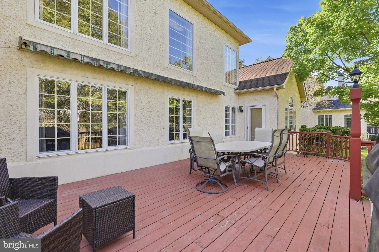
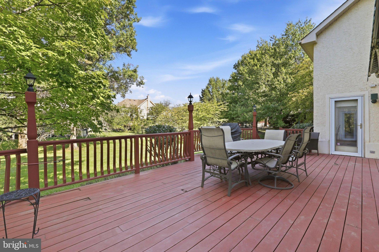
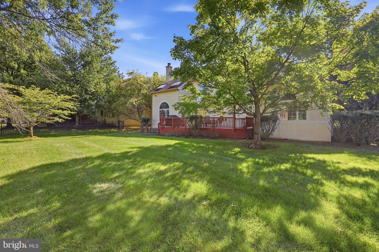
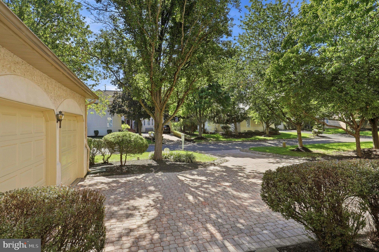
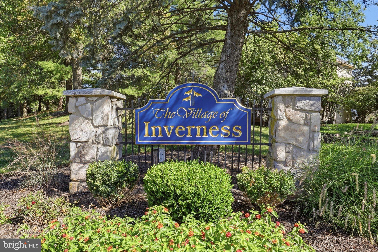
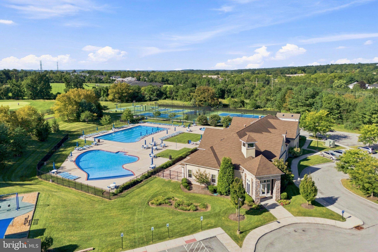
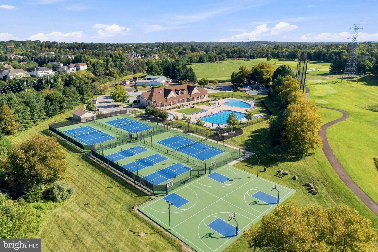
Welcome to an exceptional residence in the prestigious gated community of Blue Bell Country Club, where impressive architectural details, abundant natural light, and a highly desirable main-floor primary suite combine to create a home designed for gracious living and effortless entertaining. A dramatic two-story entrance hall creates a memorable first impression and introduces the home's bright, open atmosphere. Striking floor-to-ceiling windows flood the living and dining areas with natural light, creating beautiful spaces for both intimate gatherings and elegant entertaining. The inviting family room is centered around a handsome fireplace and features direct access to the expansive deck, seamlessly extending the living space outdoors. The spacious eat-in kitchen offers a large center island, abundant cabinetry and counter space, hardwood flooring, and a convenient pantry. A laundry room located just off the kitchen adds to the ease and functionality of the main level. One of the home's most compelling features is the luxurious main-floor primary suite, offering the privacy, space, and convenience of true one-level living. The generously sized bedroom is complemented by a separate dressing area featuring an impressive wall of custom closets with a built-in dressing table, providing exceptional storage and a beautifully appointed space for getting ready. The ensuite bath offers a separate shower, jetted soaking tub, and dual sinks. Direct access from the primary suite to the deck provides a wonderful opportunity to step outside and enjoy a quiet morning or relaxing evening. A powder room completes the main level. Upstairs are two additional bedrooms, one of which has been beautifully transformed into a luxurious home office, including a wall of custom built-in bookshelves and cabinetry, creating a sophisticated and highly functional workspace. A full hall bath with a tub/shower combination and double sinks serves this level. The exceptionally large daylight basement offers tremendous potential for additional living space. With its generous proportions, it can easily be transformed to suit a variety of needs - whether envisioned as a recreation and entertainment area, home theater, fitness room, additional office, or guest space. Beyond the home itself, residents enjoy the lifestyle and amenities of Blue Bell Country Club, including a separate residents' clubhouse, swimming pool, tennis courts, playground, fitness center, and more. The community is also located within the highly regarded Wissahickon School District and offers convenient access to the shopping, dining, and everyday conveniences that make Blue Bell such a desirable place to call home. From its soaring entrance and sun-filled interiors to its expansive deck, flexible living spaces, and coveted main-floor primary suite, this distinctive property presents an outstanding opportunity to enjoy luxury living in one of Blue Bell's premier gated communities
Listing Information
Facts & Features
Location
Community Information
Architecture
Features & Amenities
Property Features
Square Footage
Tax & Financial Information
Schools
Shady Grove Elementary School
Gwyn-Nor Elementary School
East Norriton Middle School
Lower Gwynedd Elementary School
Blue Bell Elementary School
North Wales Elementary School
Stony Creek Elementary School
Pennbrook Middle School
School ratings are provided for informational purposes only and are subject to change. Attendance boundaries are for reference only — contact the school or district directly to verify enrollment eligibility.
Historical Data
Price History
| Date | Event | Price |
|---|---|---|
| 09/16/2026 | Listed for sale | $940,000 |
Listed by Lei Barry · Keller Williams Real Estate-Blue Bell · 2156462900
Listing information provided exclusively for consumers' personal, non-commercial use and may not be used for any purpose other than to identify prospective properties consumers may be interested in purchasing. Information deemed reliable but not guaranteed by the MLS. Copyright 2026, Bright. All rights reserved.
Last Updated: October 17, 2026 at 8:02 PM | Source: Bright | MLS#: PAMC2192242

Similar Homes For Sale In Blue Bell
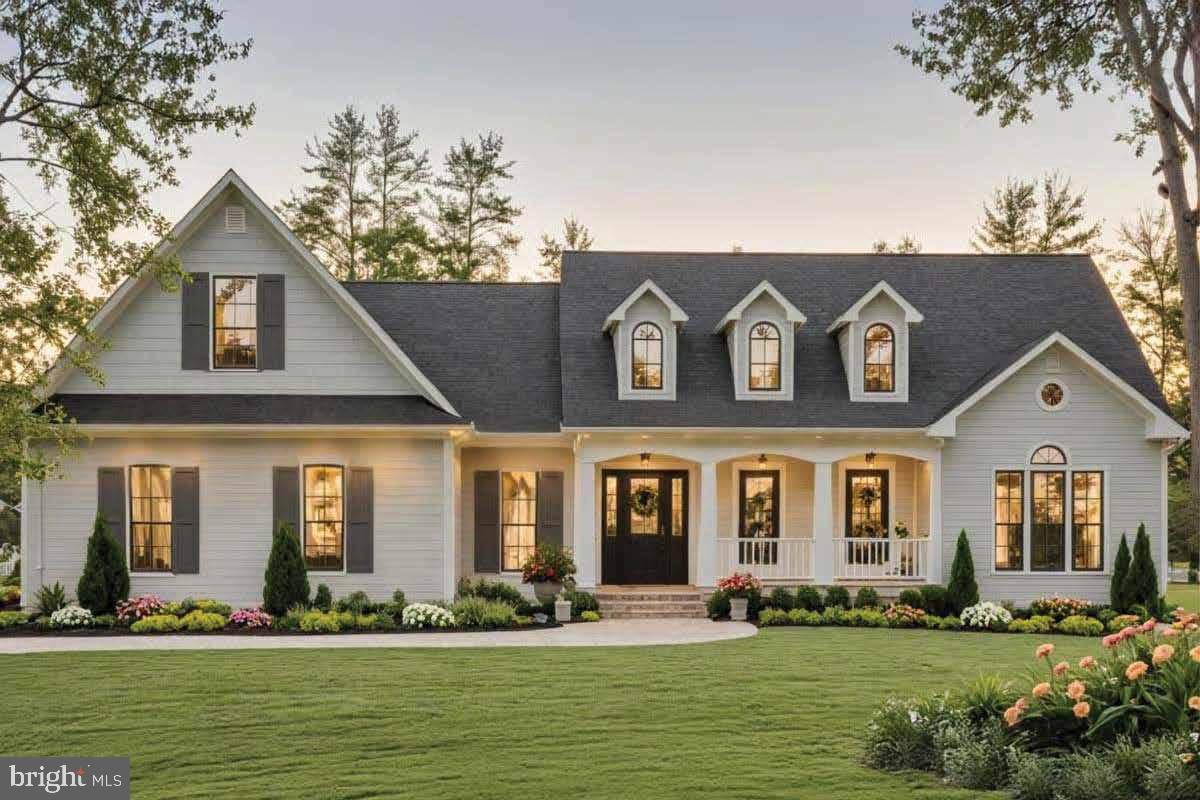
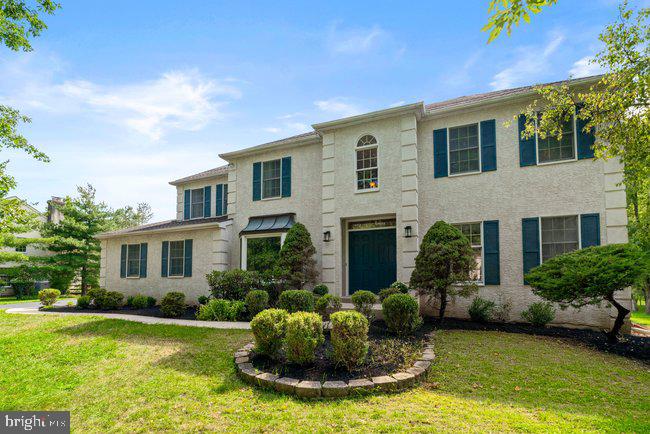
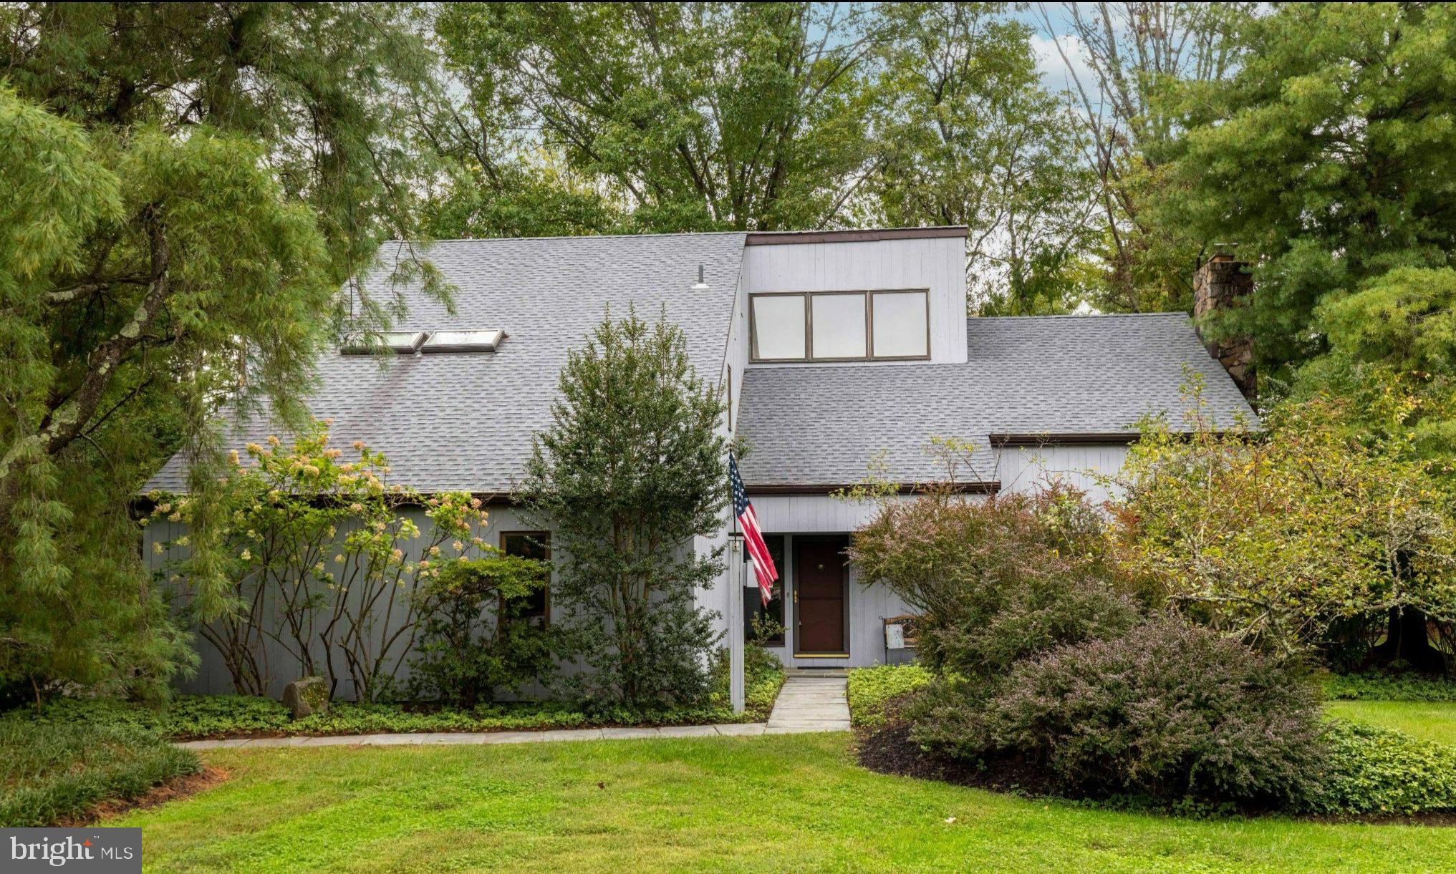
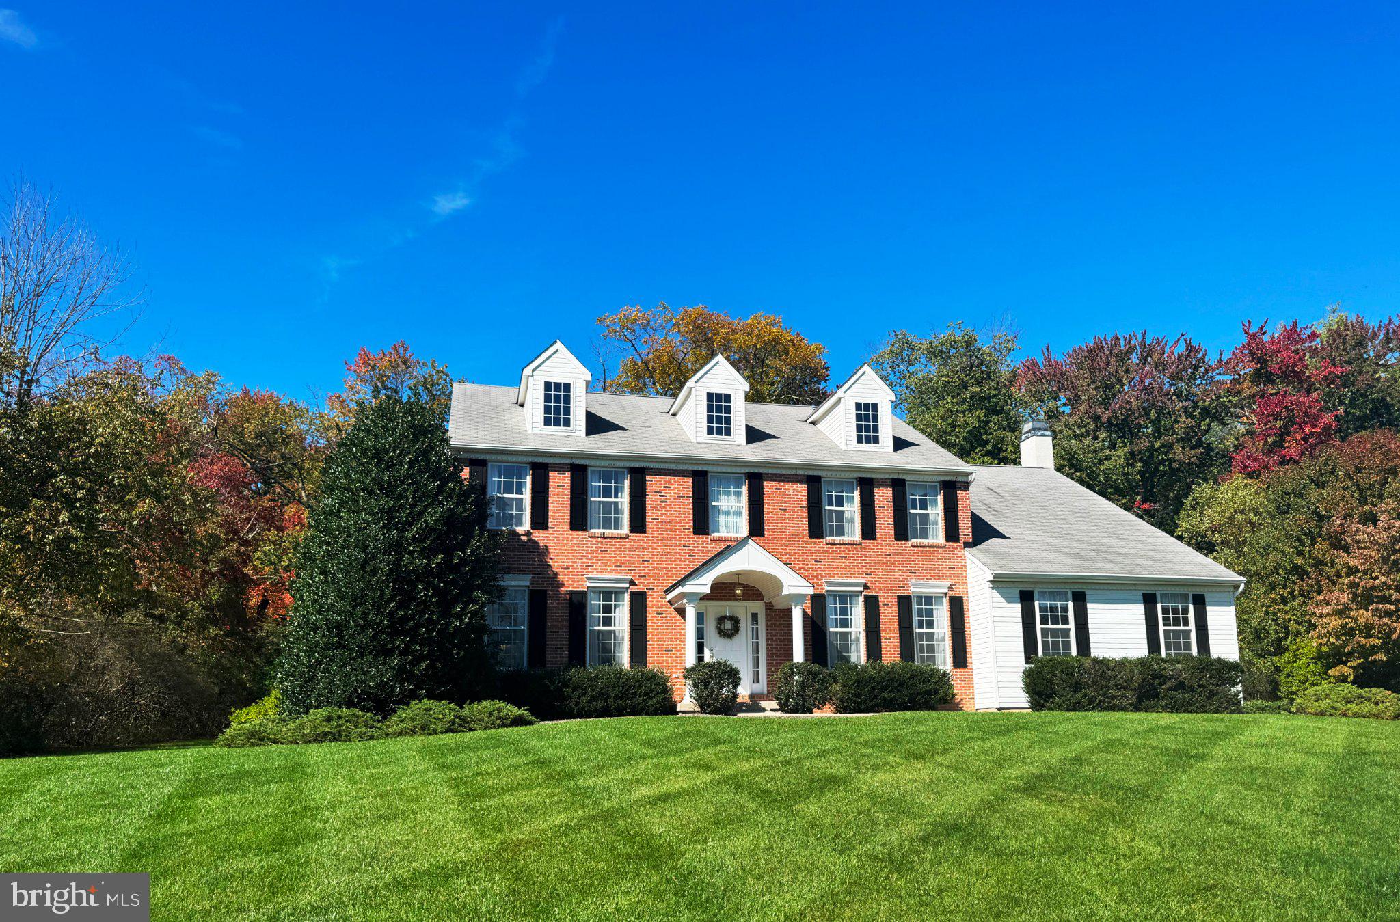
Start Your Real Estate Journey
Whether you have questions about this listing, want to schedule a showing, or just want to talk through your options, Jeromy Dunn-Portella is here to help. Reach out and expect a response within one business day.
How can I help?
Jeromy Dunn-Portella is here to help. Reach out and expect a response within one business day.
Thanks — Jeromy Dunn-Portella will be in touch shortly.
Make A Plan For Your Purchase
Know what you can afford before you start shopping — then run the numbers on any home you have in mind.
How much house can I afford?
- Principal & interest
- Property taxes
- Homeowner's insurance
- HOA dues
If your monthly savings are applied to the loan principal.
Enter your income, debts, and down payment to see how much home you may qualify for. Estimates only — not a lending decision.
Want to know more?
Jeromy Dunn-Portella is here to help. Reach out and expect a response within one business day.
✓ Thanks — Jeromy Dunn-Portella will be in touch shortly.